

The Moreno Group | LA

The Moreno Makeover

(SAMPLE PAGE)

2655 Nottingham Avenue, Los Feliz

List Price: $2,995,000
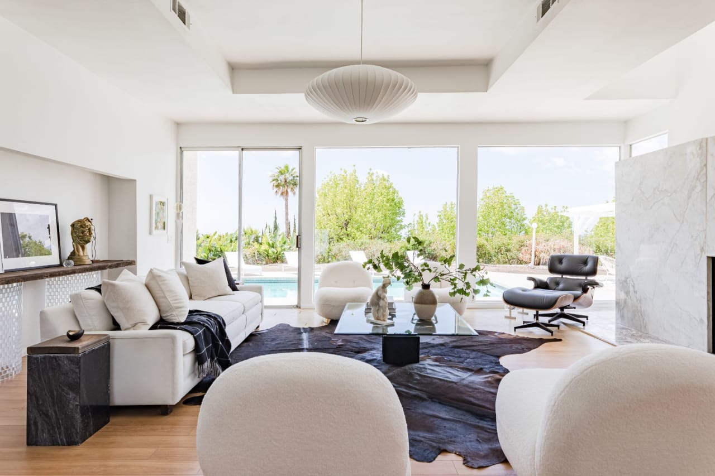
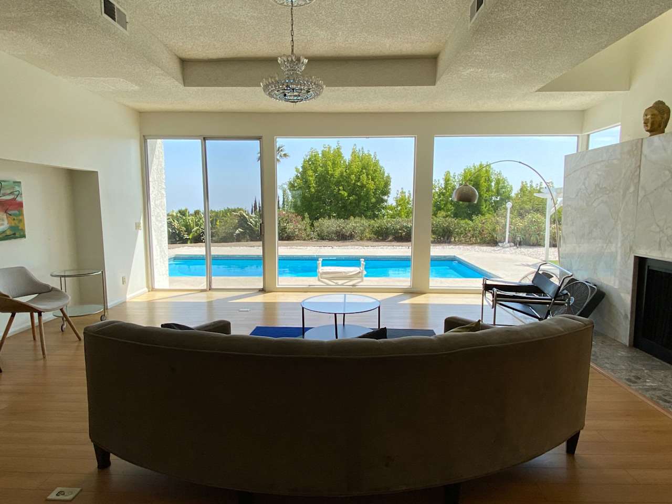
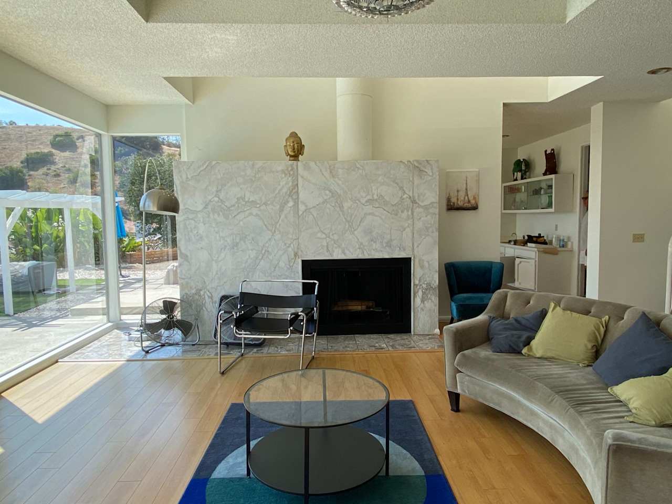
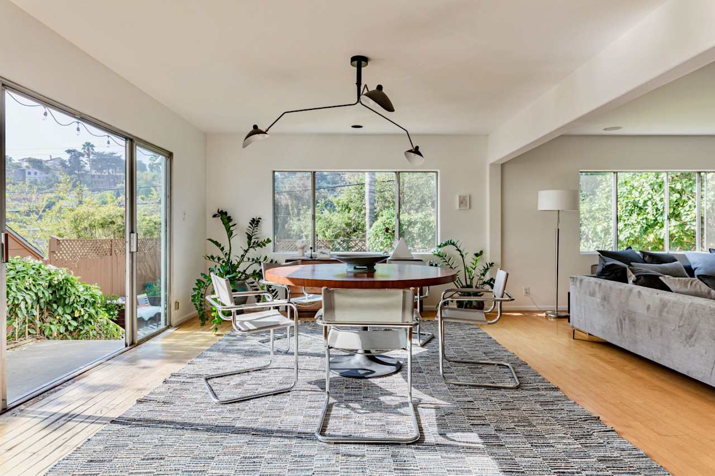
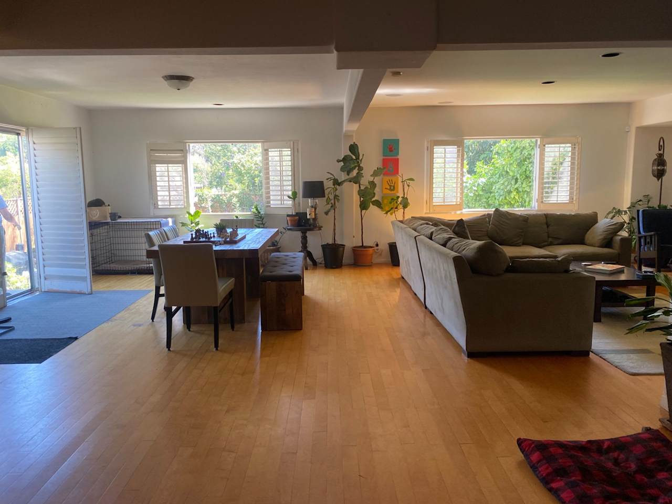
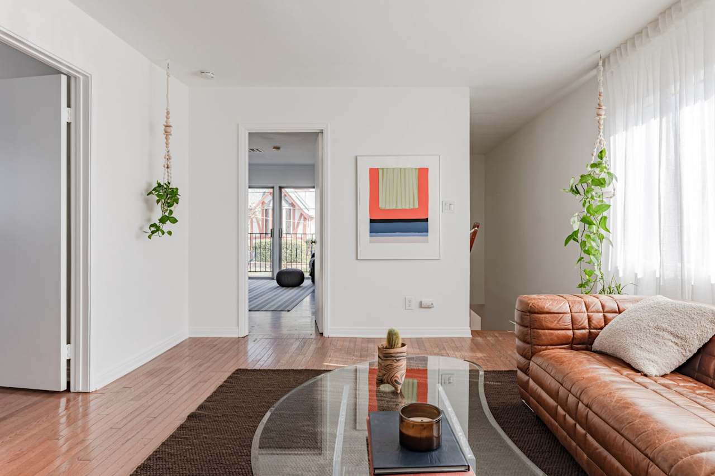
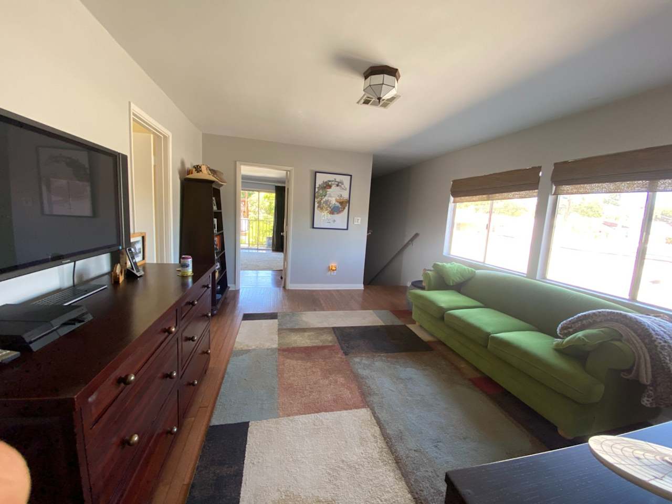
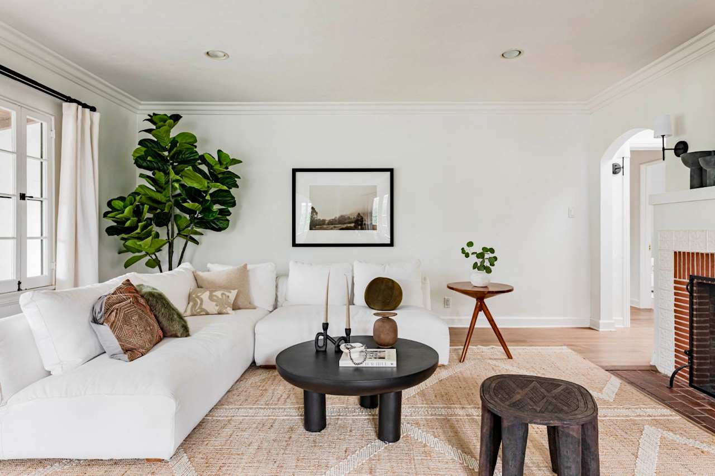
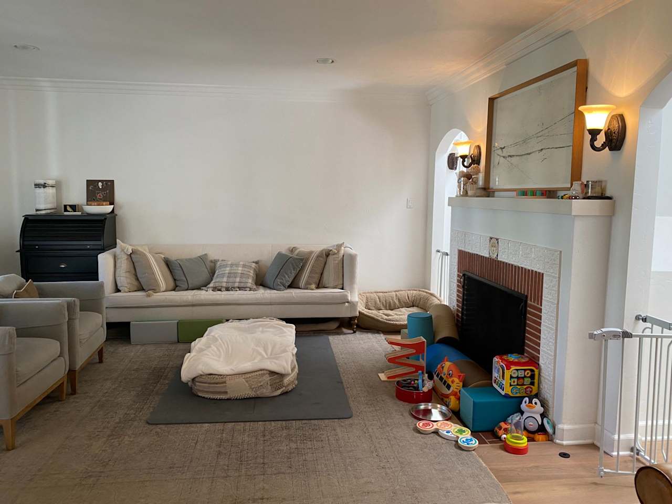
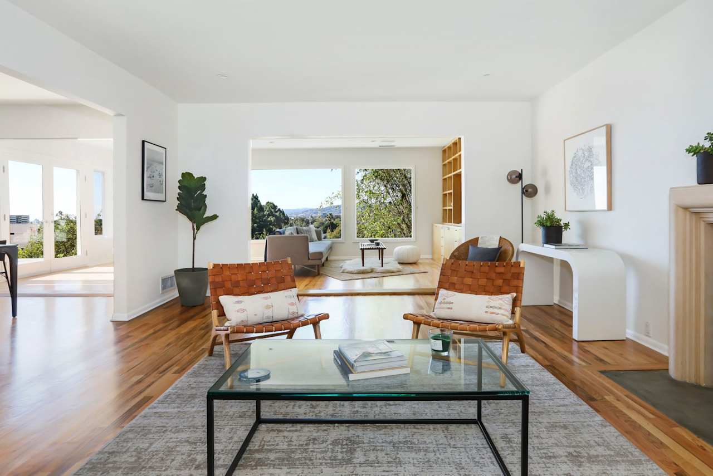
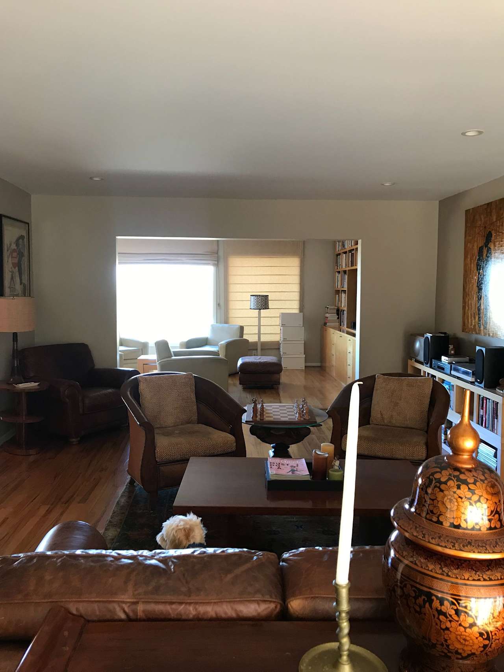
Living room with a marble fireplace and large windows overlooking a backyard pool. Living room with a curved sofa and large windows overlooking a backyard pool.
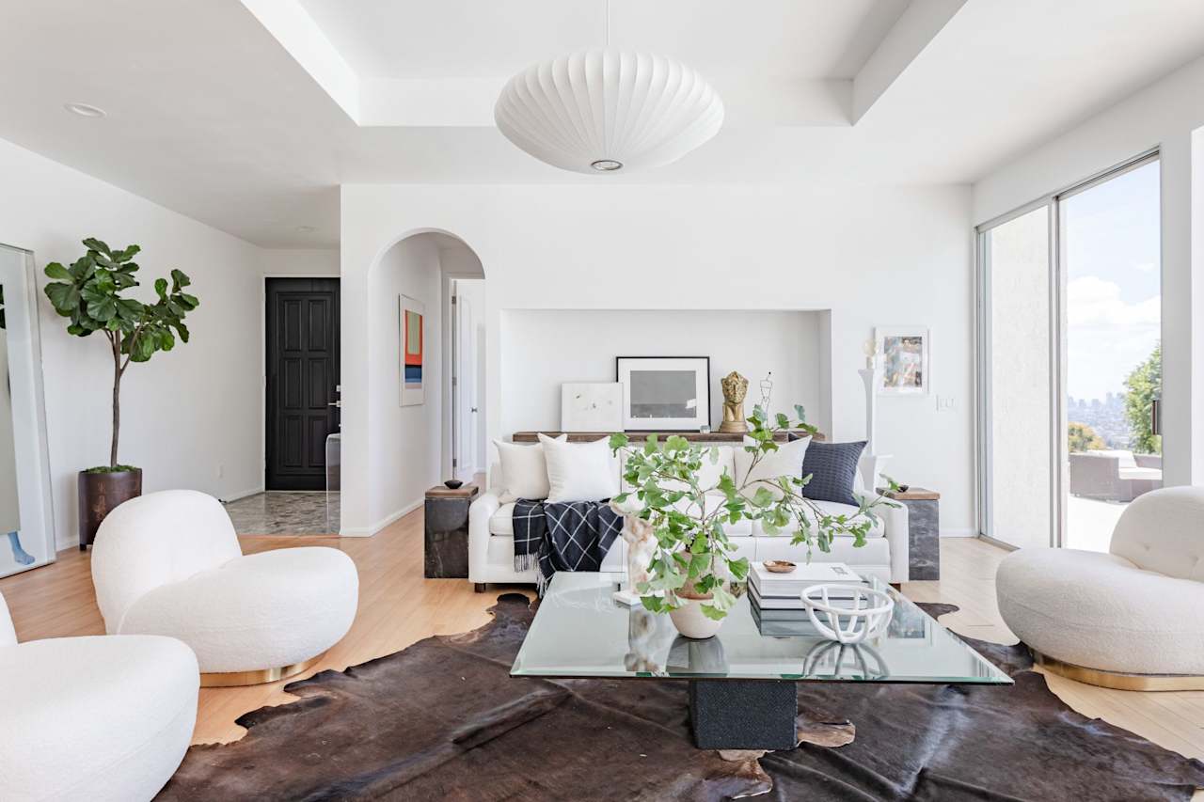
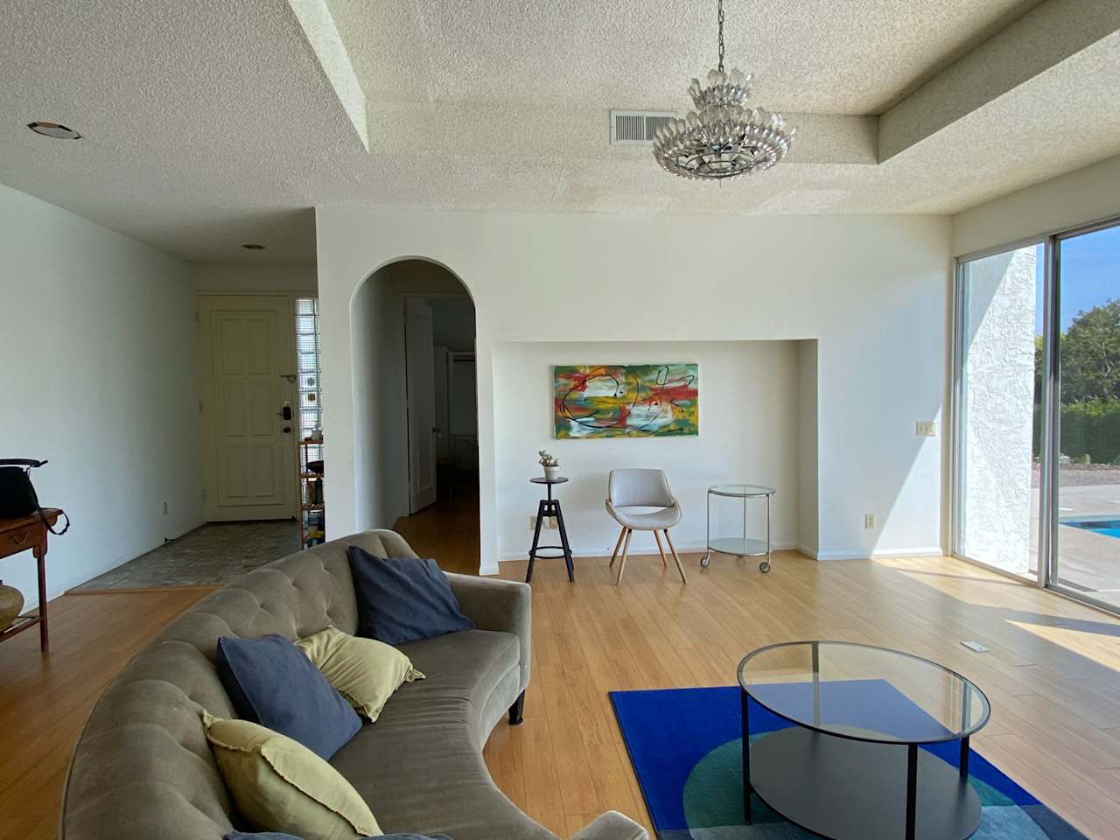
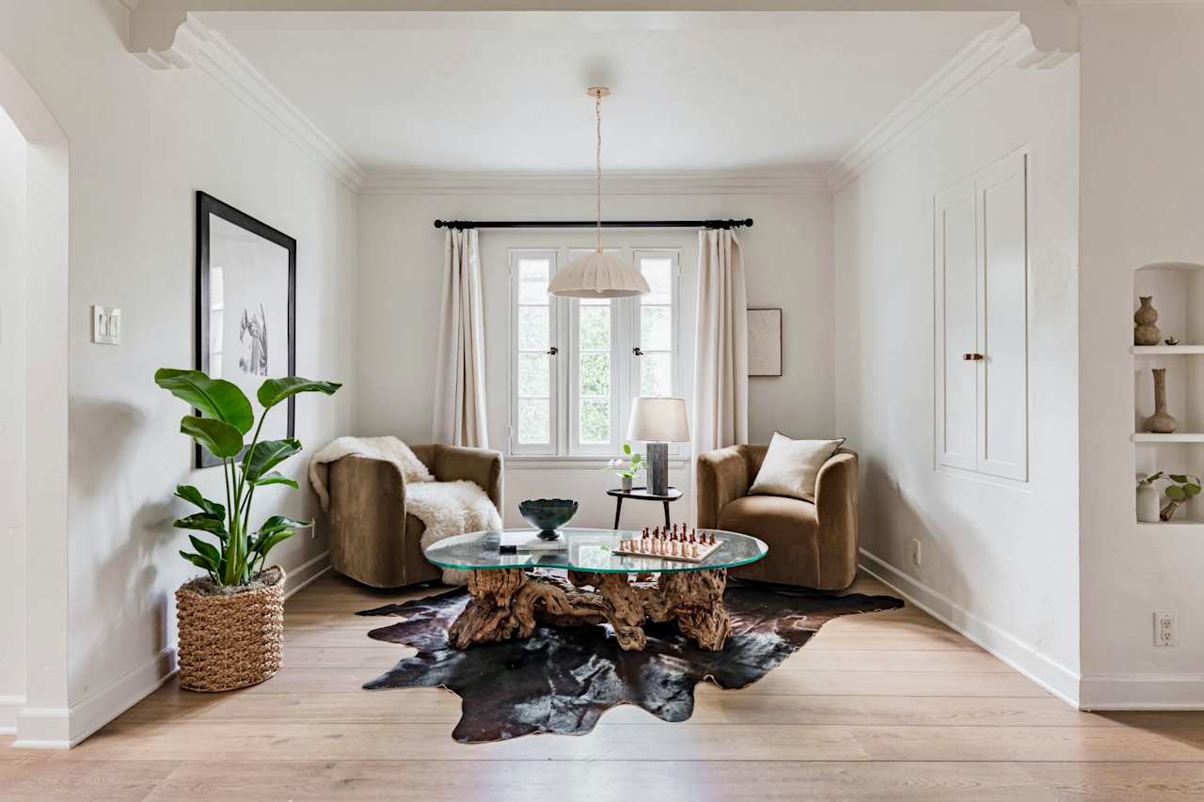
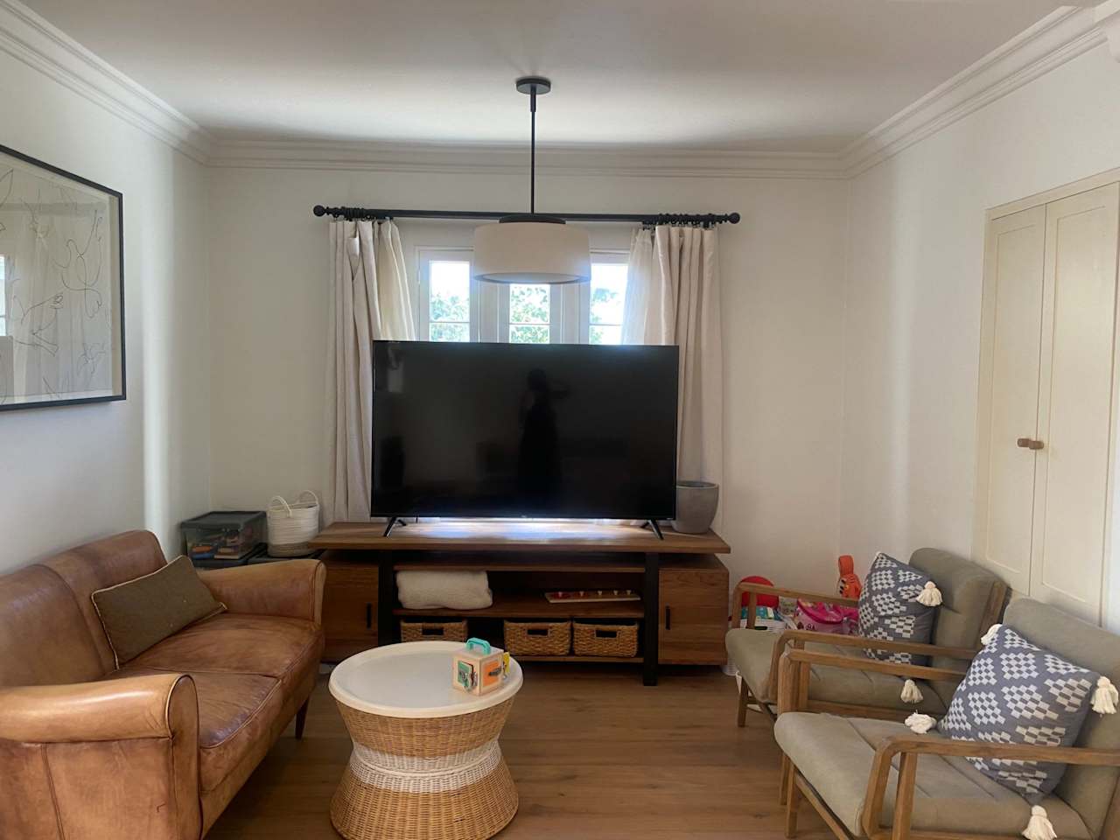
Bright living room with white seating, a glass coffee table, and a distant city view through sliding doors. Living room with a gray sofa, hardwood floors, and sliding glass doors beside a pool.
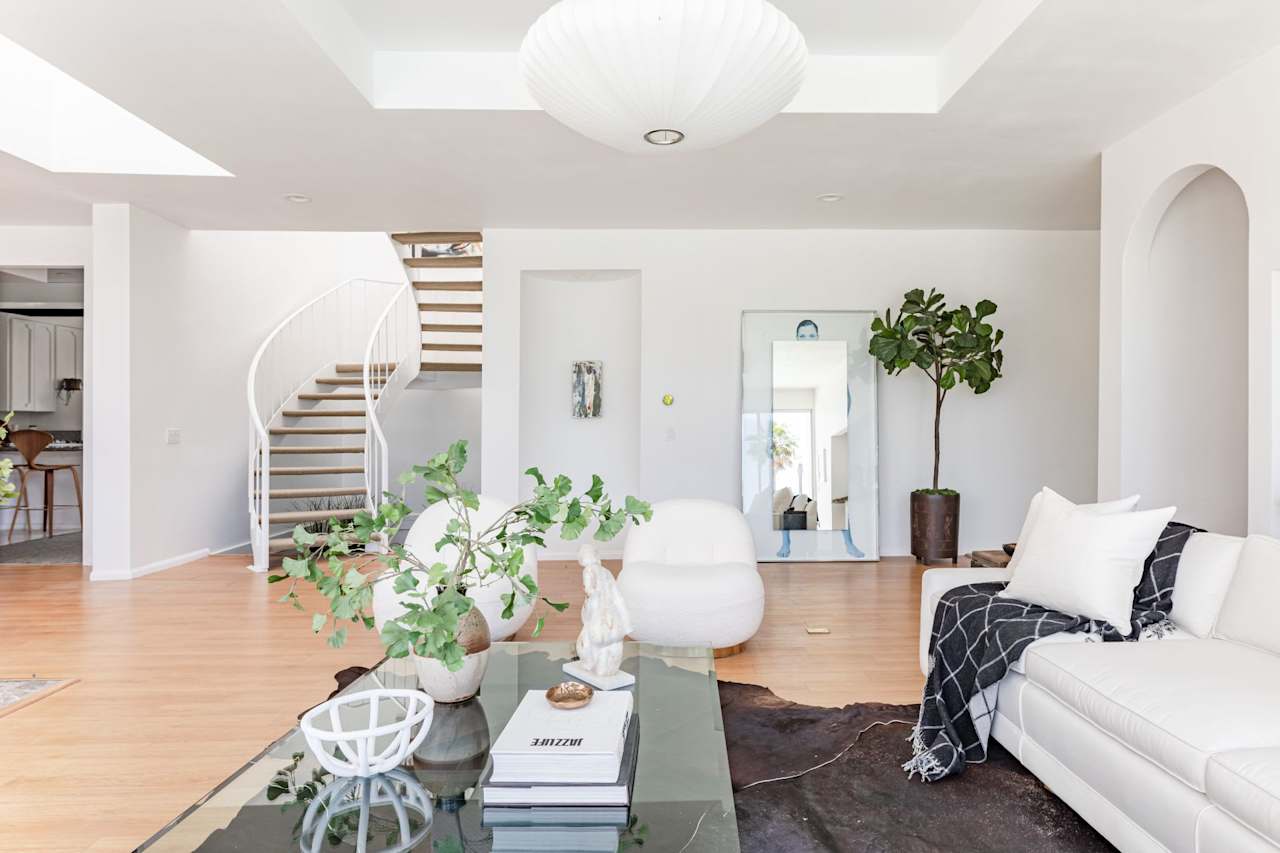
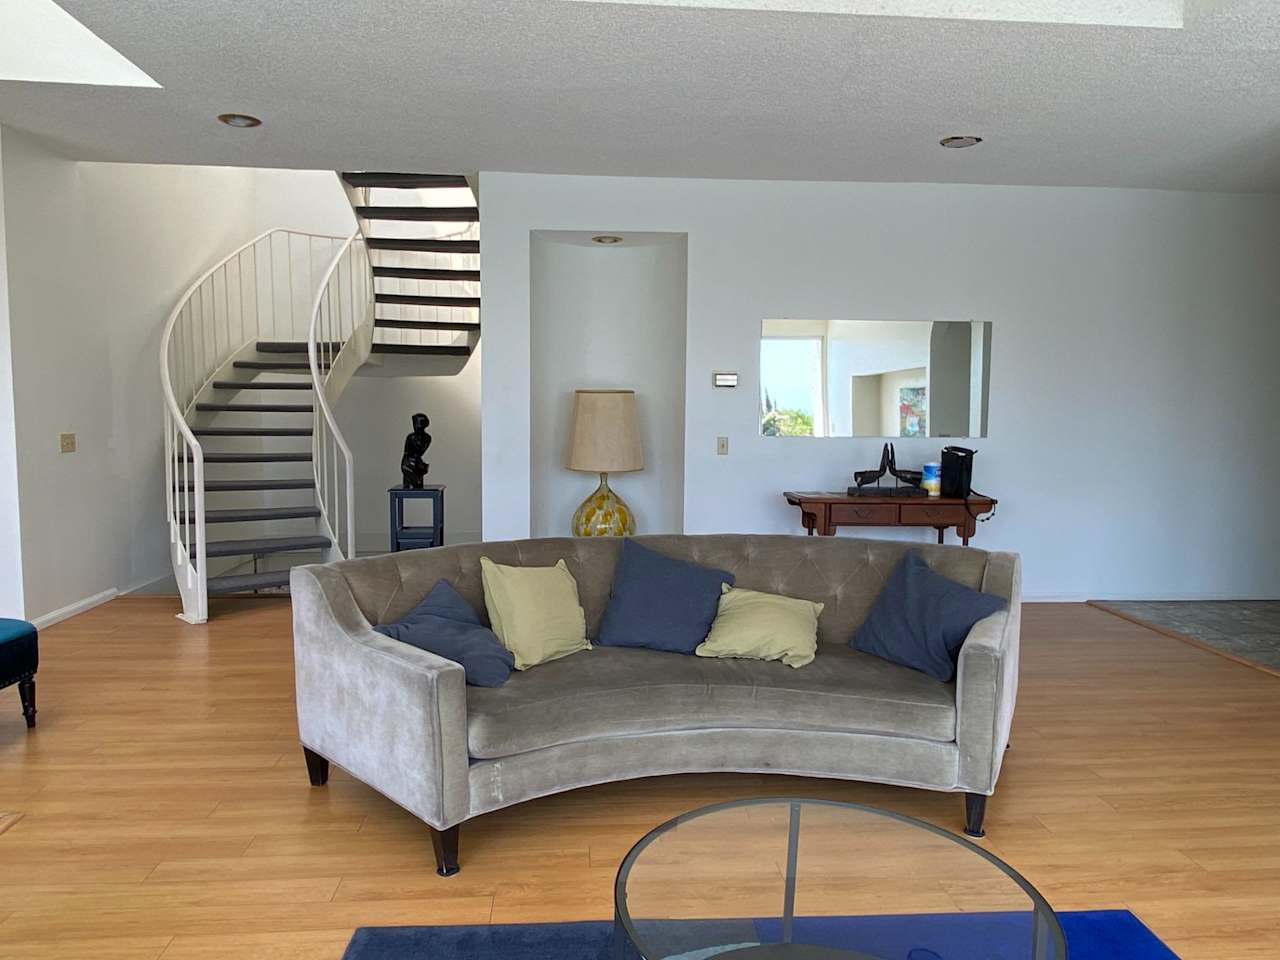
Bright living room with white seating, a glass coffee table, and a curved staircase. Living room with a curved sofa and a sweeping staircase with white railings.
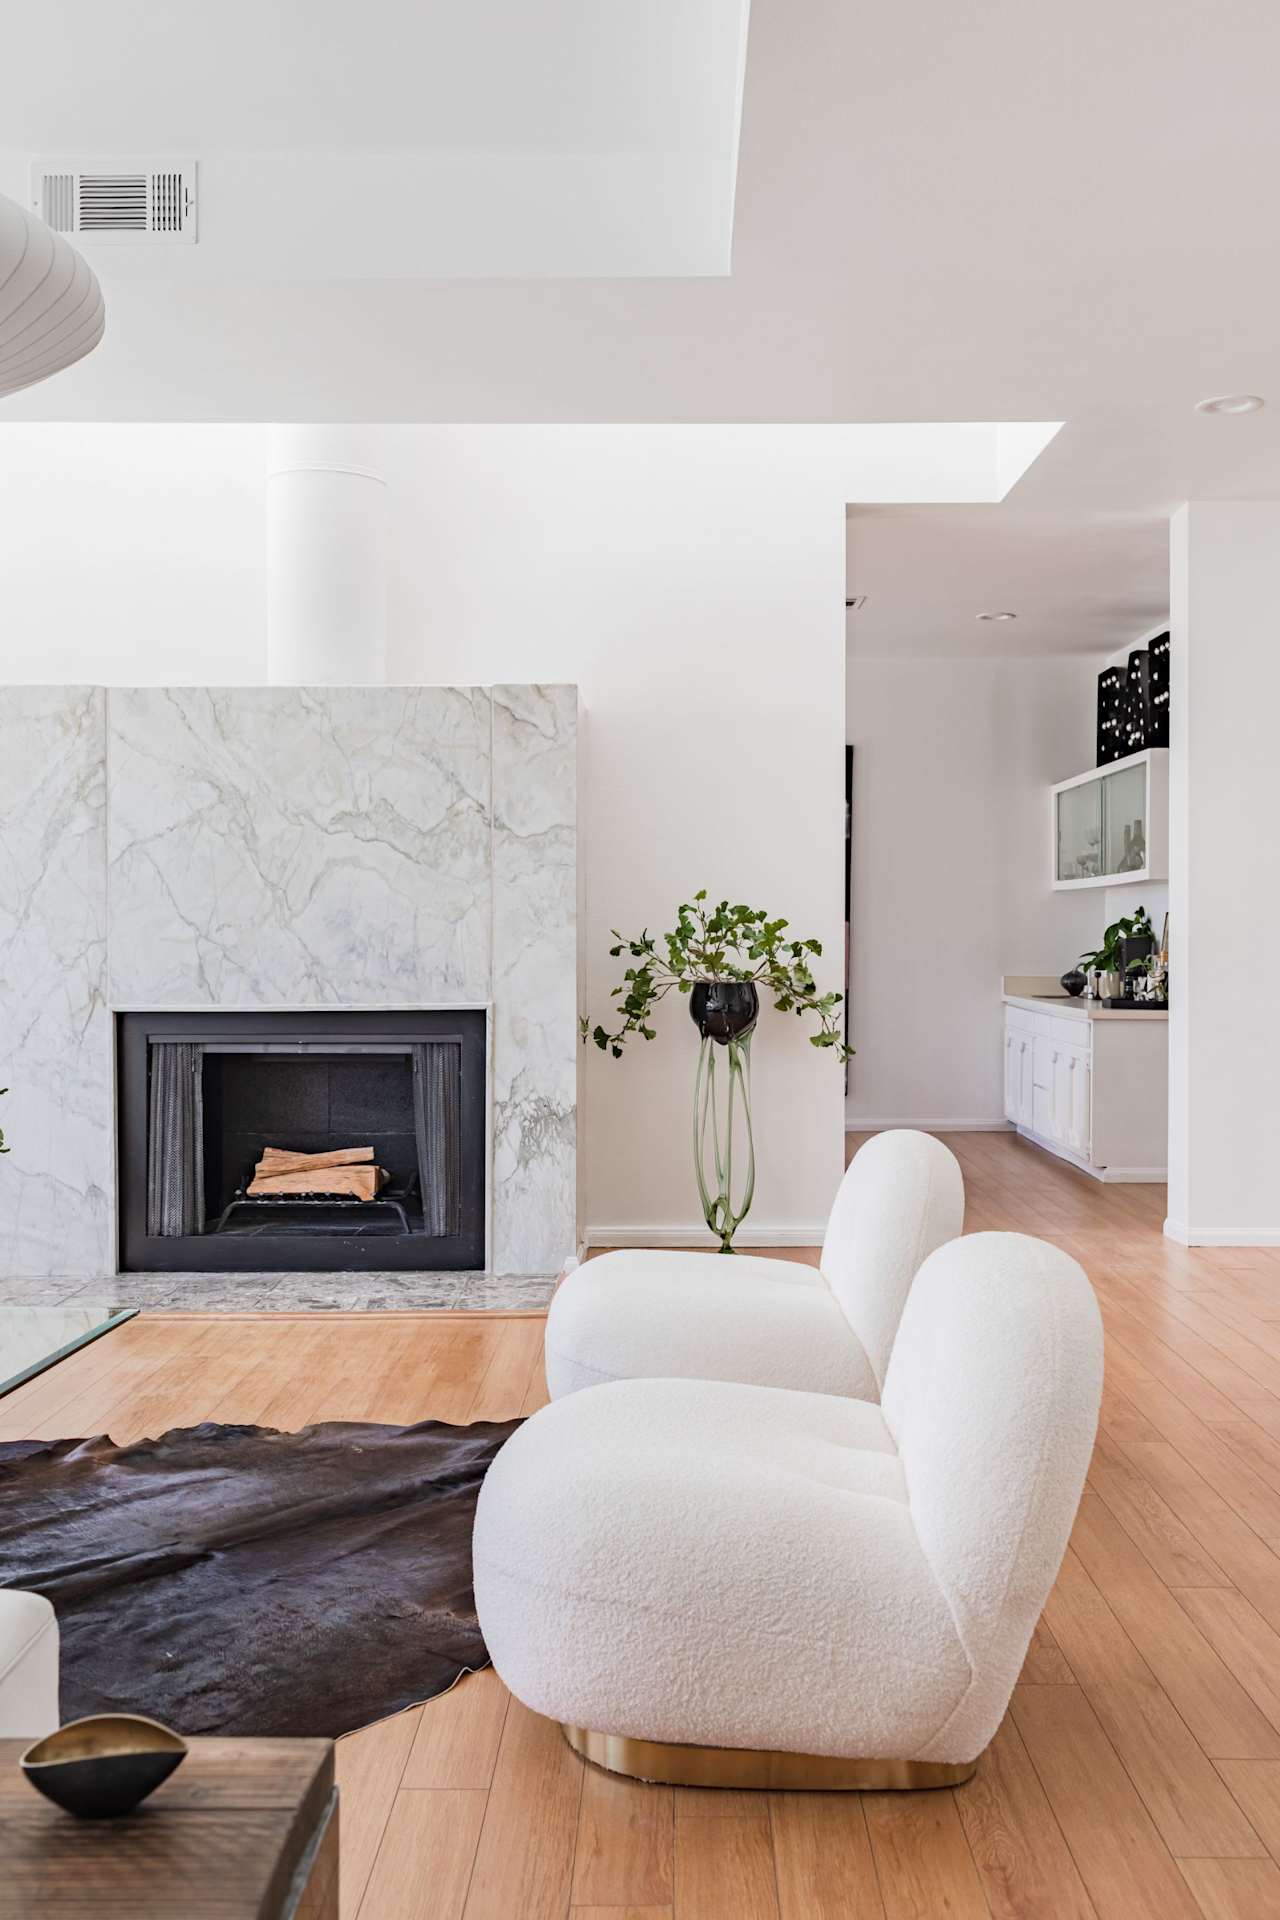
Modern living room with a veined marble fireplace and sculptural white chairs. Living room with a marble fireplace, vaulted ceiling, and glass doors opening to a patio.
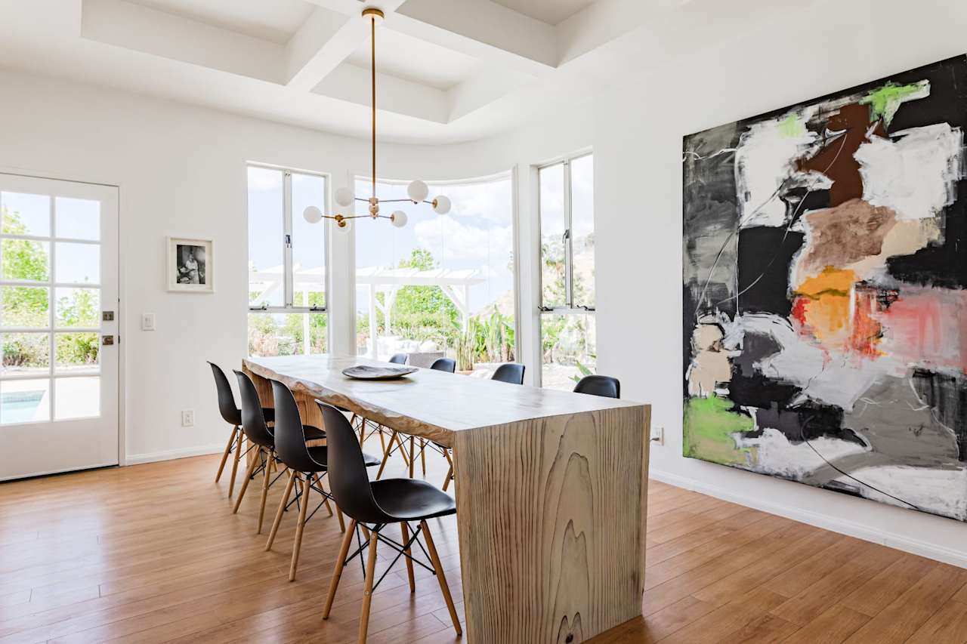
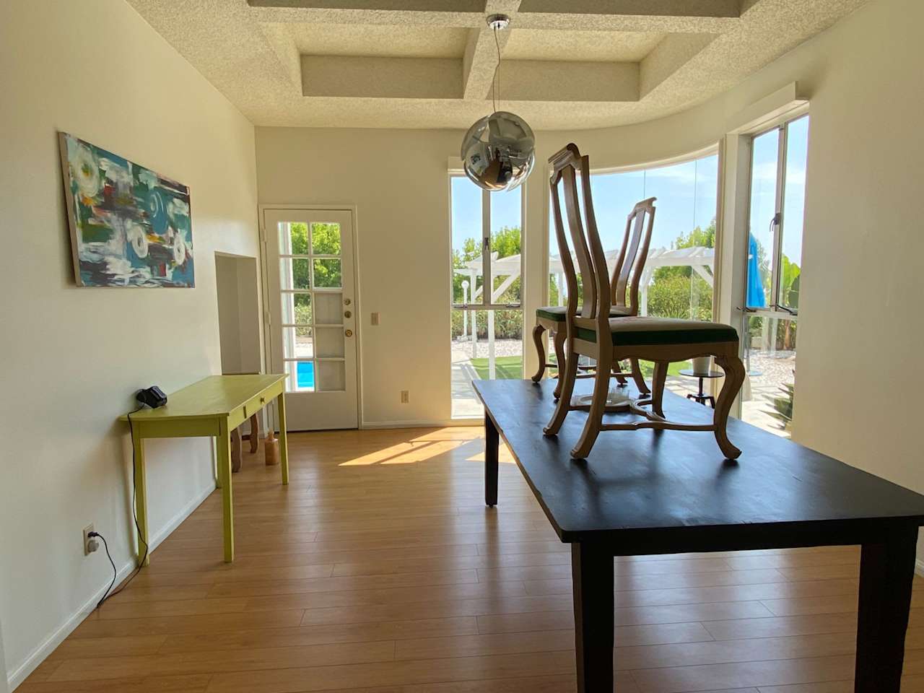
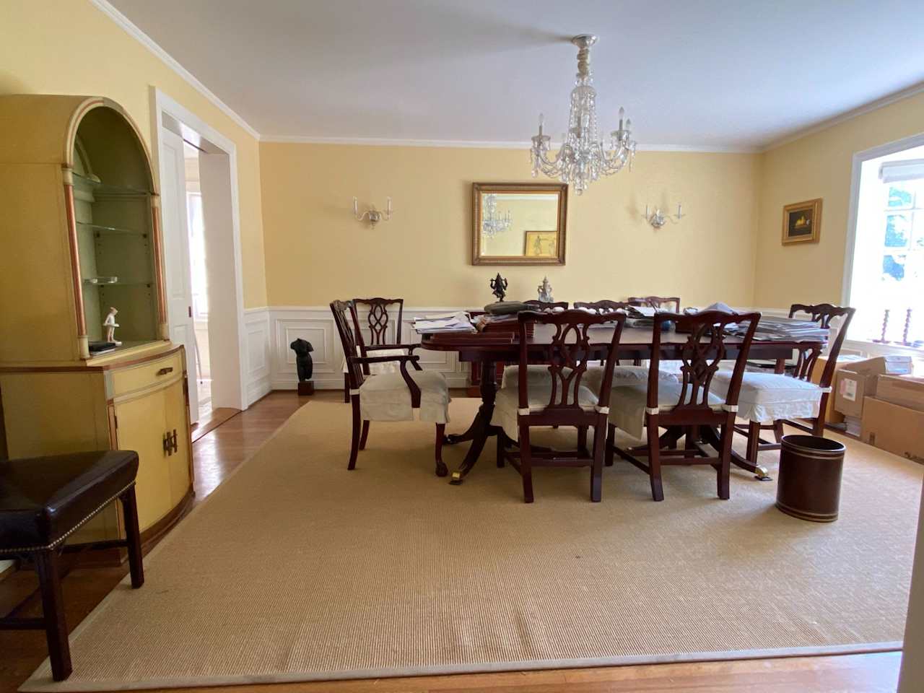
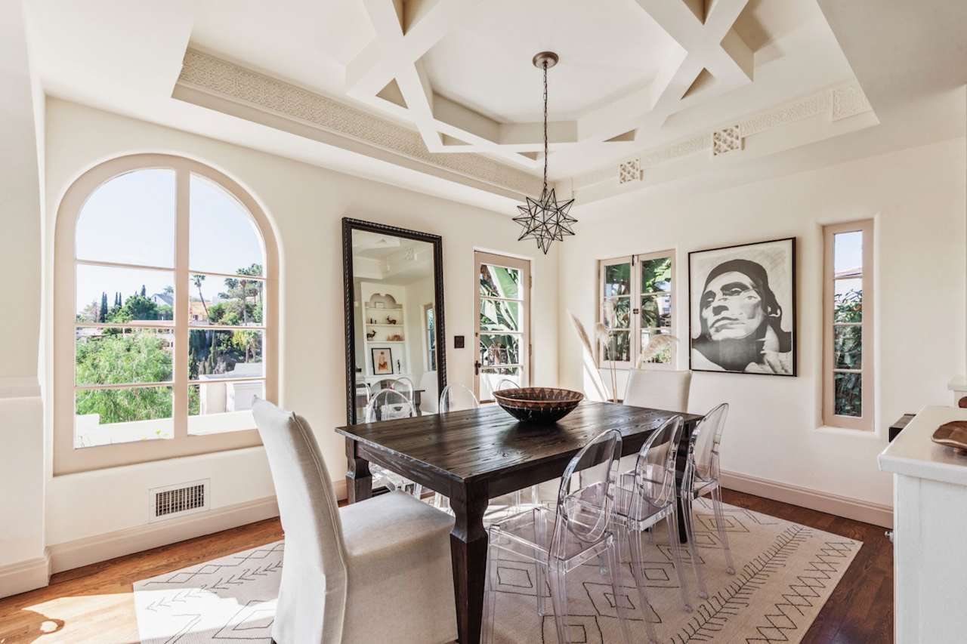
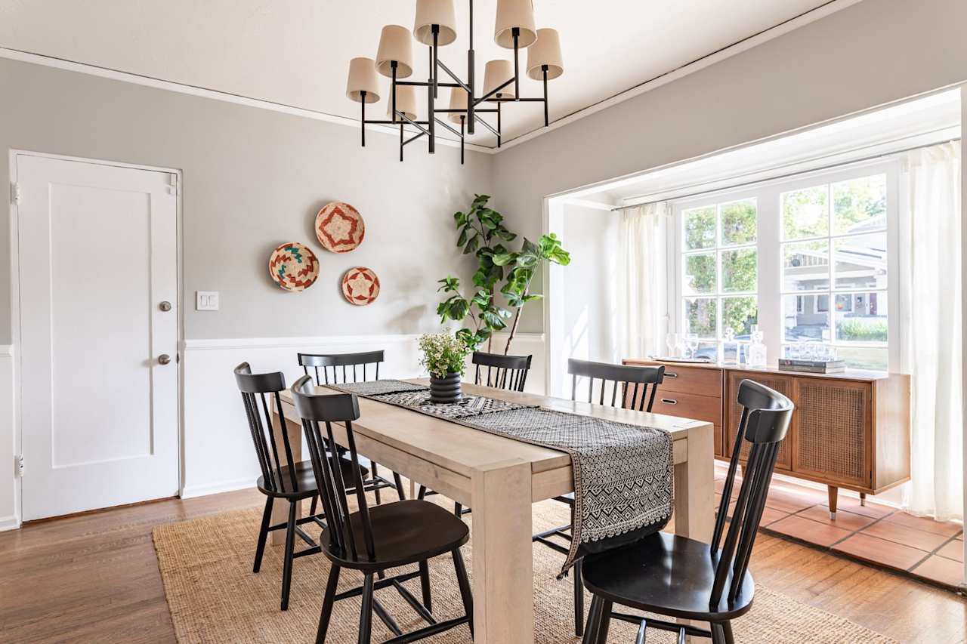
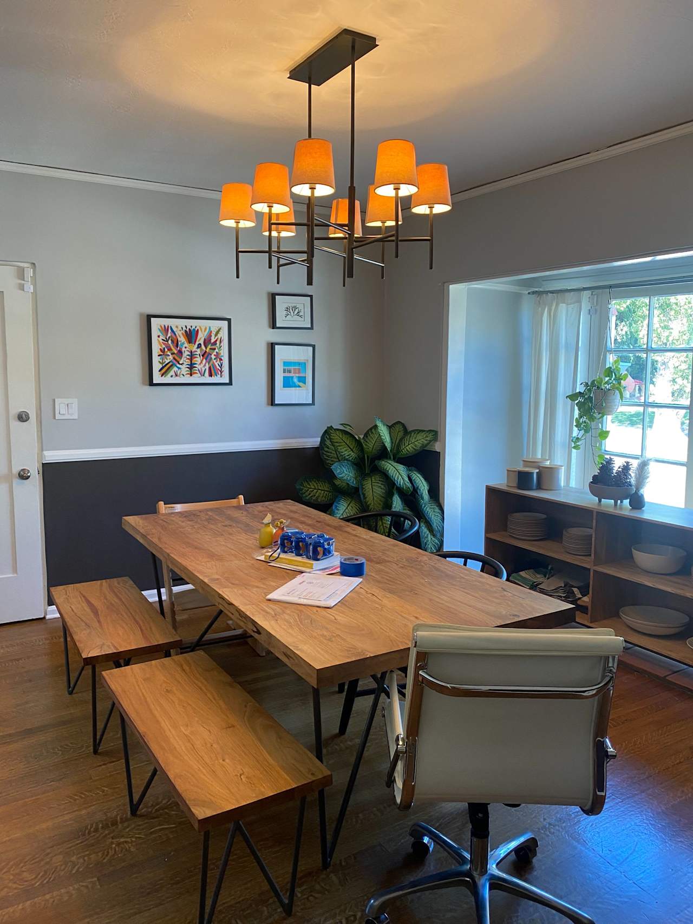
Dining room with a long wood table, black chairs, large windows, and an oversized abstract painting. Dining room with a coffered ceiling and curved windows overlooking the garden.
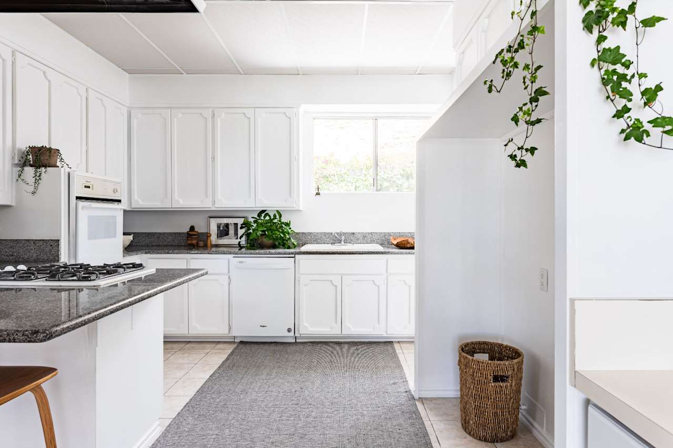
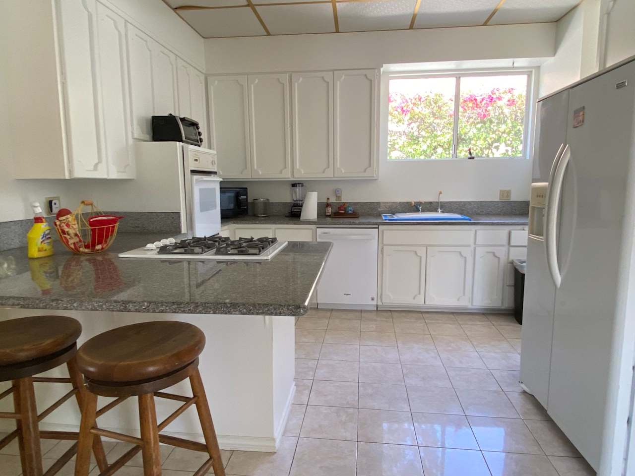
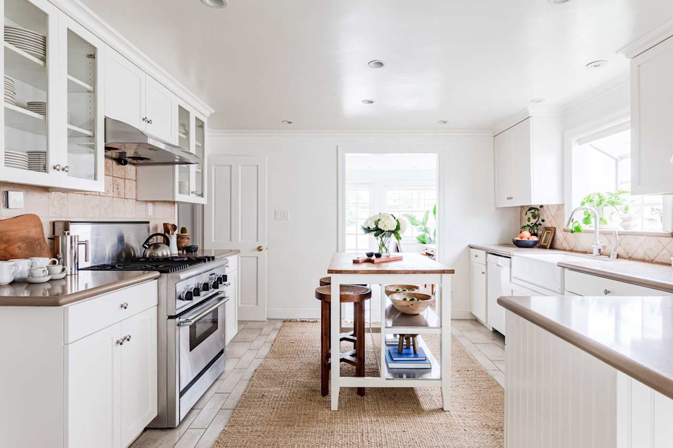
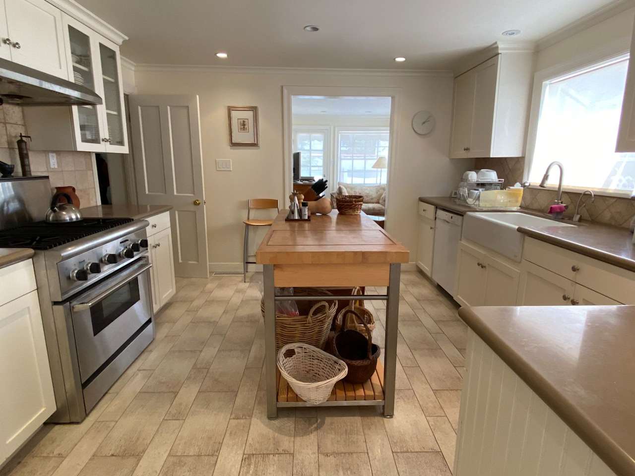
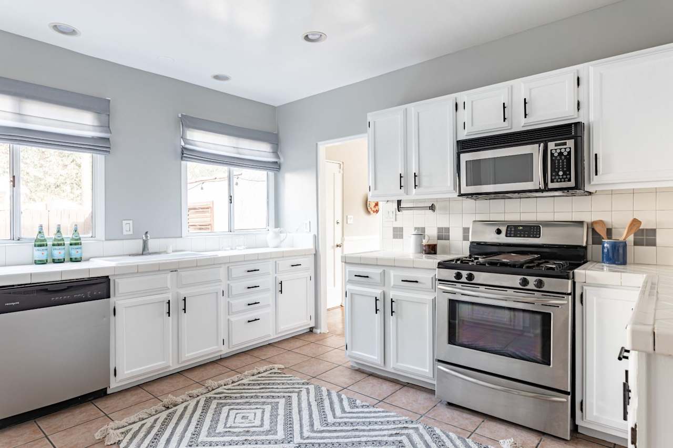
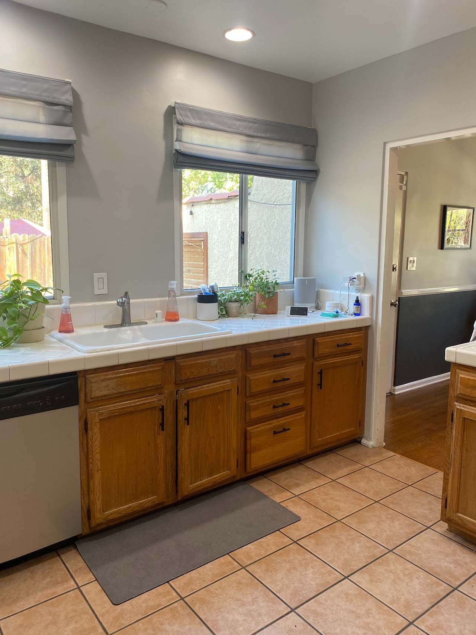
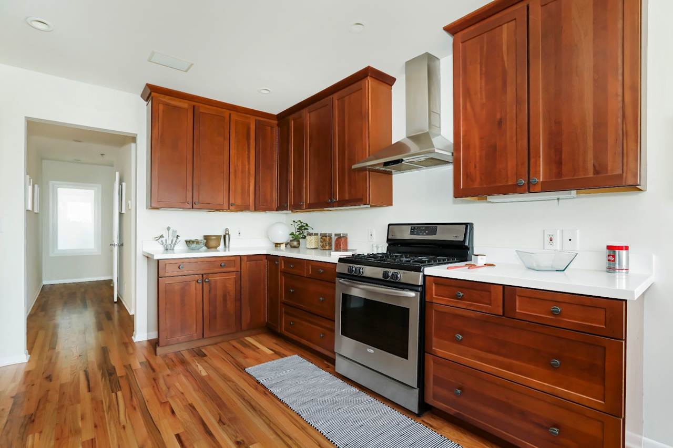
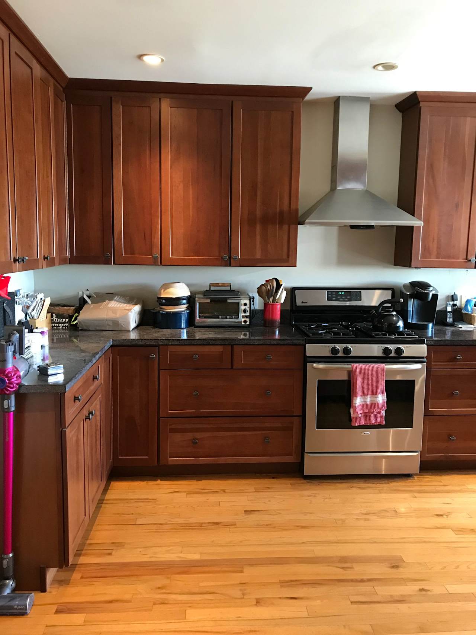
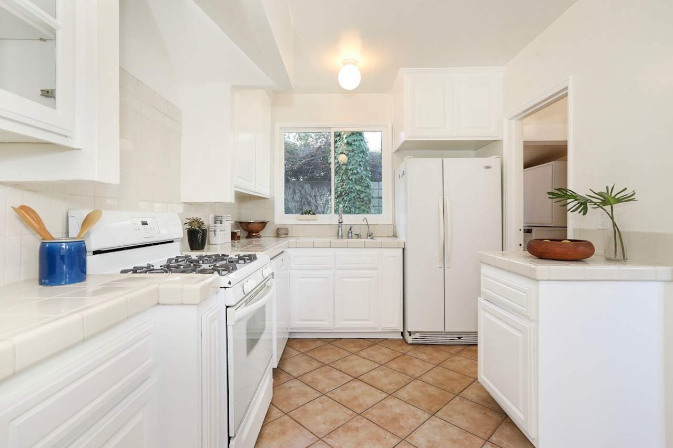
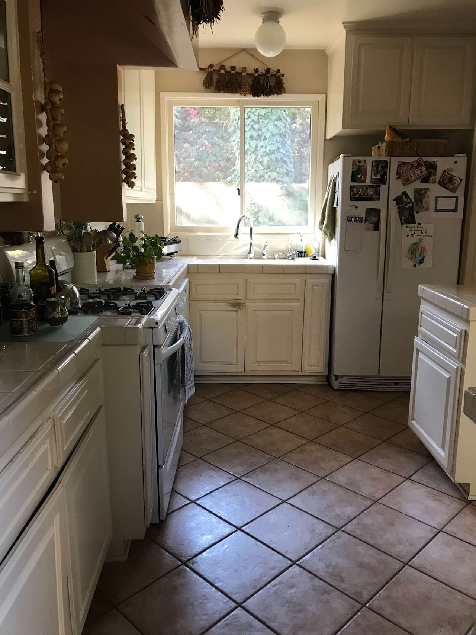
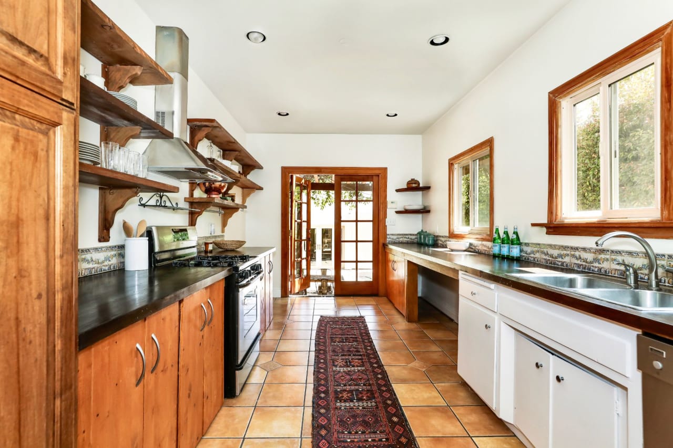
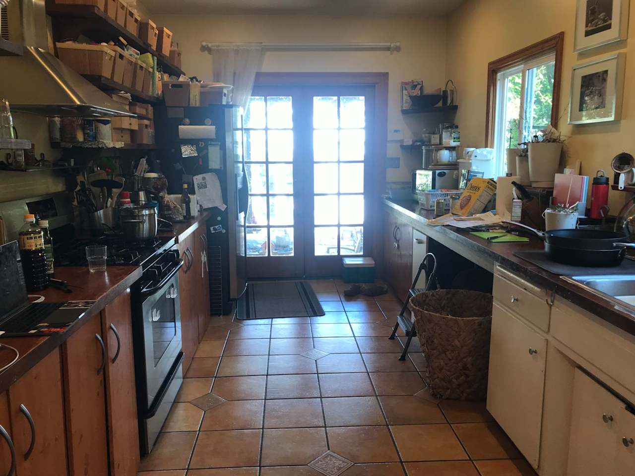
Bright white kitchen with paneled cabinets, gray stone counters, a gas cooktop, and a long runner. Kitchen with white paneled cabinets, gray stone counters, a breakfast bar, and a window overlooking flowering shrubs.
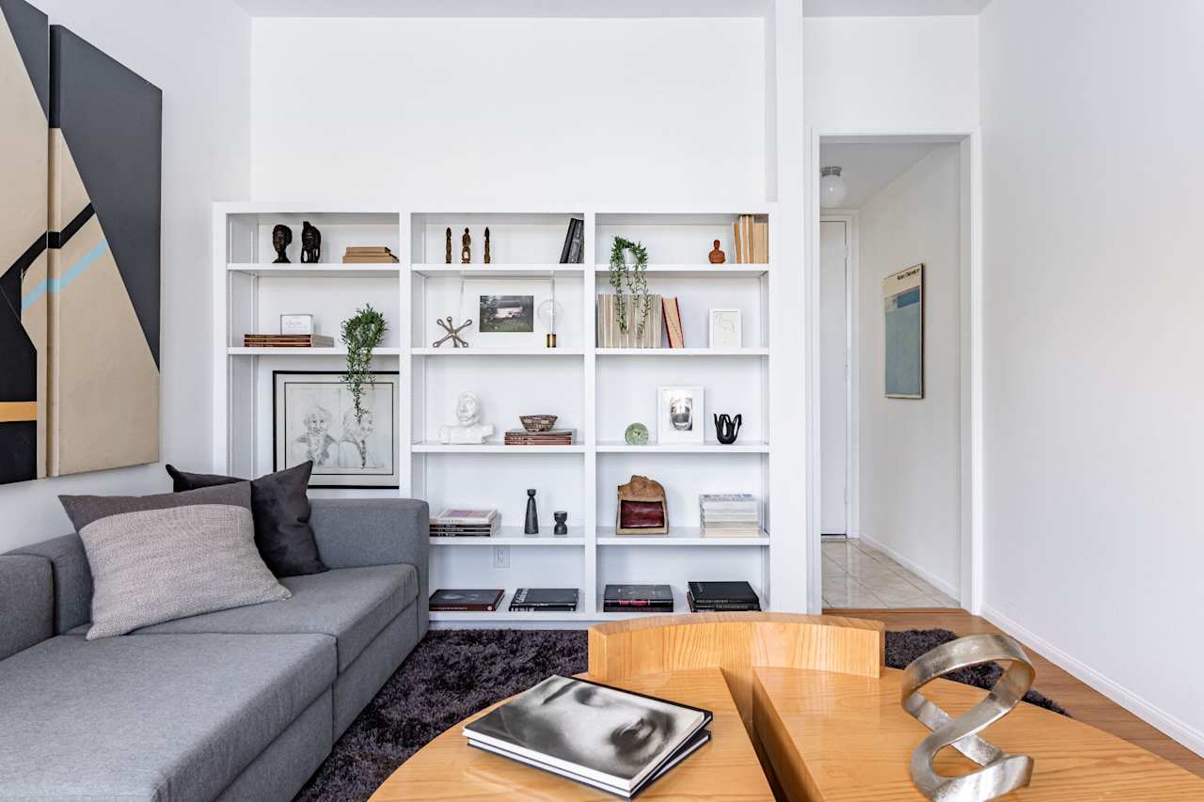
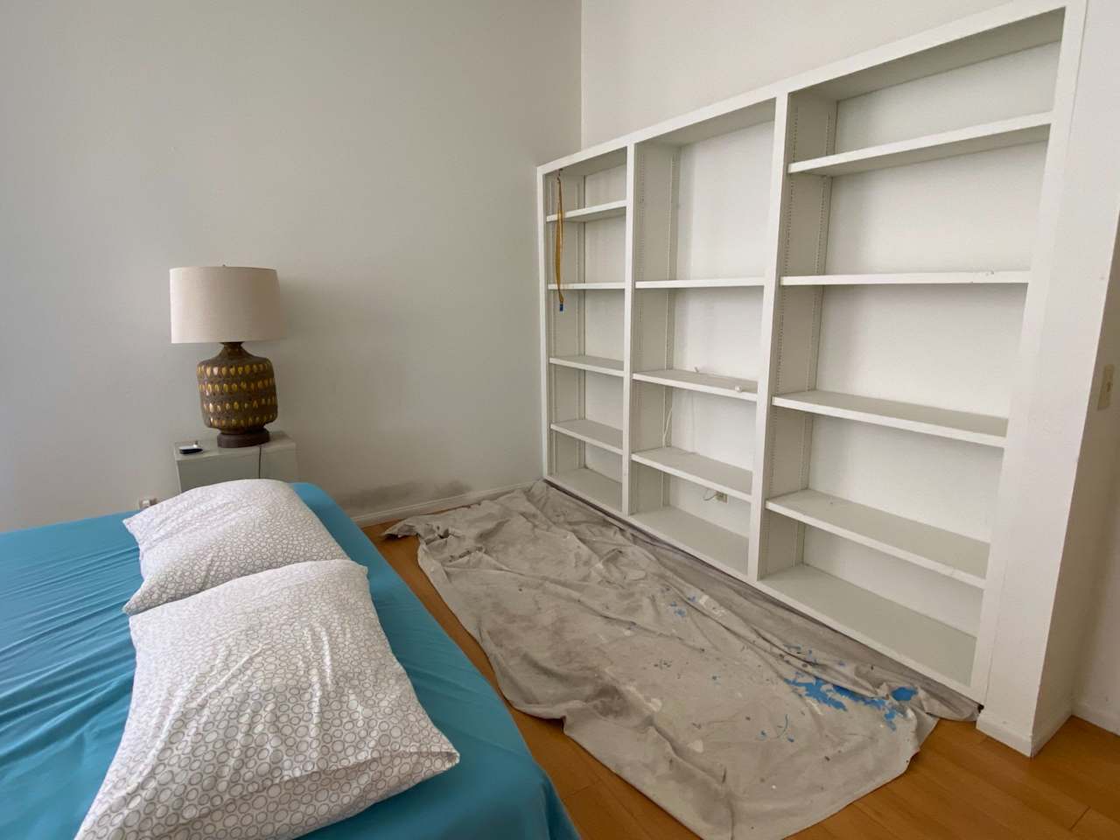
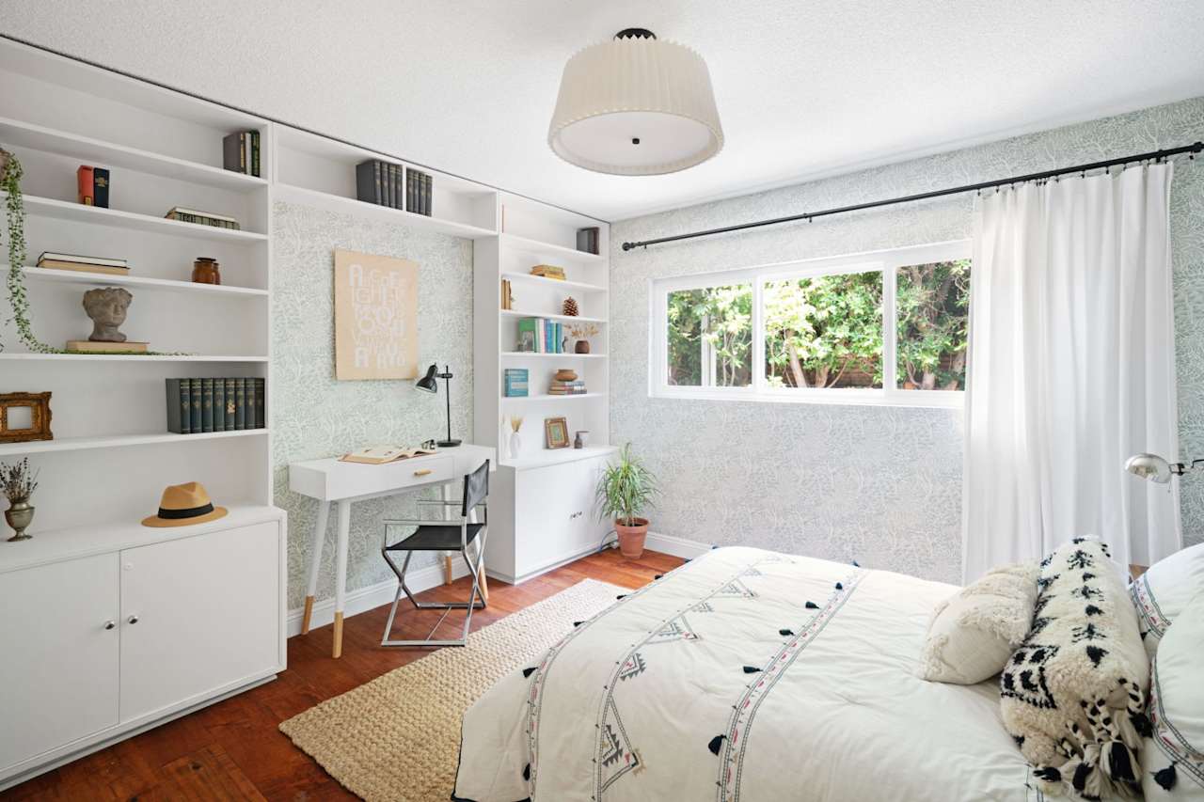
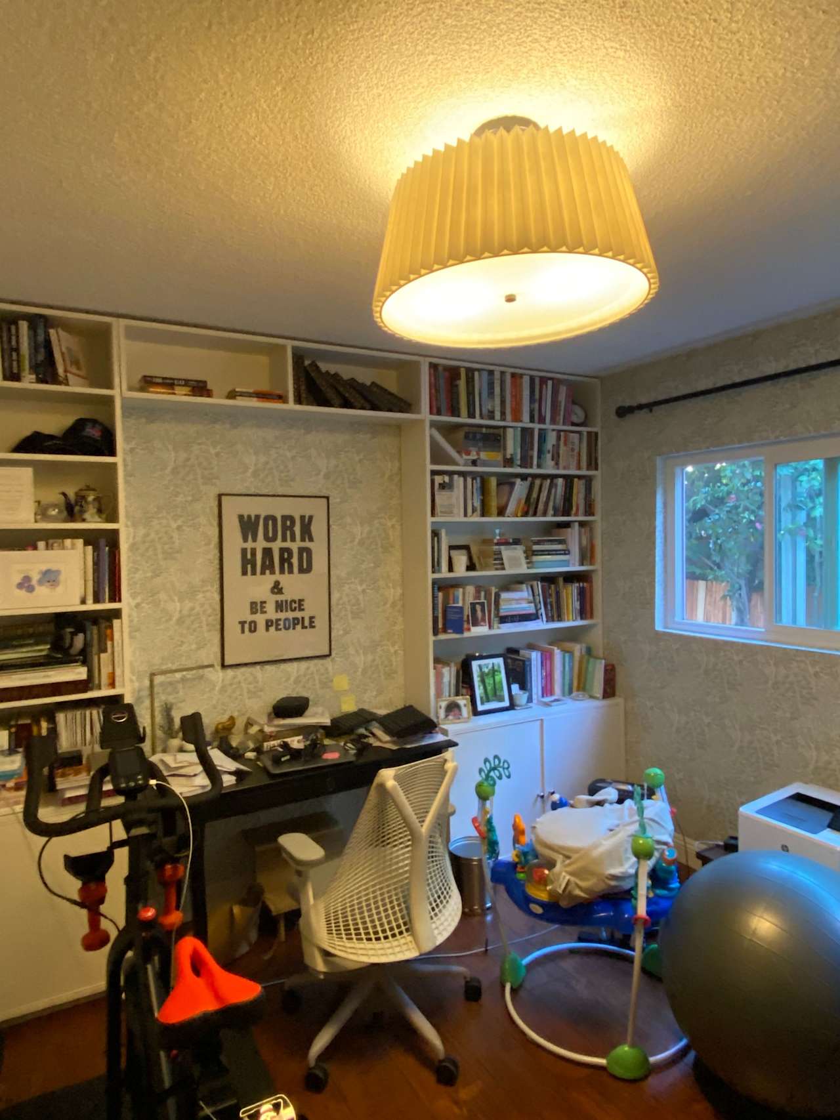
Living room with a gray sectional, built-in display shelves, and a sculptural wood coffee table. Bedroom with tall built-in white shelves, a blue-covered bed, and drop cloths on the floor.
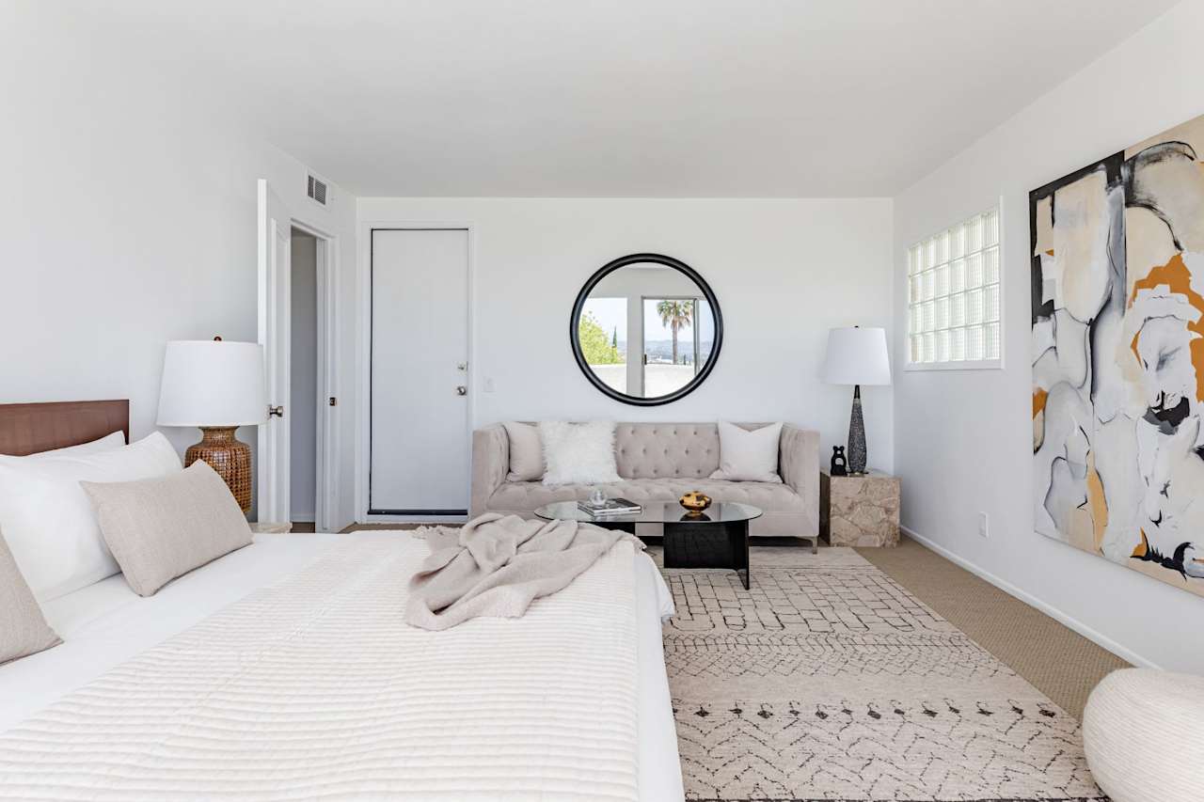
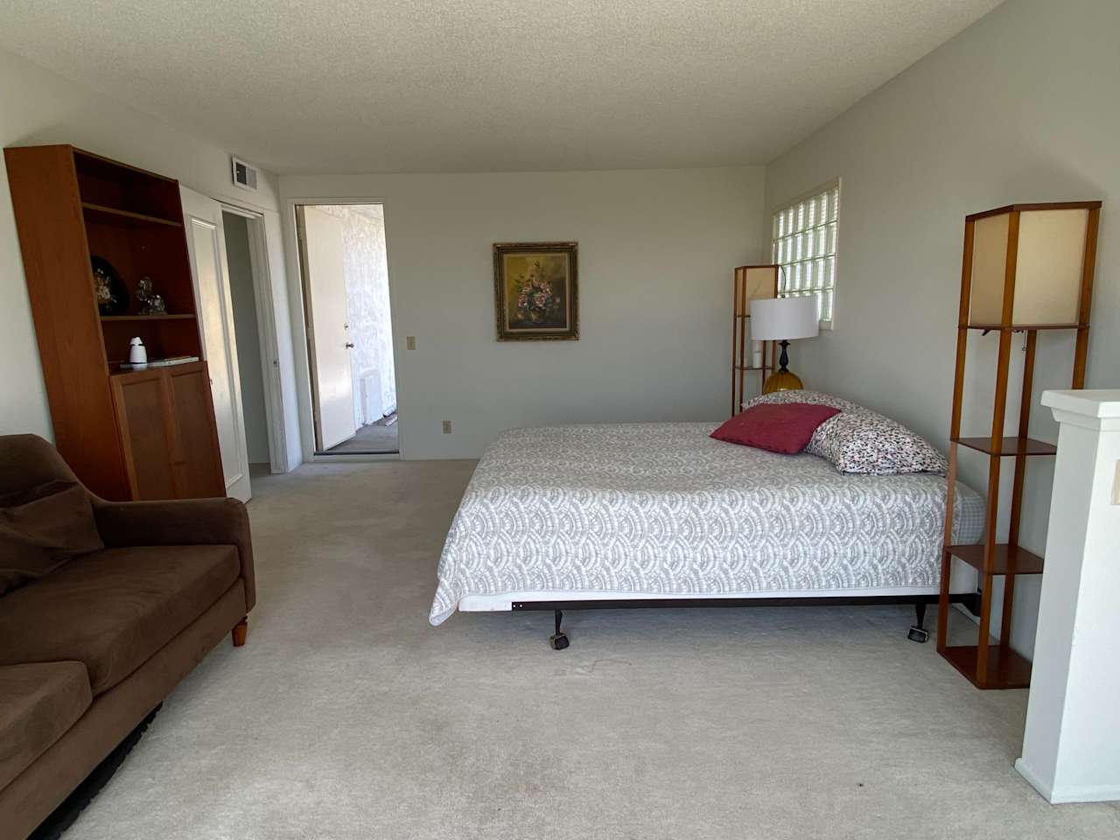
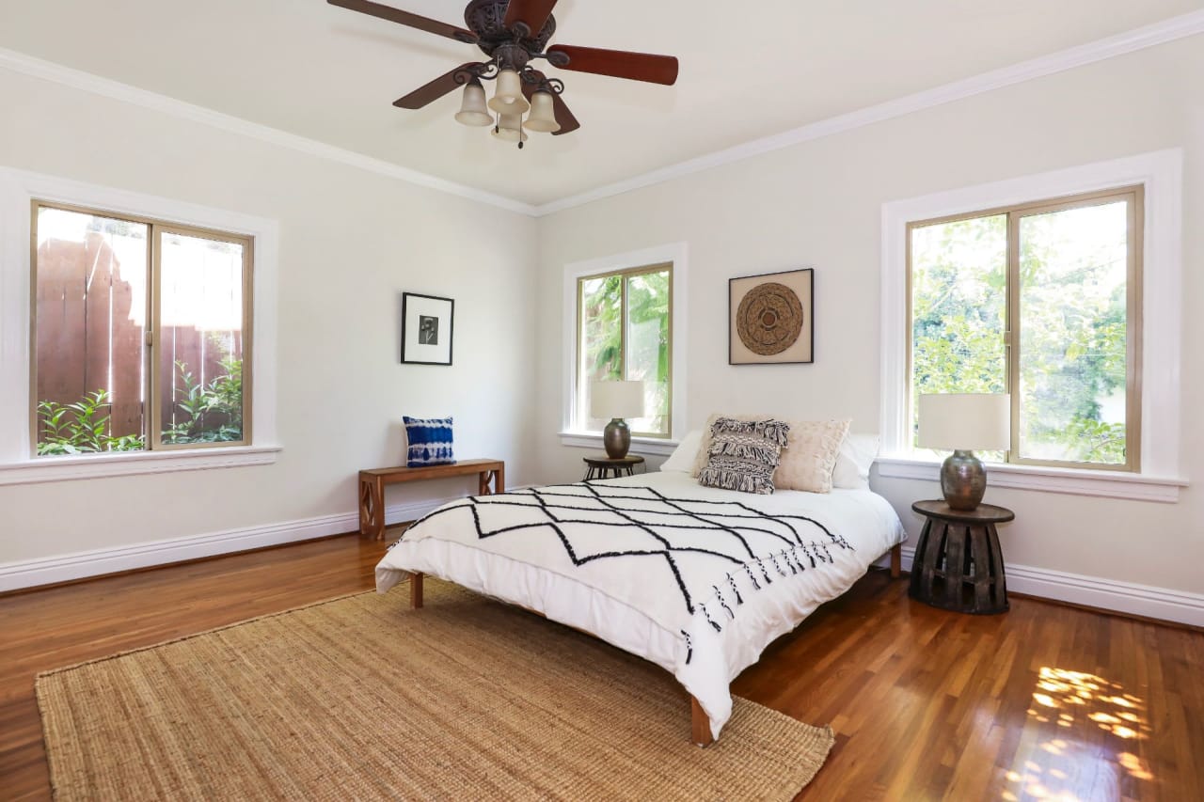
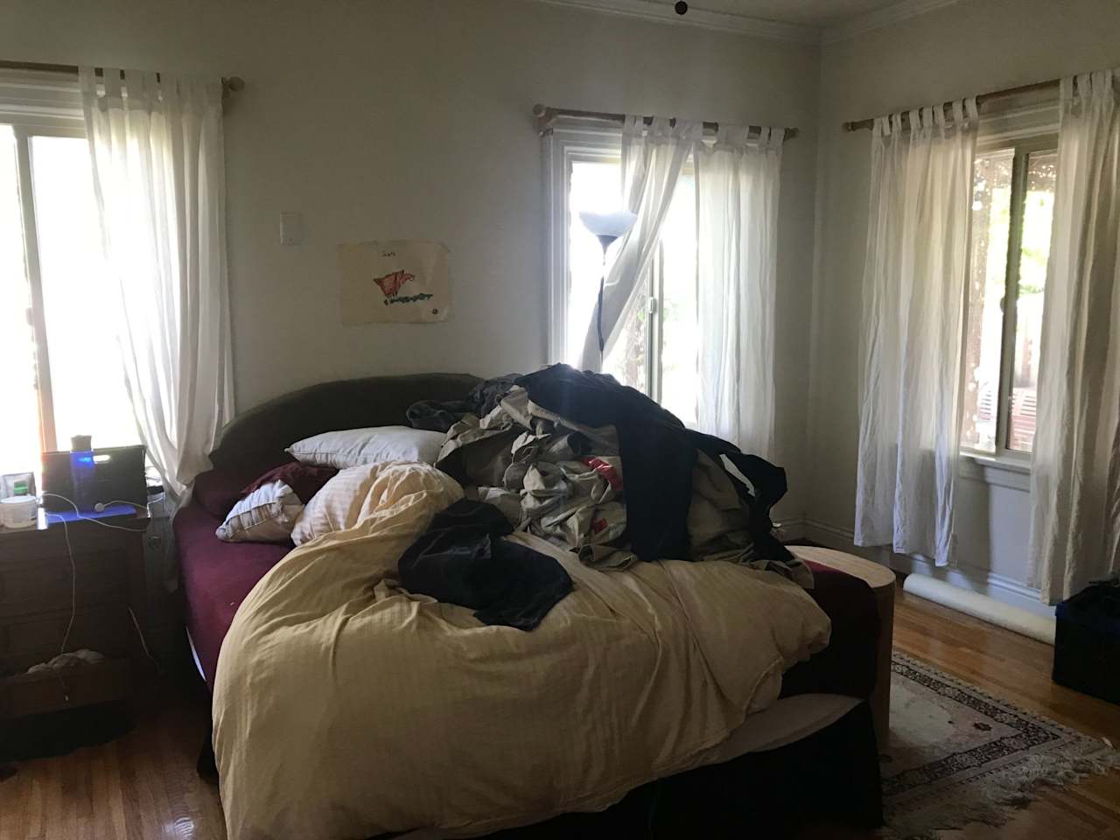
Bright bedroom with a large white bed, pale sofa, round mirror, and glass-block window. Bedroom with a large bed, brown sofa, and wooden shelving.
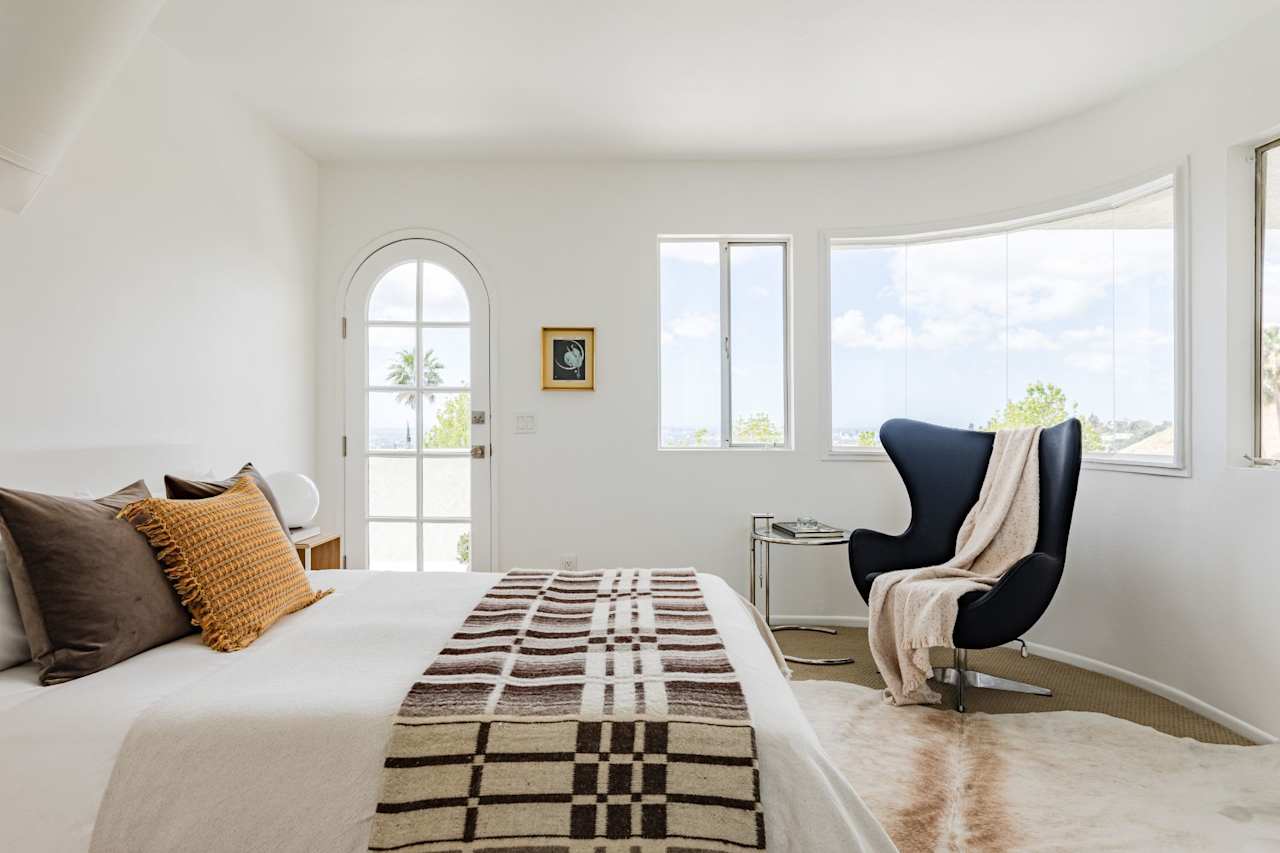
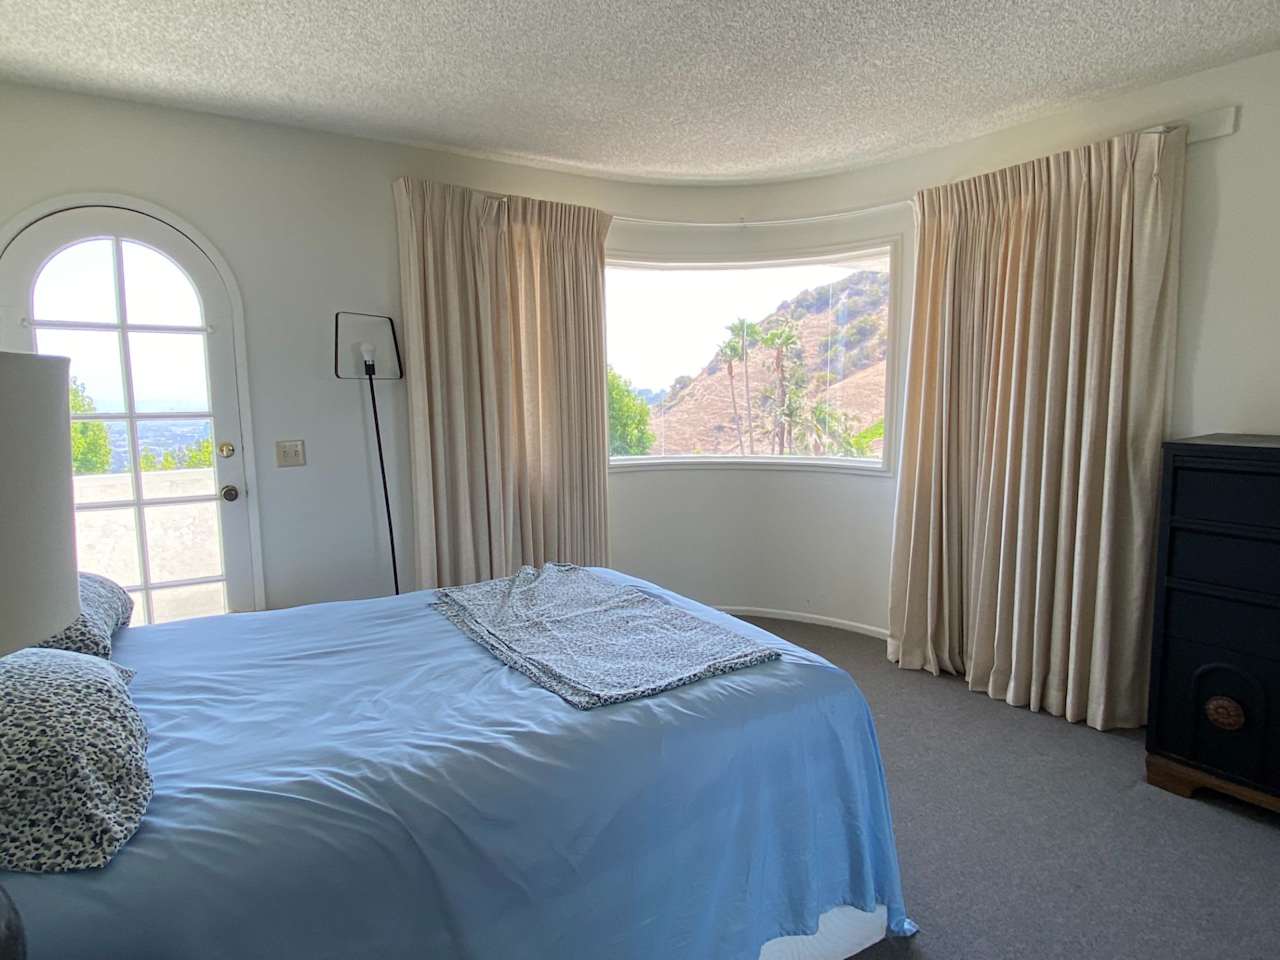
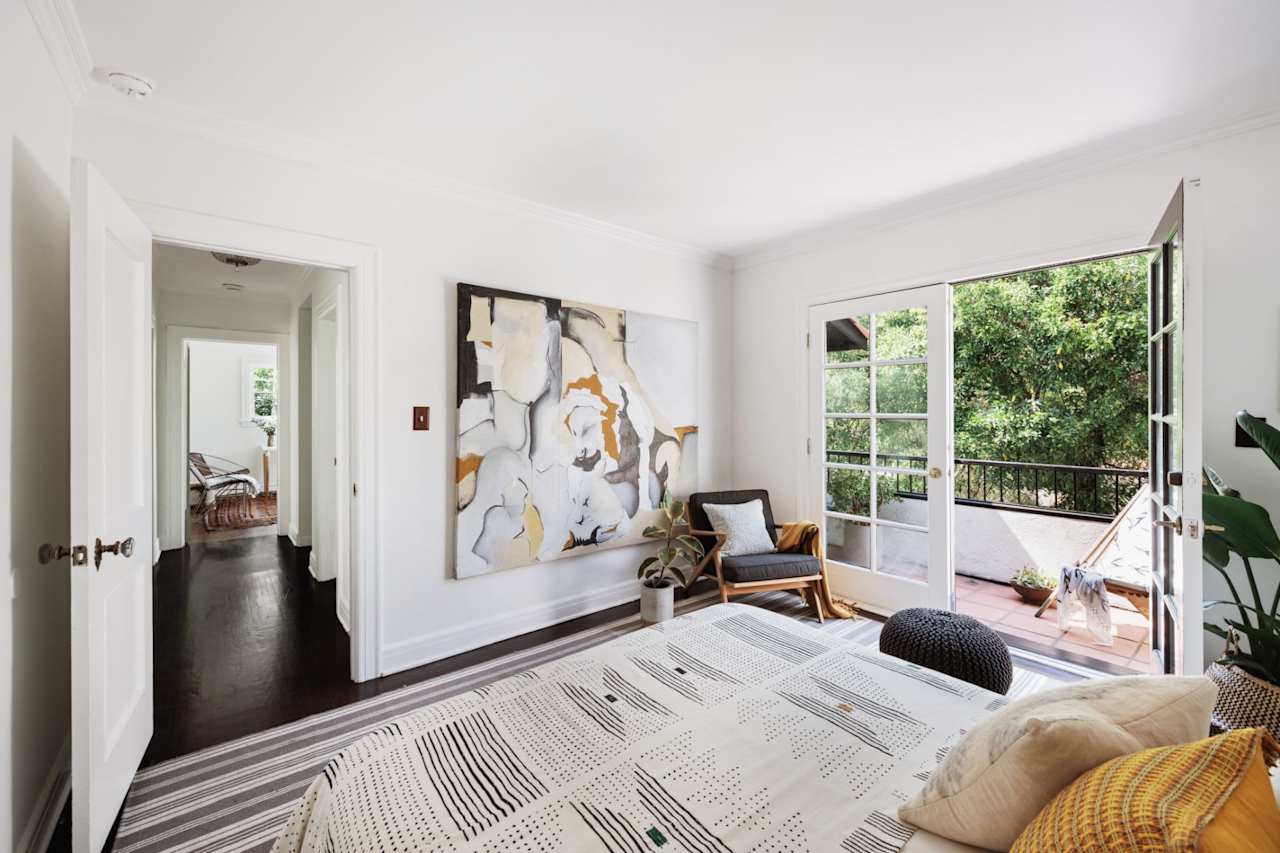
Bright bedroom with an arched glass door, broad windows, and a dark wingback chair beside the bed. Bedroom with a blue-covered bed, arched glass door, and hillside view through a large window.
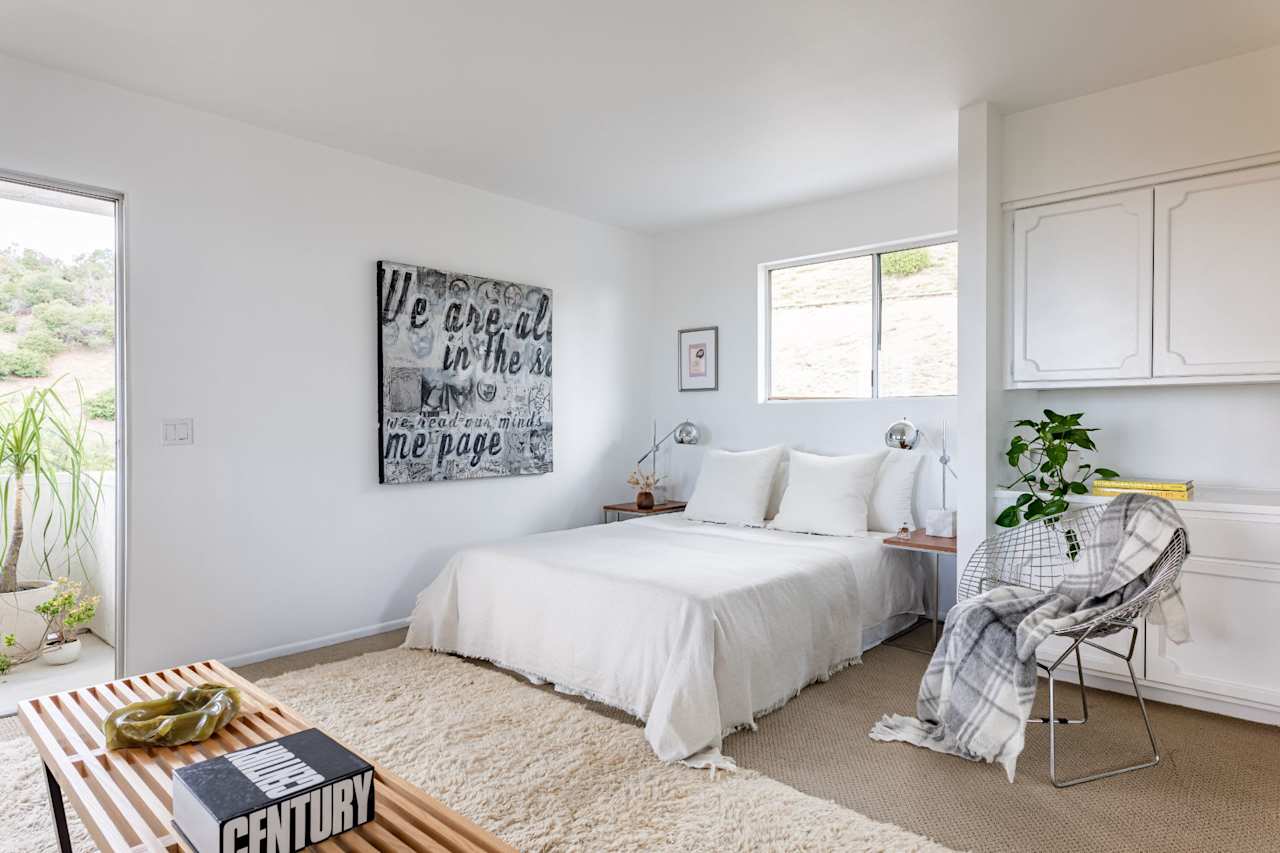
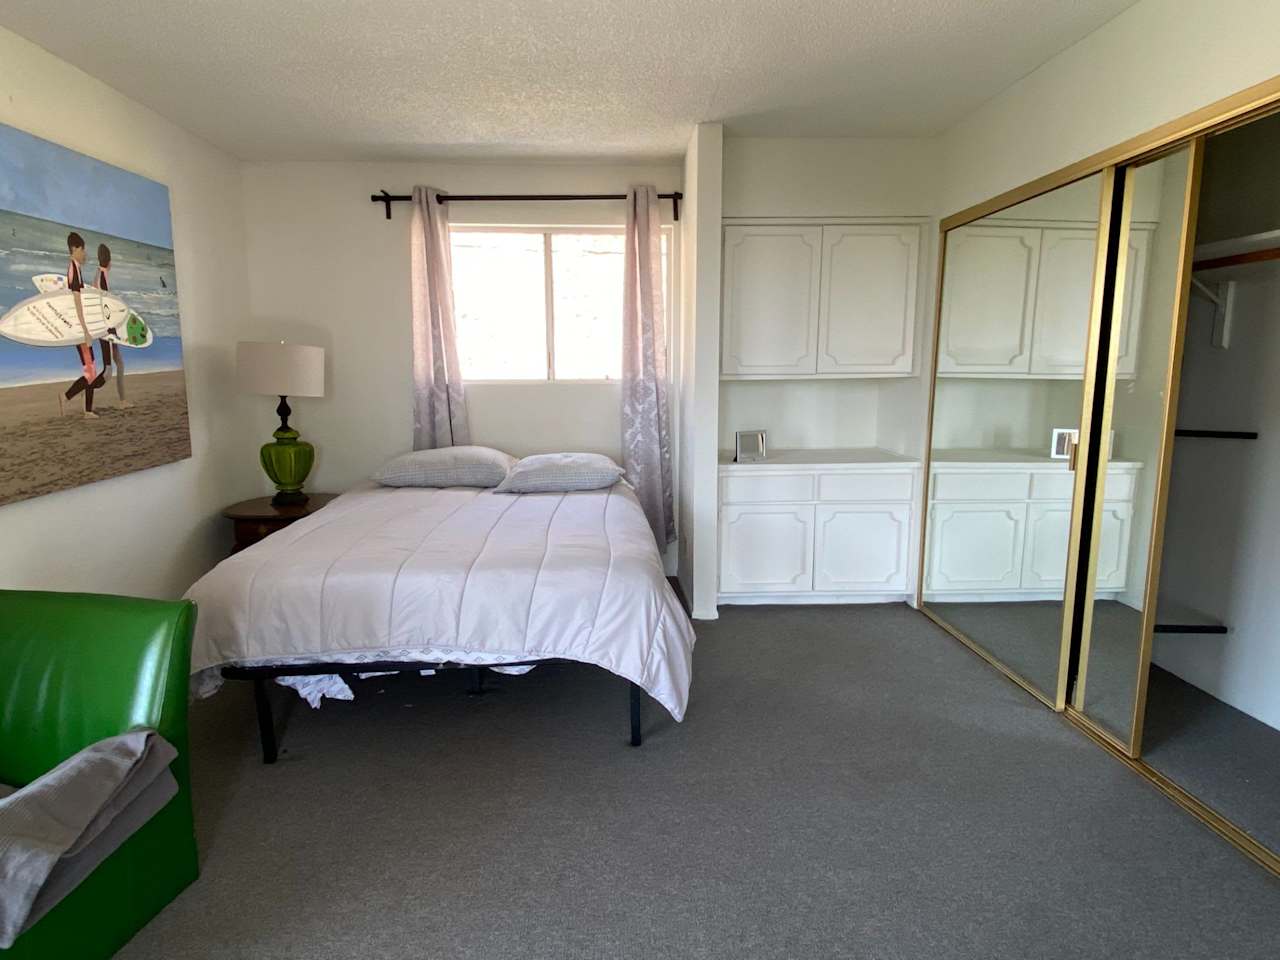
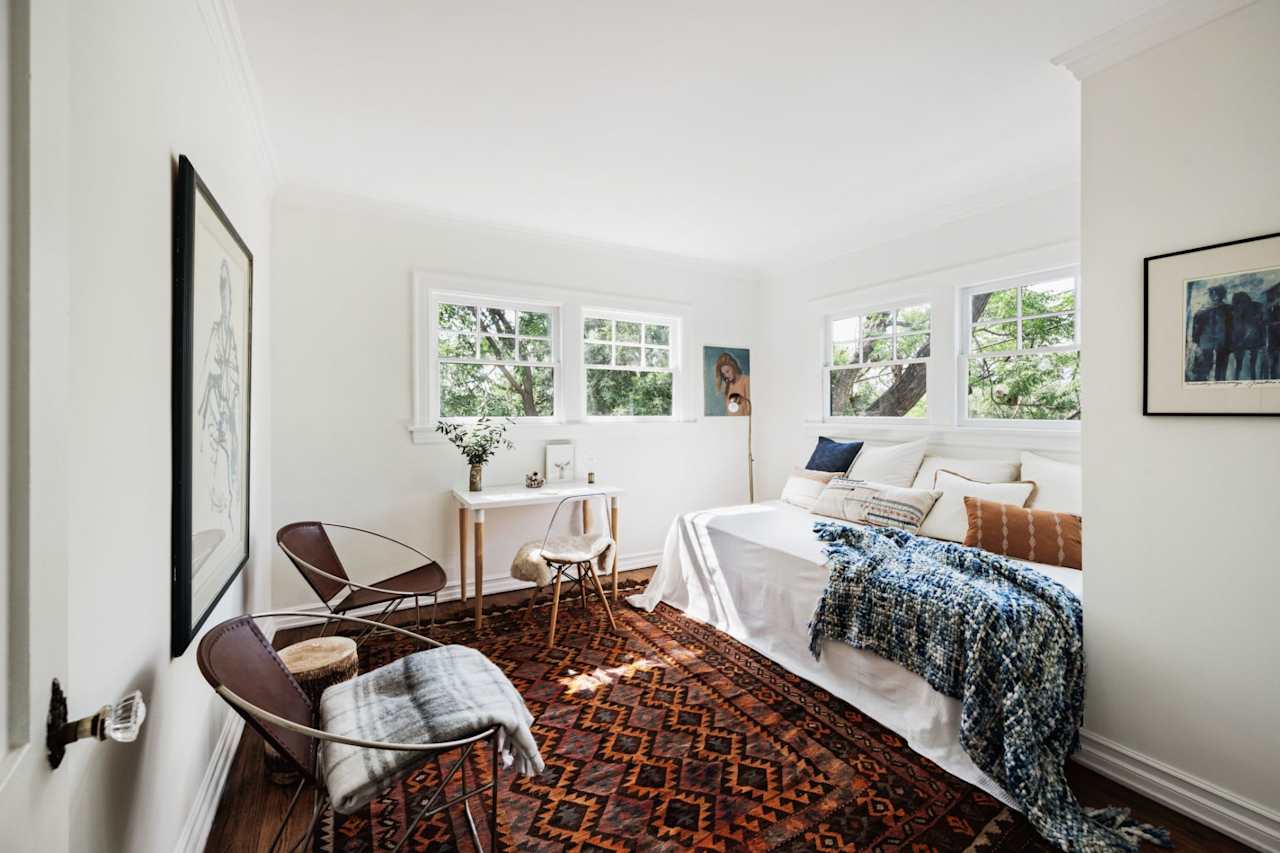
Bright staged bedroom with a white bed, built-in cabinets, and a wire chair with a plaid throw. Bedroom with a bed, white built-in cabinets, mirrored closet doors, and beach-themed wall art.
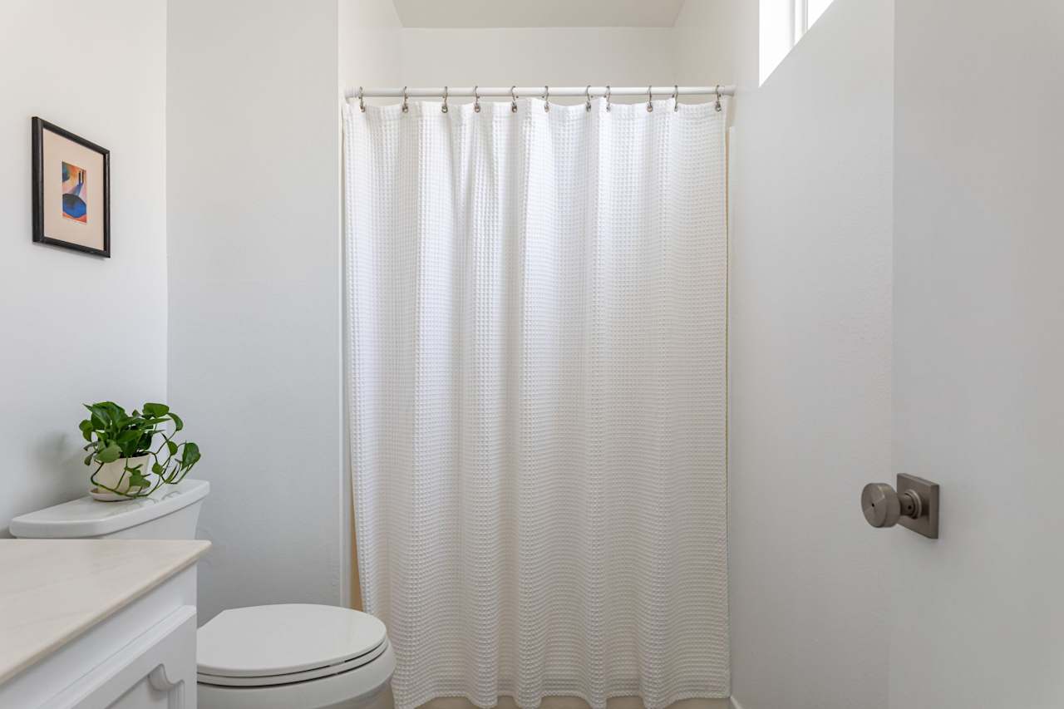
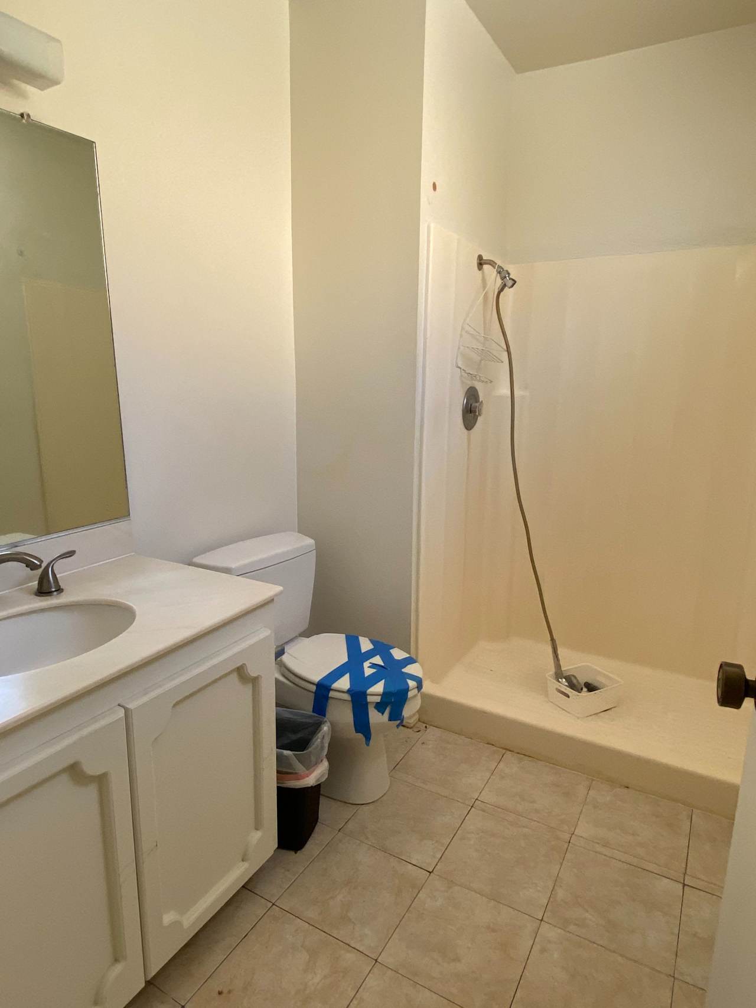
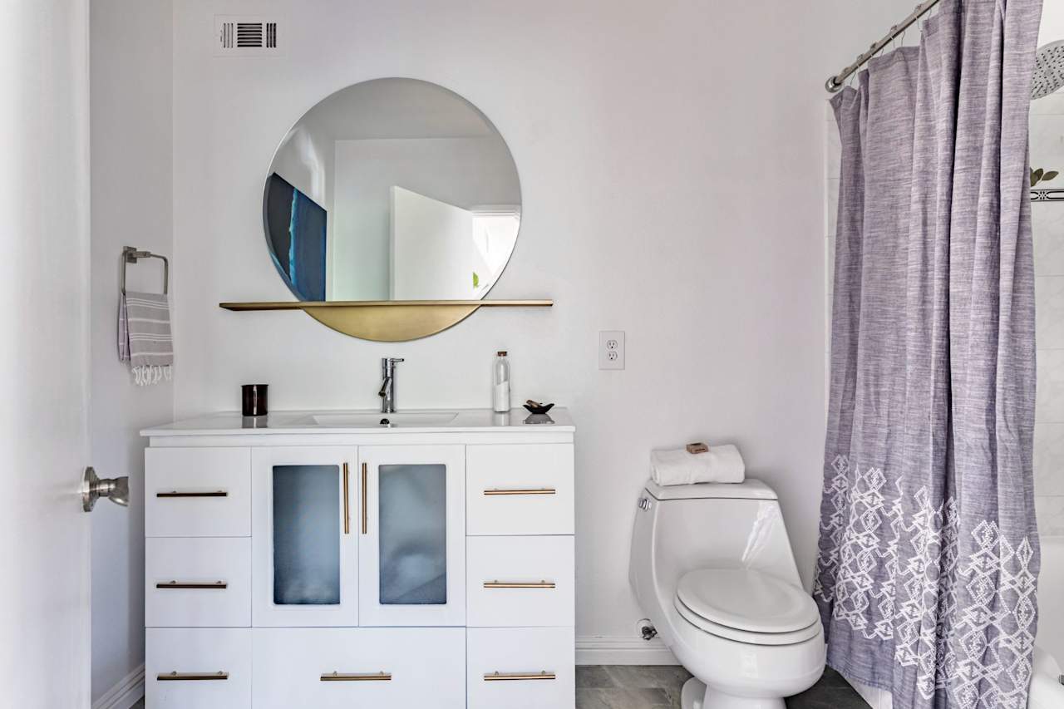
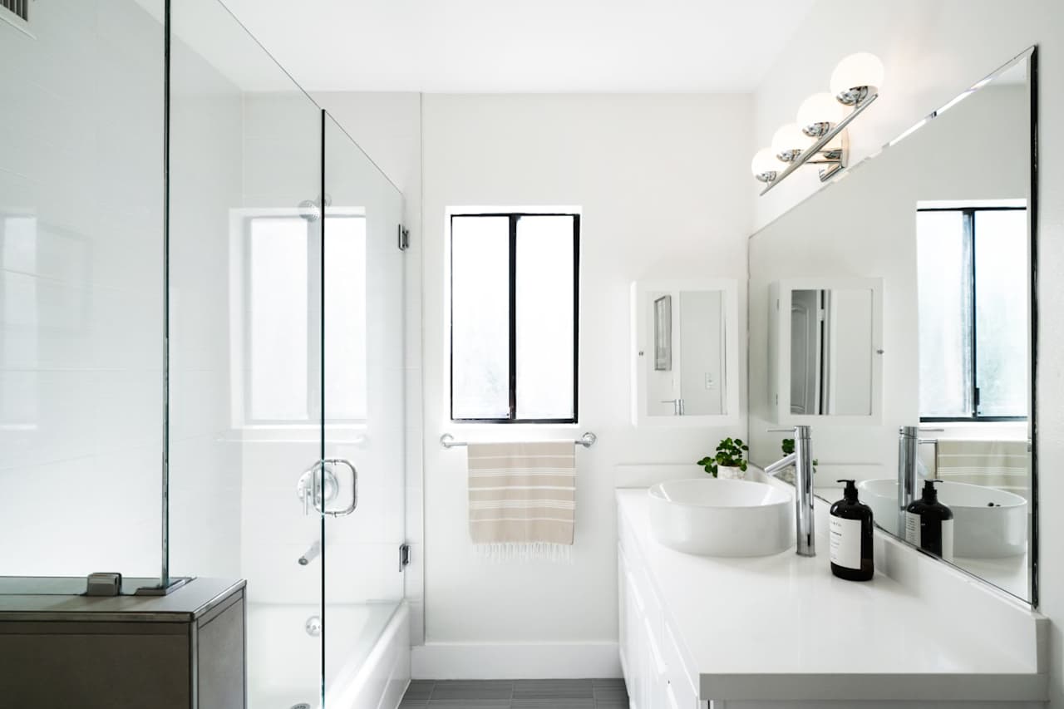
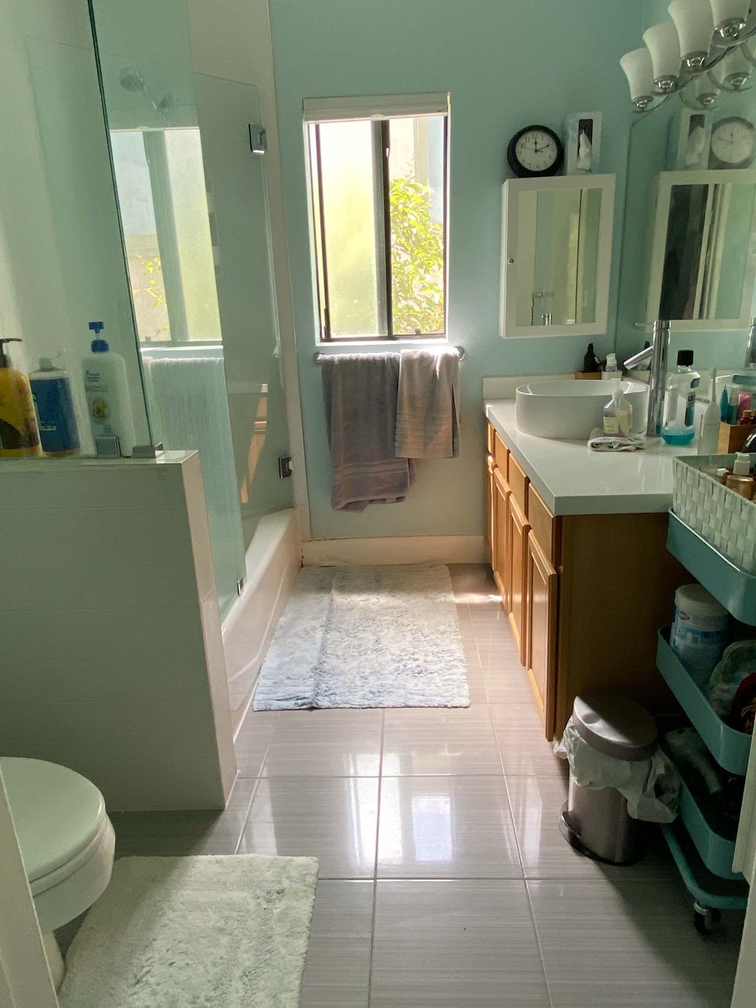
Bright bathroom with a white shower curtain, toilet, and vanity topped by a potted plant. Bathroom with a white vanity, tiled shower, and toilet marked with blue tape.
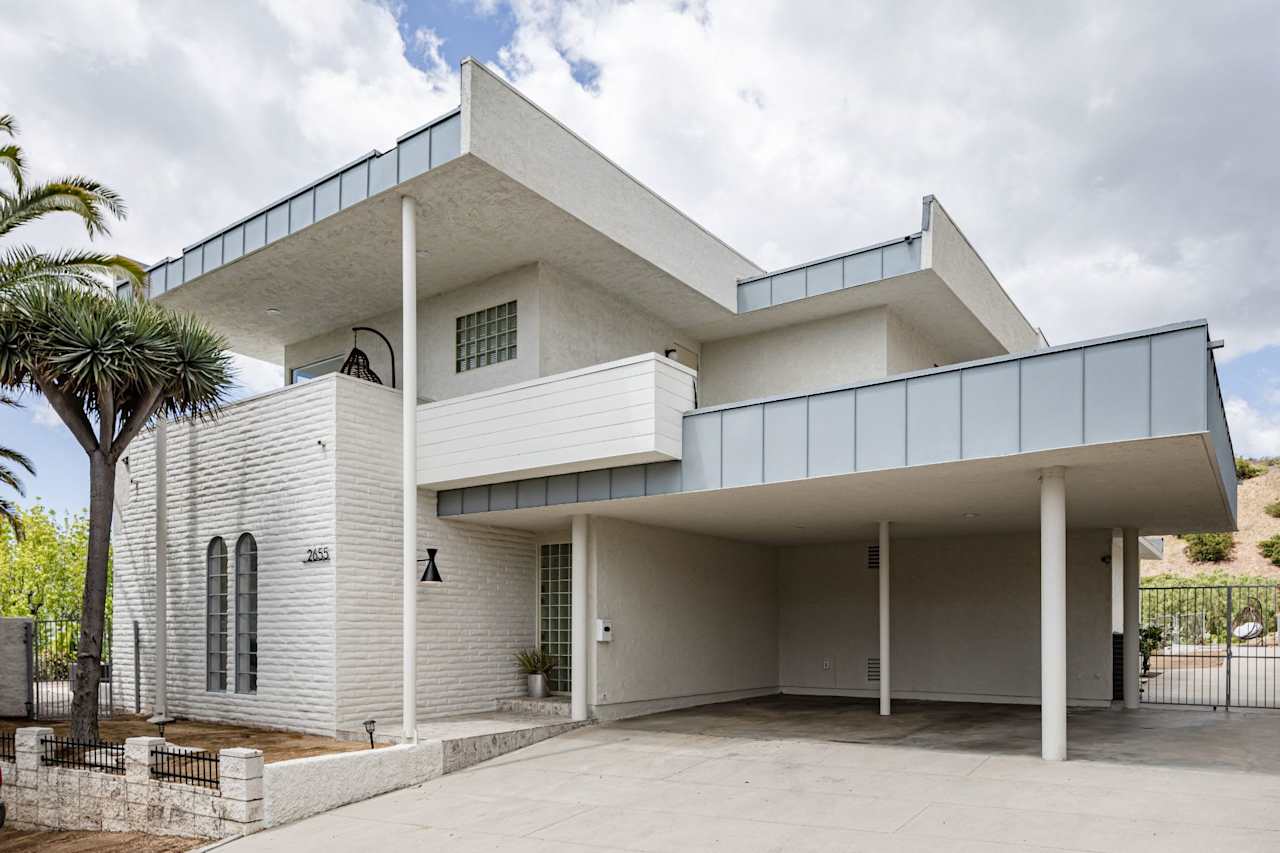
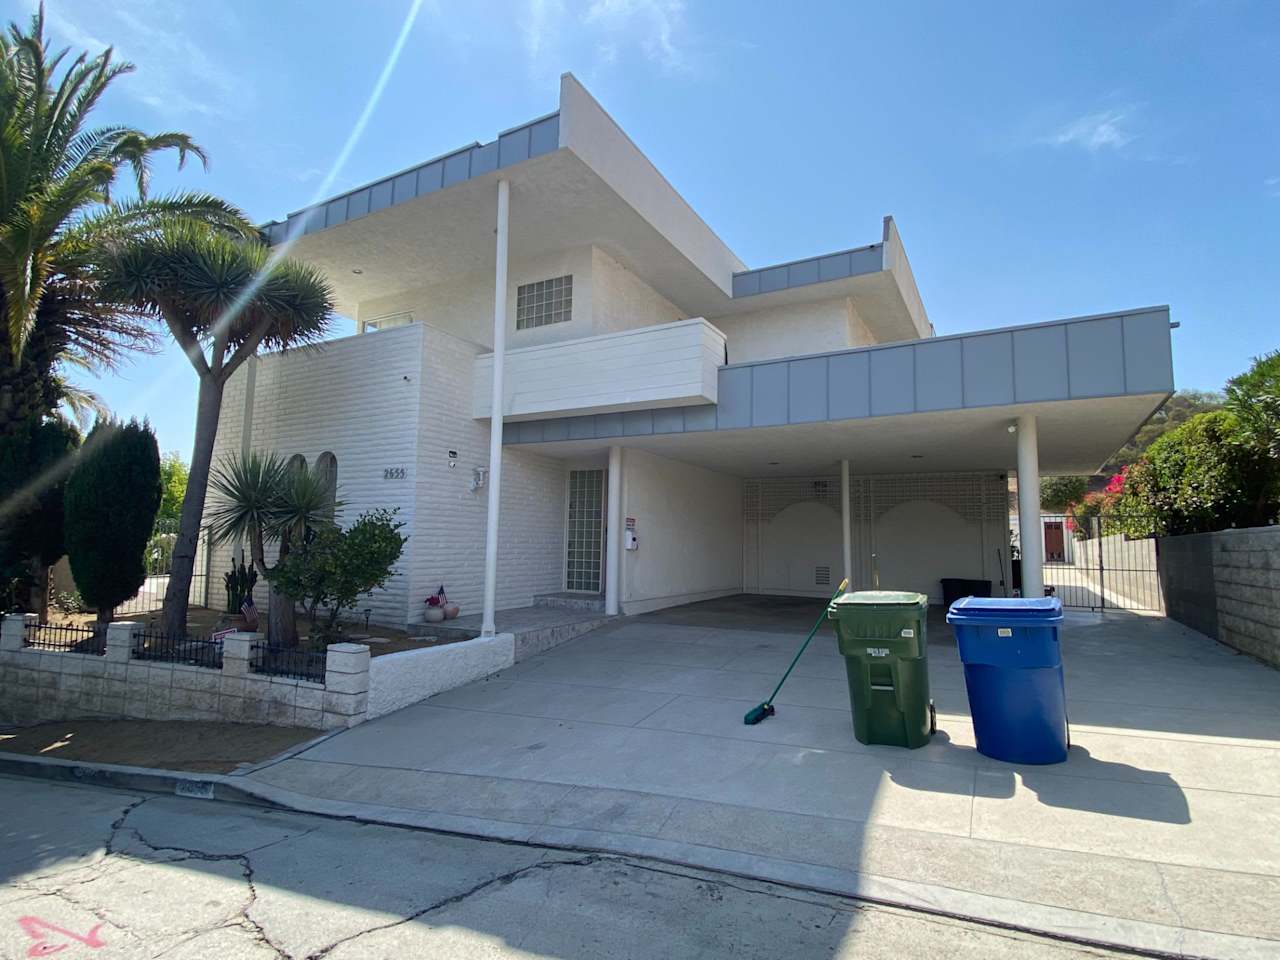
Modern white house with angular balconies, a covered carport, and address number 2655. Modern white house with angular flat roofs, a covered driveway, and palm trees in the front yard.

371 Cumberland Road, Glendale

List Price: $1,995,000
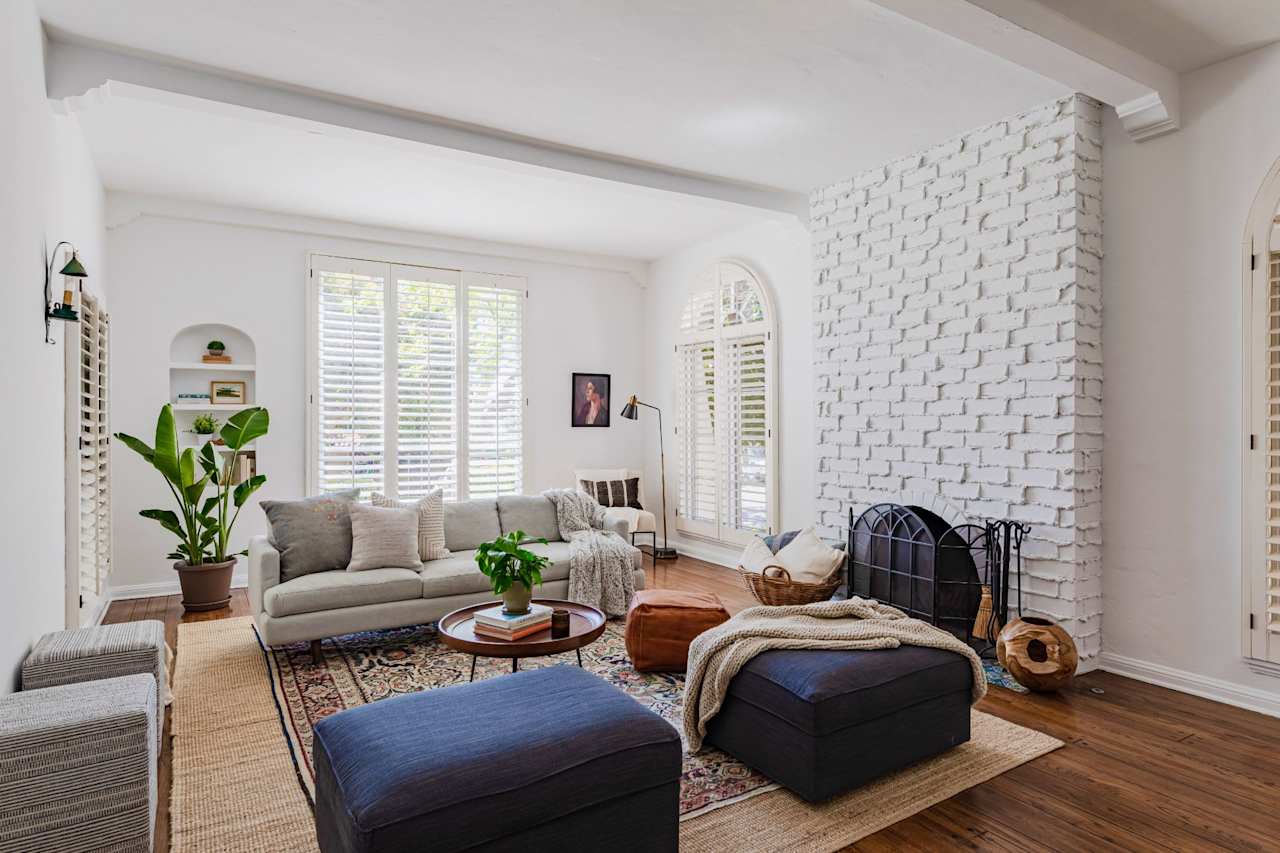
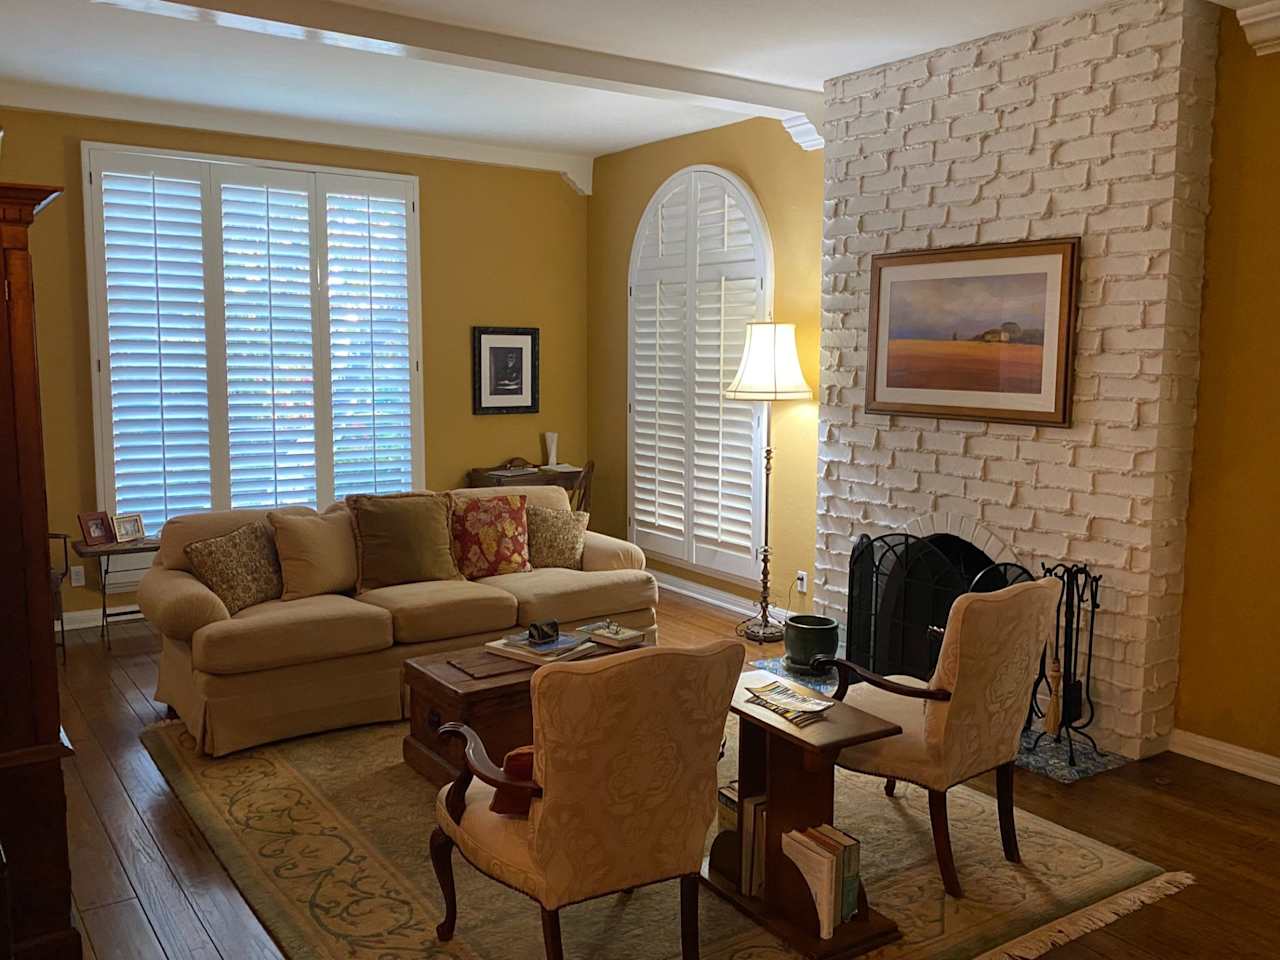
Staged living room with a white brick fireplace, arched windows, and plantation shutters. Living room with a white brick fireplace, plantation shutters, and a beige sofa.
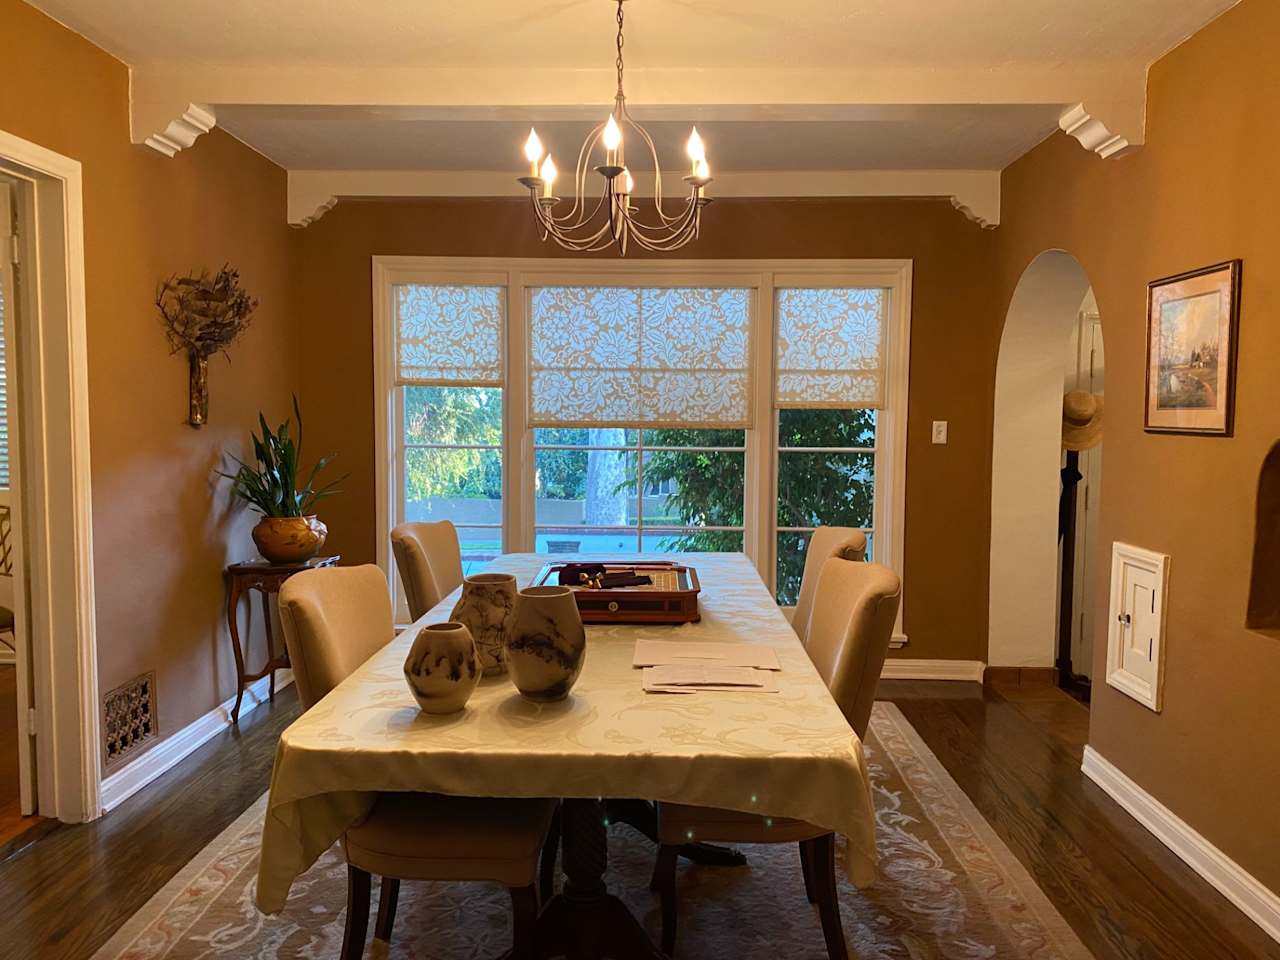
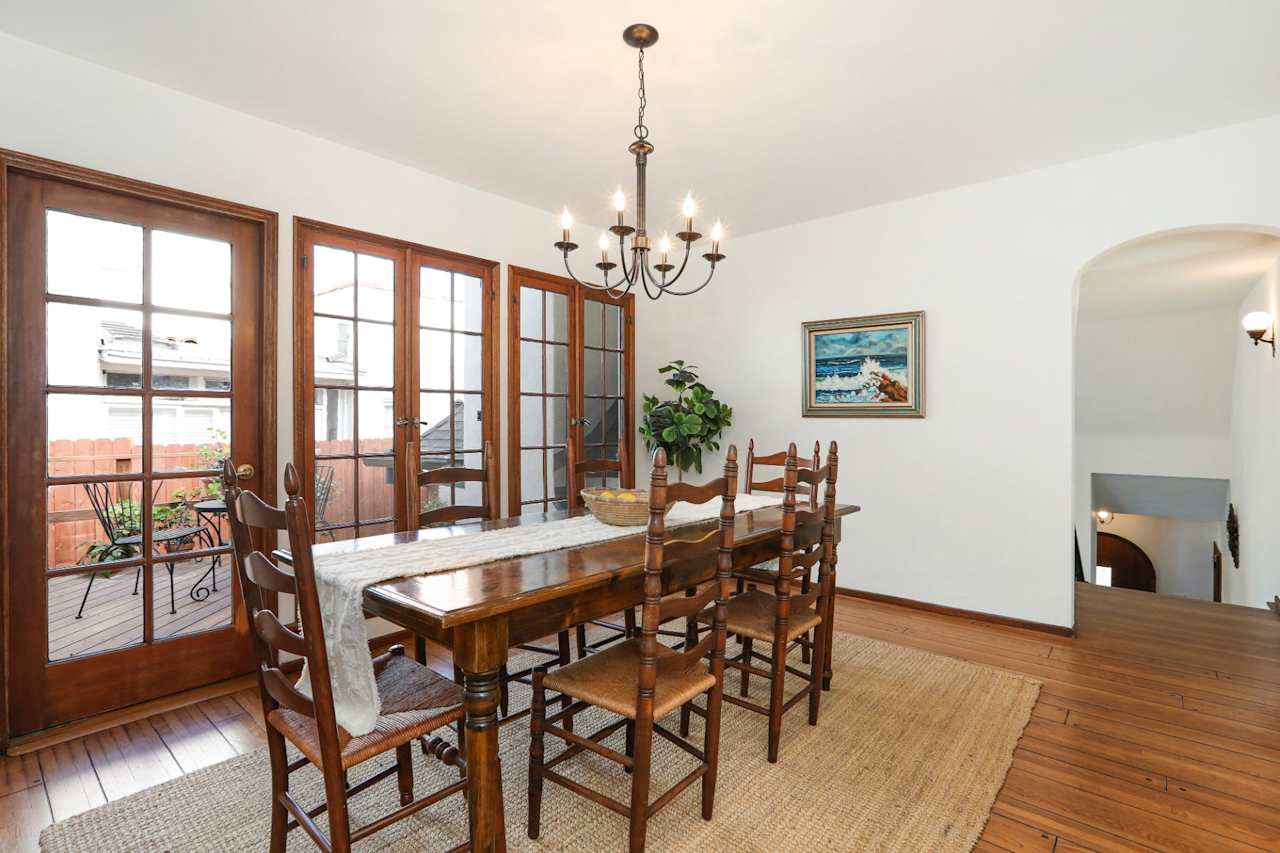
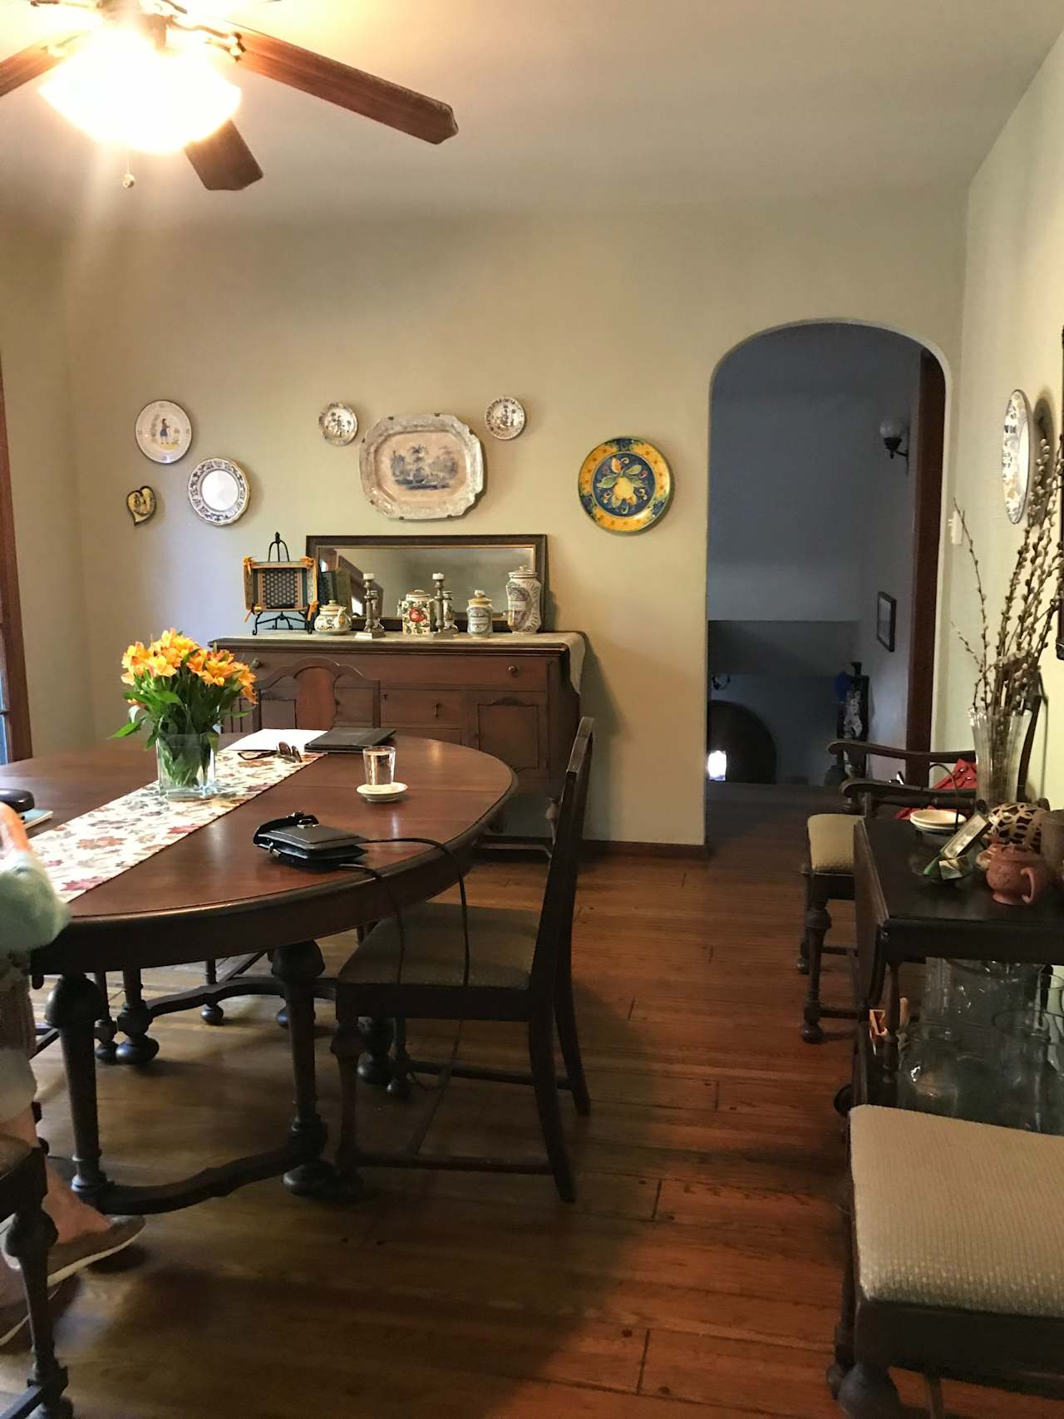
Dining room with a long wooden table, blue runner, chandelier, and large windows overlooking greenery. Dining room with a long cream-covered table, chandelier, and large patterned-shade windows.
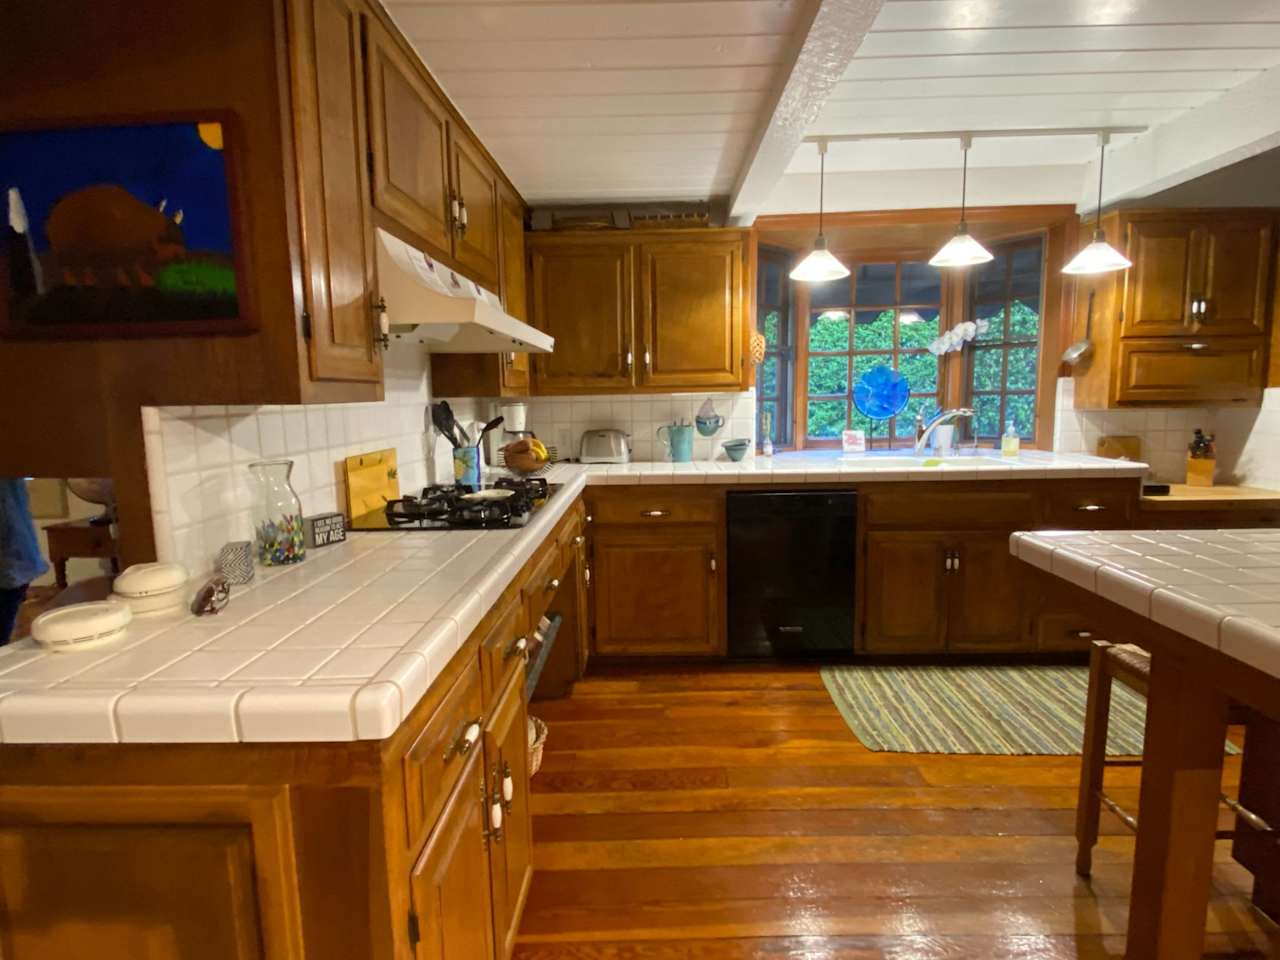
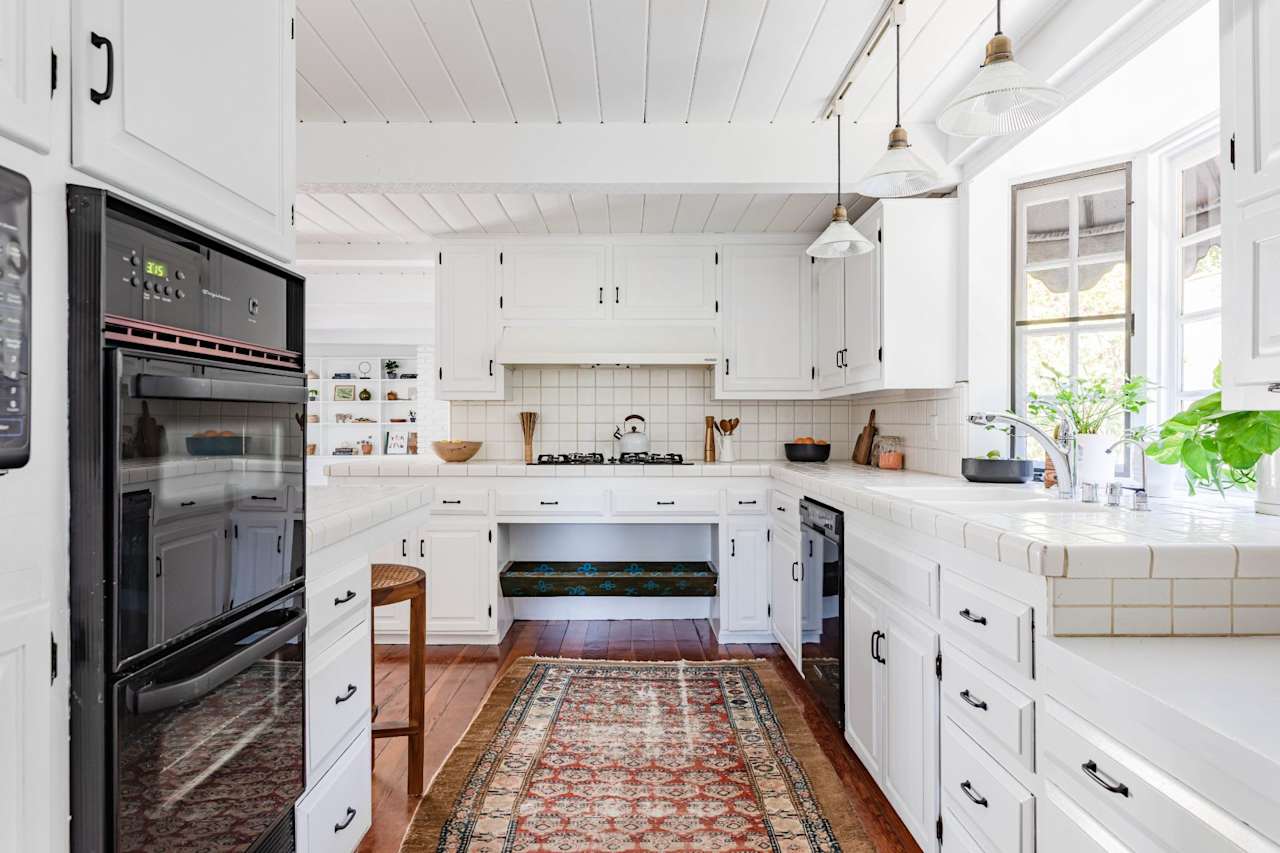
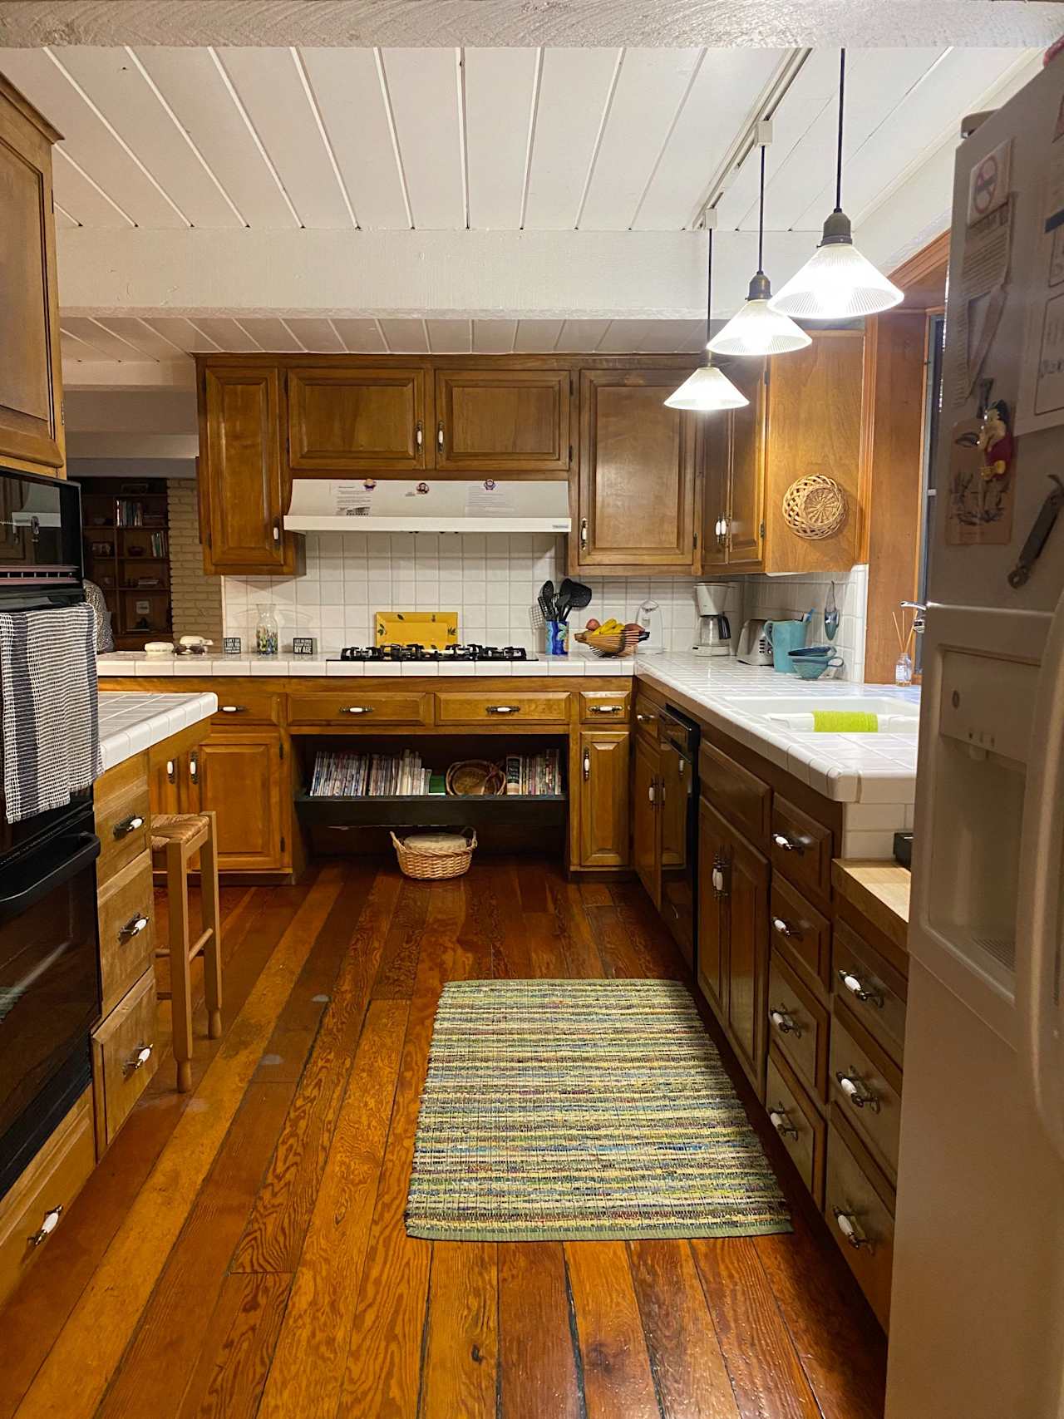
Bright white kitchen with tiled counters, a gas cooktop, breakfast bar, and warm wood floors. Kitchen with honey-toned wood cabinetry, tiled counters, and a sink beneath a large window.
Bright white kitchen with black double ovens, tiled counters, and a patterned runner. Kitchen with warm wood cabinets, white tile counters, pendant lights, and a striped floor runner.
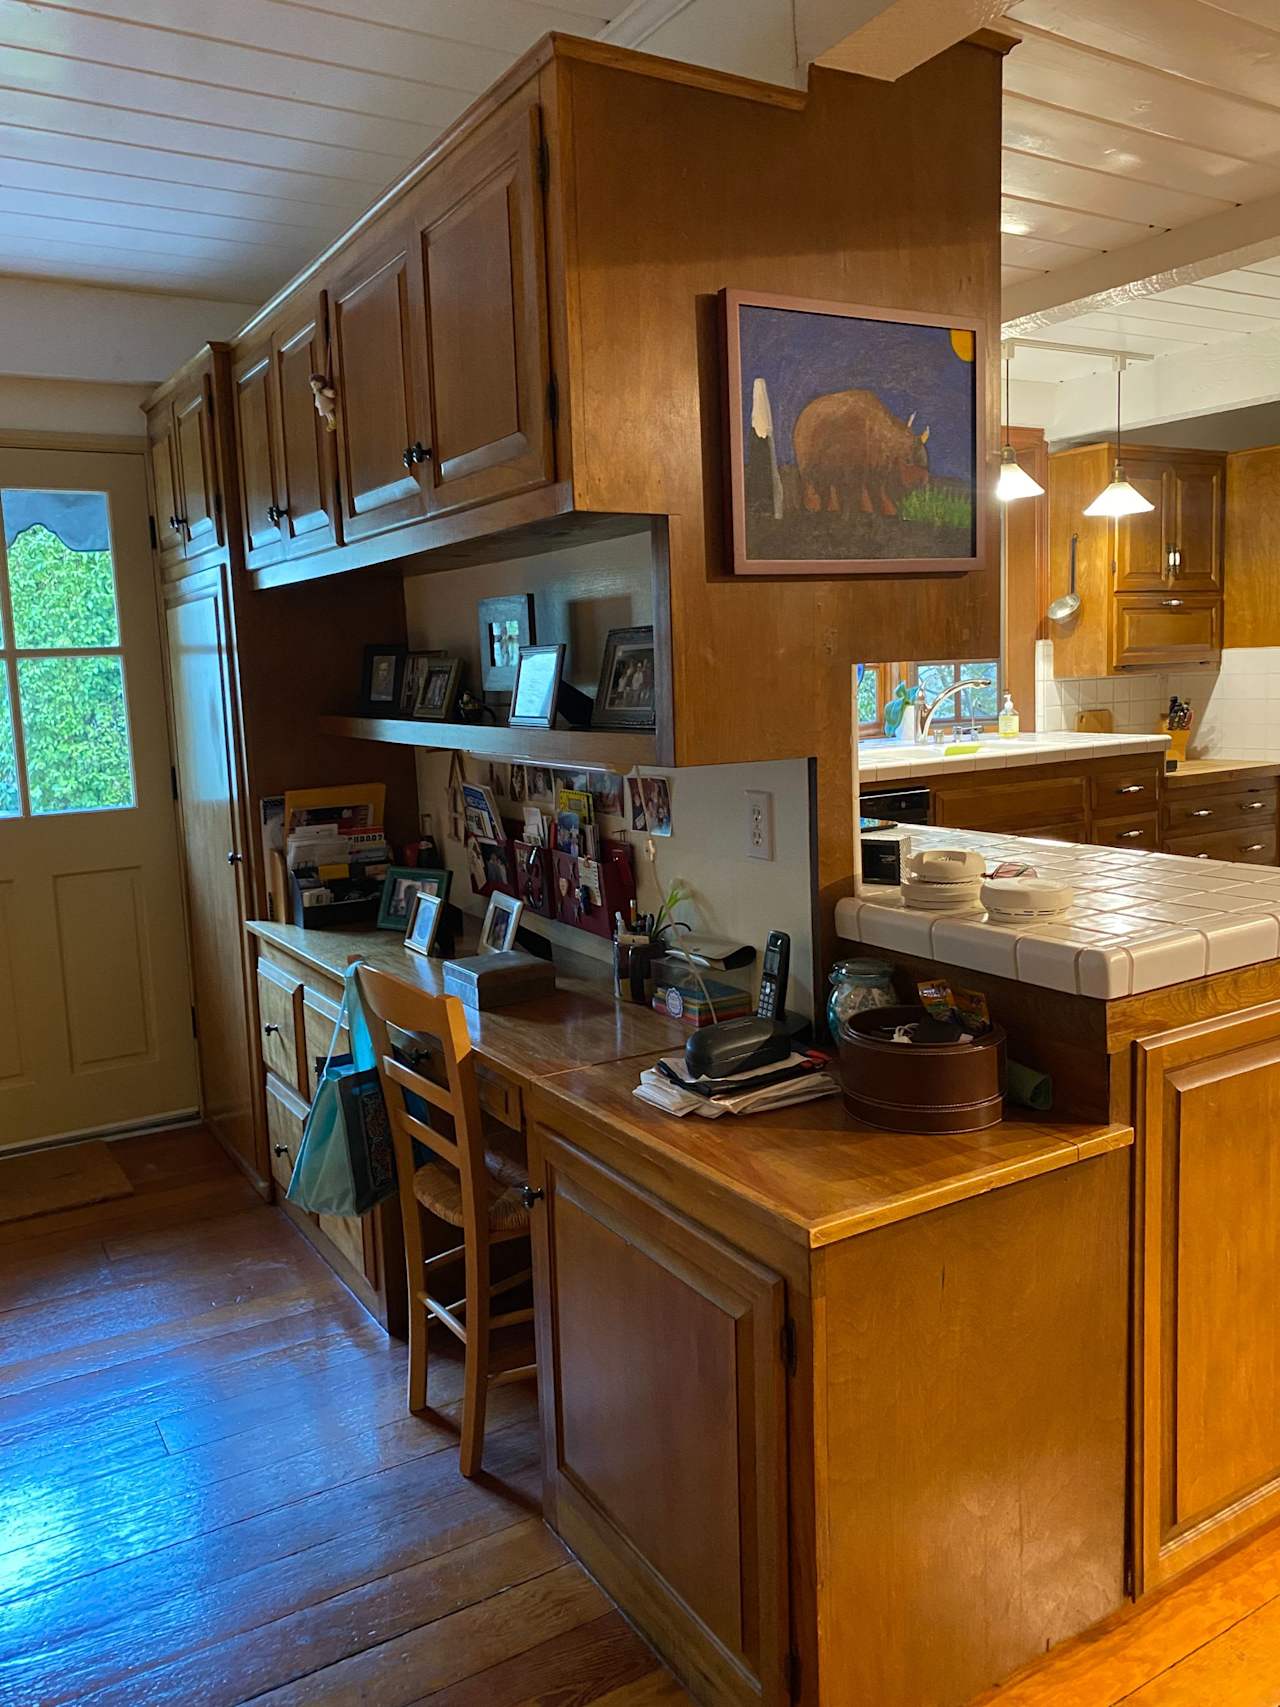
Bright white kitchen with a built-in desk nook, woven chairs, tiled island, and warm wood floors. Wood-paneled kitchen with a built-in desk, tiled cooktop counter, and windowed door.
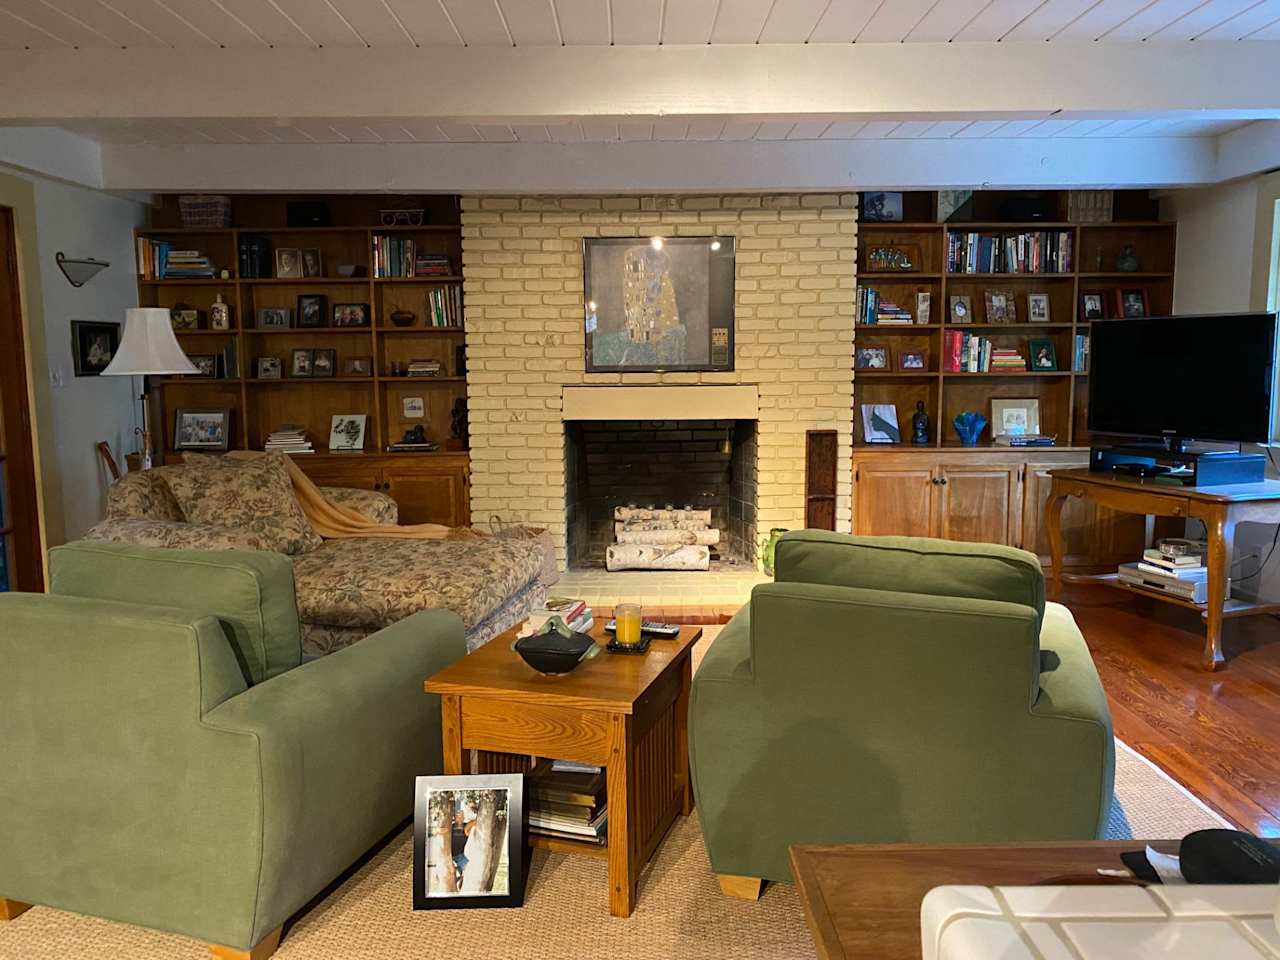
Living room with a white brick fireplace, built-in shelves, and a cane-back chair. Living room with a yellow brick fireplace, built-in bookshelves, and green armchairs.
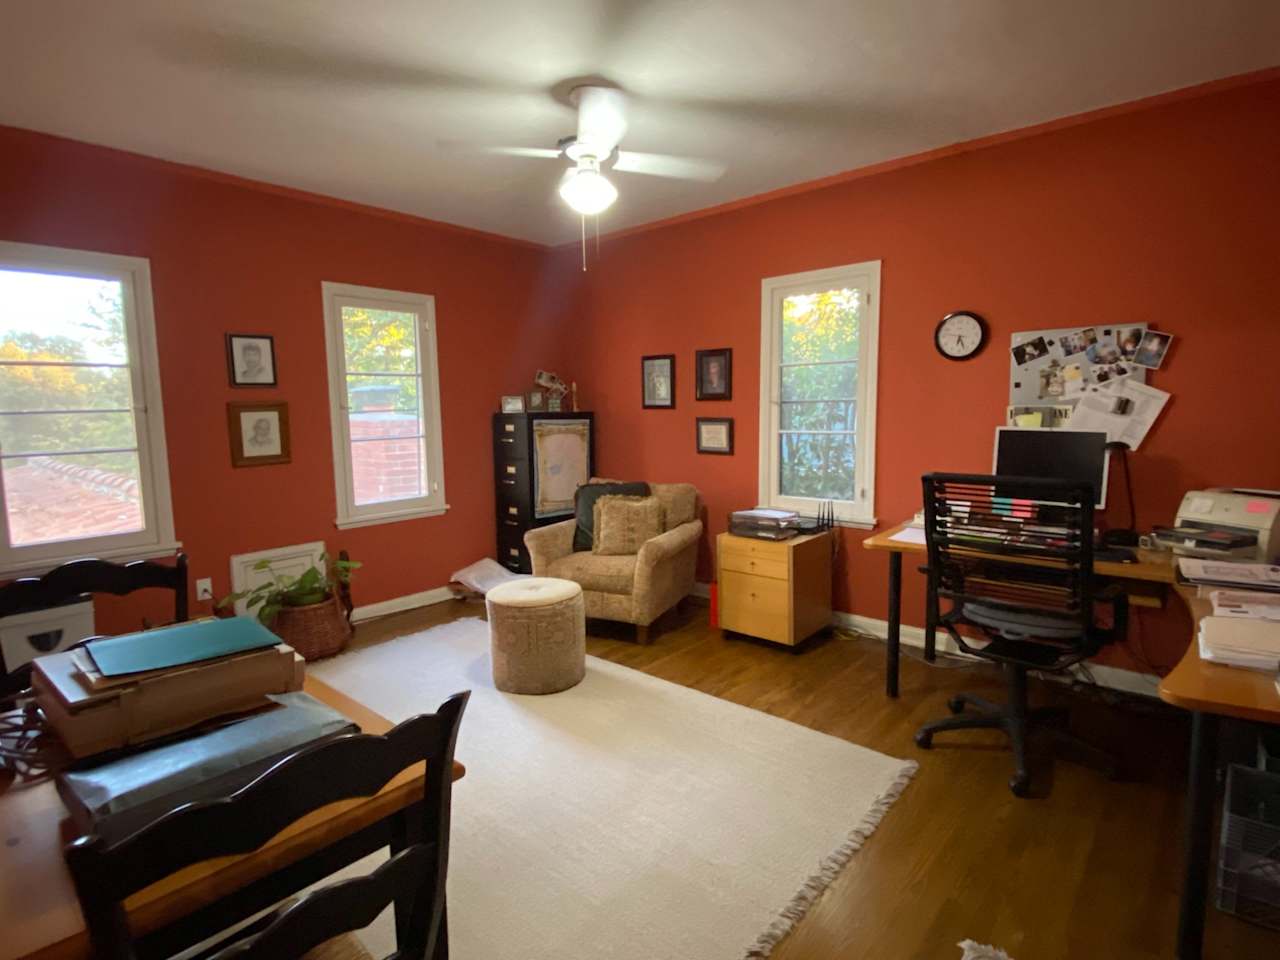
Bright bedroom with twin beds, plush animal toys, and a colorful patterned rug. Home office with orange walls, hardwood floors, three windows, and a seating area beside the desk.
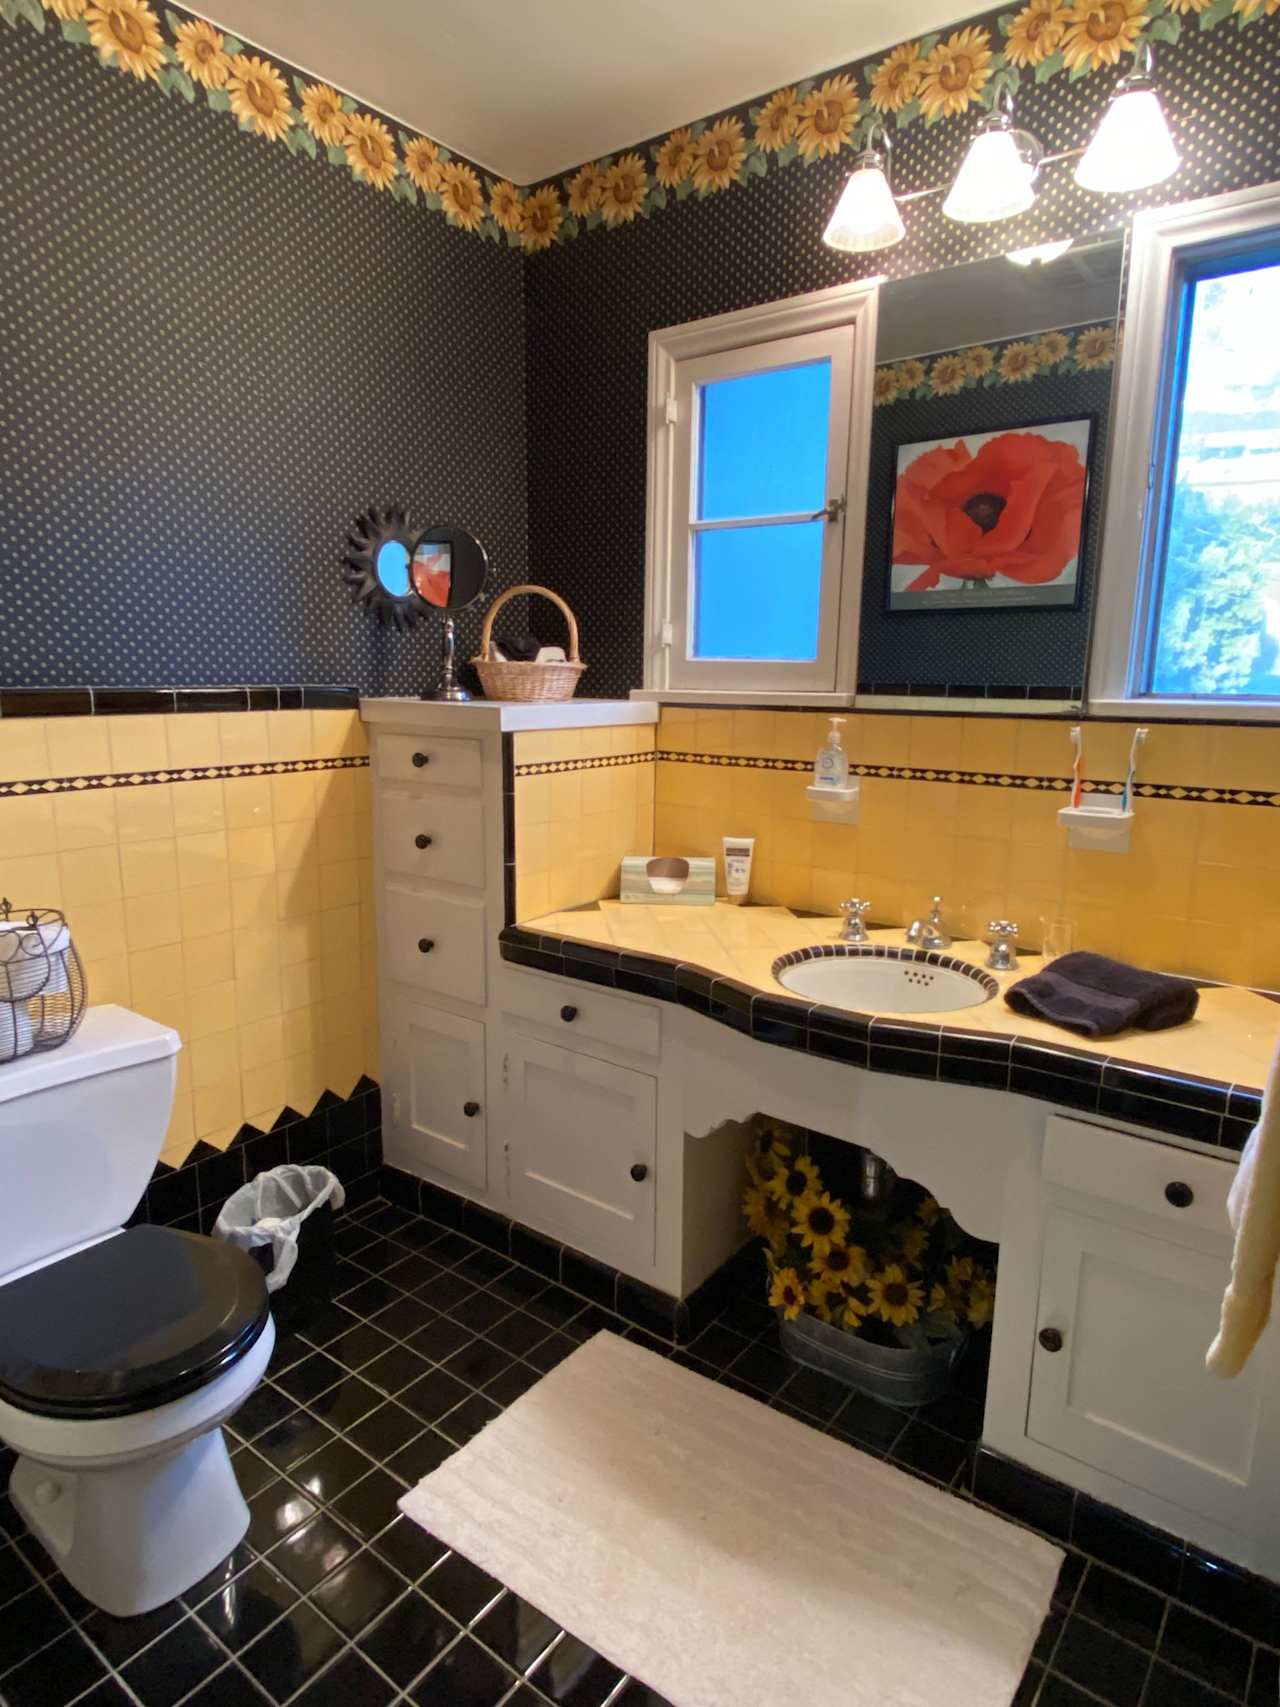
Bathroom with yellow tiled tub surround, black trim, and a white vanity beneath two windows. Bathroom with a yellow-tiled vanity, black floors, and sunflower-patterned wallpaper.
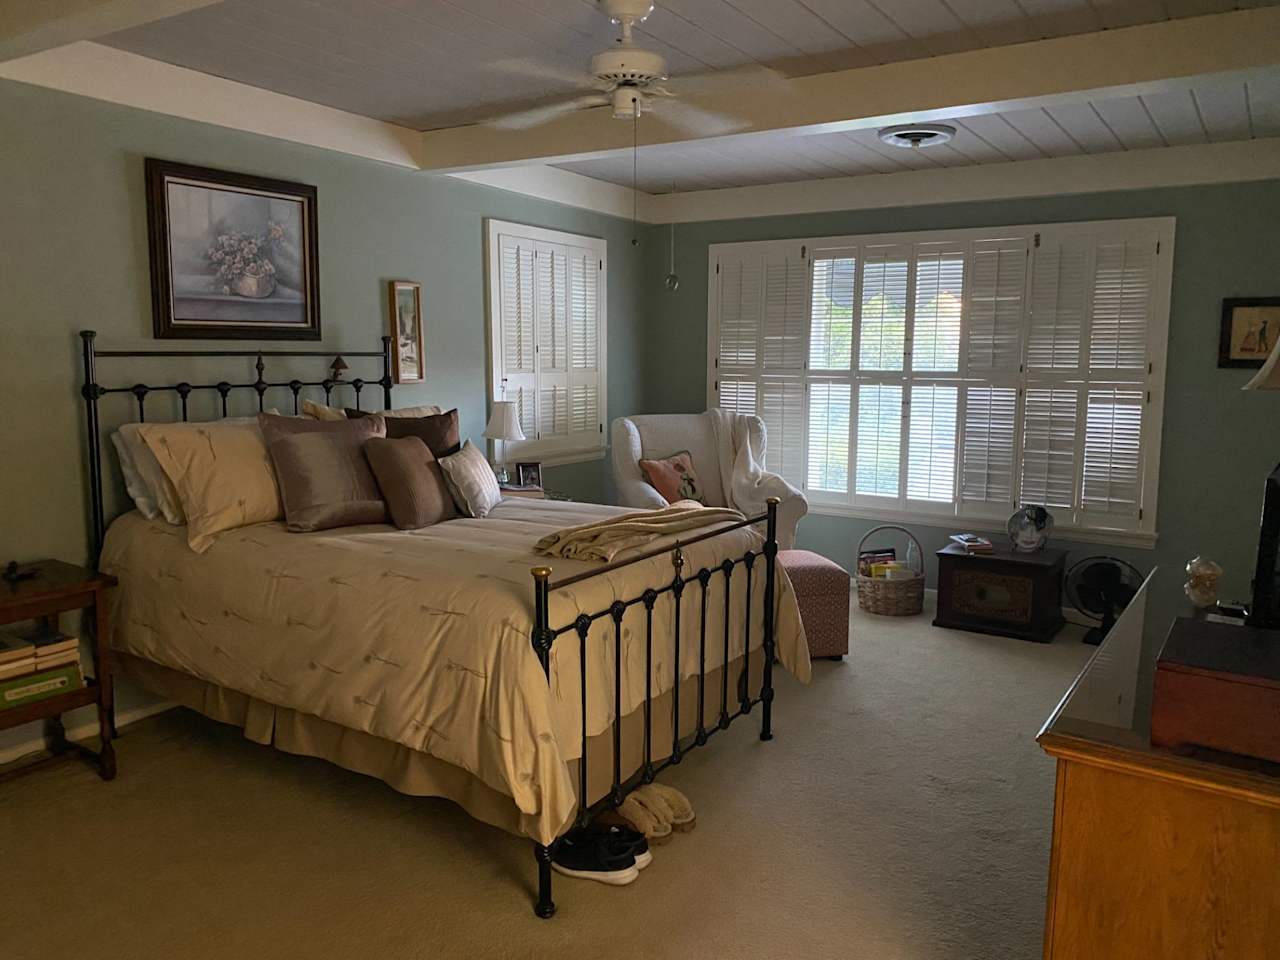
Bedroom with pale green bedding, a striped rug, and bright shuttered windows. Furnished bedroom with a black metal bed, beige bedding, and wide shuttered windows.
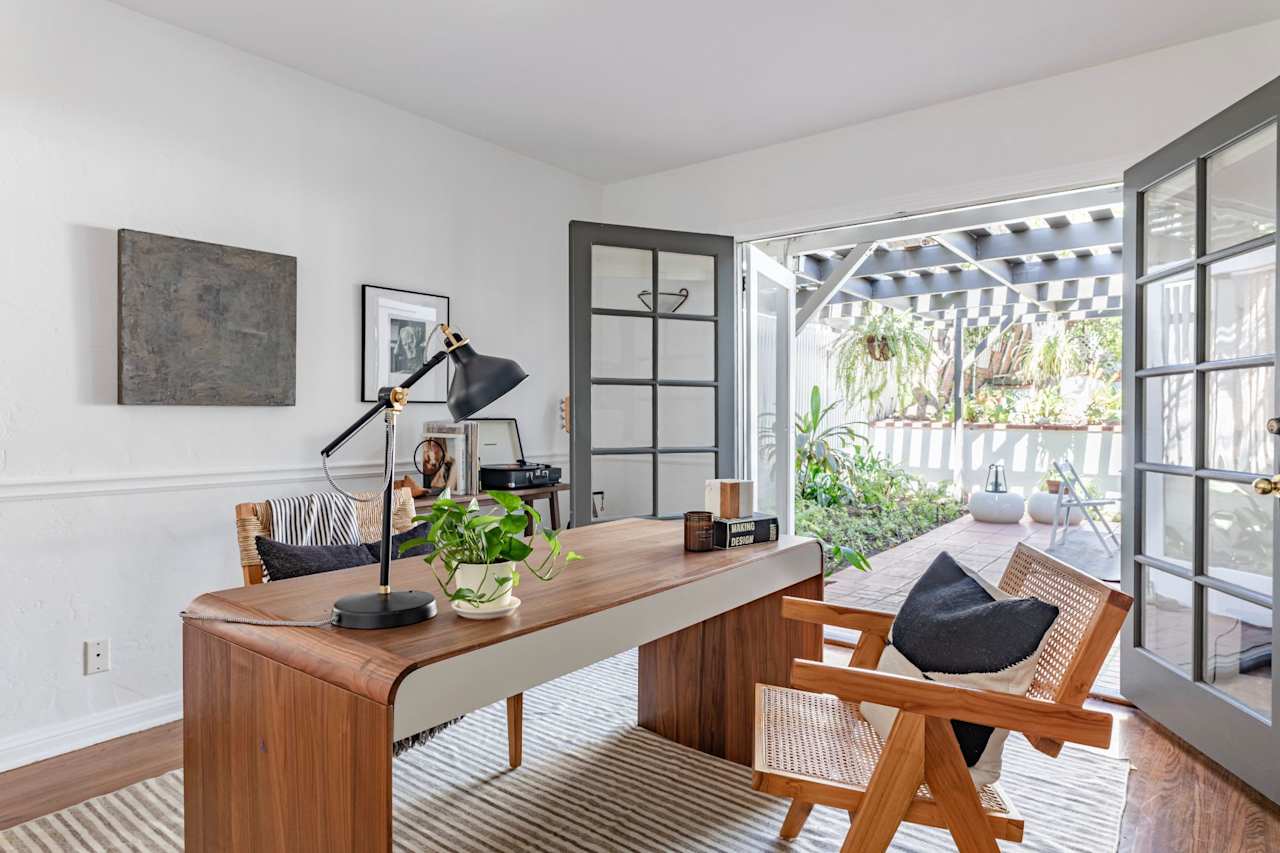
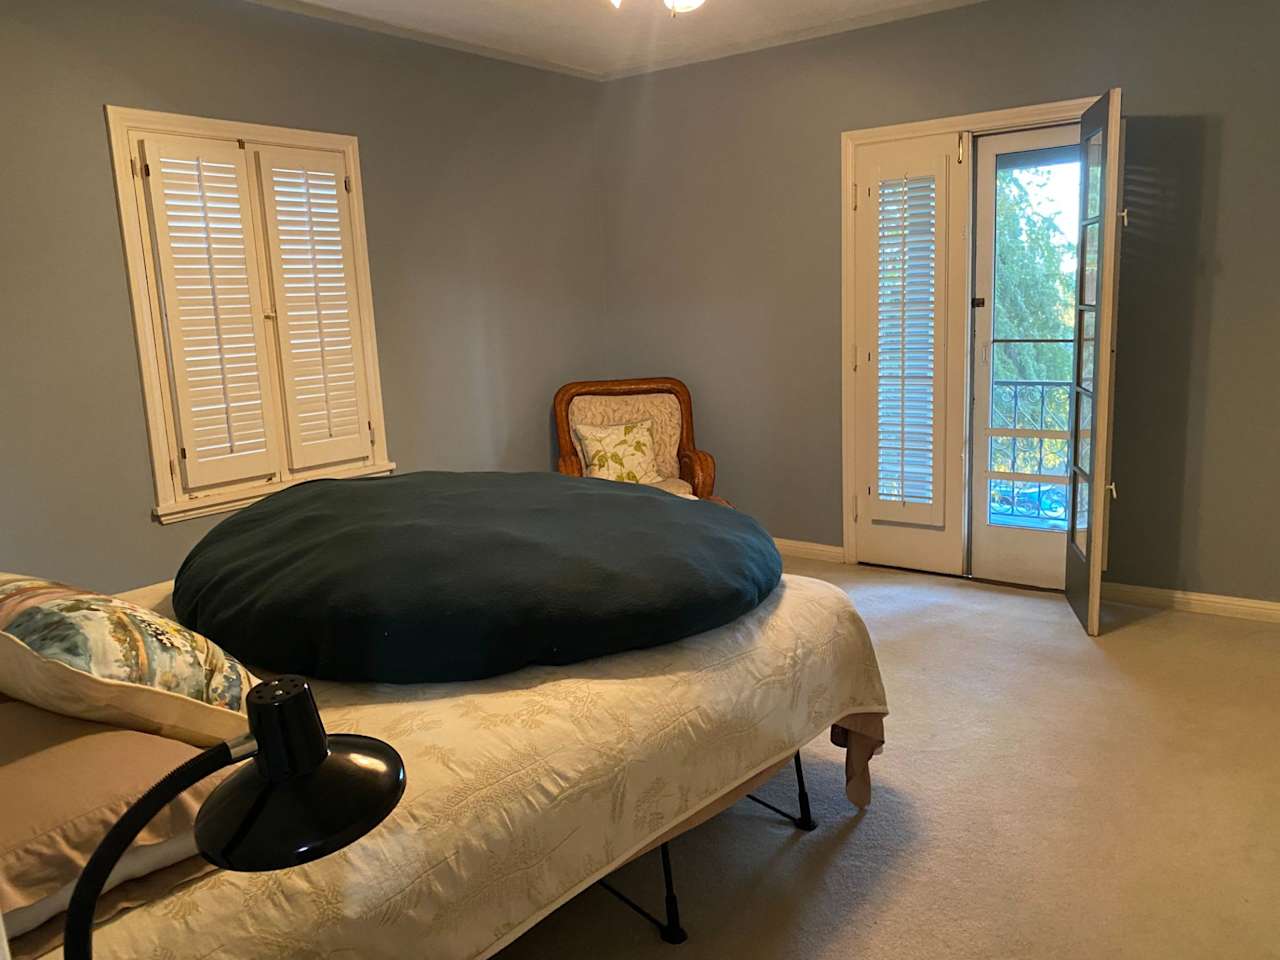
Home office with a wooden desk and woven chairs beside open doors to a sunny patio. Bedroom with a dark blanket on the bed and an open balcony door beside shuttered windows.
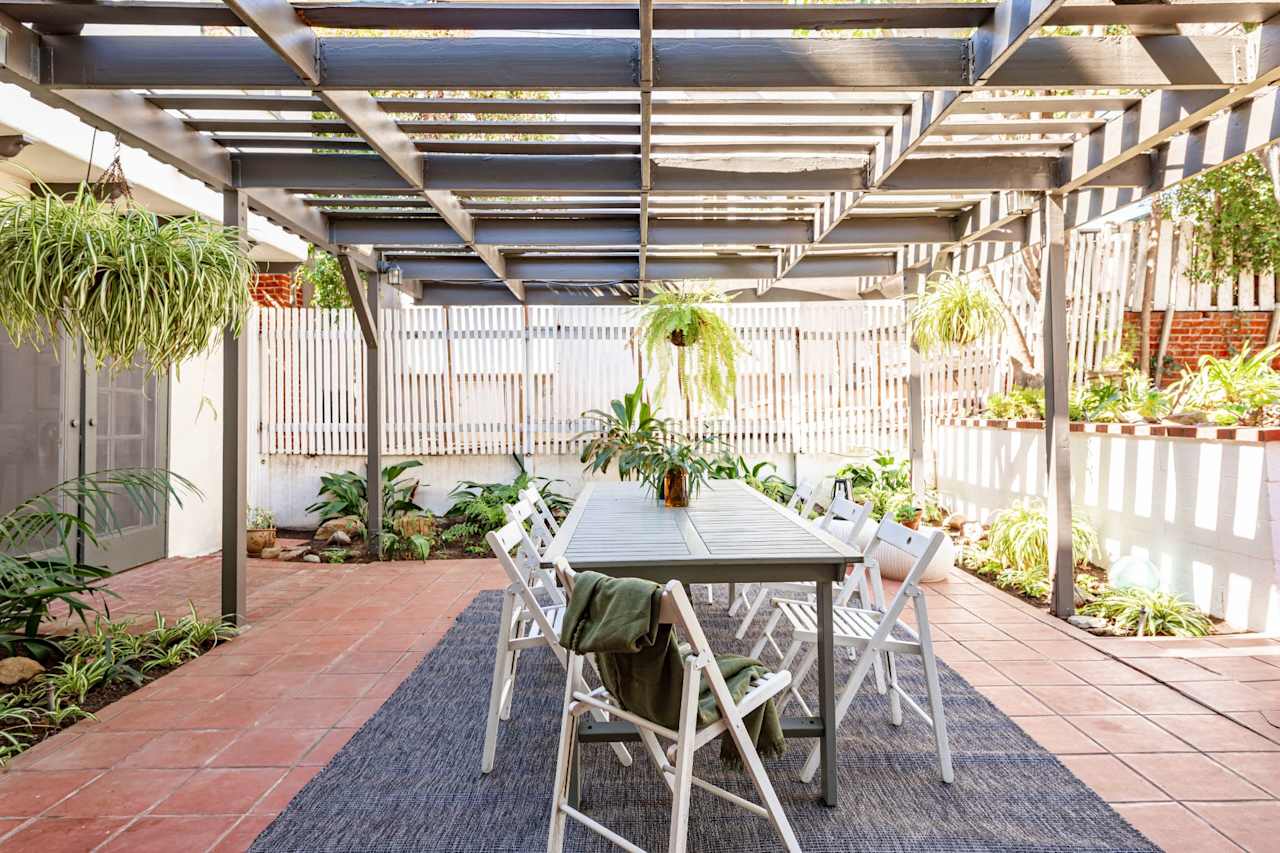
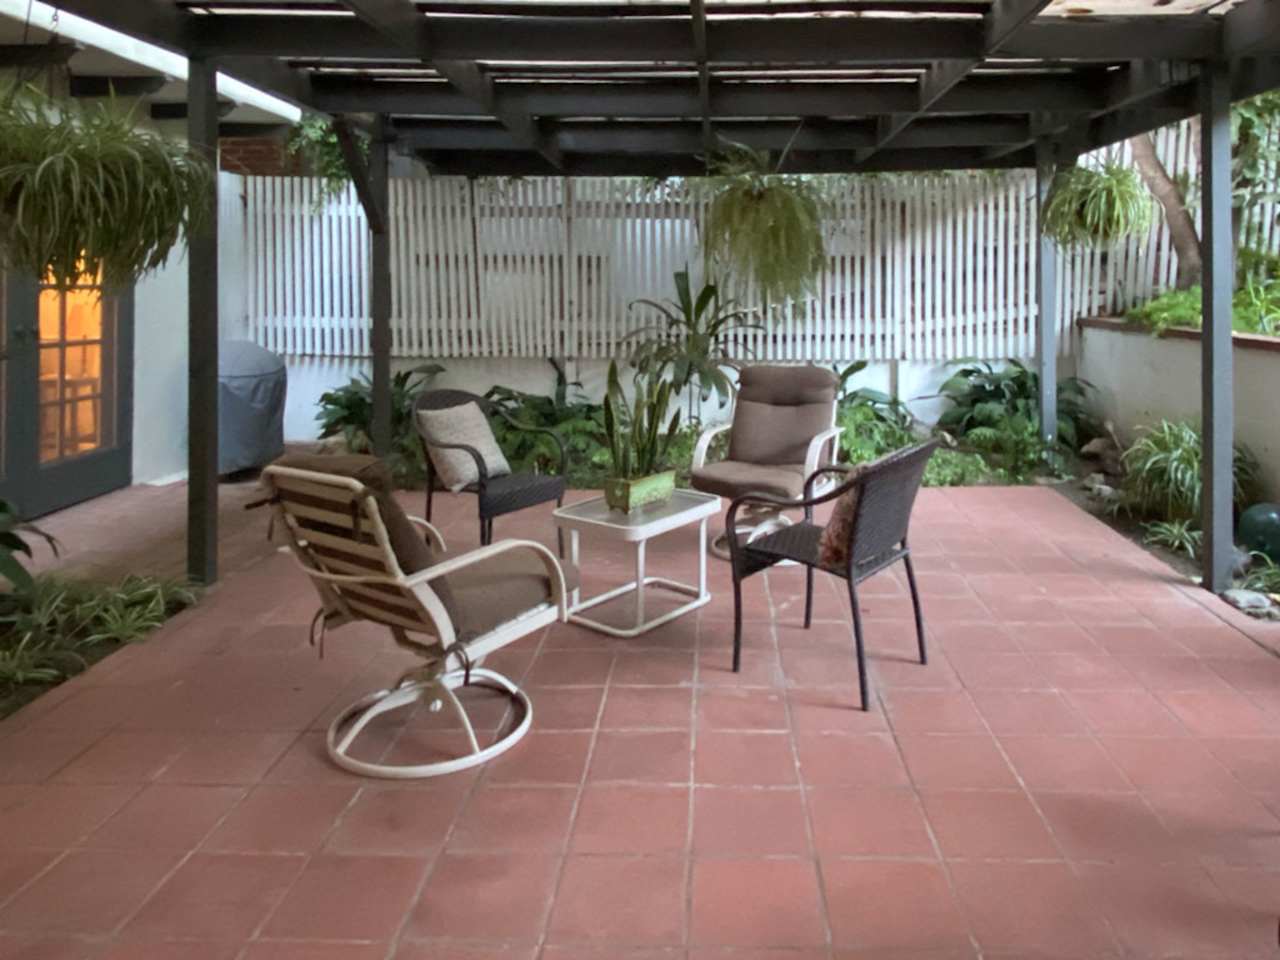
Outdoor dining patio beneath a wood pergola, with white chairs, terracotta tiles, and potted plants. Terracotta-tiled patio with lounge chairs beneath a dark pergola, surrounded by plants.

2201 W Live Oak Drive, Los Feliz

List Price: $2,995,000
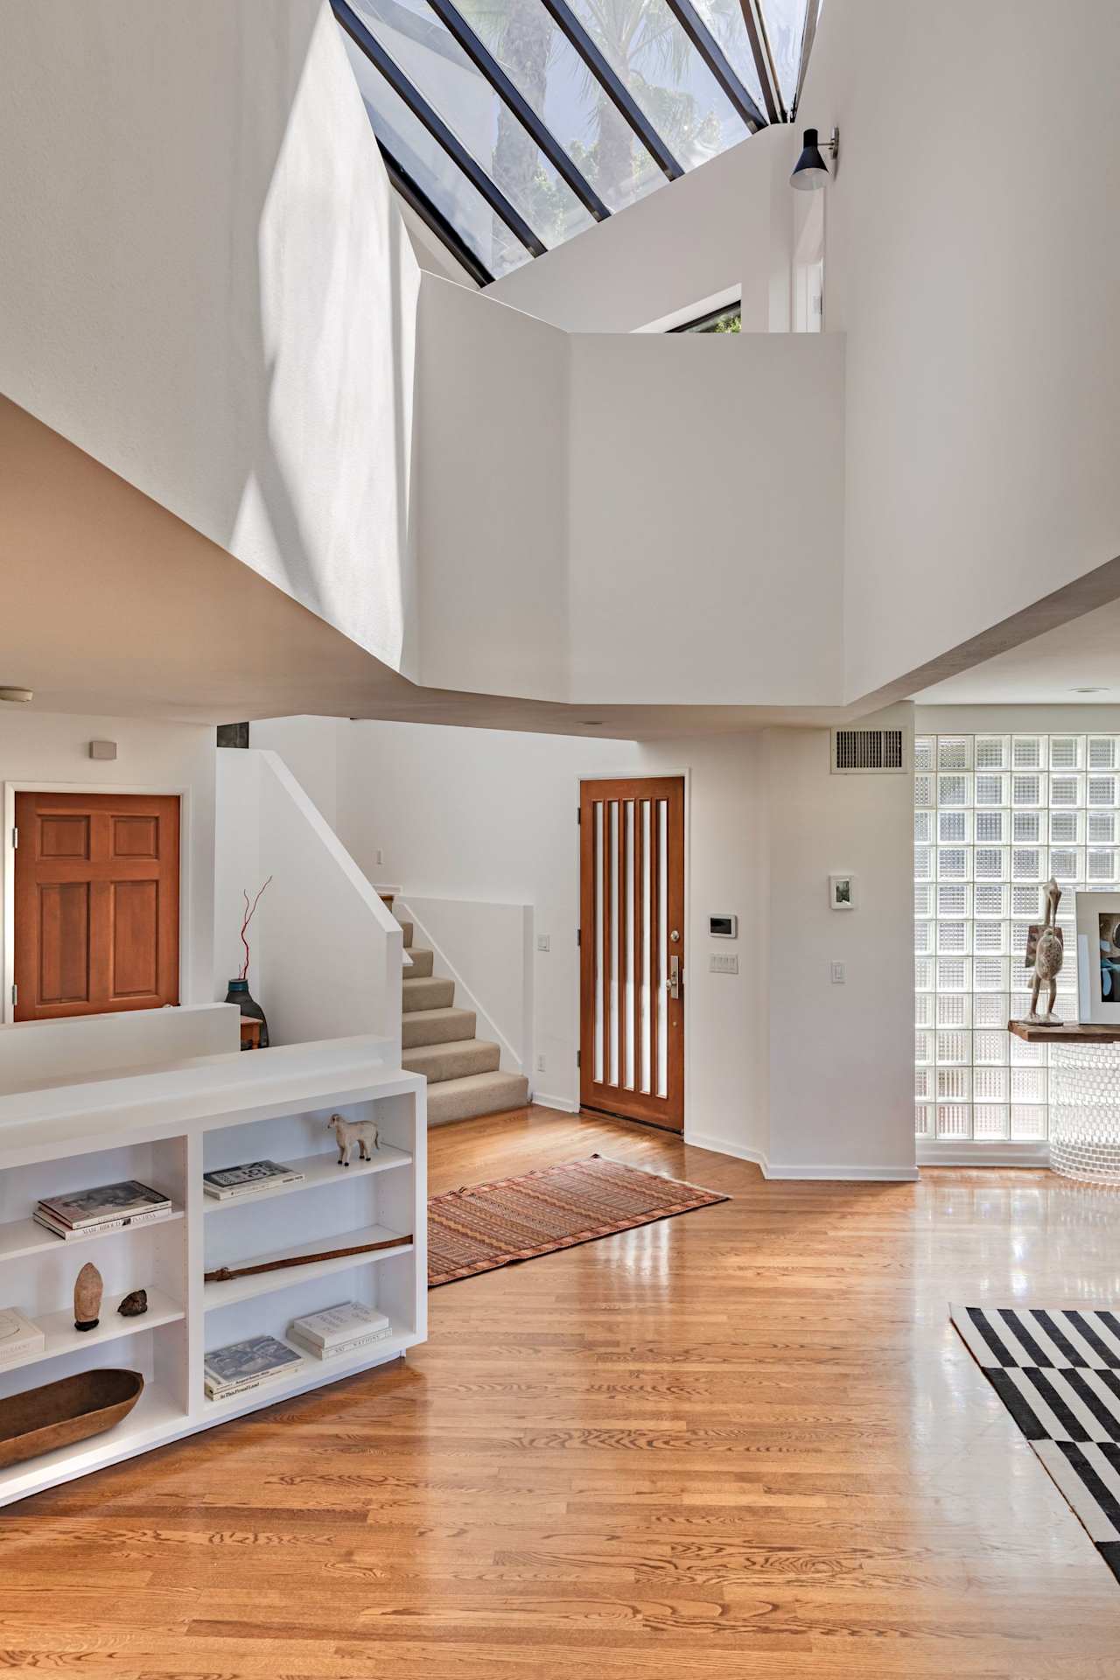
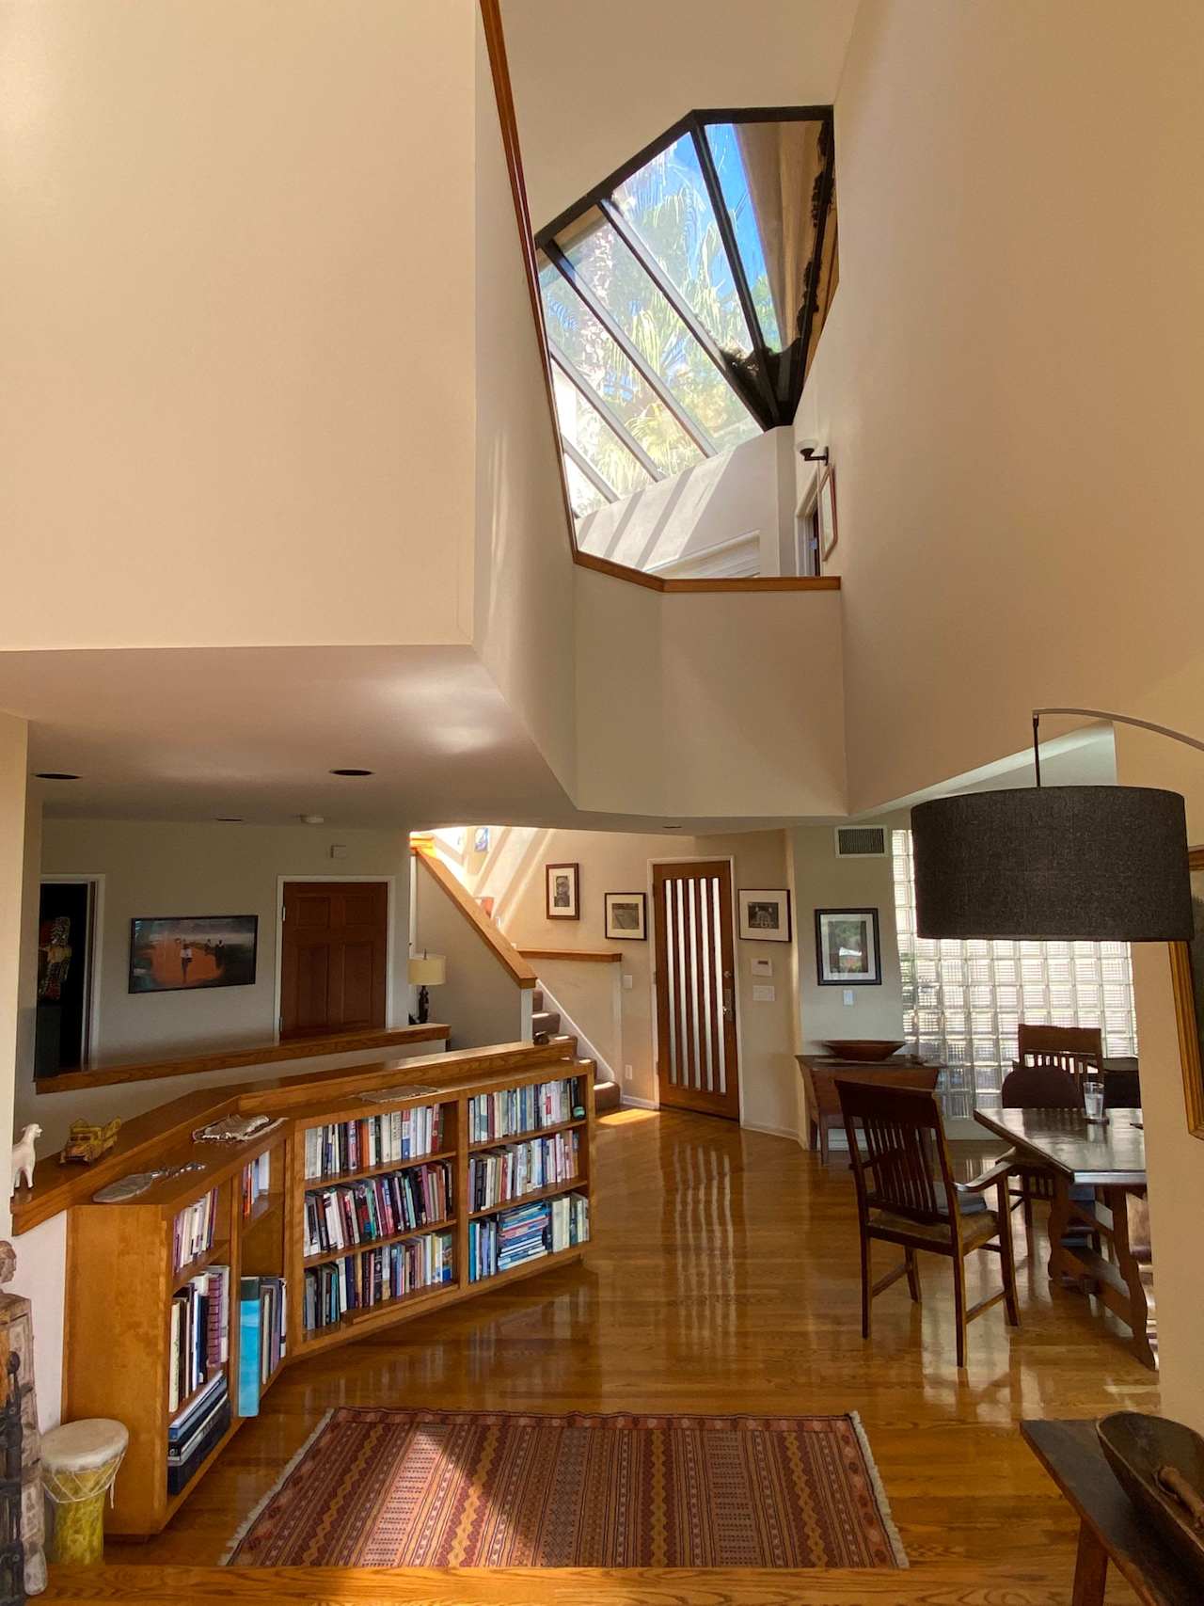
Modern entry foyer with a double-height ceiling, angled windows, and glass-block wall. Open living and dining area with a built-in bookcase, wood floors, and an angular skylight above the staircase.
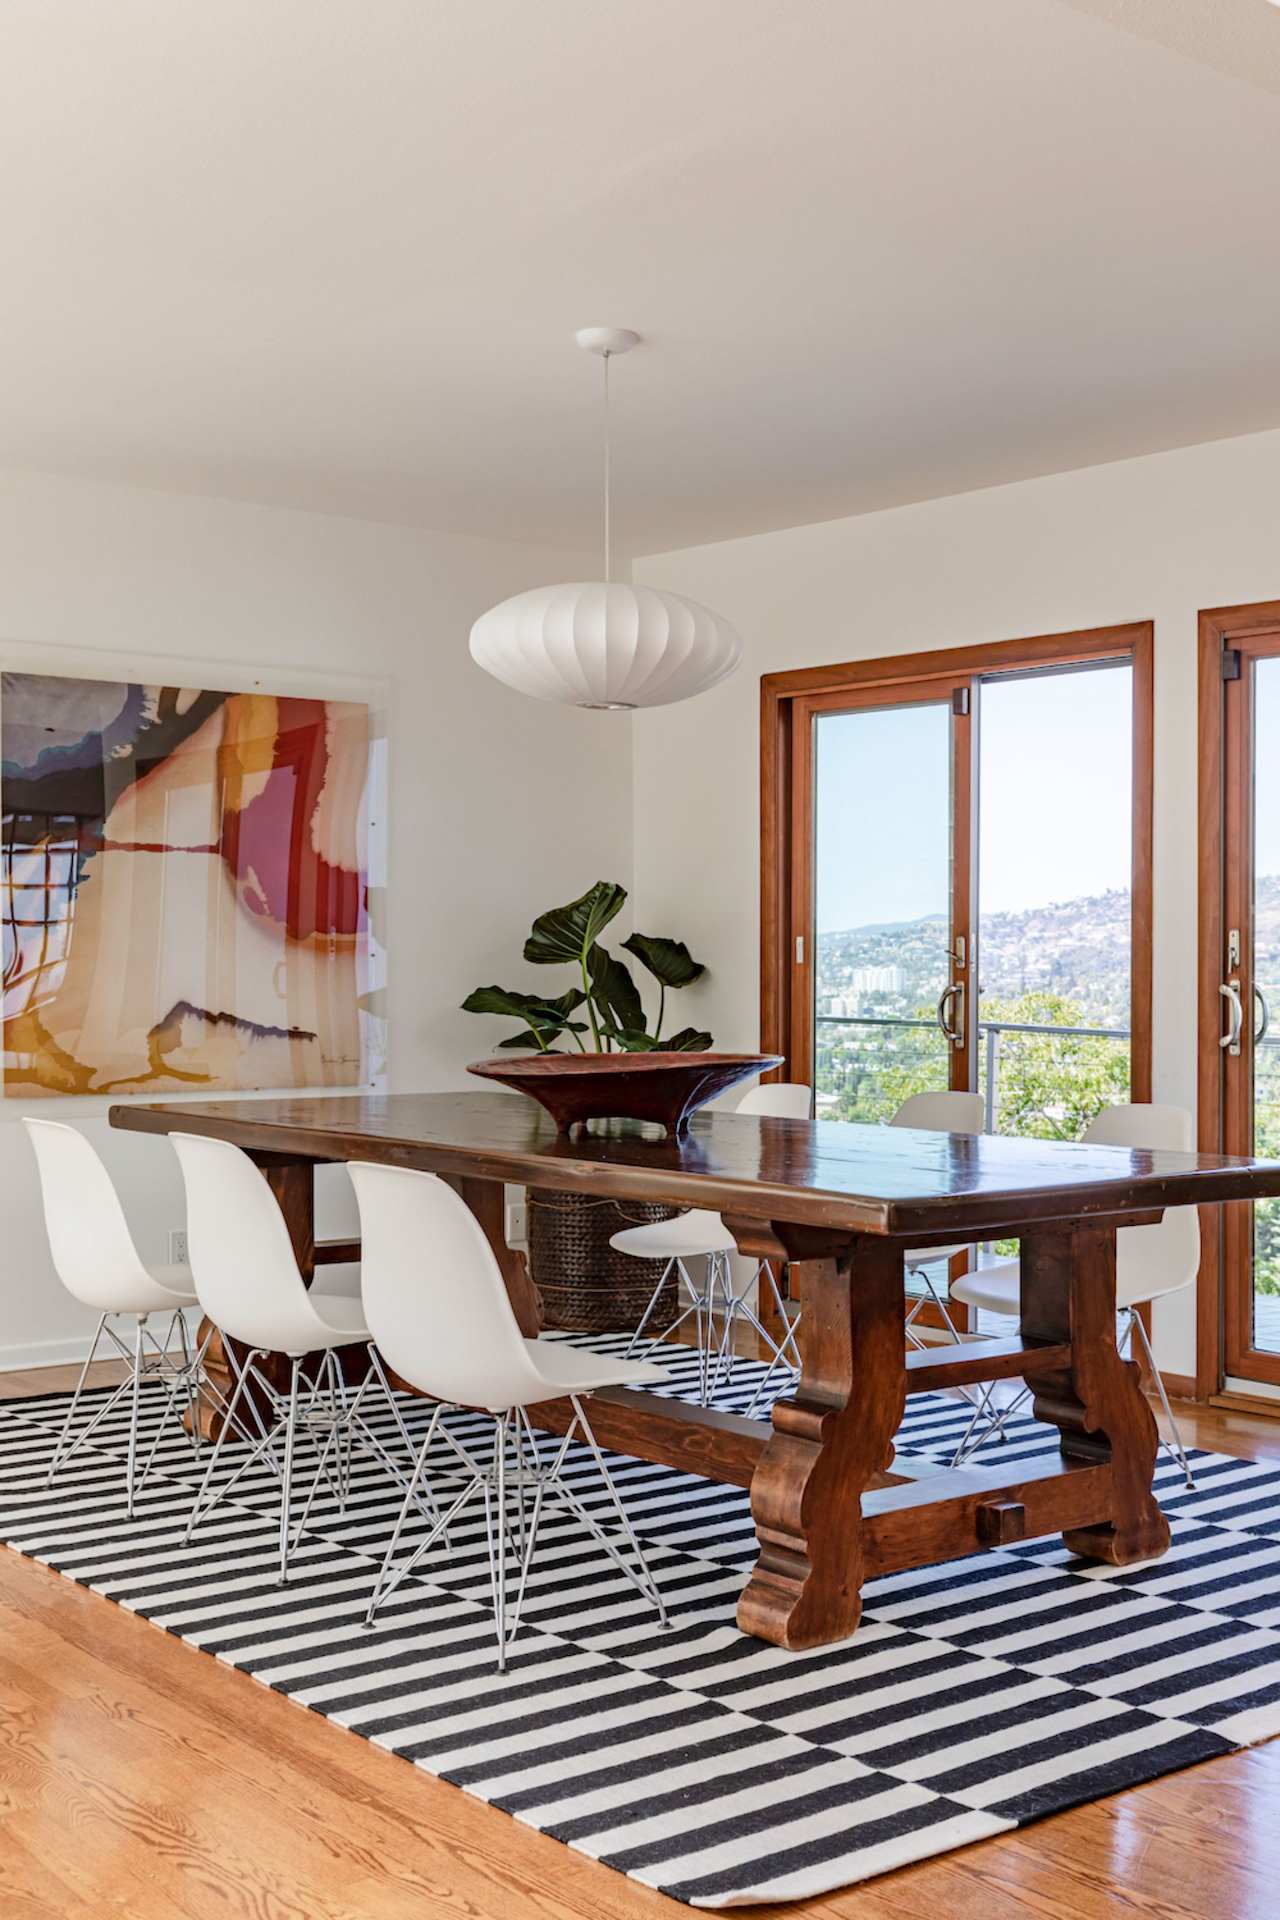
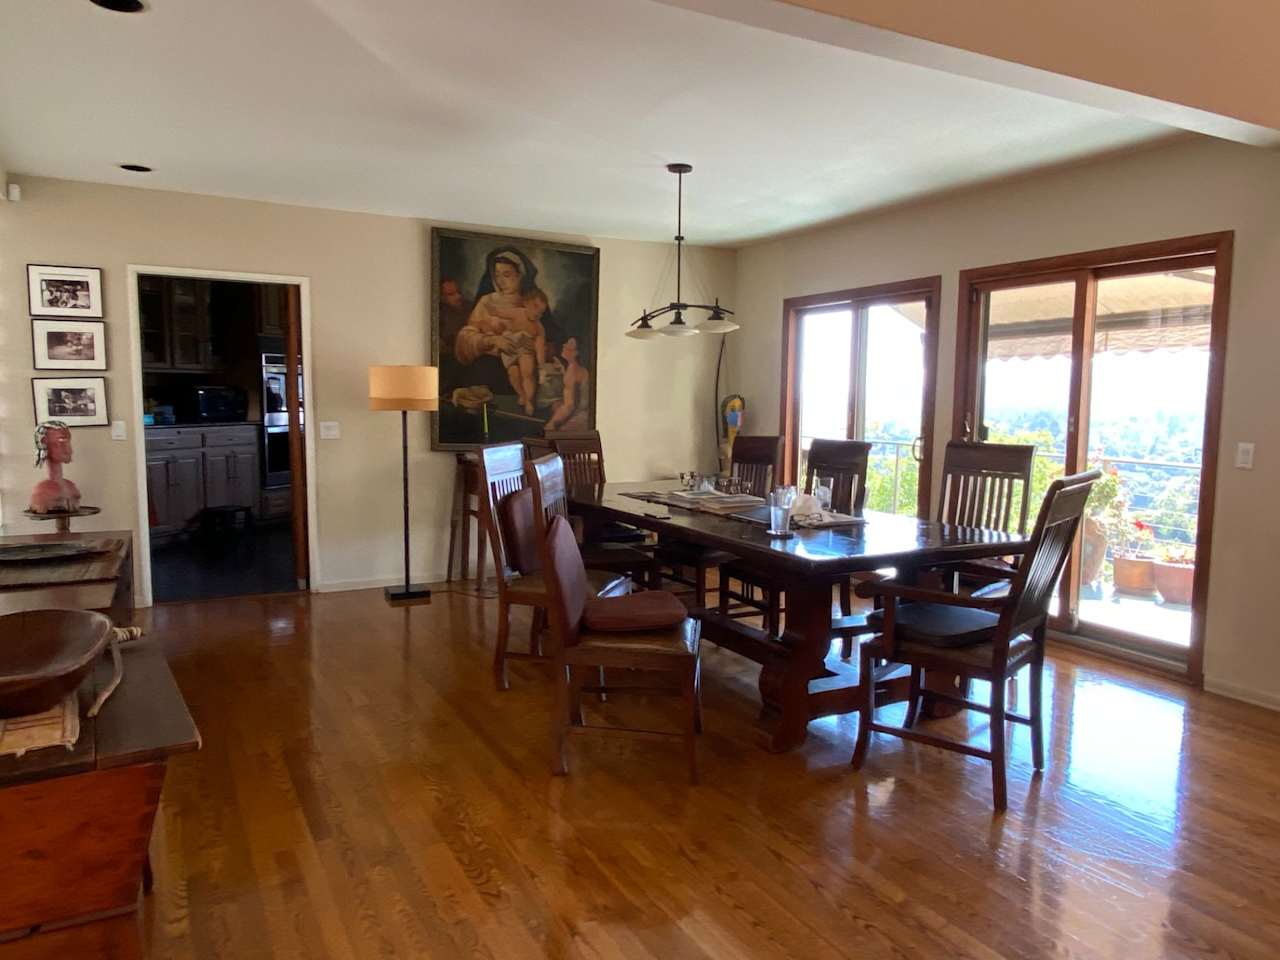
Dining room with a rustic wood table, white chairs, striped rug, and hillside views through wood-framed windows. Dining room with a dark wood table, polished hardwood floors, and large windows opening onto a balcony.
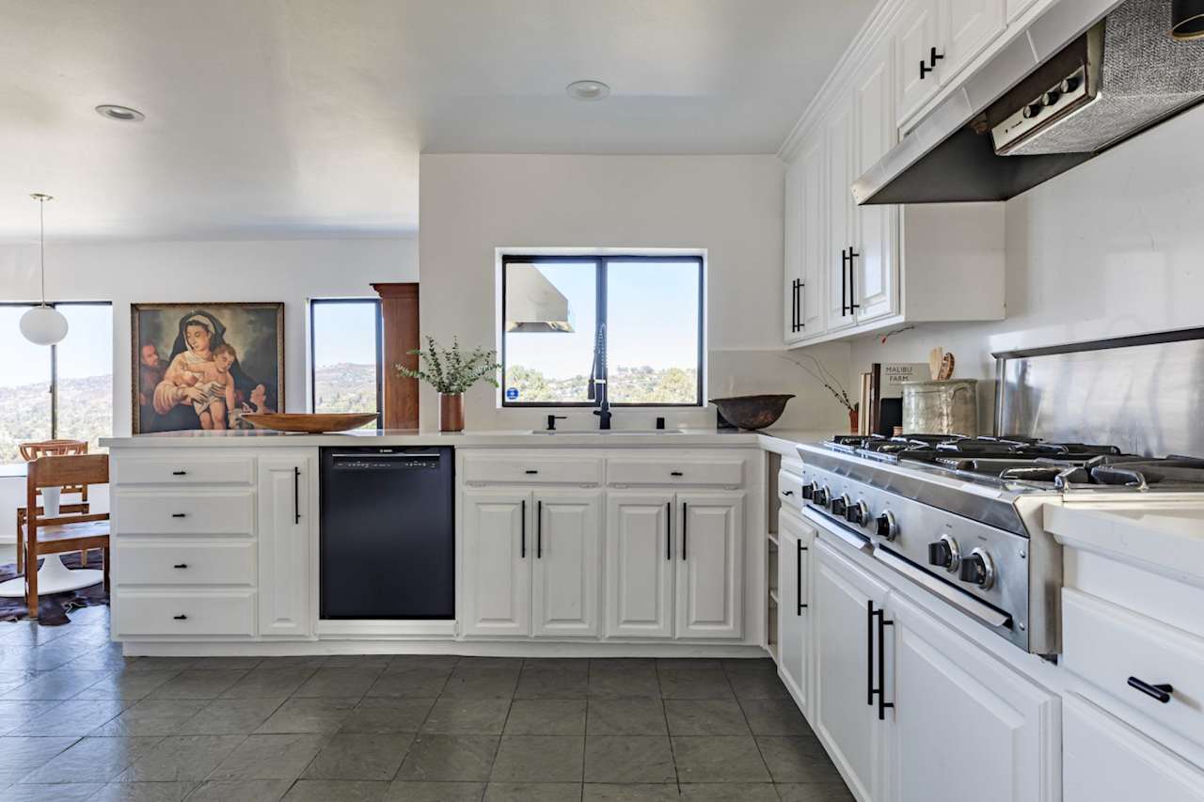
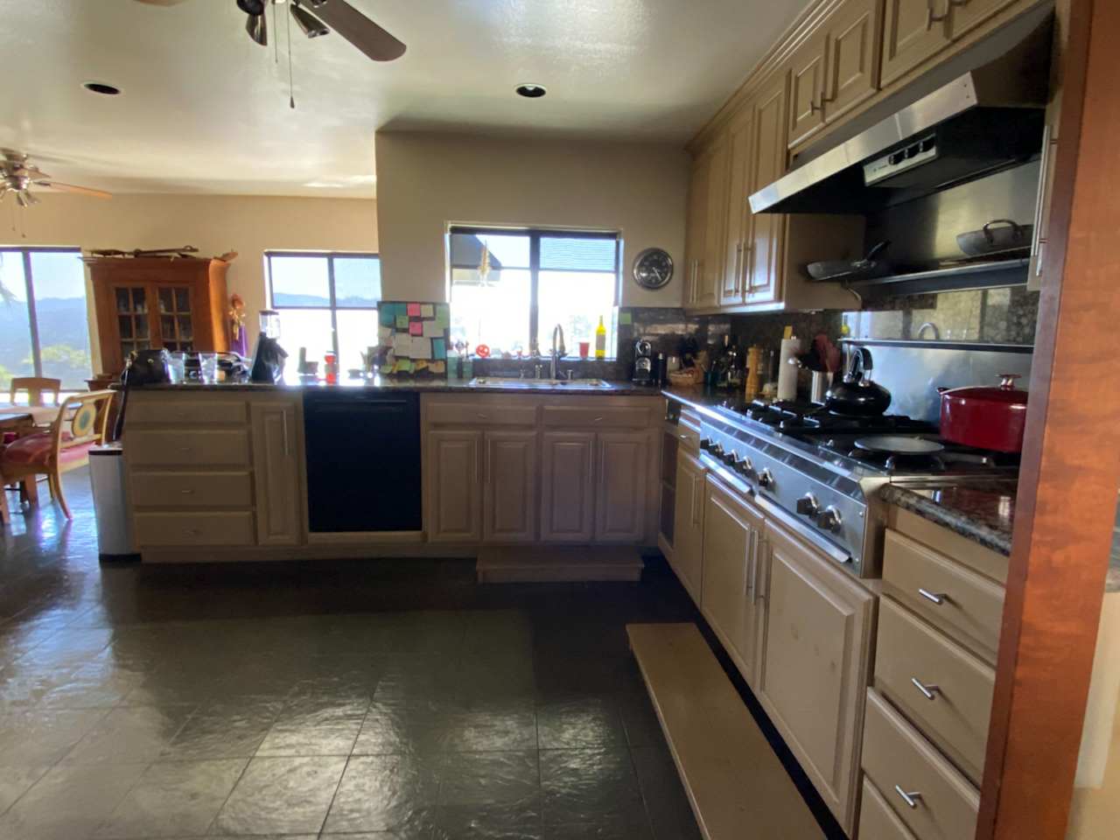
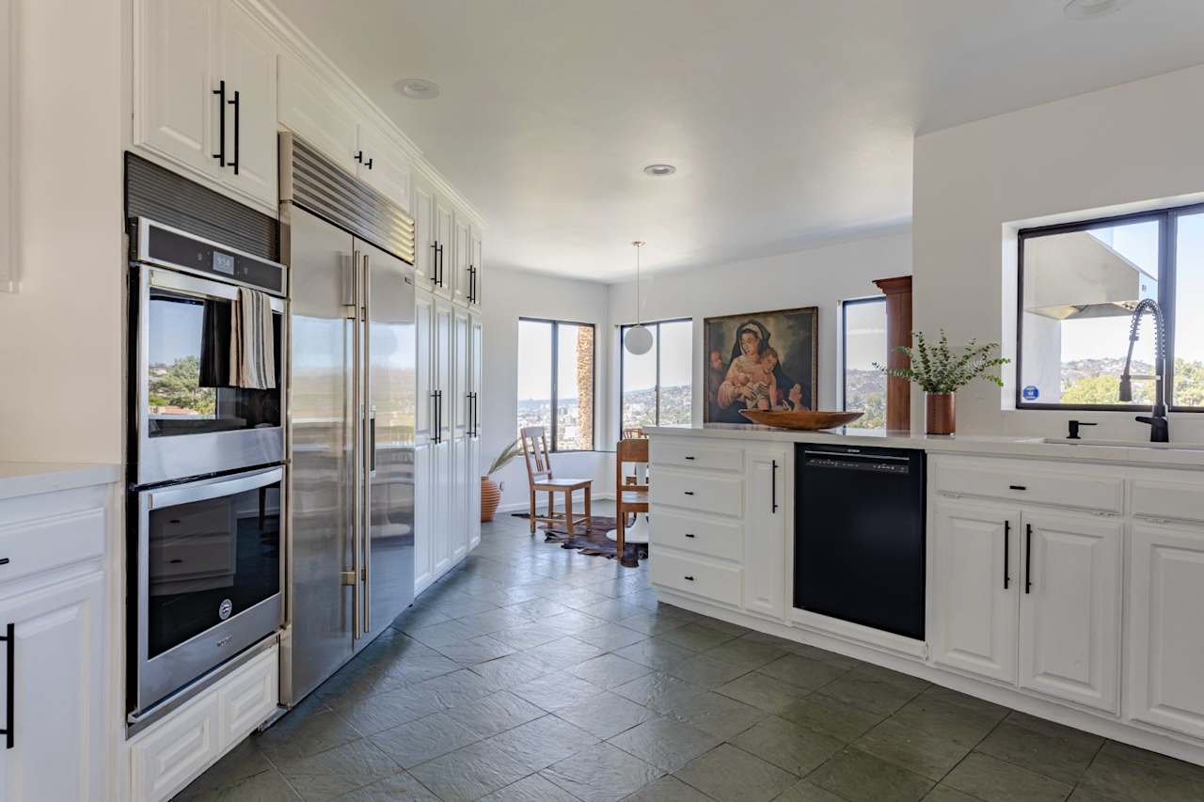
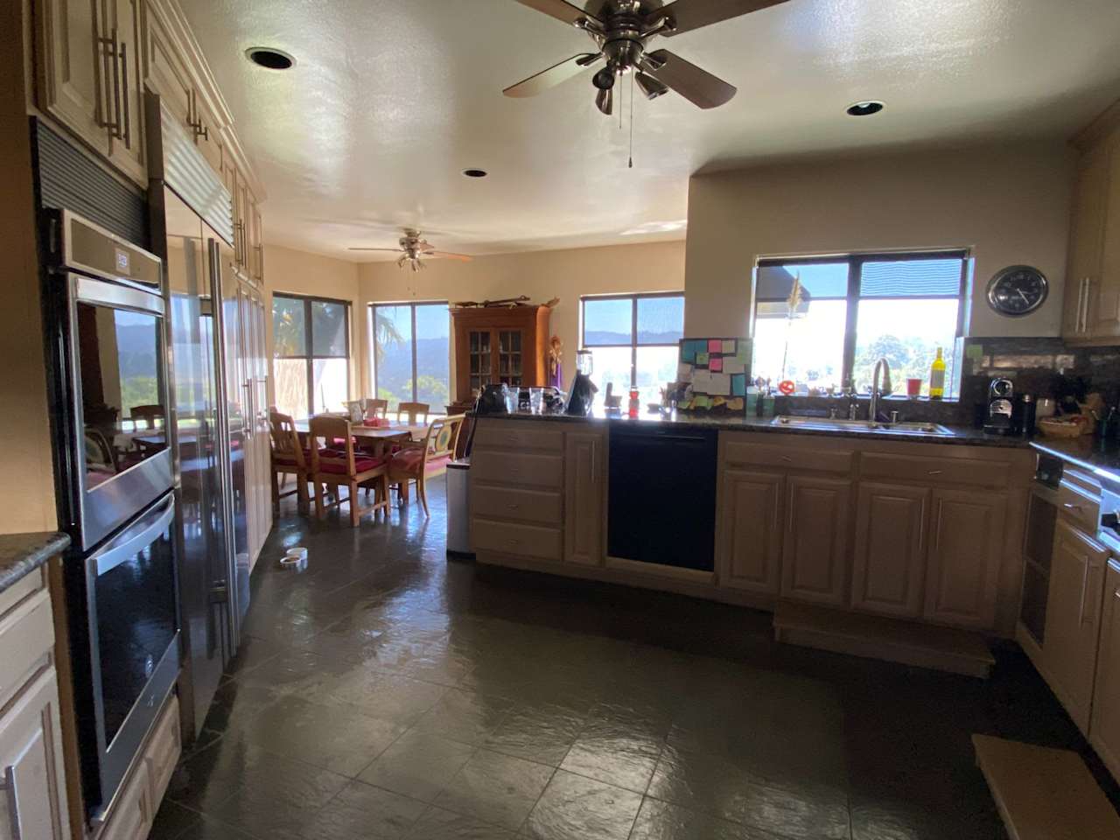
Bright kitchen with white cabinets, a large stainless-steel range, and a window overlooking hills. Kitchen with tan cabinets, granite counters, a gas range, and large windows overlooking distant hills.
Bright kitchen with white cabinetry, stainless steel appliances, and windows overlooking the hills. Kitchen with wood cabinetry, a central island, and mountain views through large windows.
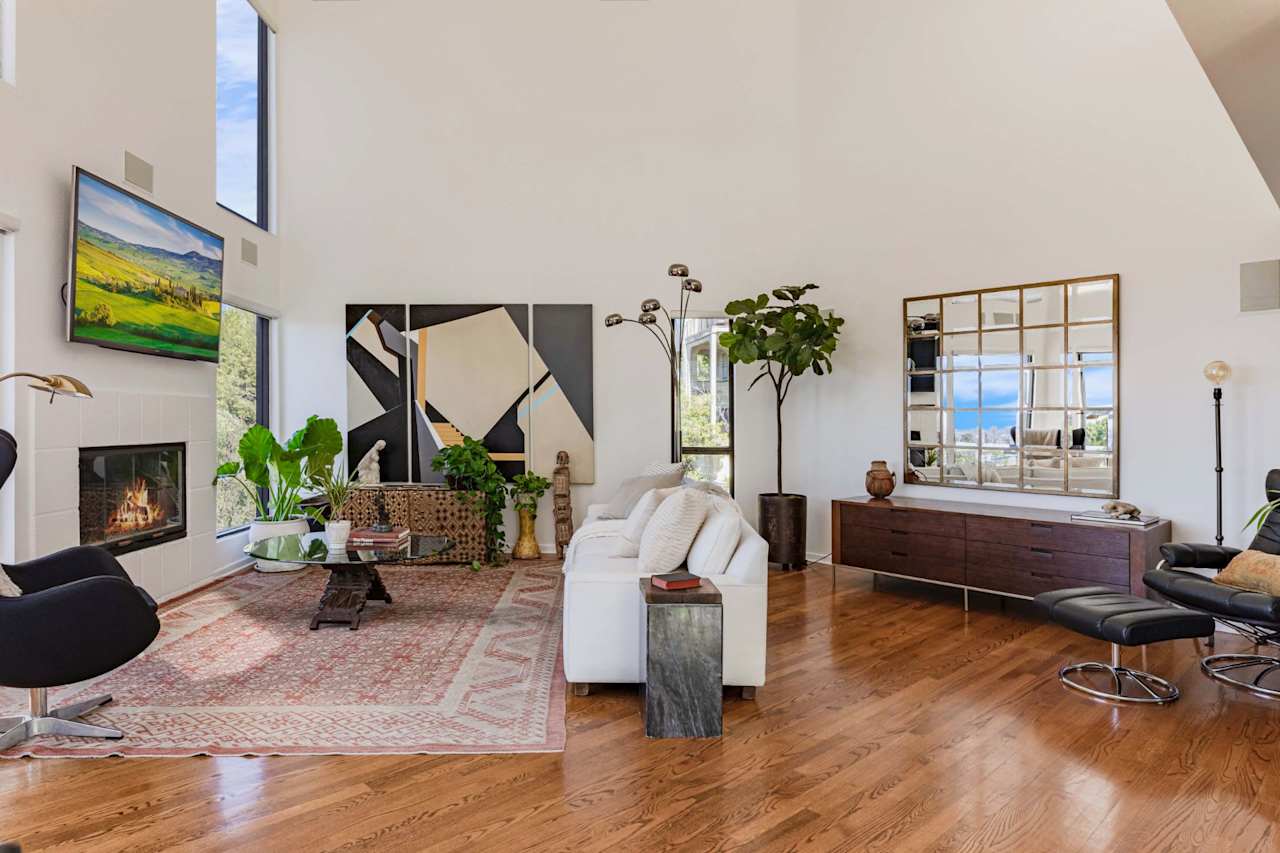
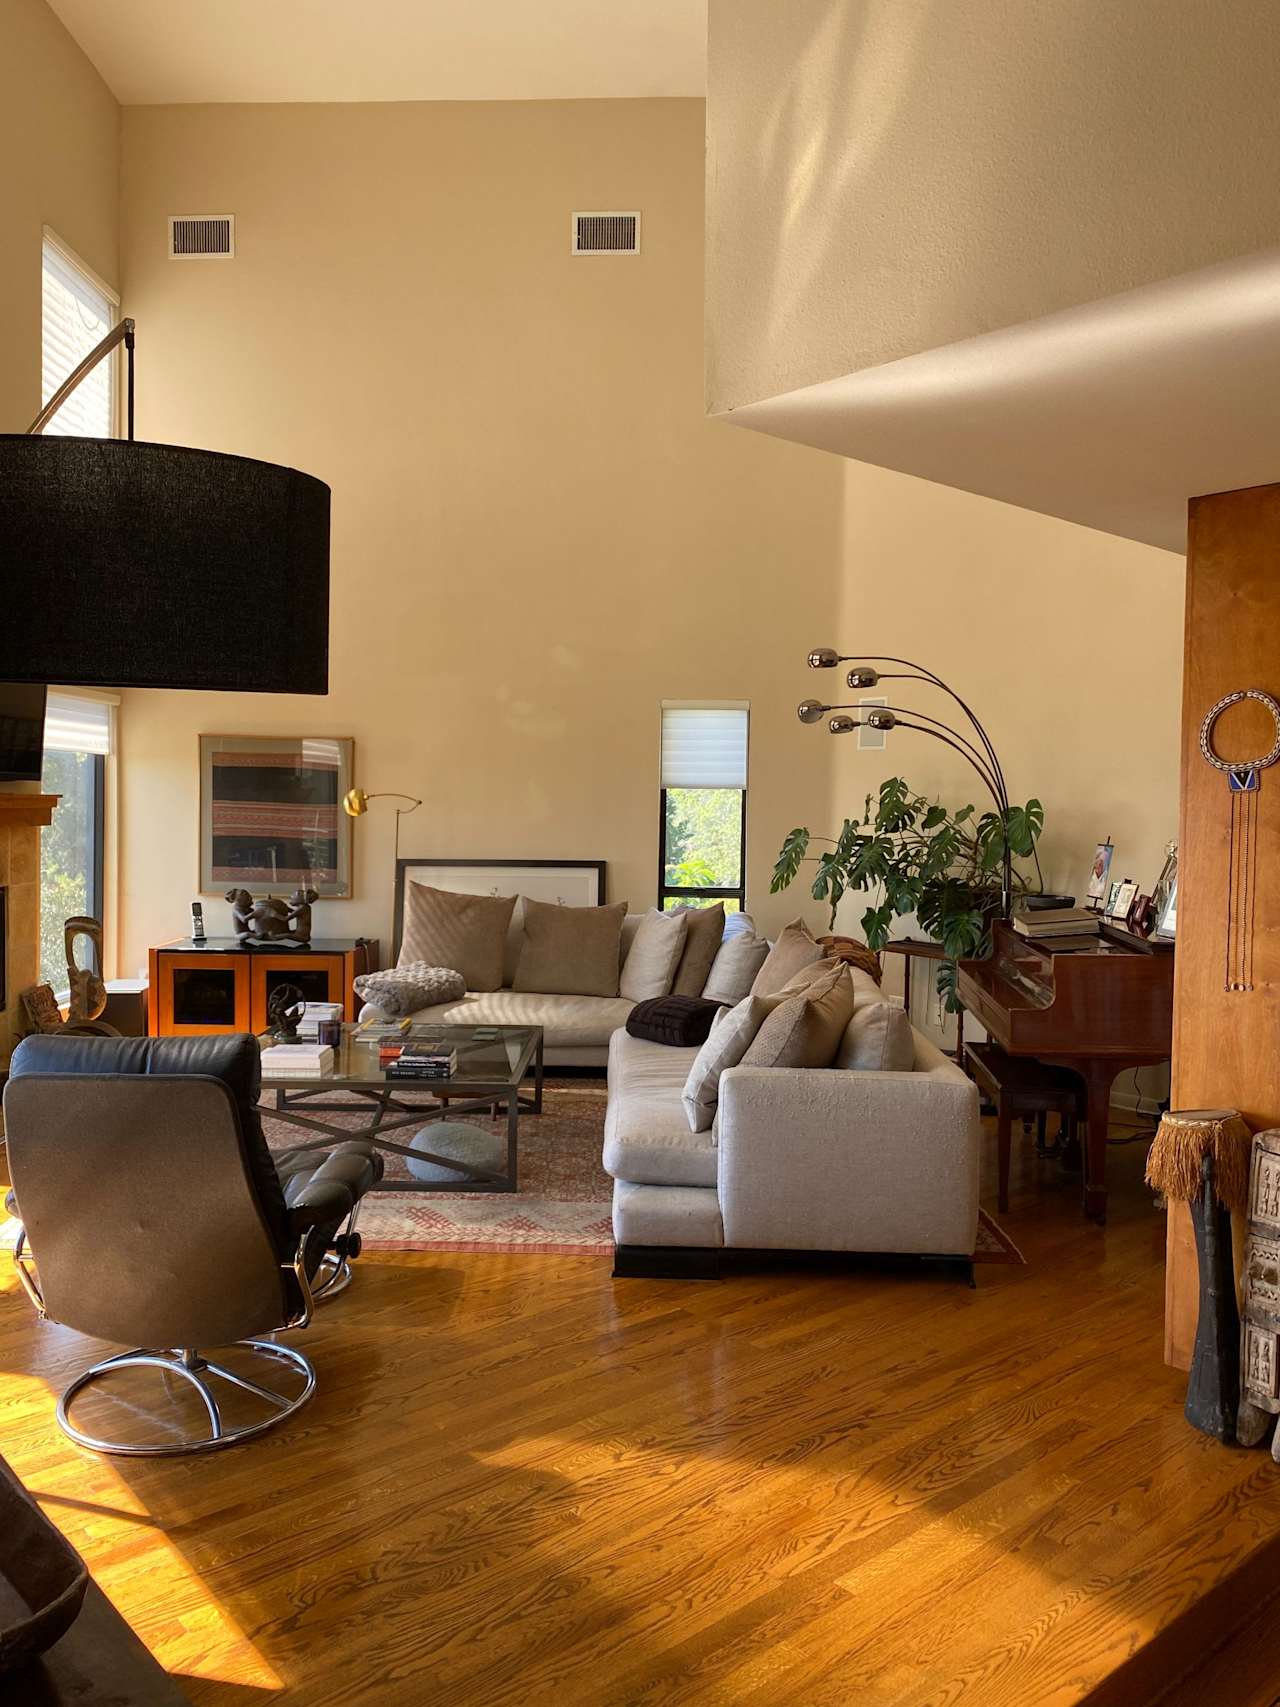
Furnished living room with a vaulted ceiling, fireplace, tall windows, and white sofa. Living room with a vaulted ceiling, hardwood floors, neutral sofas, and a grand piano.
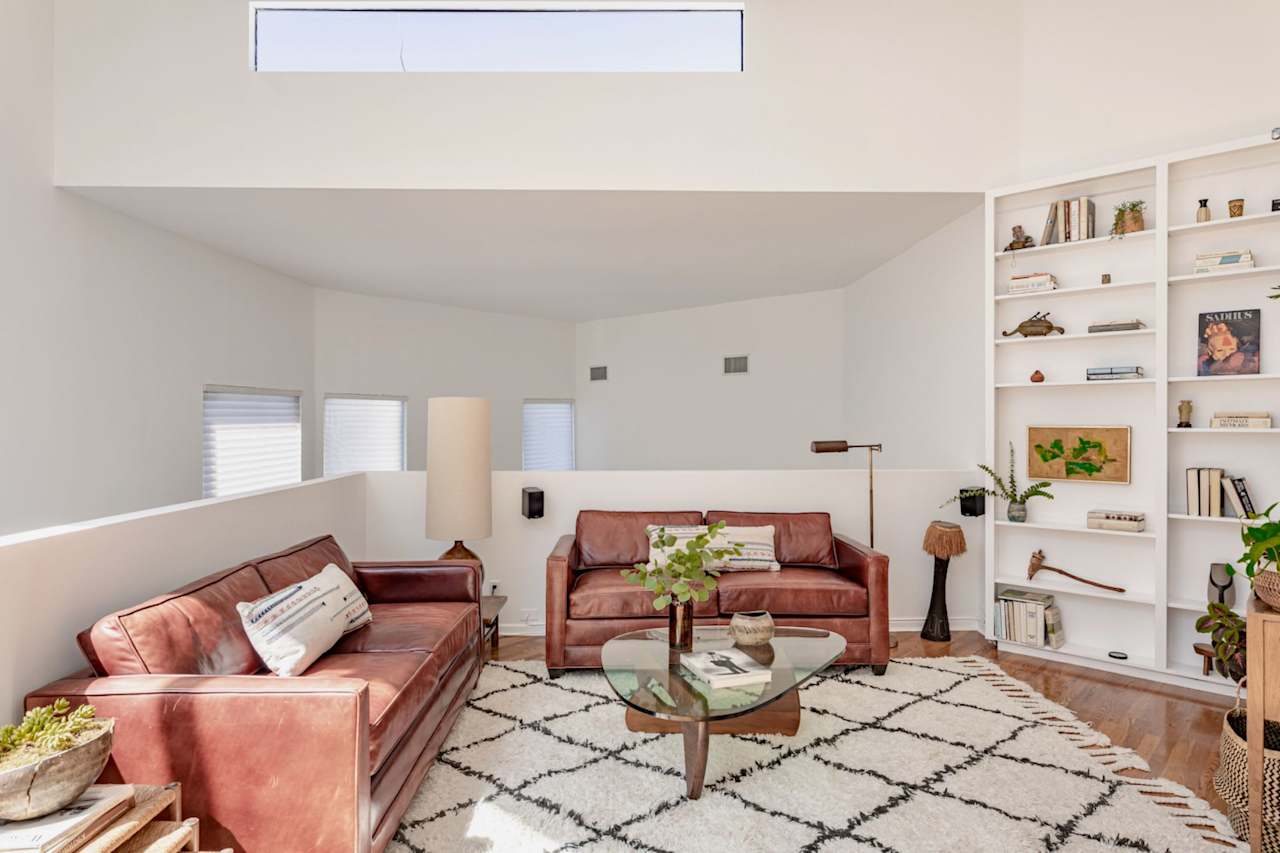
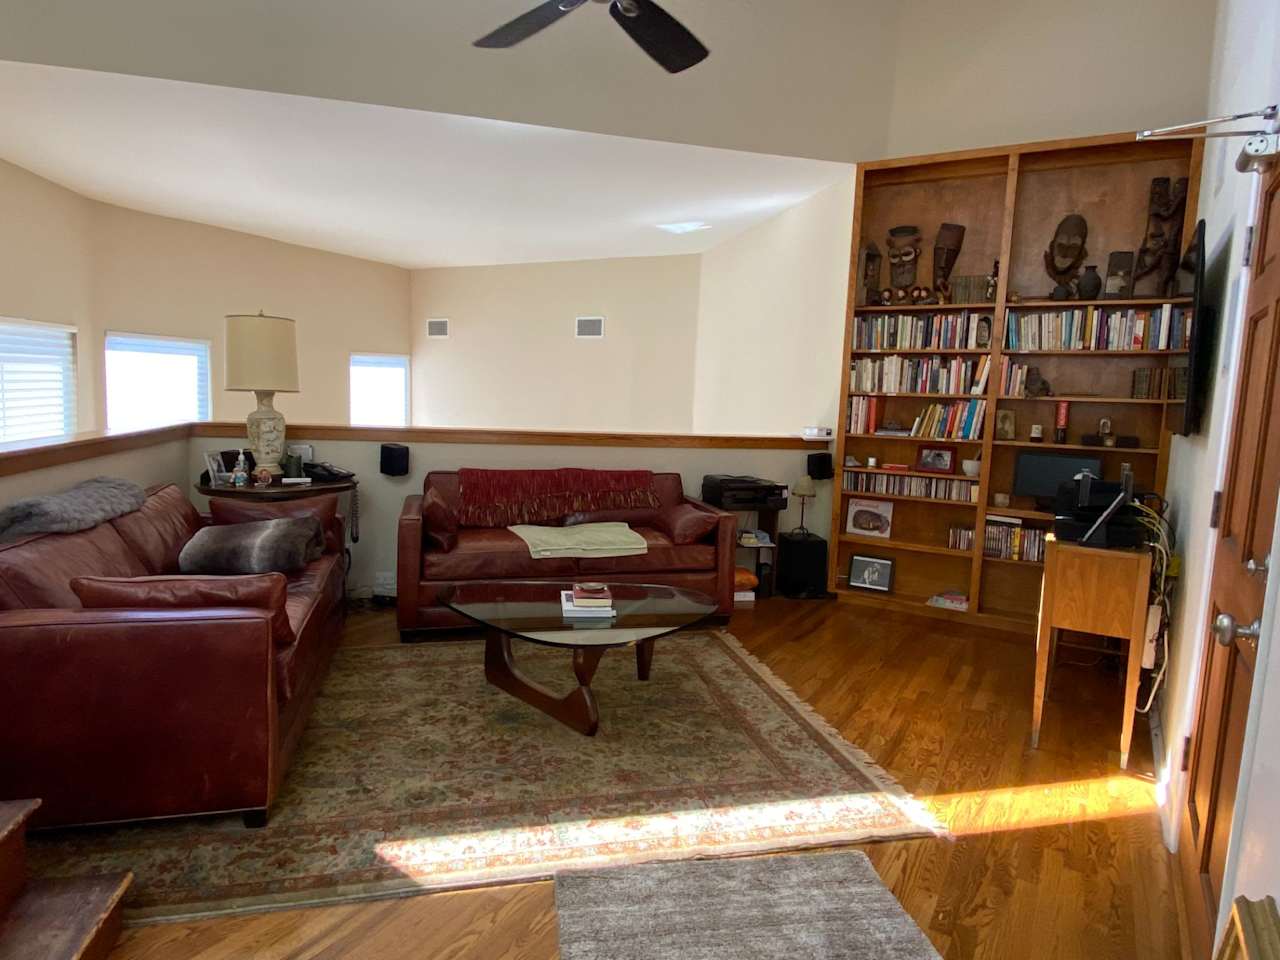
Living room with brown leather sofas, built-in white bookshelves, and a vaulted ceiling. Living room with red leather sofas, hardwood floors, and a built-in bookcase filled with books and sculptures.
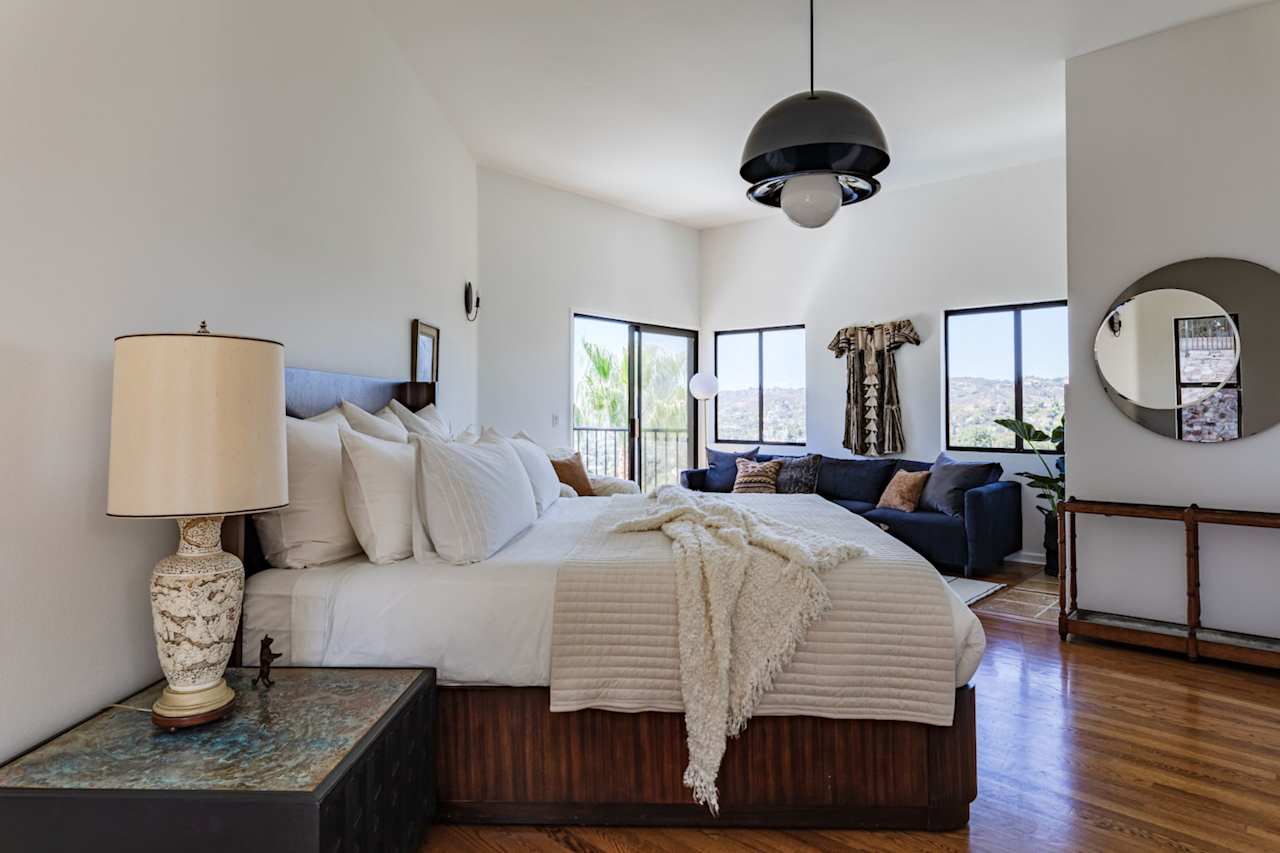
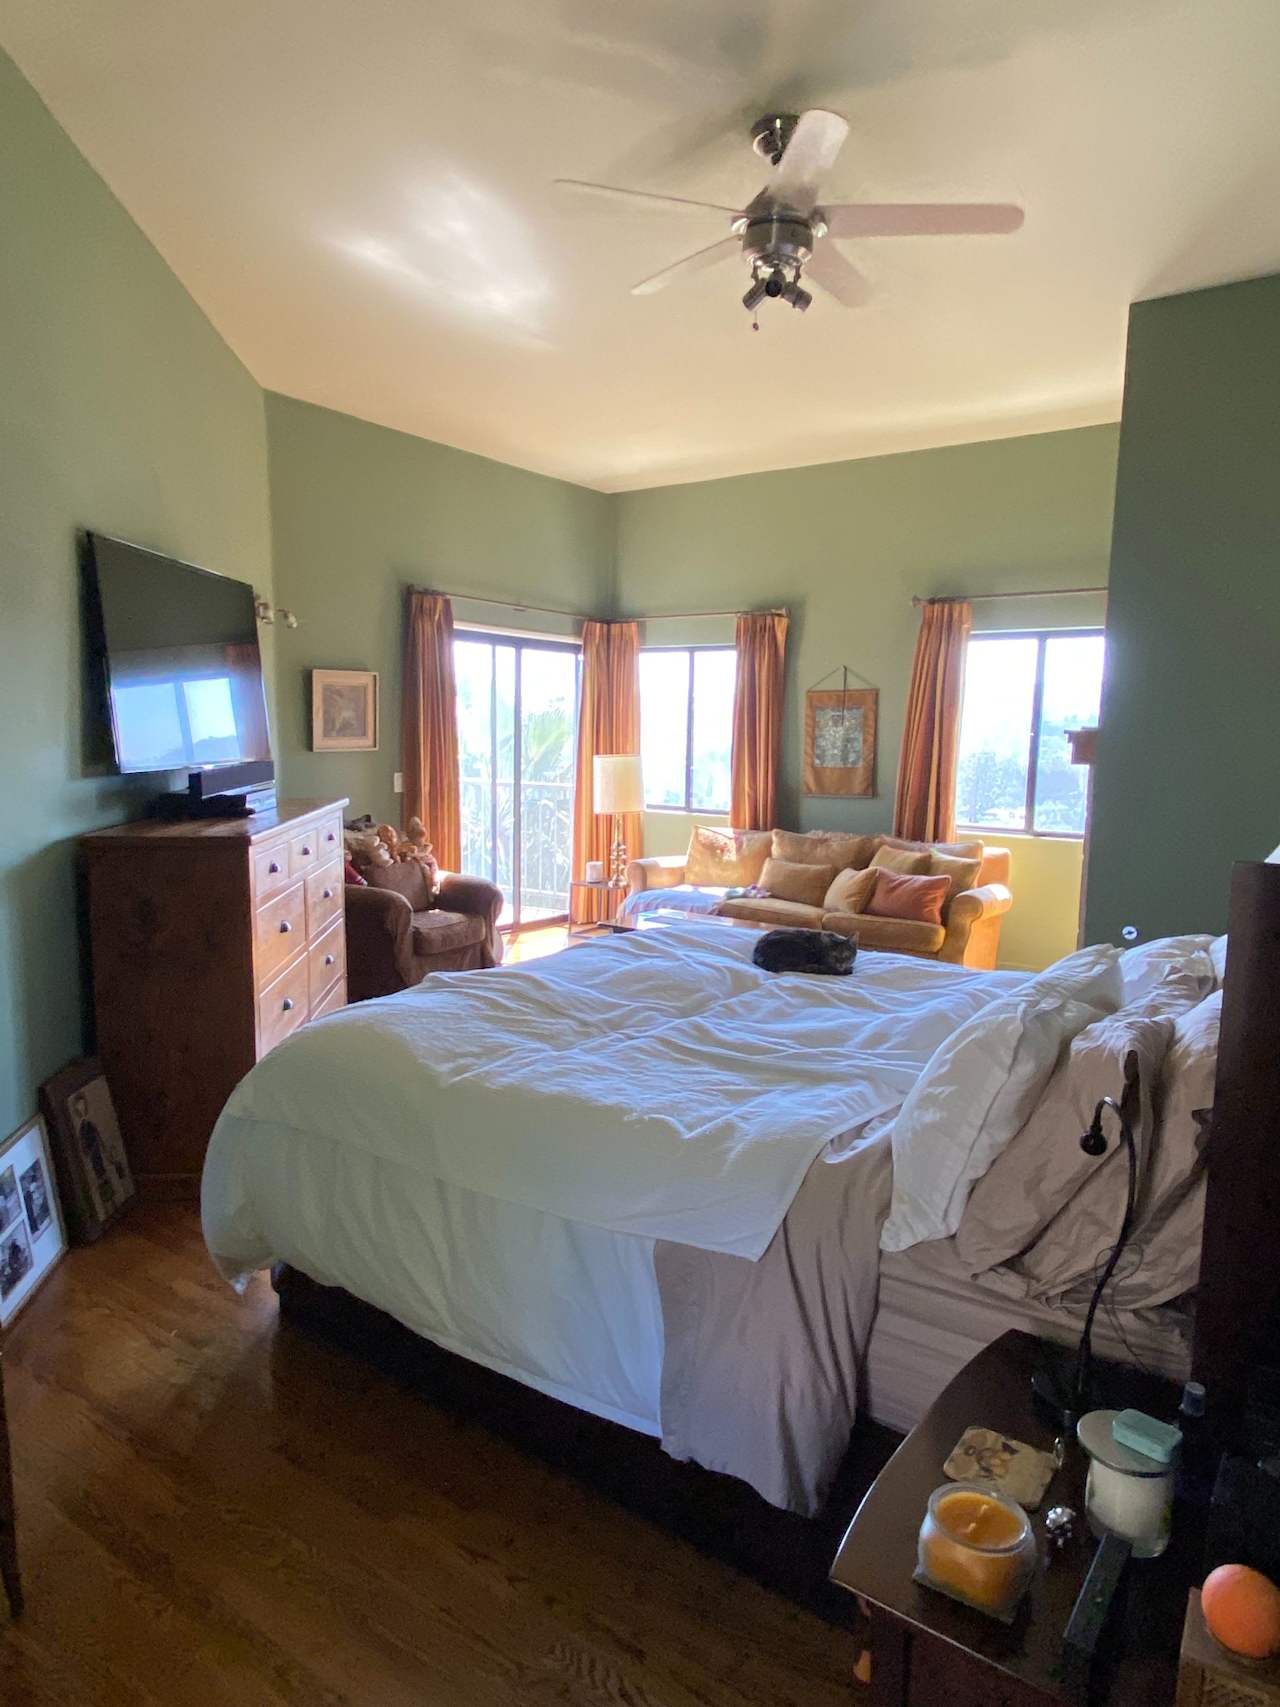
Bedroom with a large white bed, navy sofa, and windows overlooking green hills. Furnished bedroom with a large bed, ceiling fan, and bright curtained windows; a cat rests on the bed.
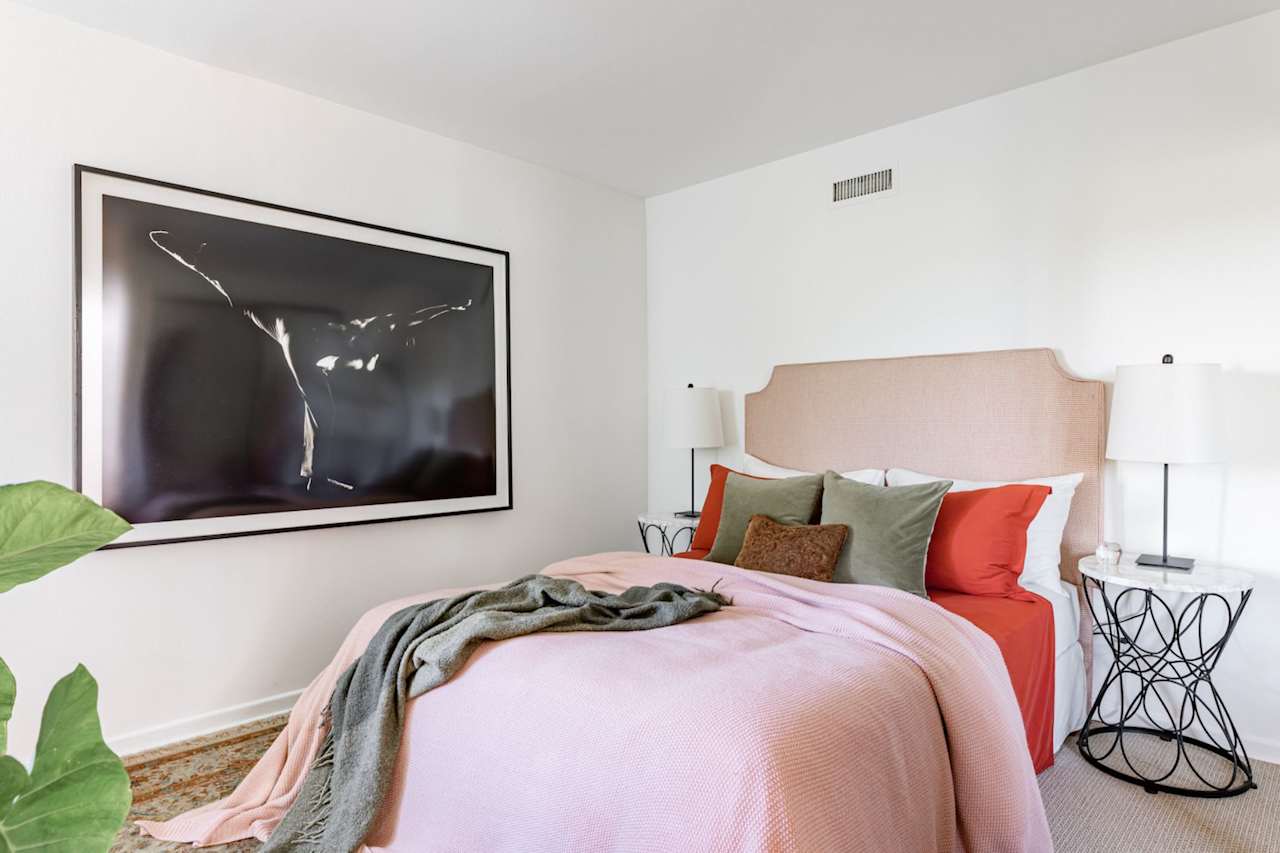
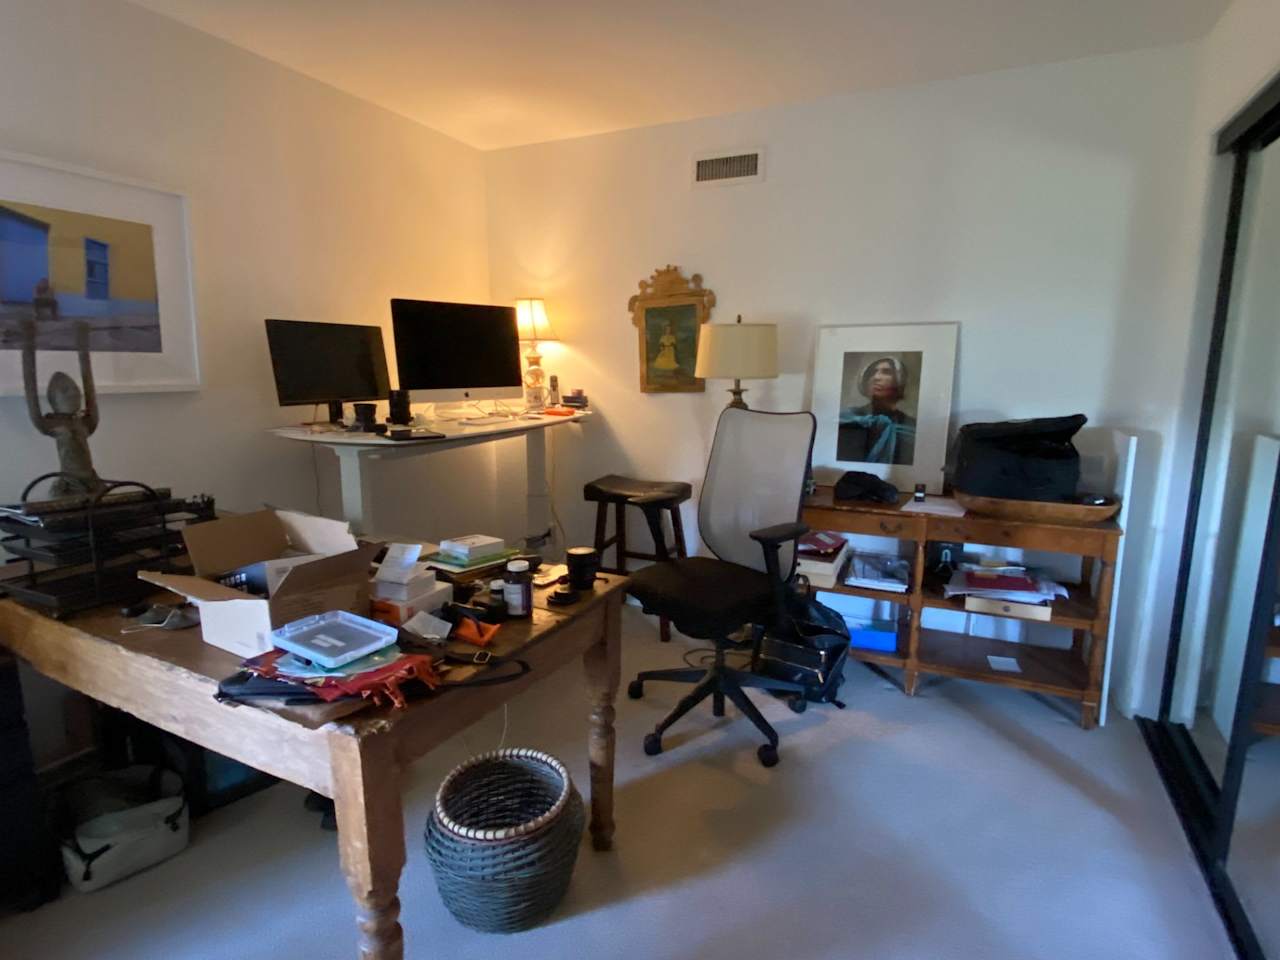
Staged bedroom with a pink headboard, layered pink bedding, colorful pillows, and large framed artwork. Home office with a cluttered wooden desk, dual monitors, and a sliding glass door.
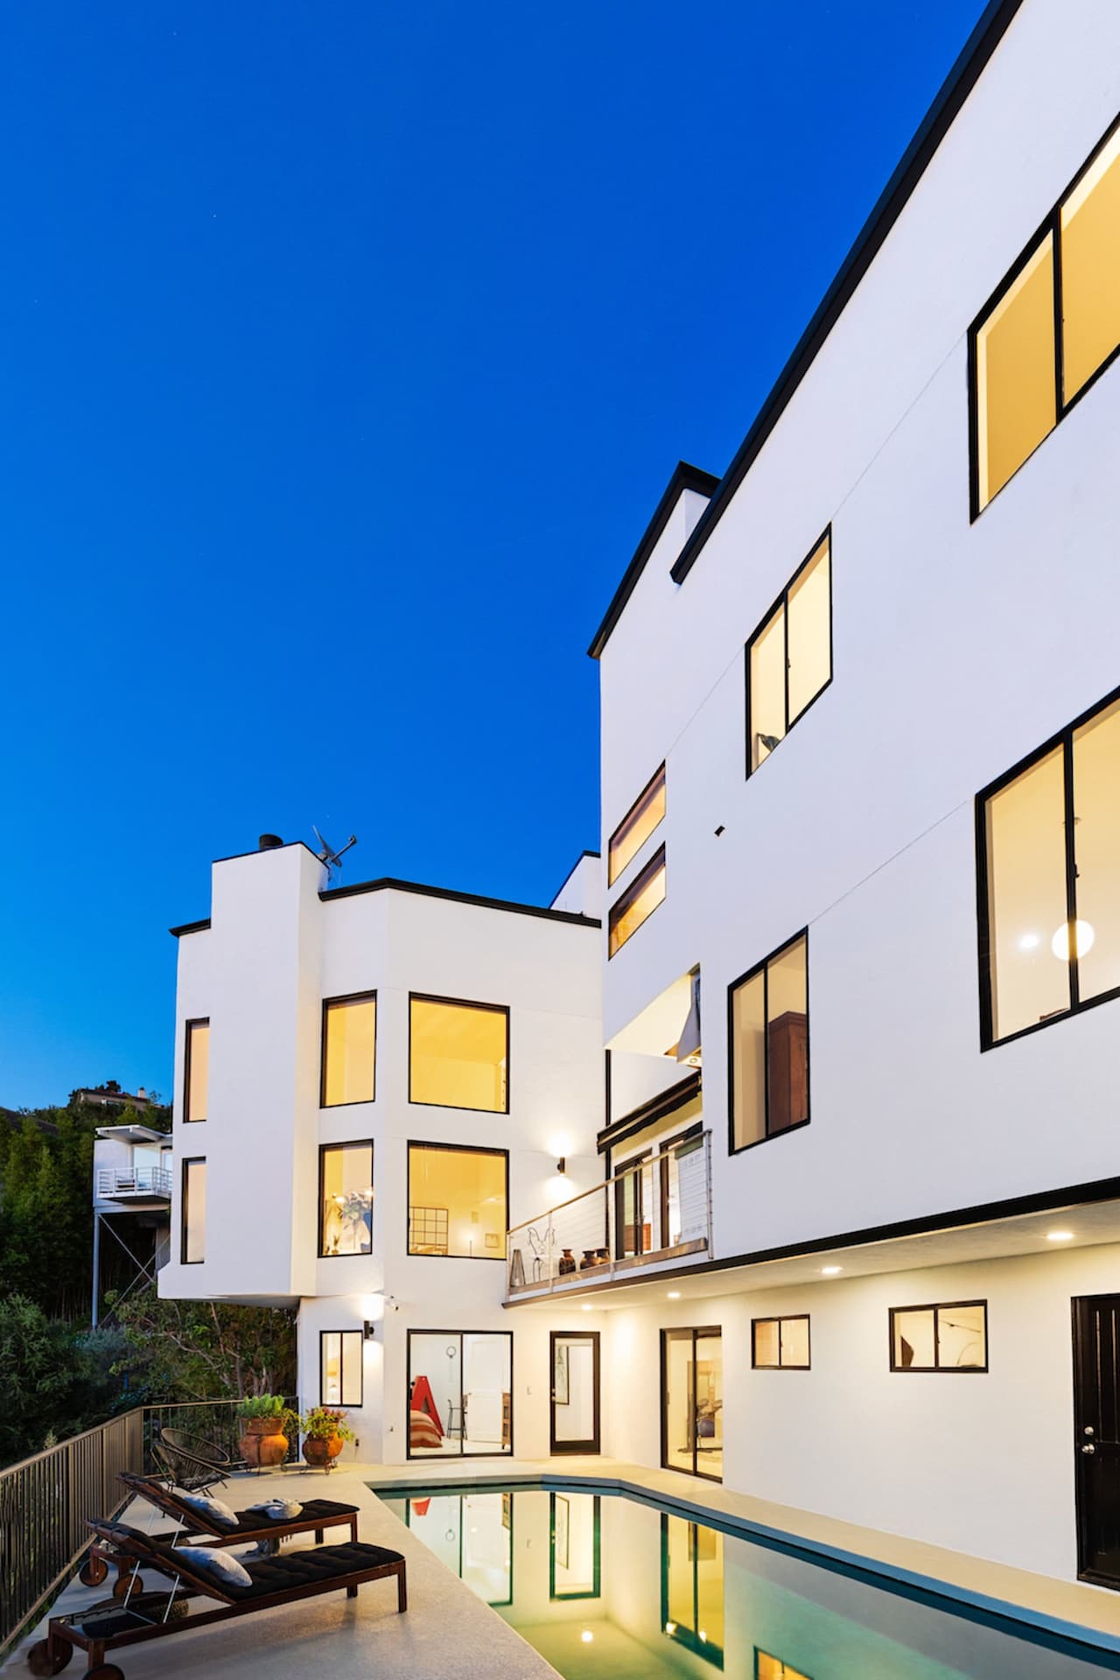
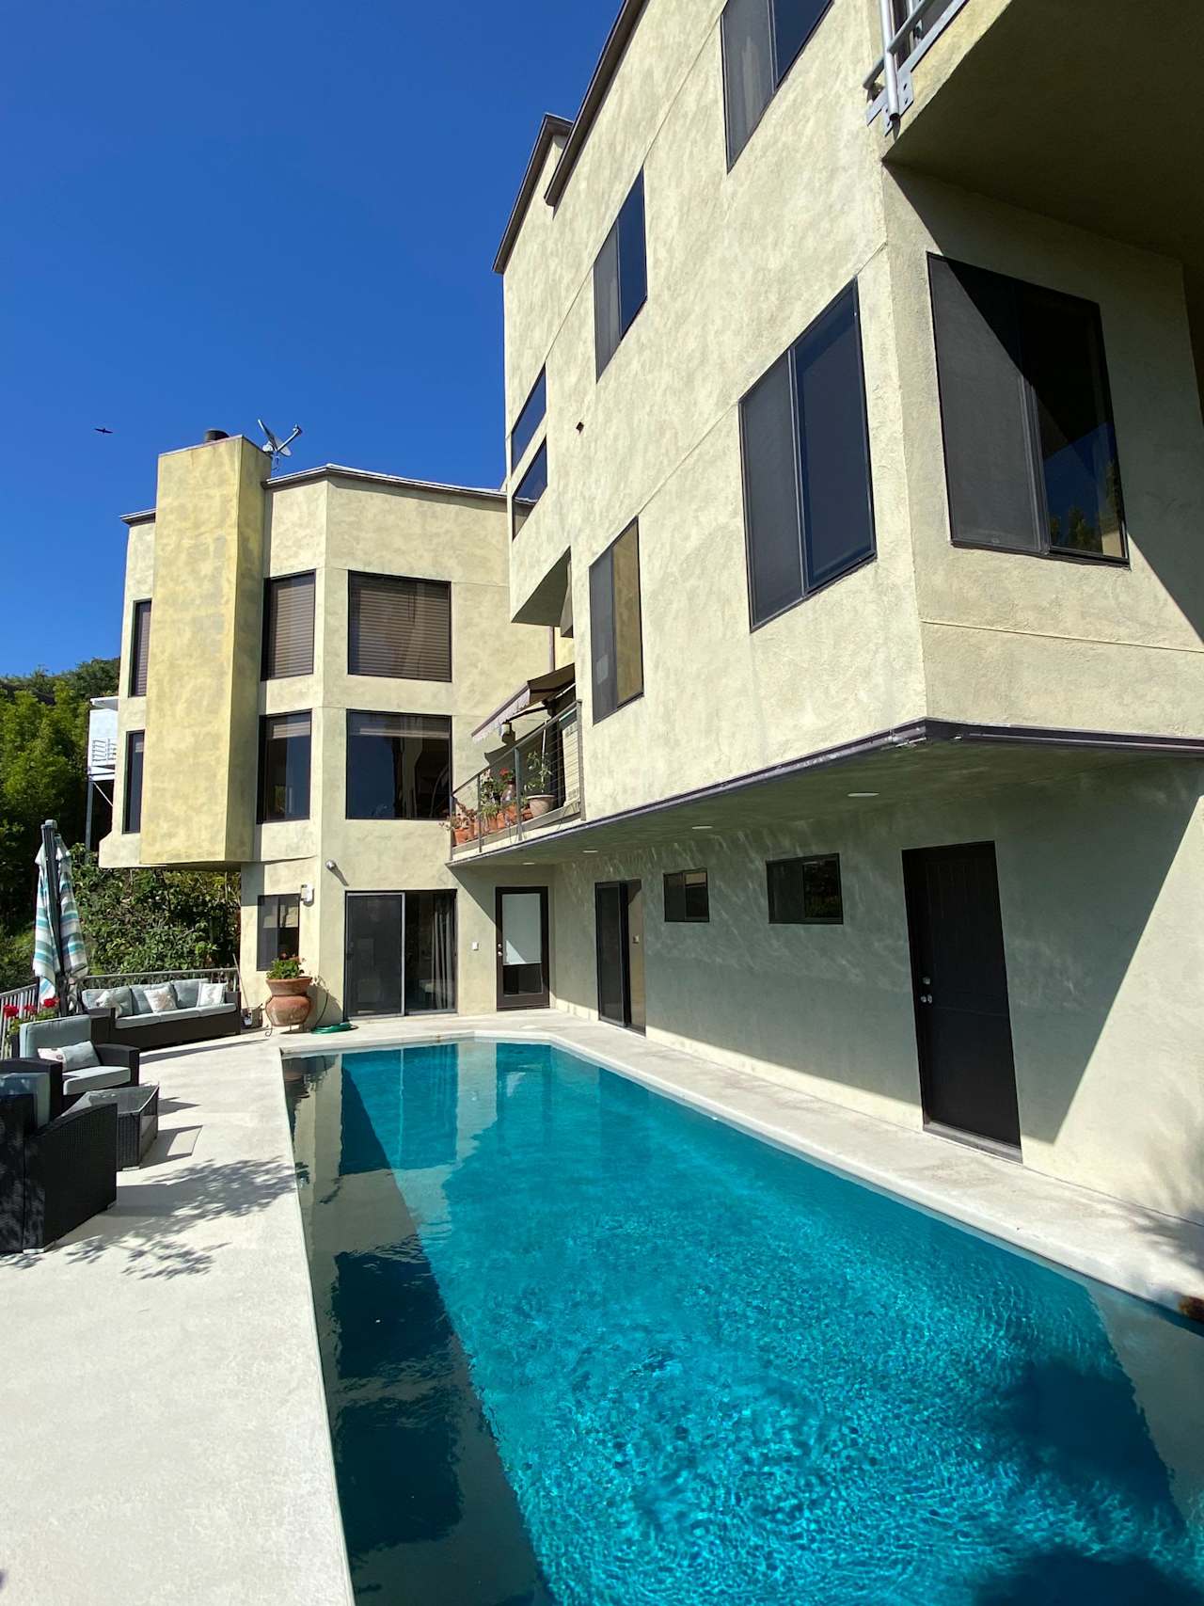
Modern white home with glowing windows and a swimming pool at dusk. Modern stucco home overlooking a blue swimming pool, with patio lounge seating and potted plants.

1938 N. Edgemont Street, Los Feliz

List Price: $1,895,000
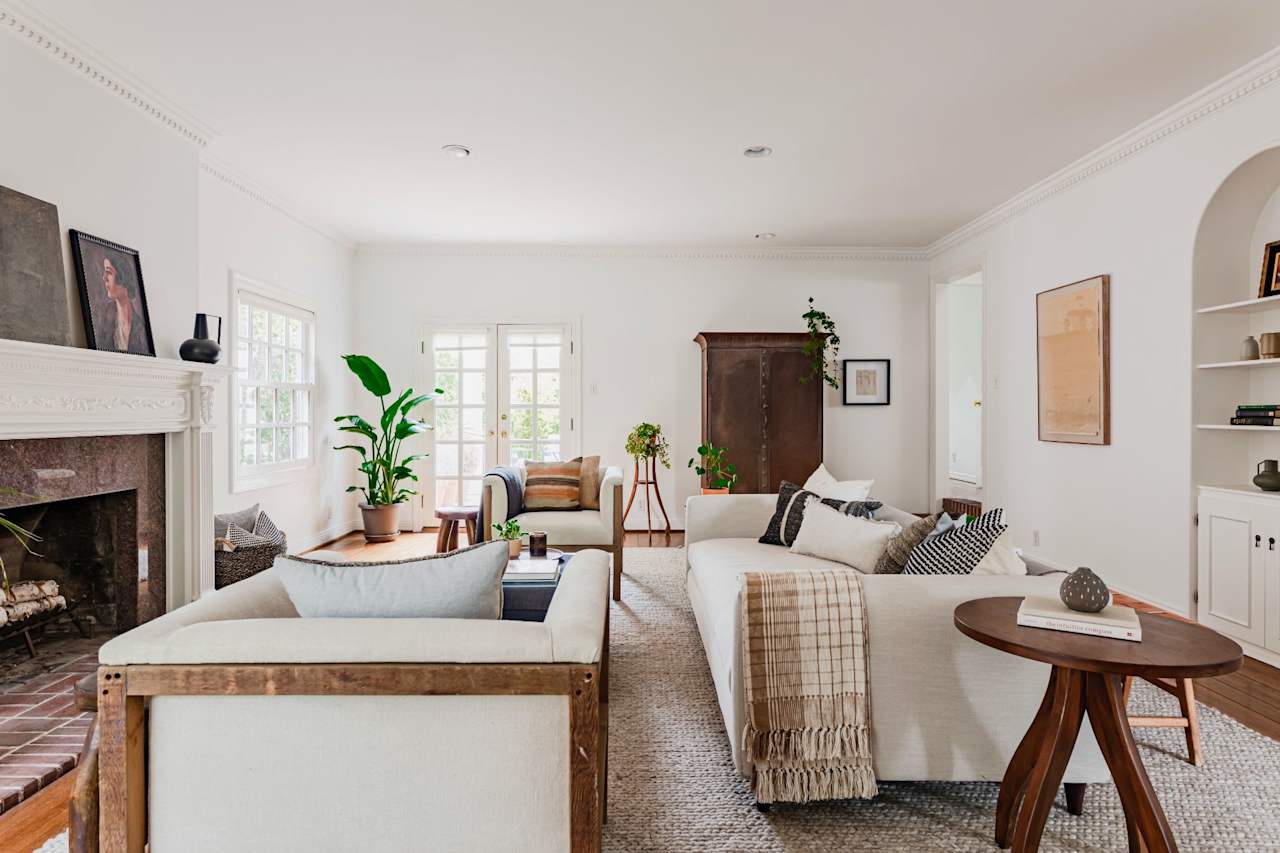
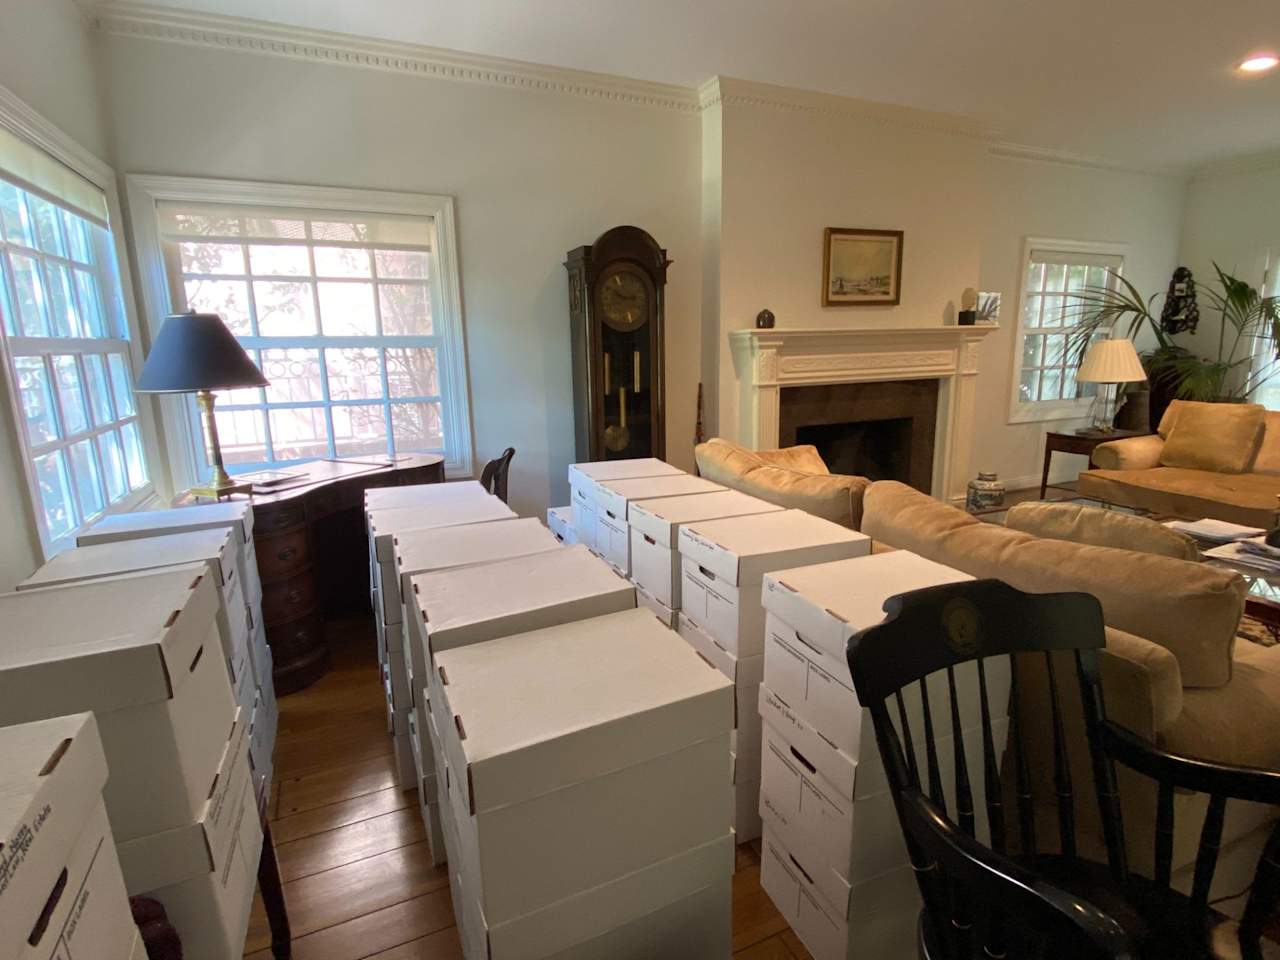
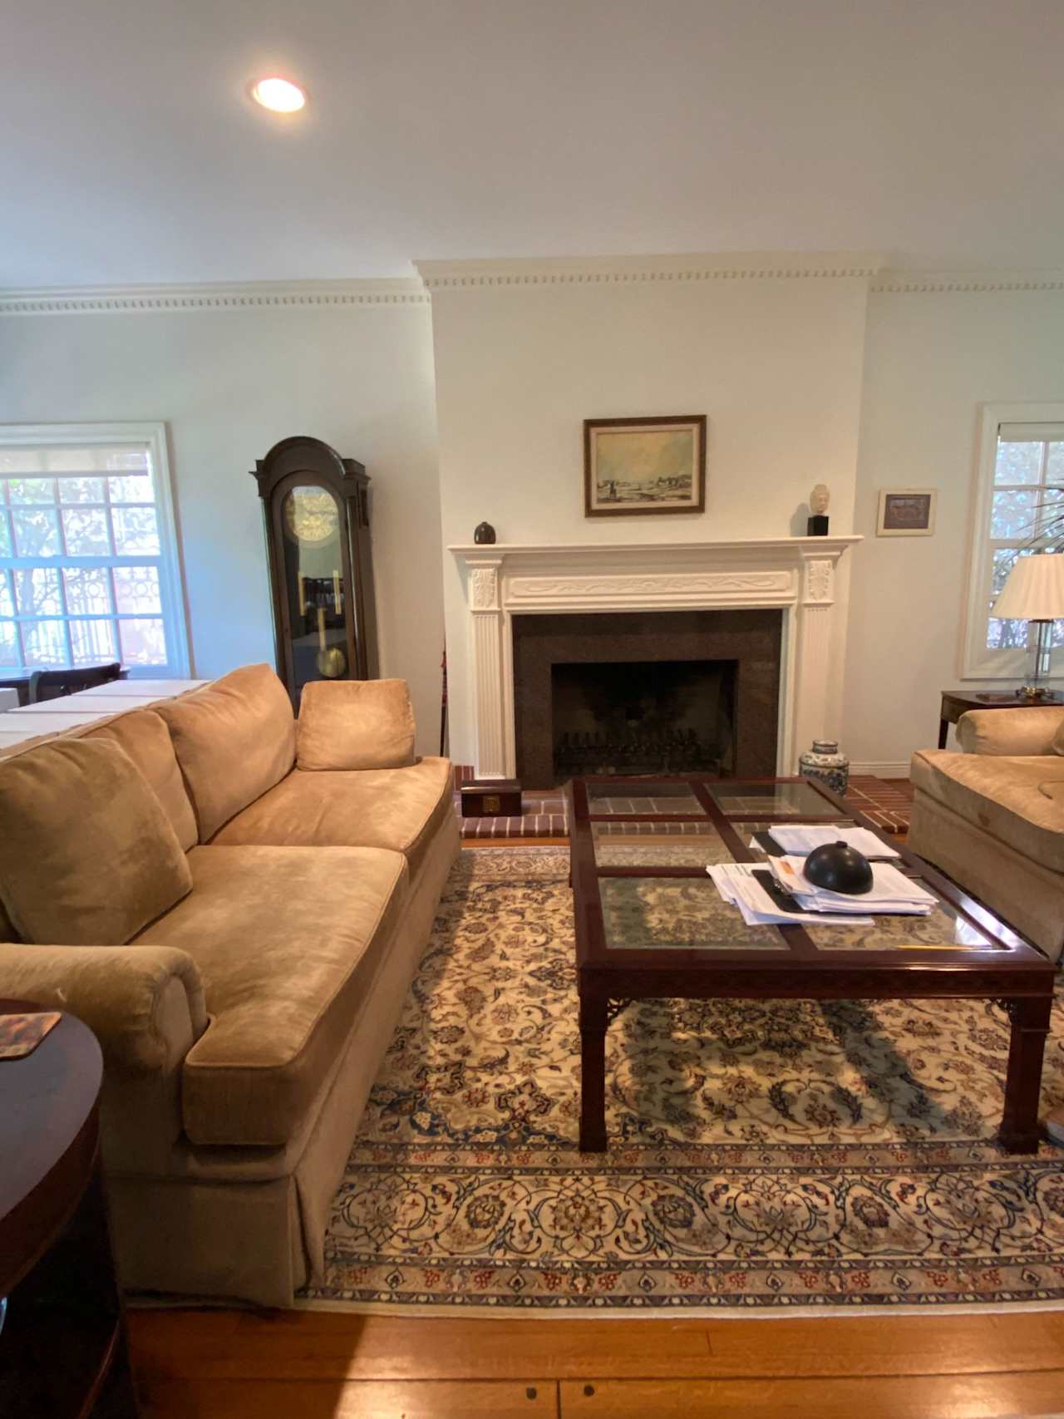
Living room with white sofas, a large fireplace, French doors, and a dark wood armoire. Living room with a carved fireplace, hardwood floors, and rows of moving boxes.
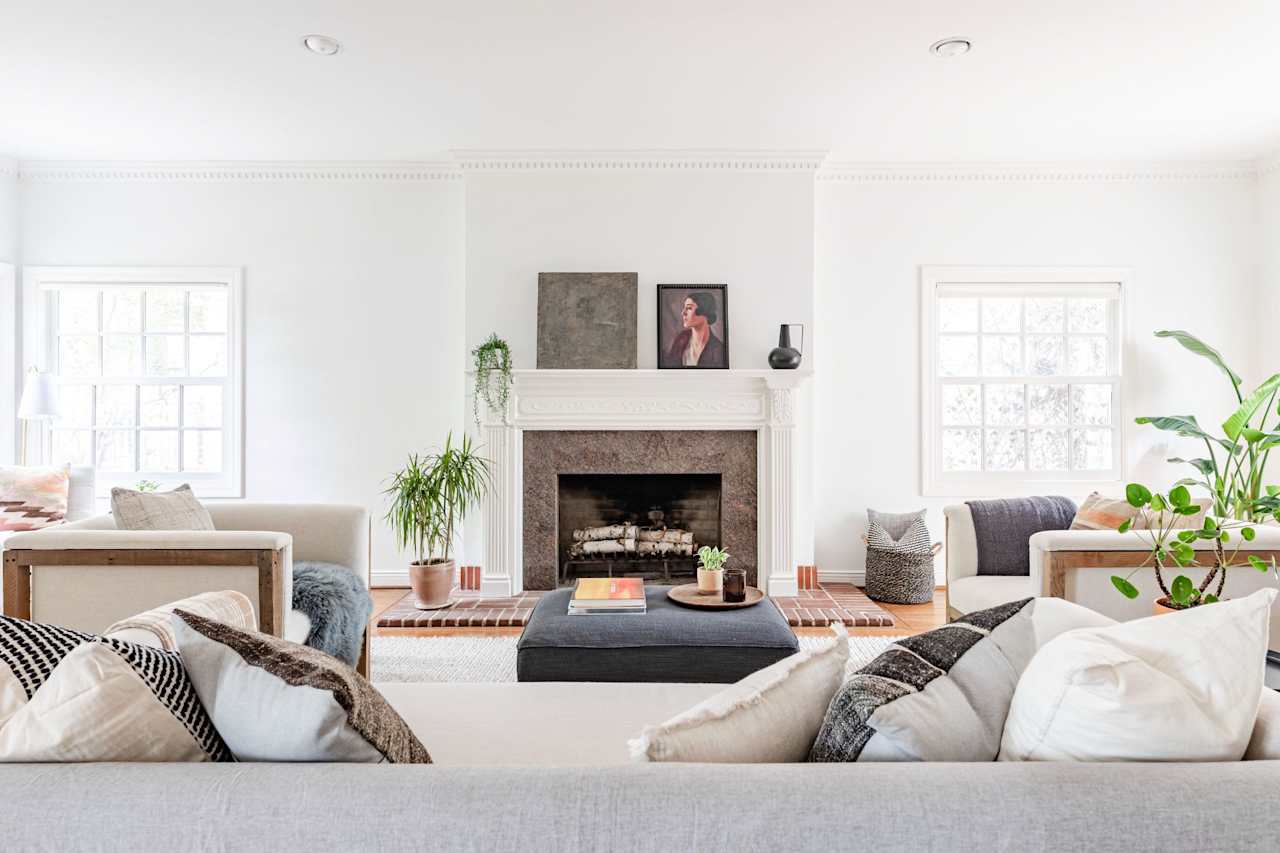
Staged living room with a stone fireplace, white mantel, and windows on either side. Living room with a decorative fireplace, tan sofas, grandfather clock, and patterned area rug.
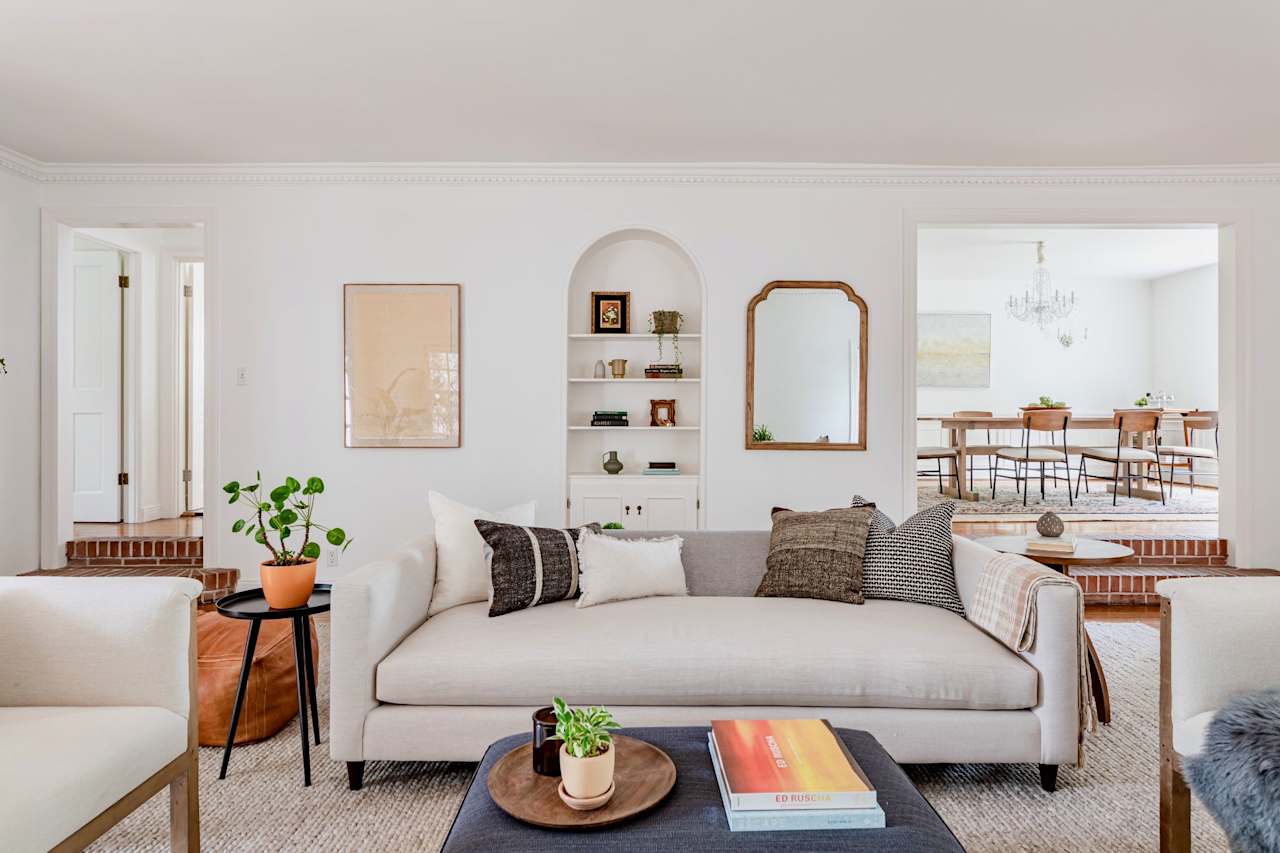
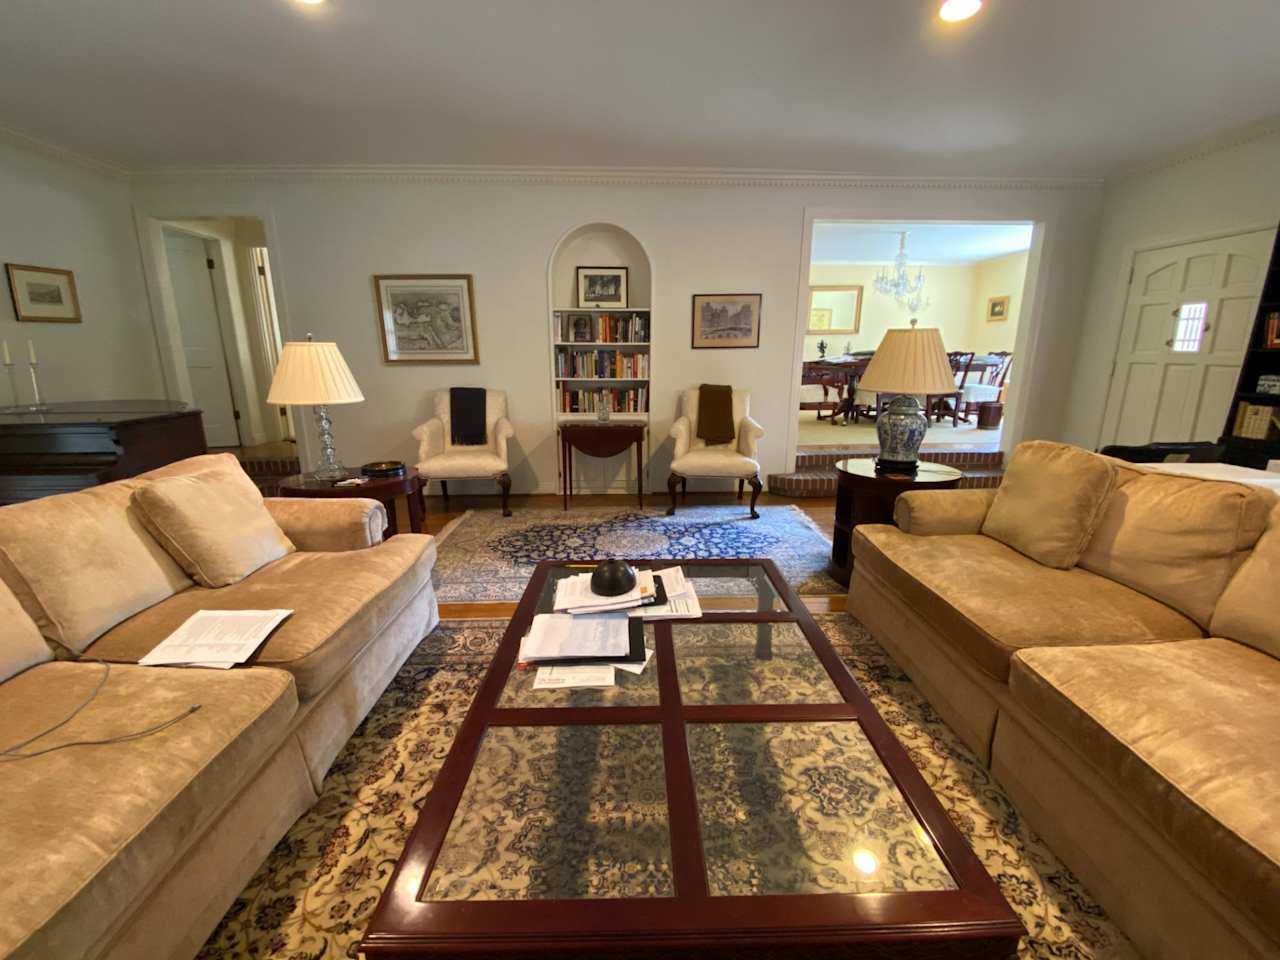
Staged living room with a white sofa, built-in arched shelves, and adjoining dining room. Furnished living room with beige sofas, a glass-inset coffee table, and an arched built-in bookshelf.
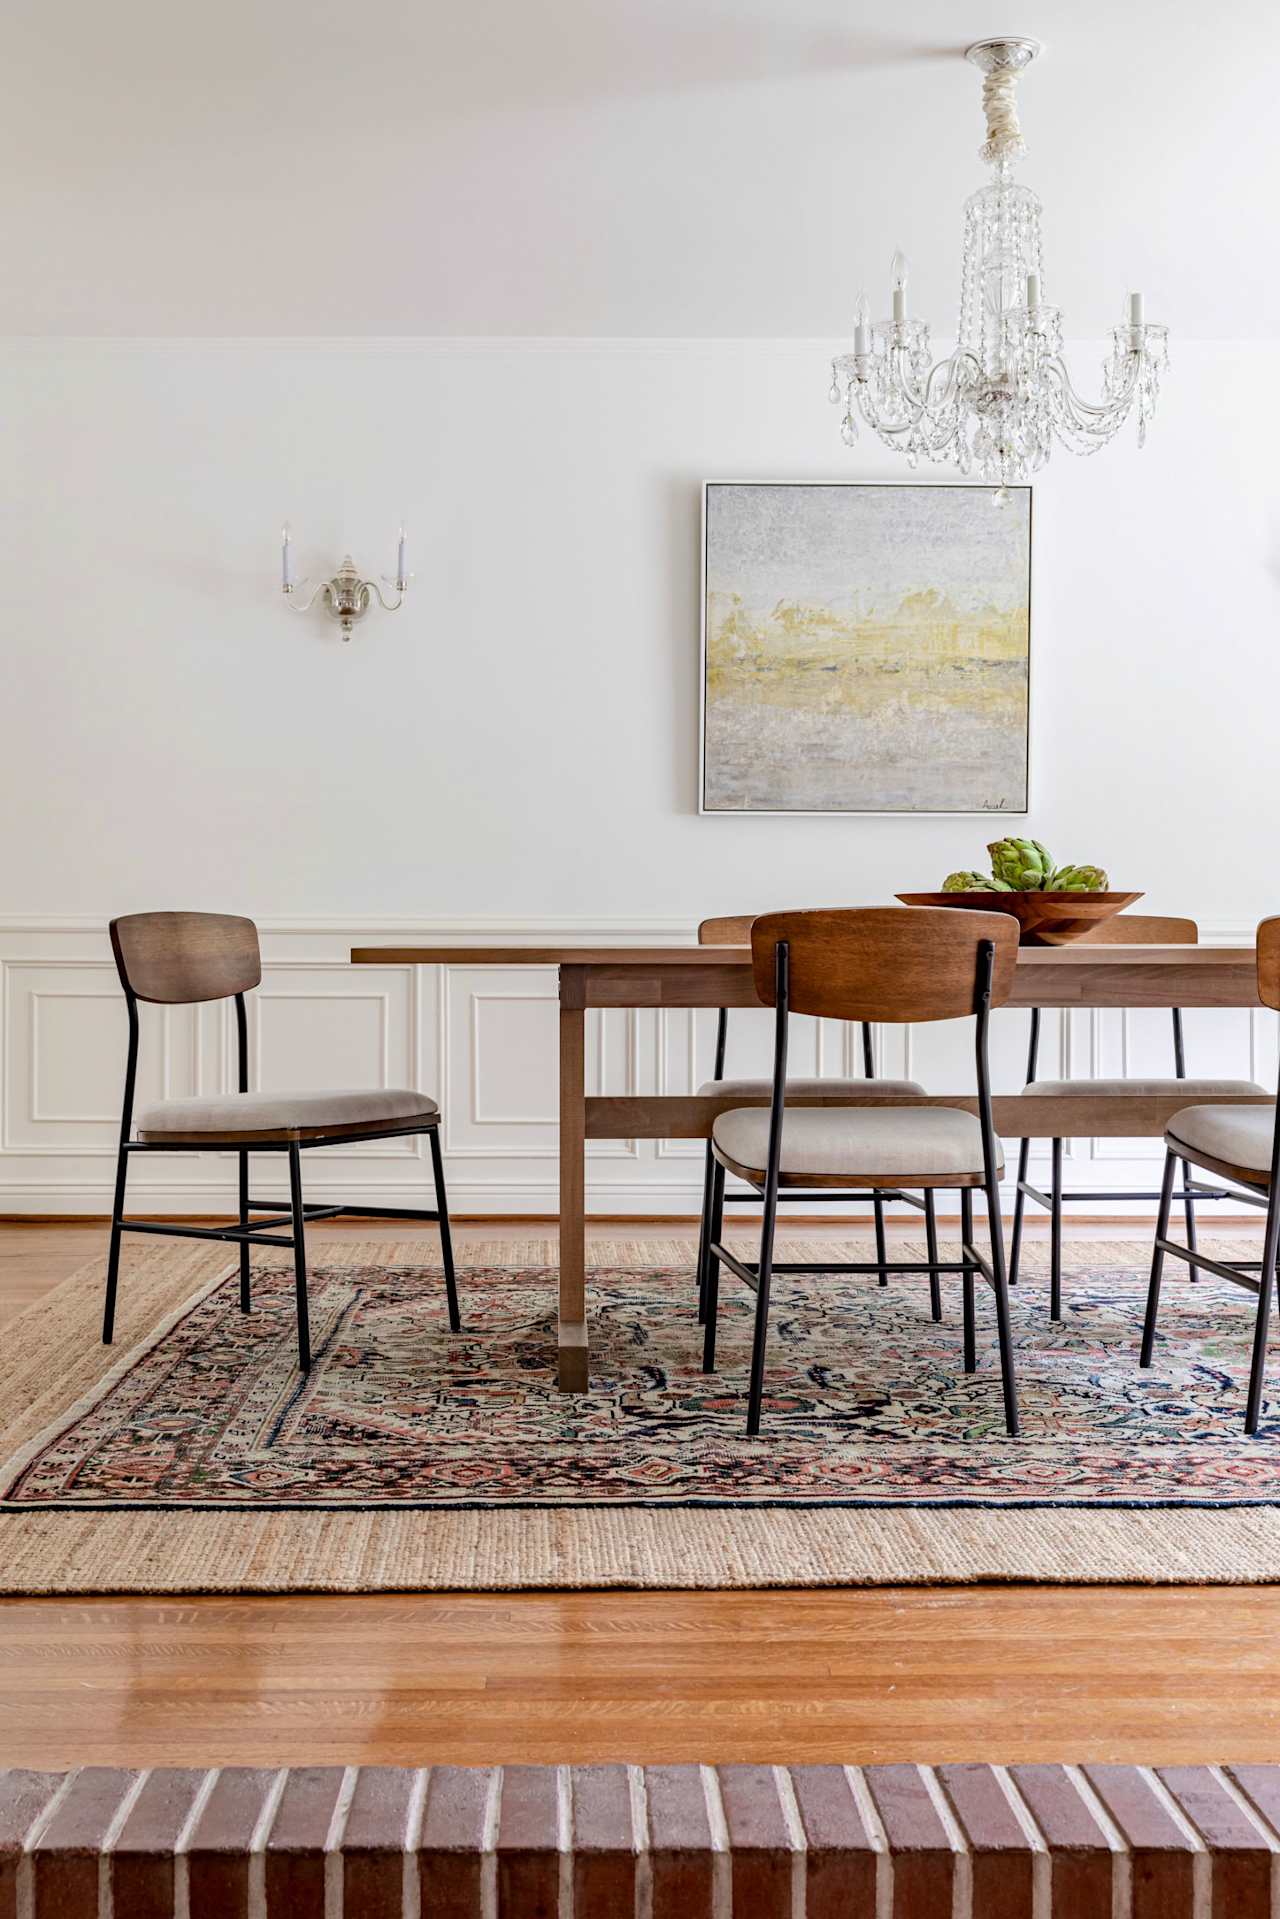
Dining room with a crystal chandelier, wooden table, and patterned rug. Dining room with a dark wood table, crystal chandelier, and built-in corner cabinet.
Bright white kitchen with a stainless-steel range, central island, and daylight over the sink. Kitchen with a wooden island, stainless steel range, and farmhouse sink.
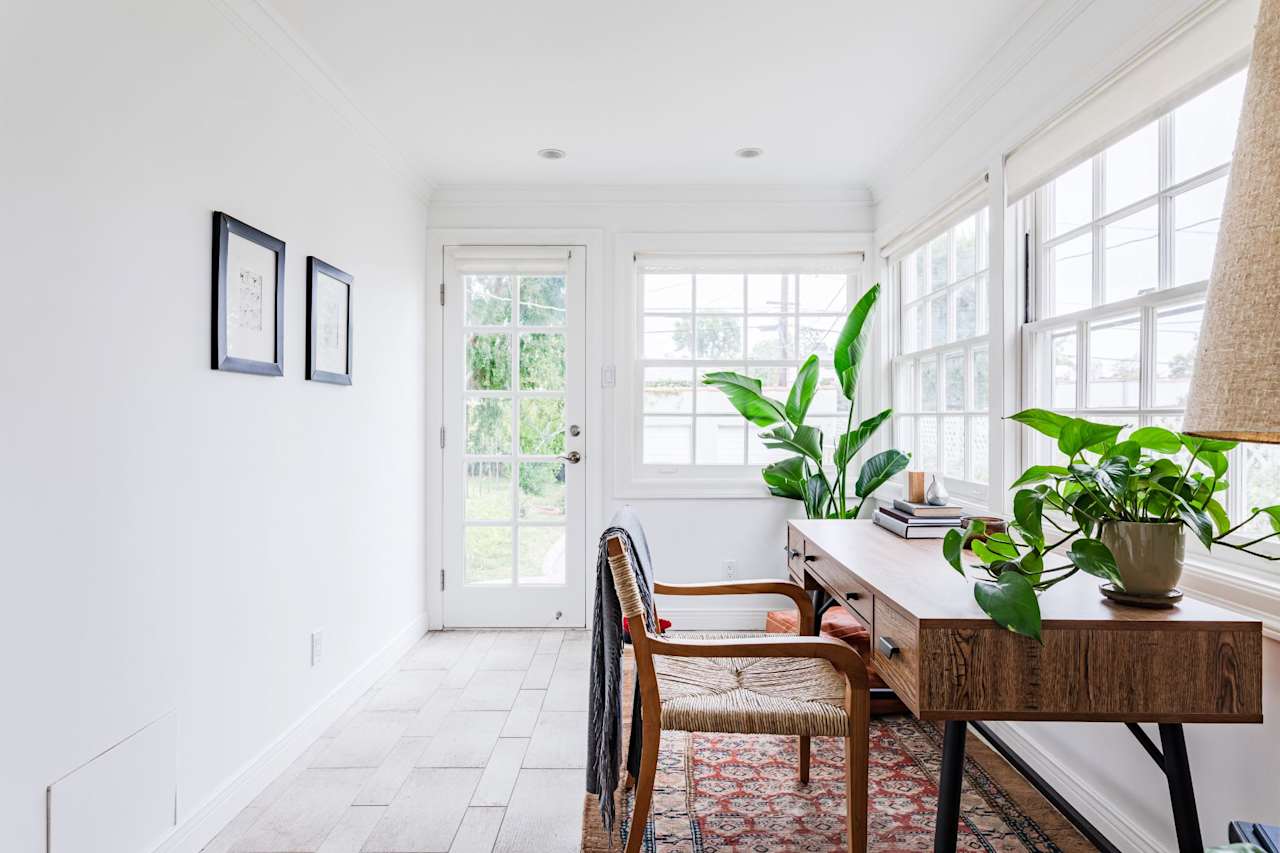
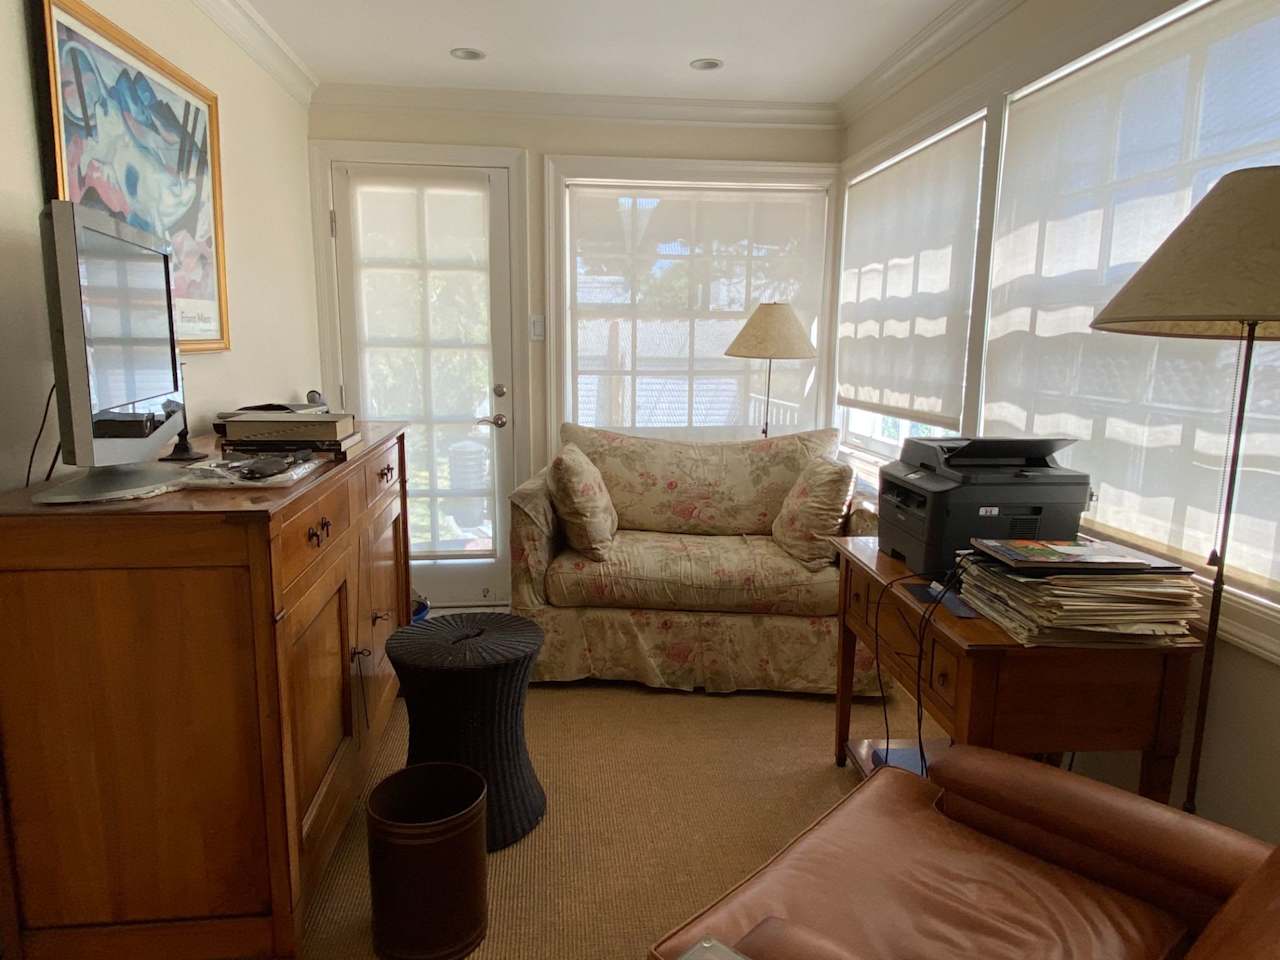
Bright home office with a wooden desk, woven chair, and plants beside large windows. Furnished sunroom with a floral sofa, wooden cabinets, and large shaded windows.
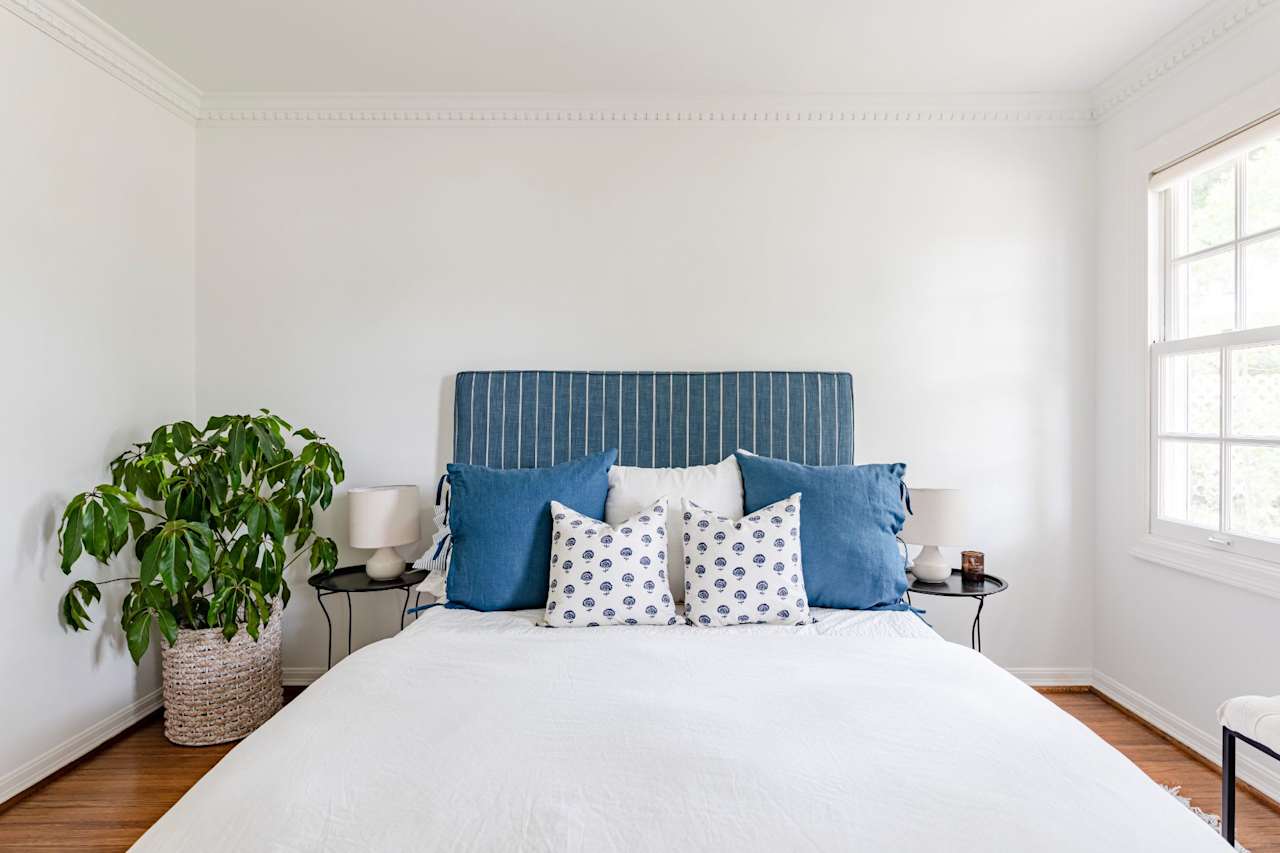
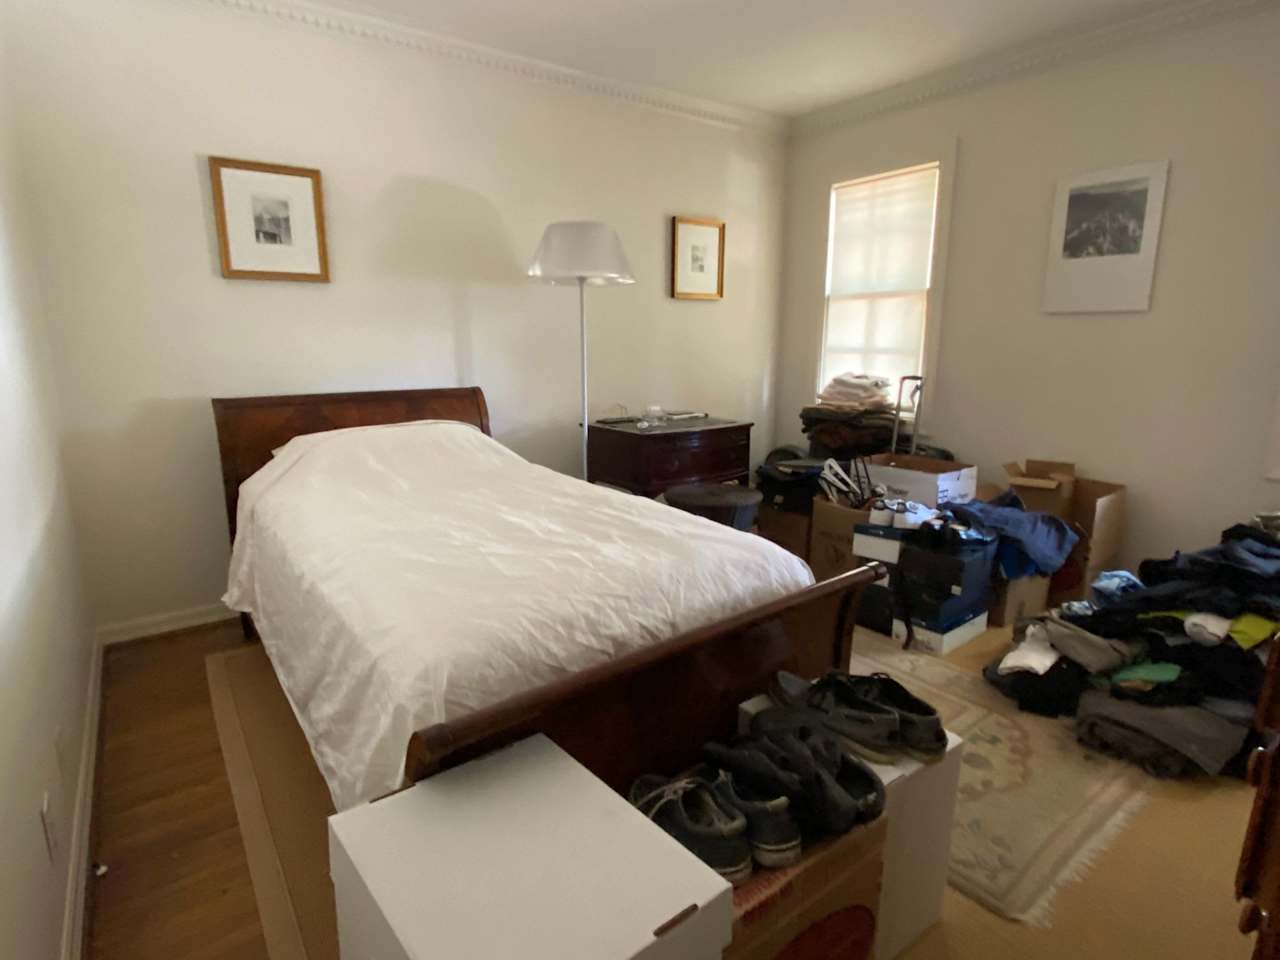
Bright bedroom with a blue striped headboard, leafy plant, and large window. Bedroom with a dark wood bed, white bedding, and boxes and clothing piled around it.
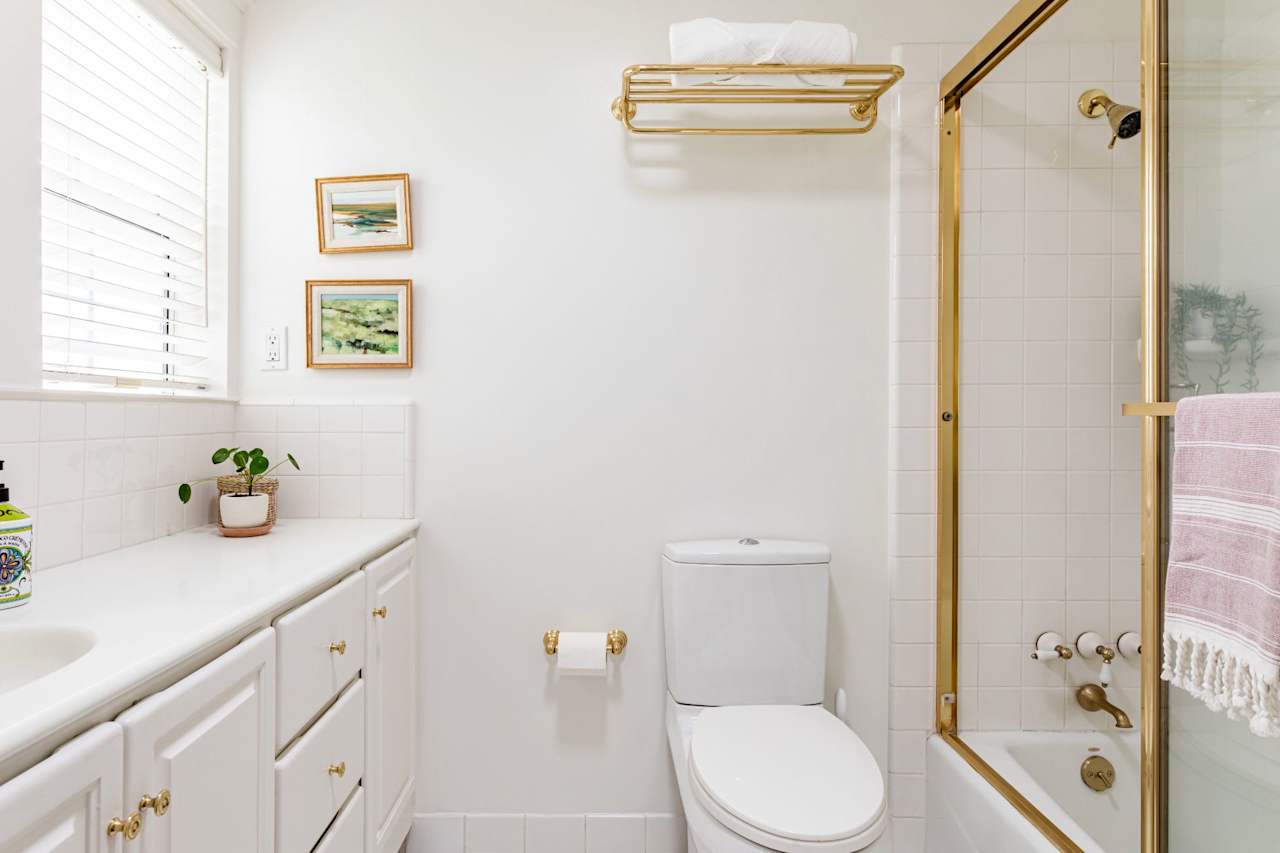
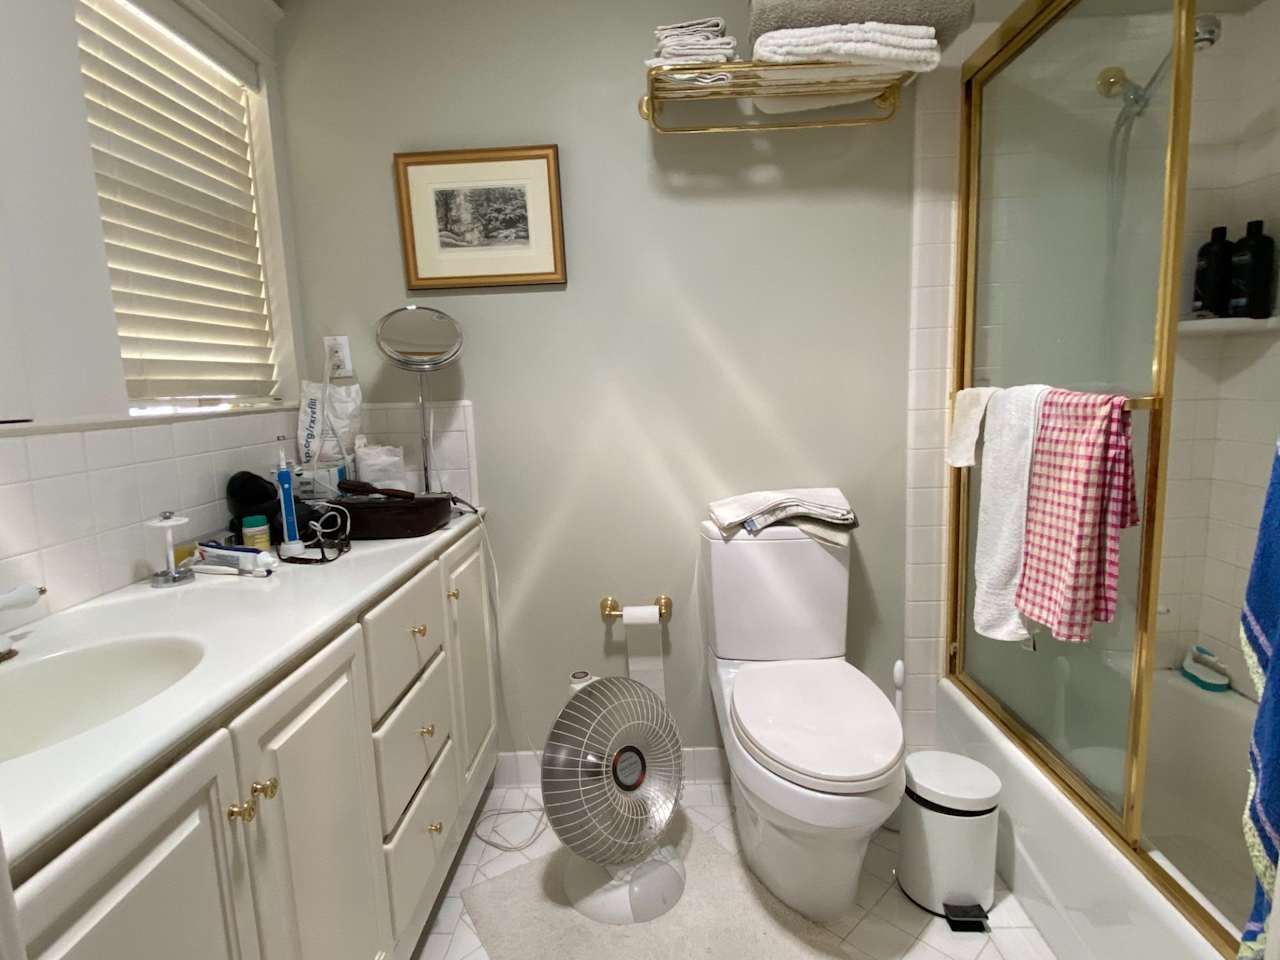
Bright bathroom with white vanity, toilet, and tub-shower with gold-tone fixtures. Bathroom with a white vanity, toilet, and tub behind a gold-framed glass shower panel.
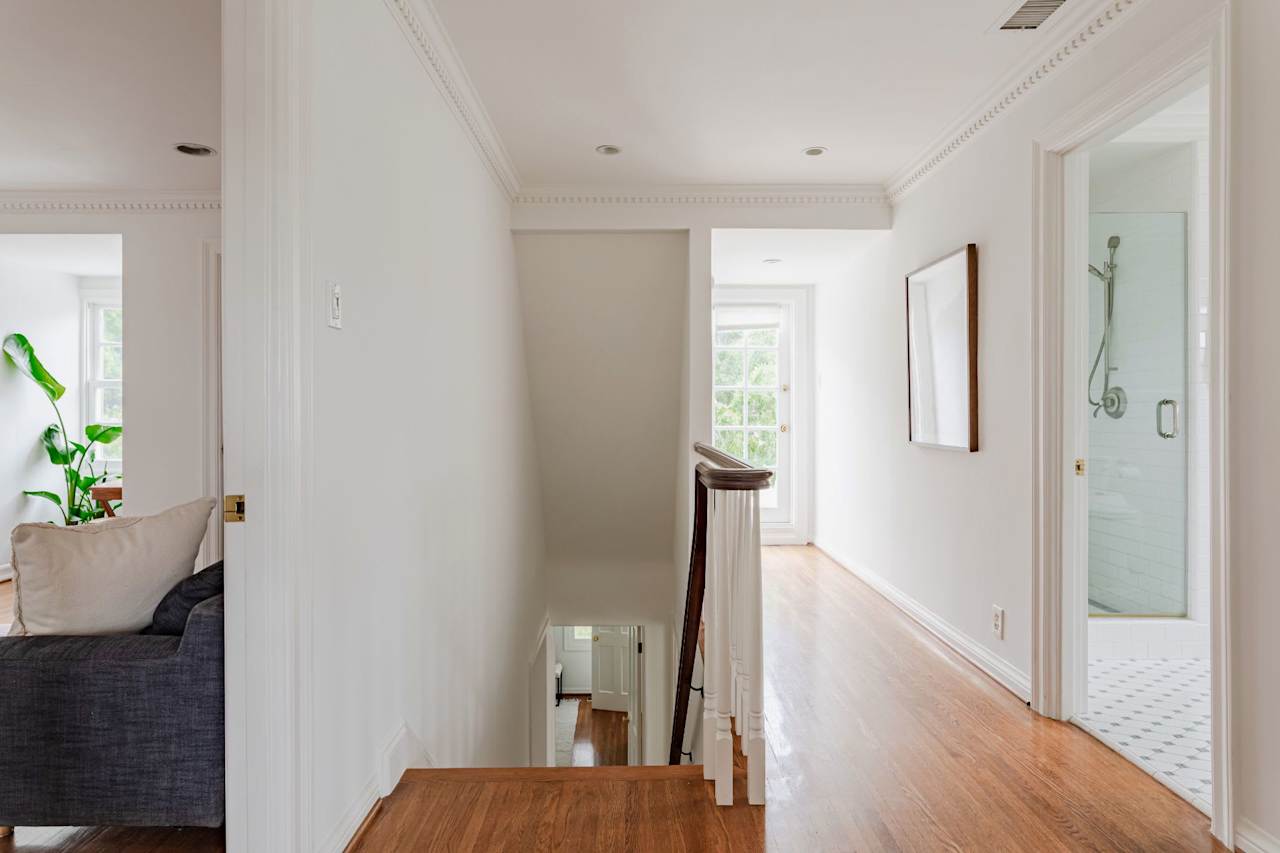
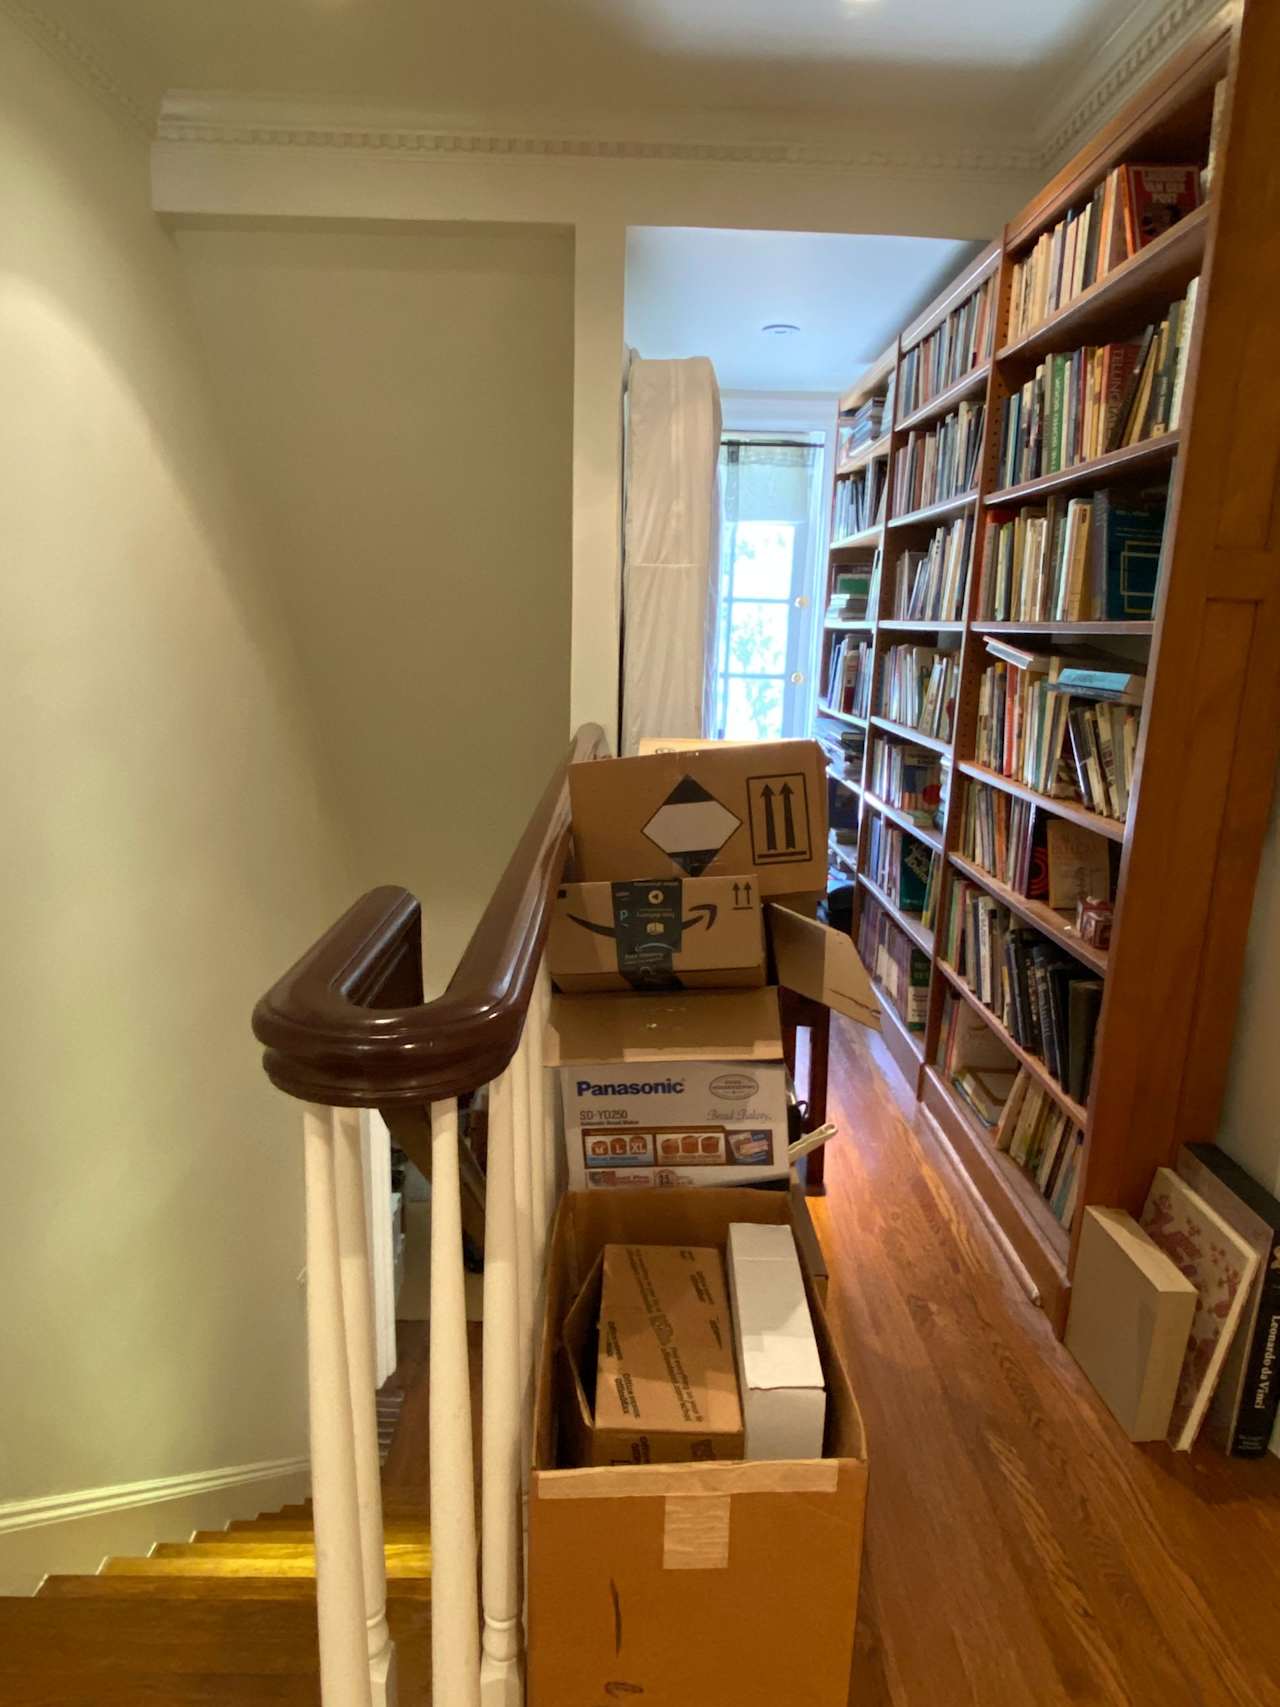
Upstairs hallway with hardwood floors, stair railing, and a glass-enclosed shower. Book-lined upstairs hallway crowded with moving boxes beside a staircase.
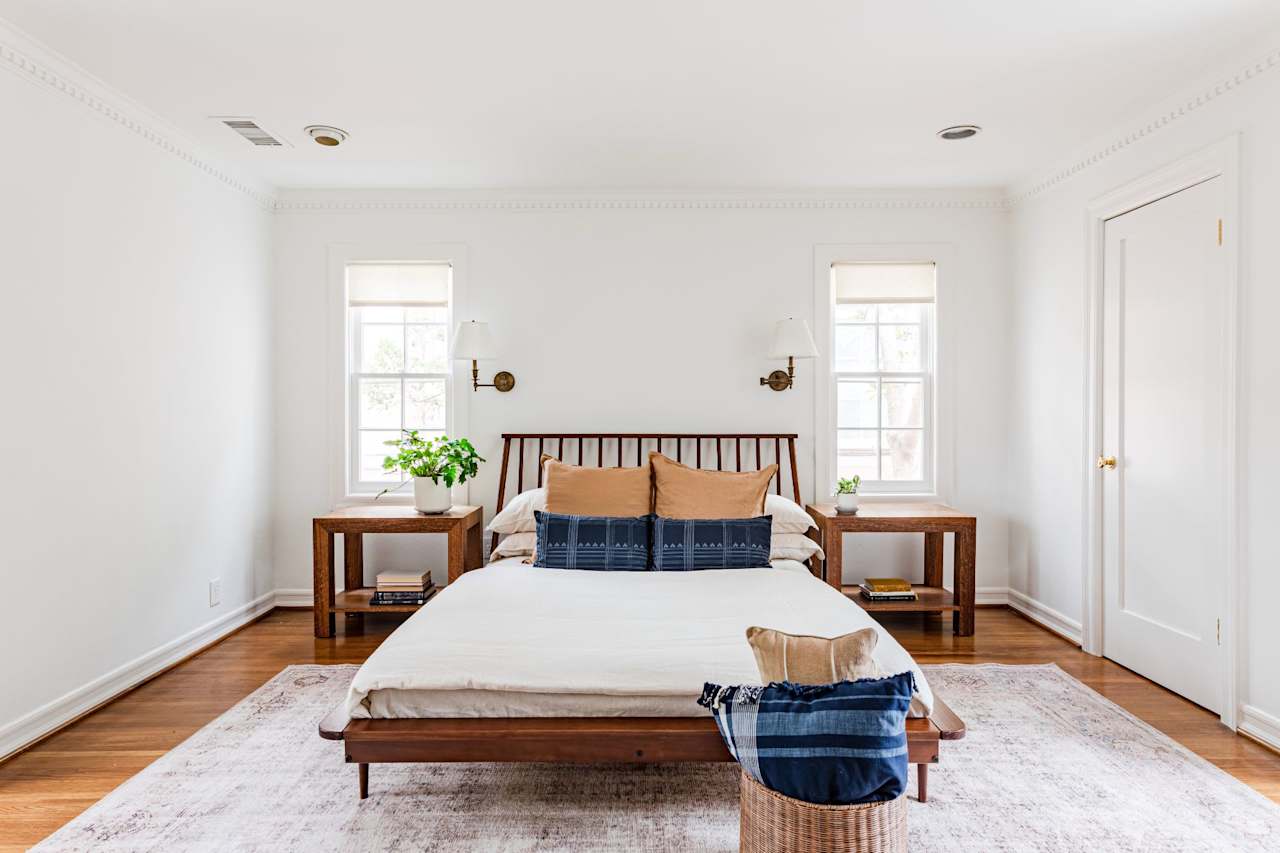
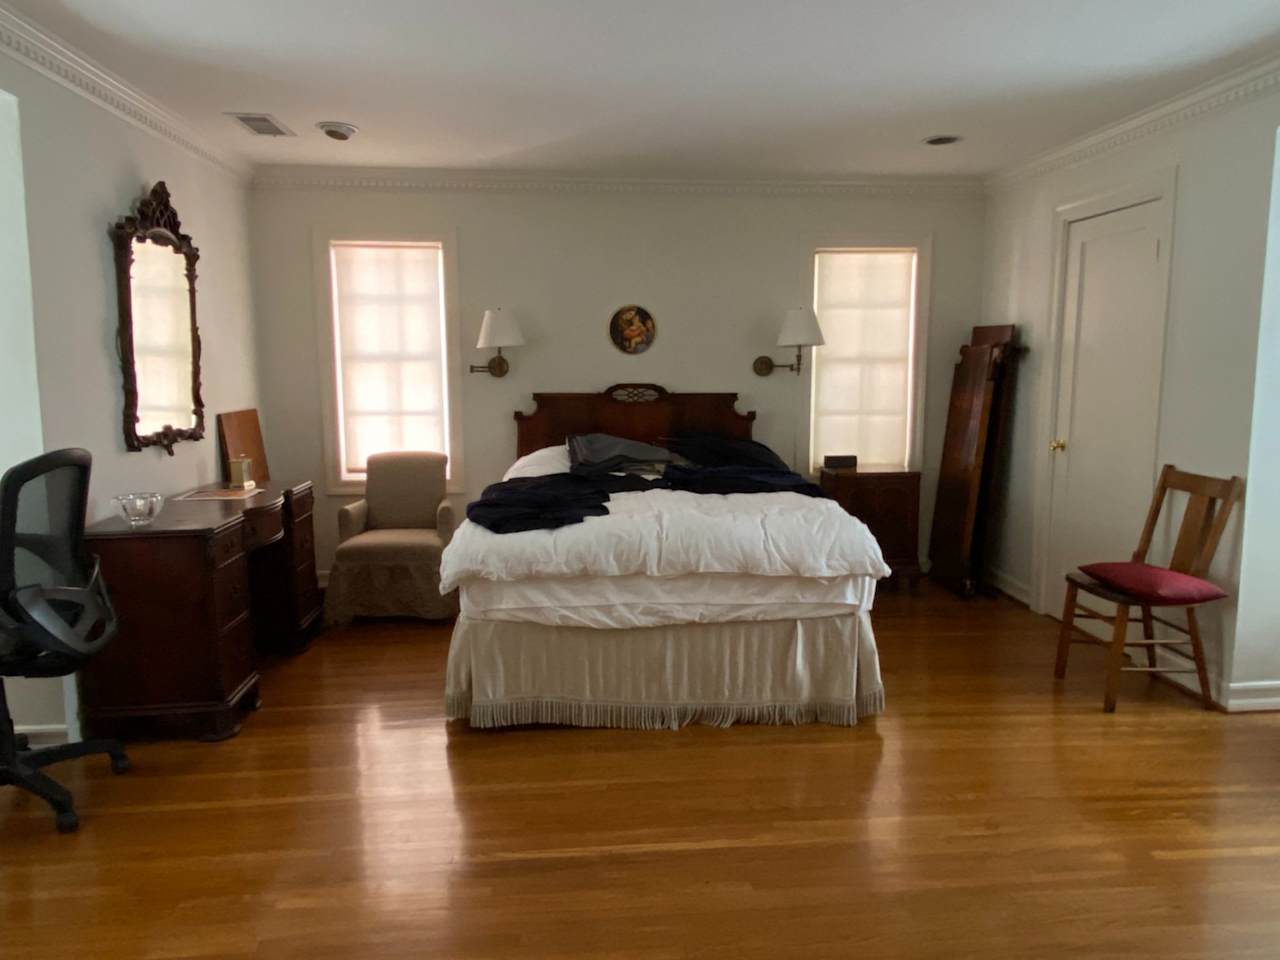
Bright bedroom with a dark wood bed, matching nightstands, and two windows. Bedroom with a large bed between two windows and polished hardwood floors.
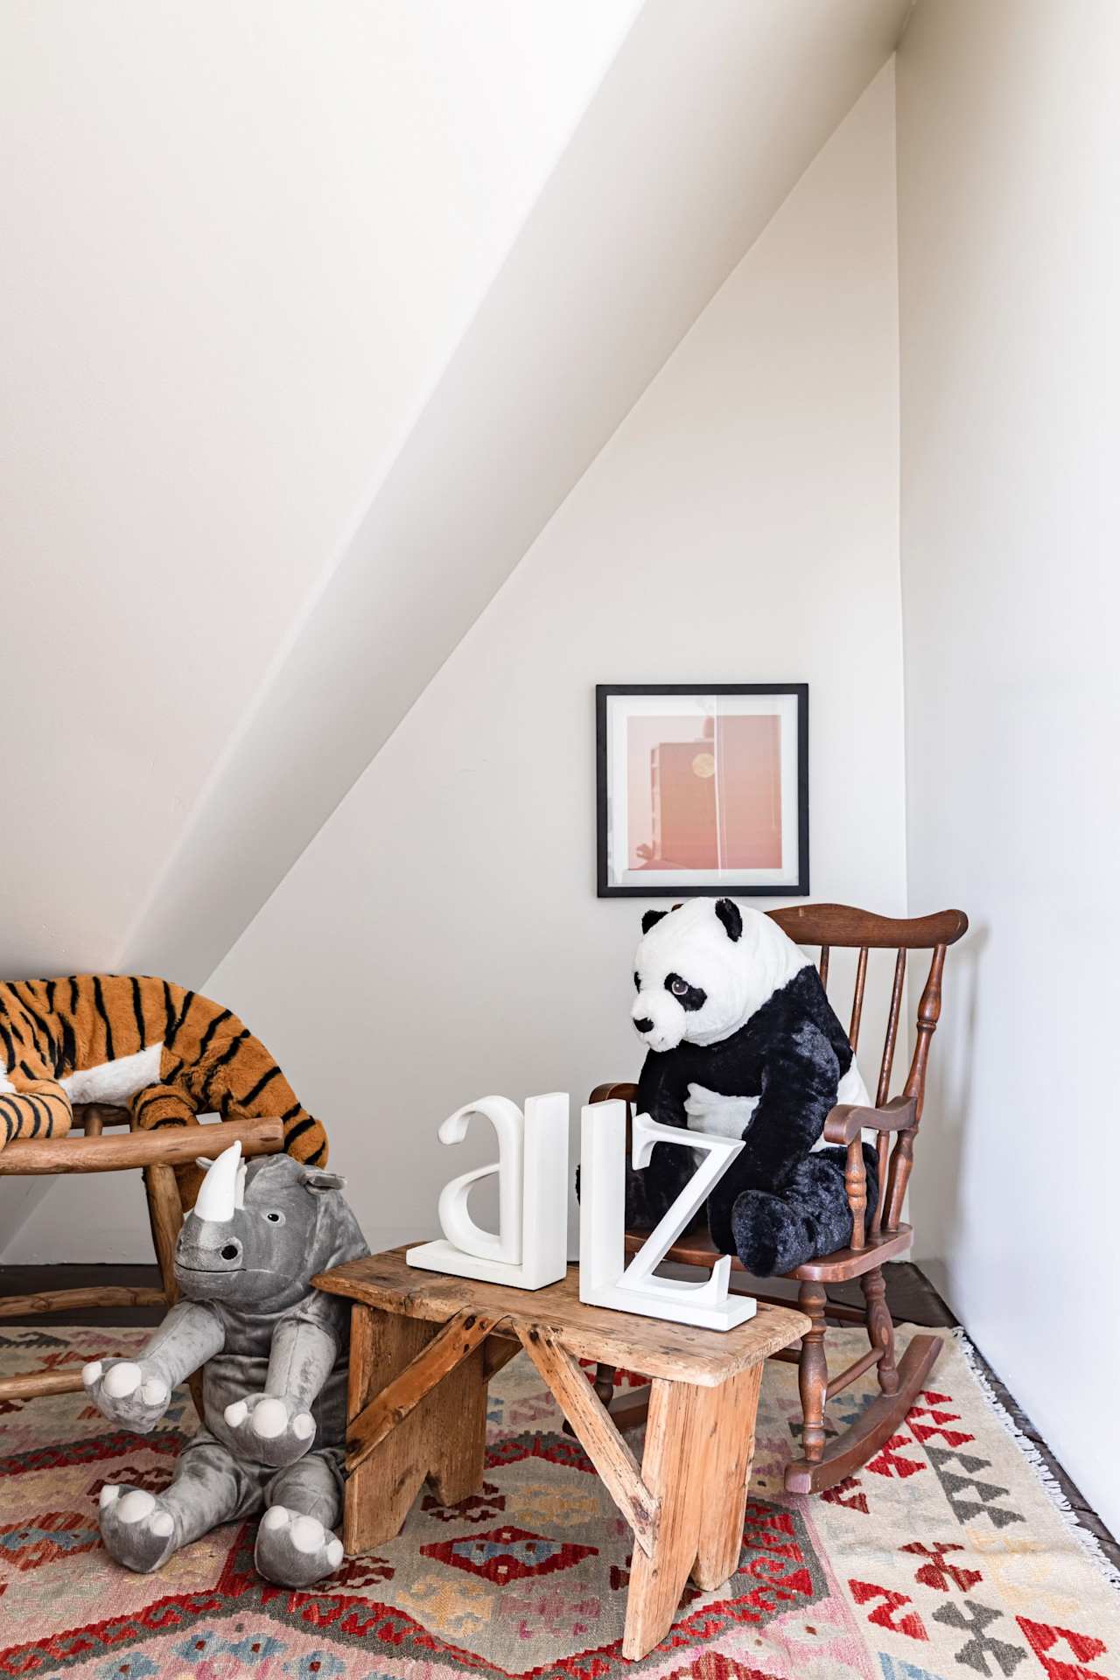
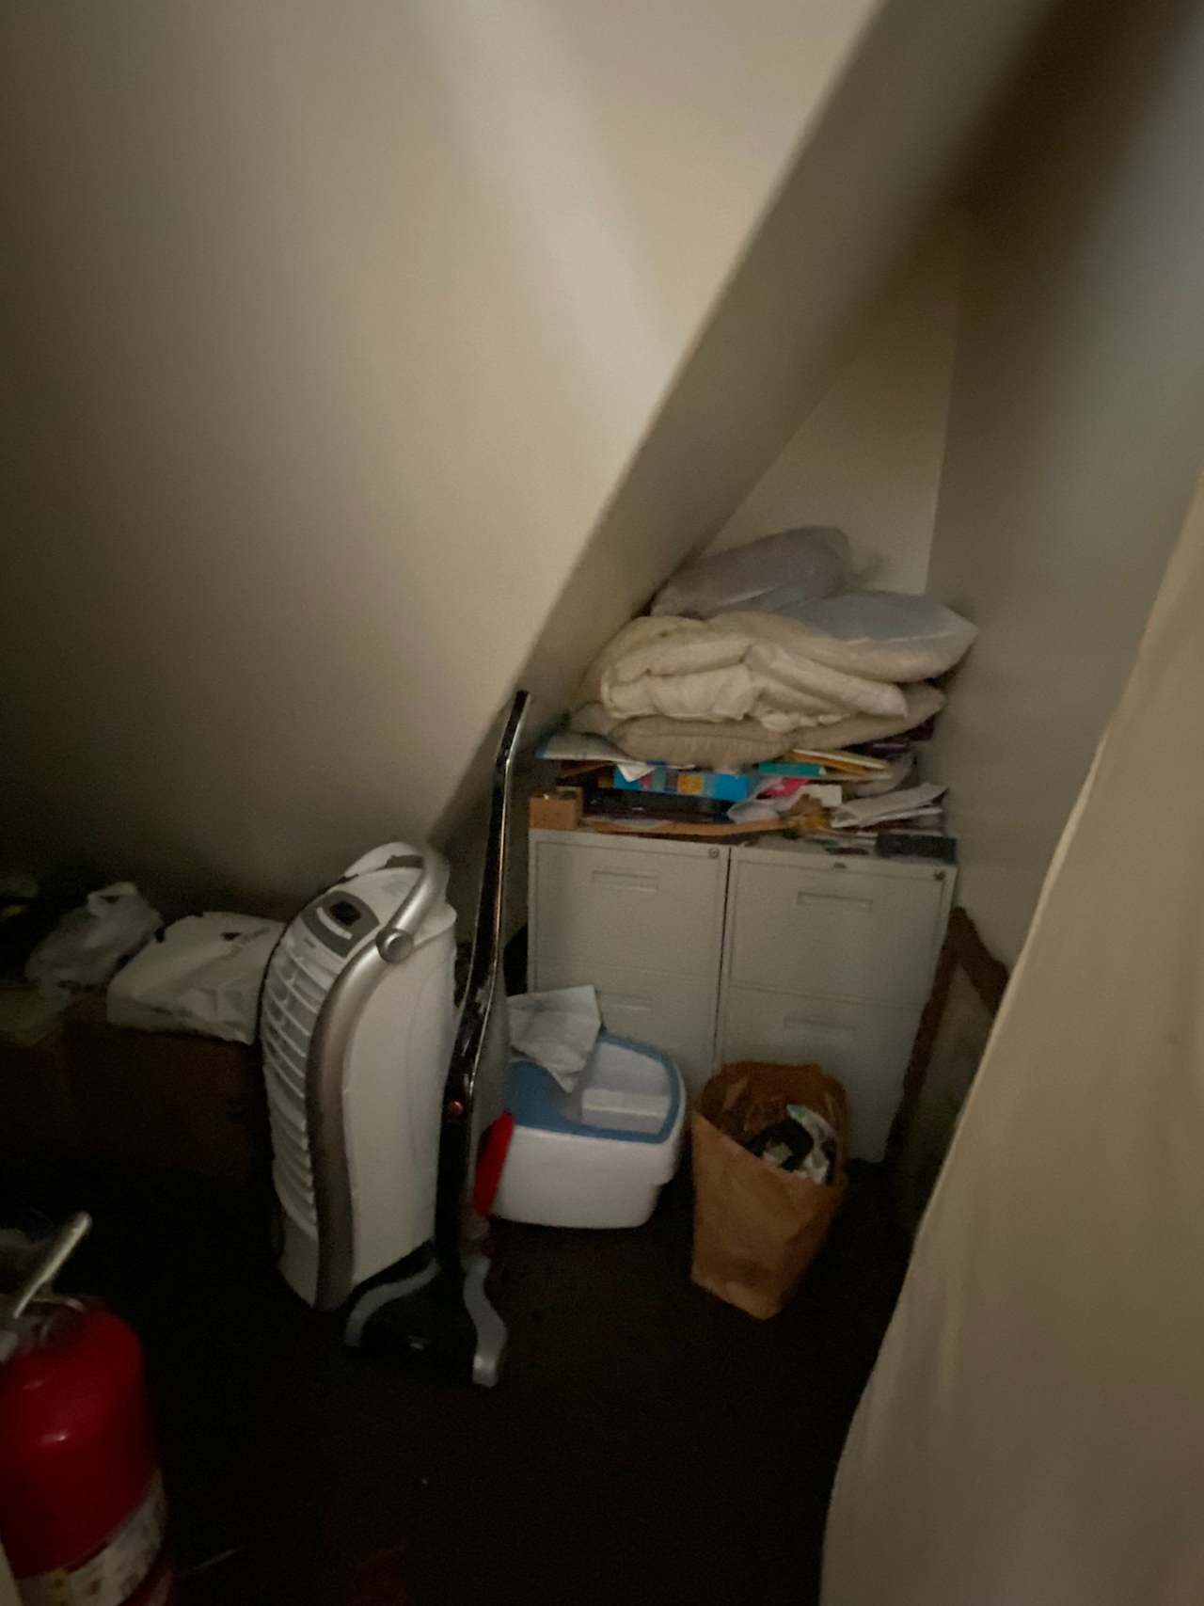
Interior corner with plush tiger, panda, and rhino toys arranged on wooden chairs around a small table. Cluttered storage area beneath a sloped ceiling, with bedding stacked on cabinets and a portable heater nearby.
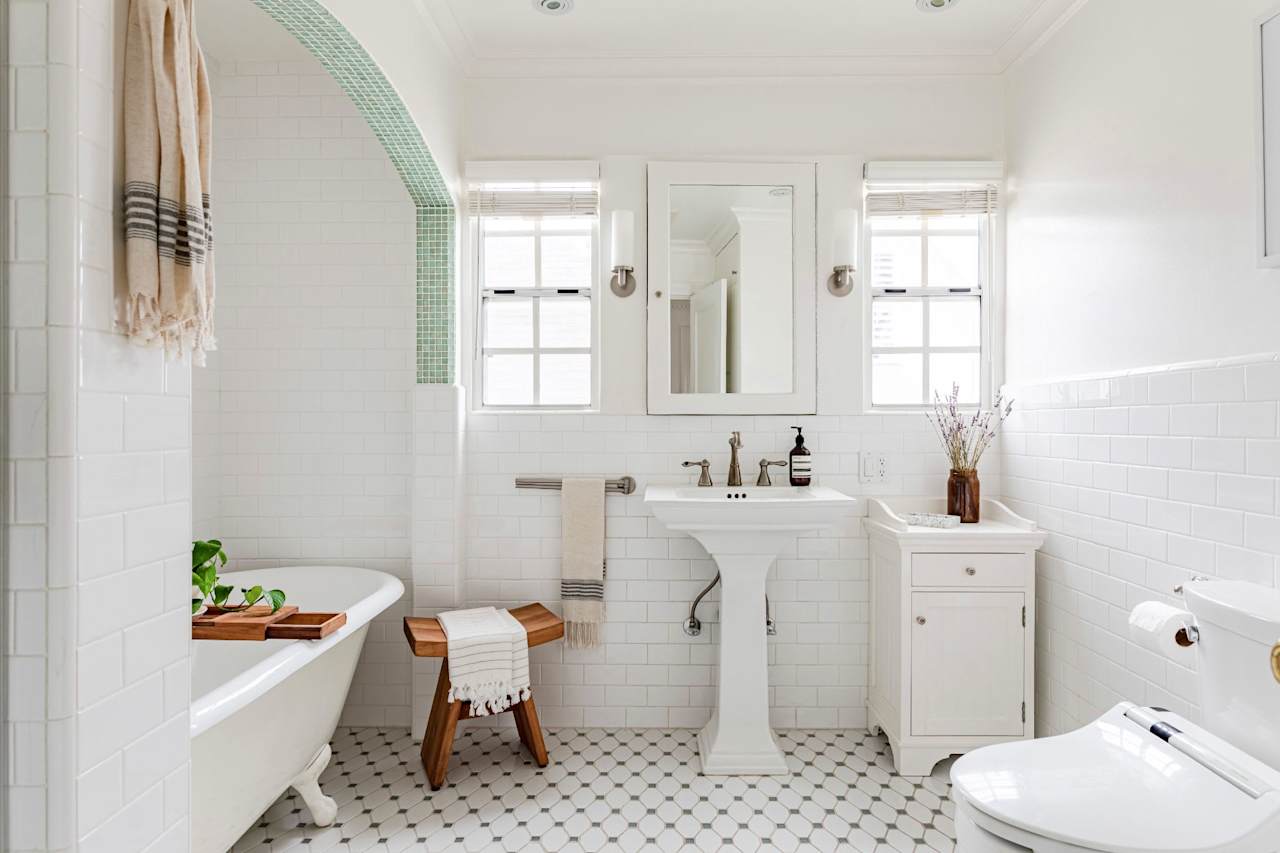
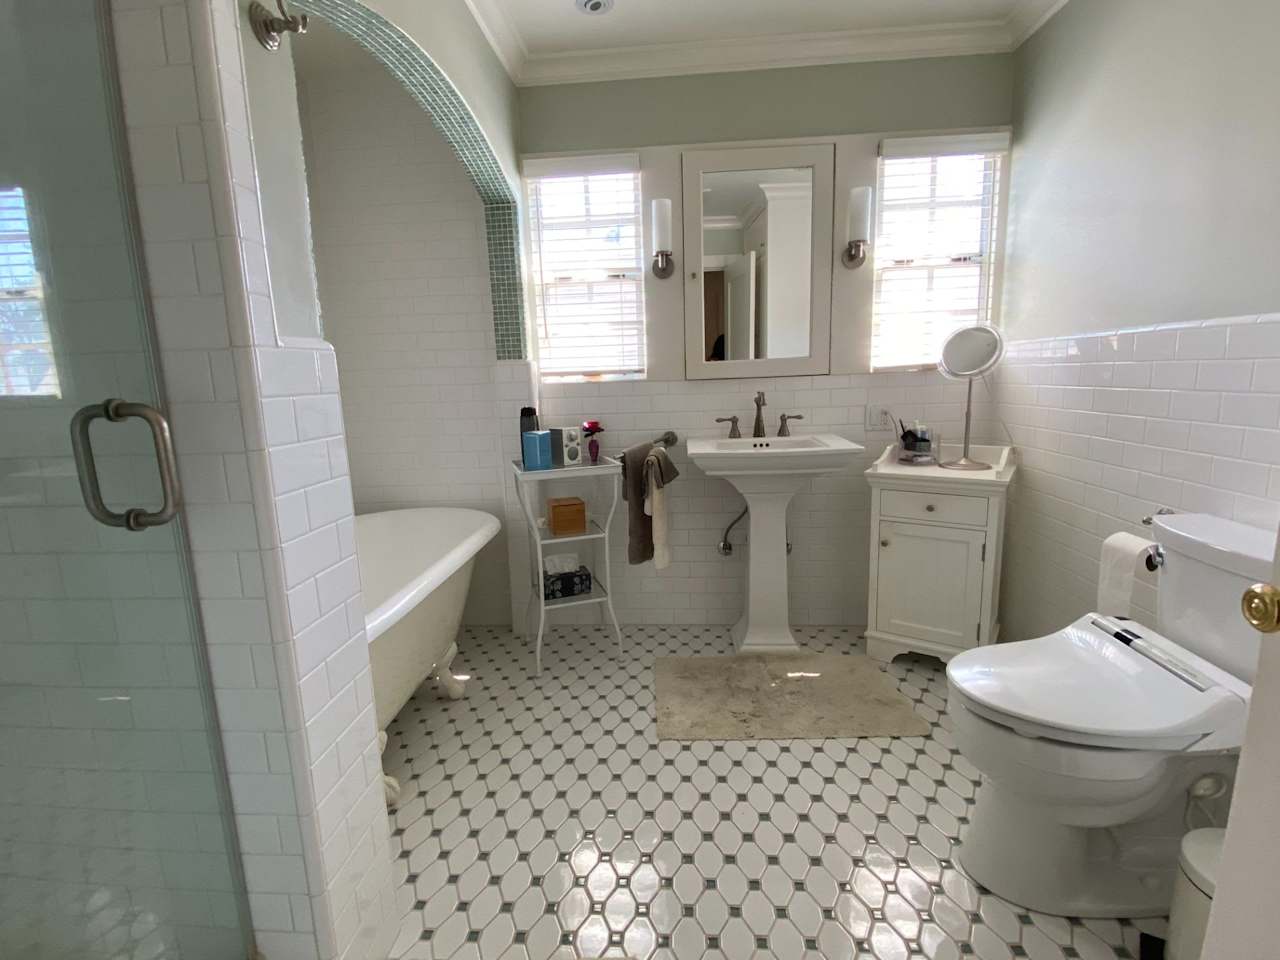
Bright tiled bathroom with a clawfoot tub, pedestal sink, and mint-green mosaic shower arch. Bright bathroom with a glass shower, freestanding tub, pedestal sink, and patterned tile floor.
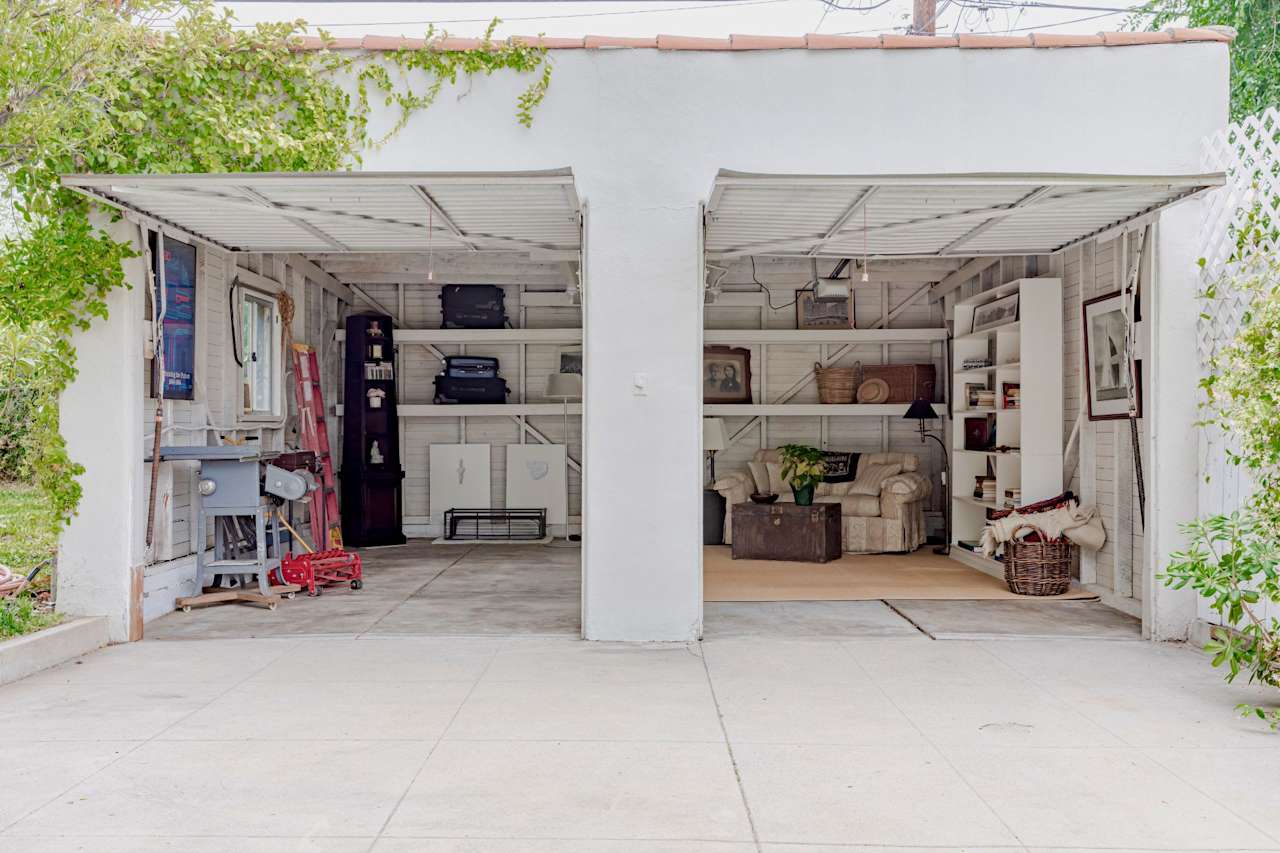
Open two-bay garage with a furnished sitting area in one bay and workshop equipment in the other. Open residential garage packed with boxes, tools, and storage items beside a closed garage door.
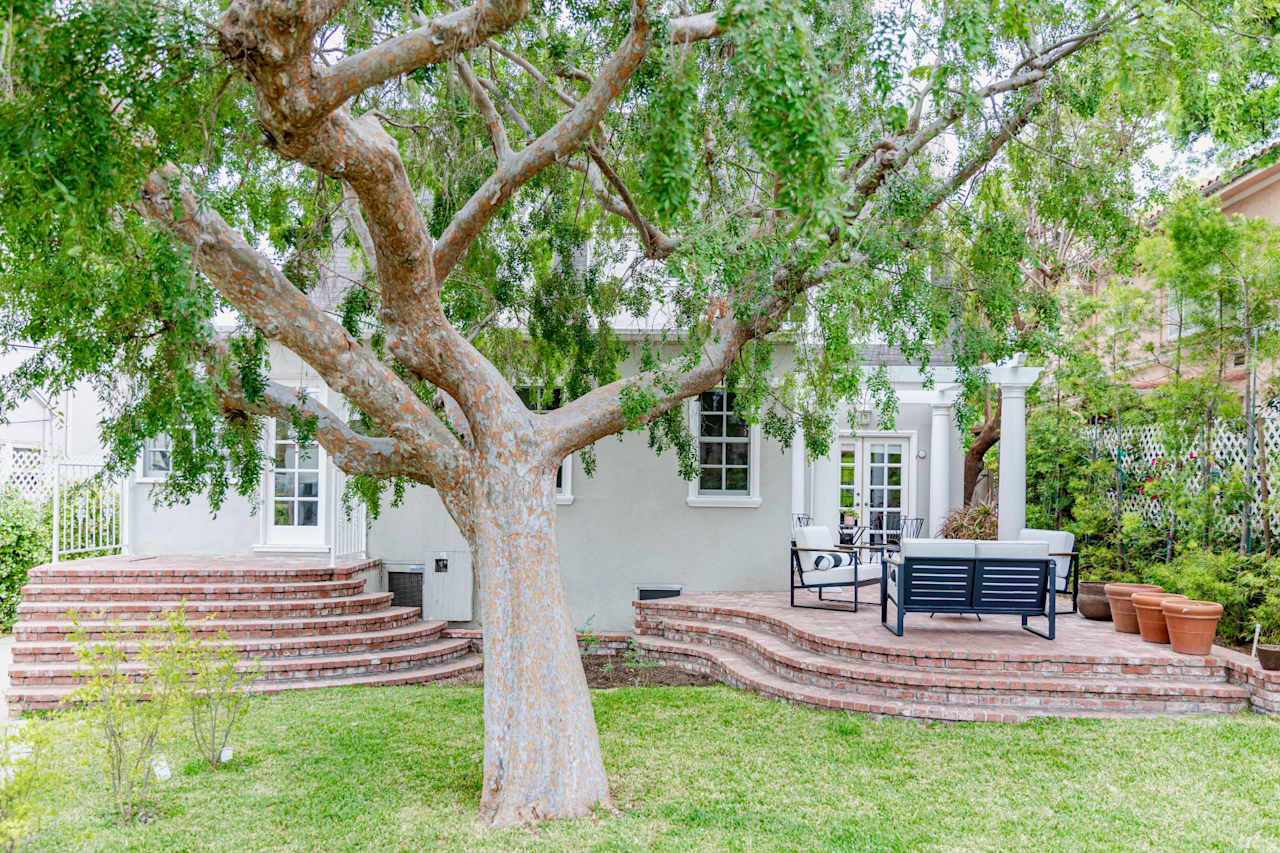
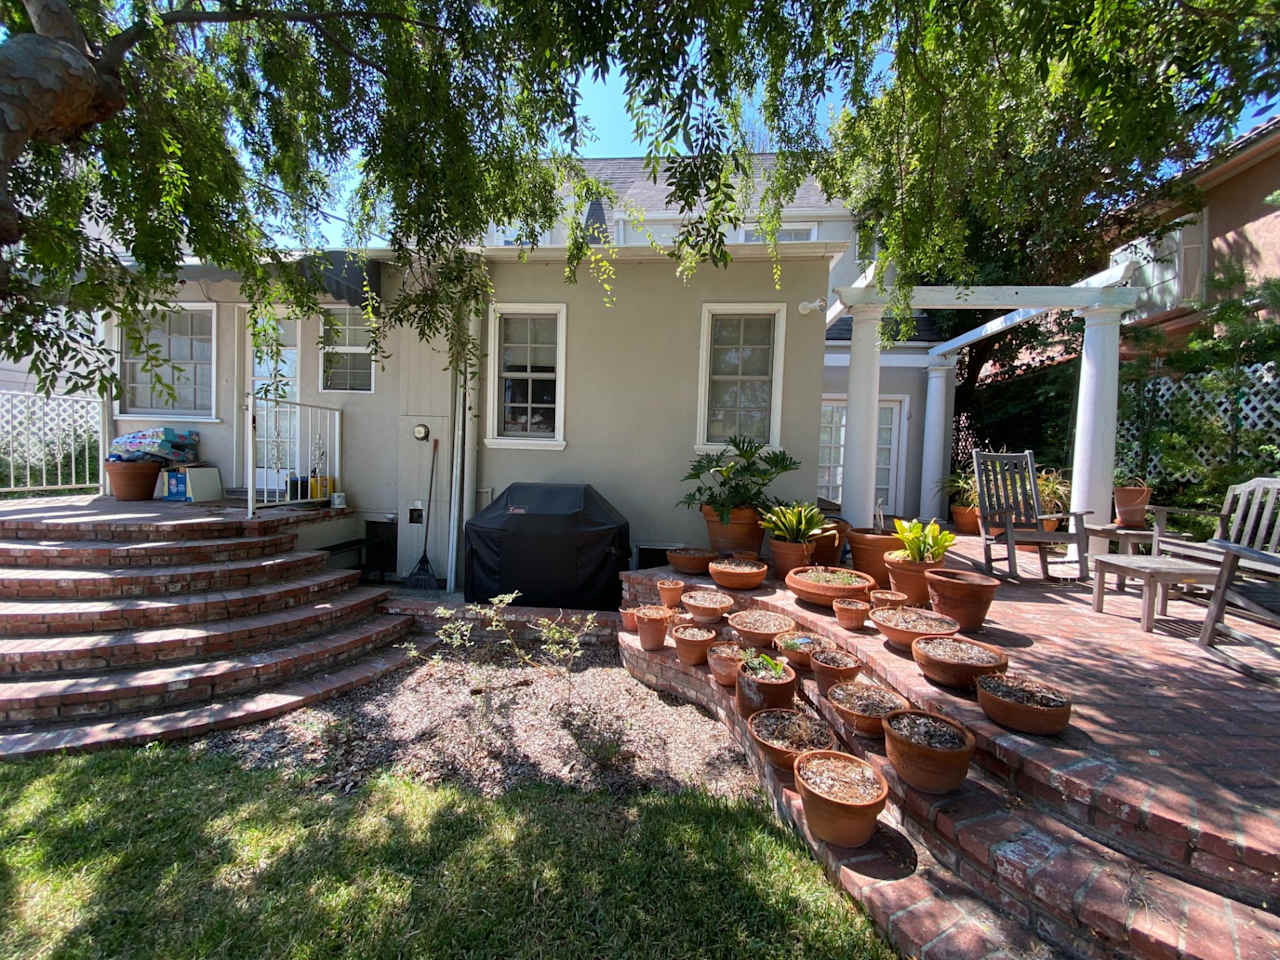
Home’s rear patio with curved brick steps, outdoor seating, and a large shade tree. Backyard patio with curved brick steps, a white pergola, outdoor seating, and rows of potted plants.

3313 Descanso Avenue, Silver Lake

List Price: $2,200,000
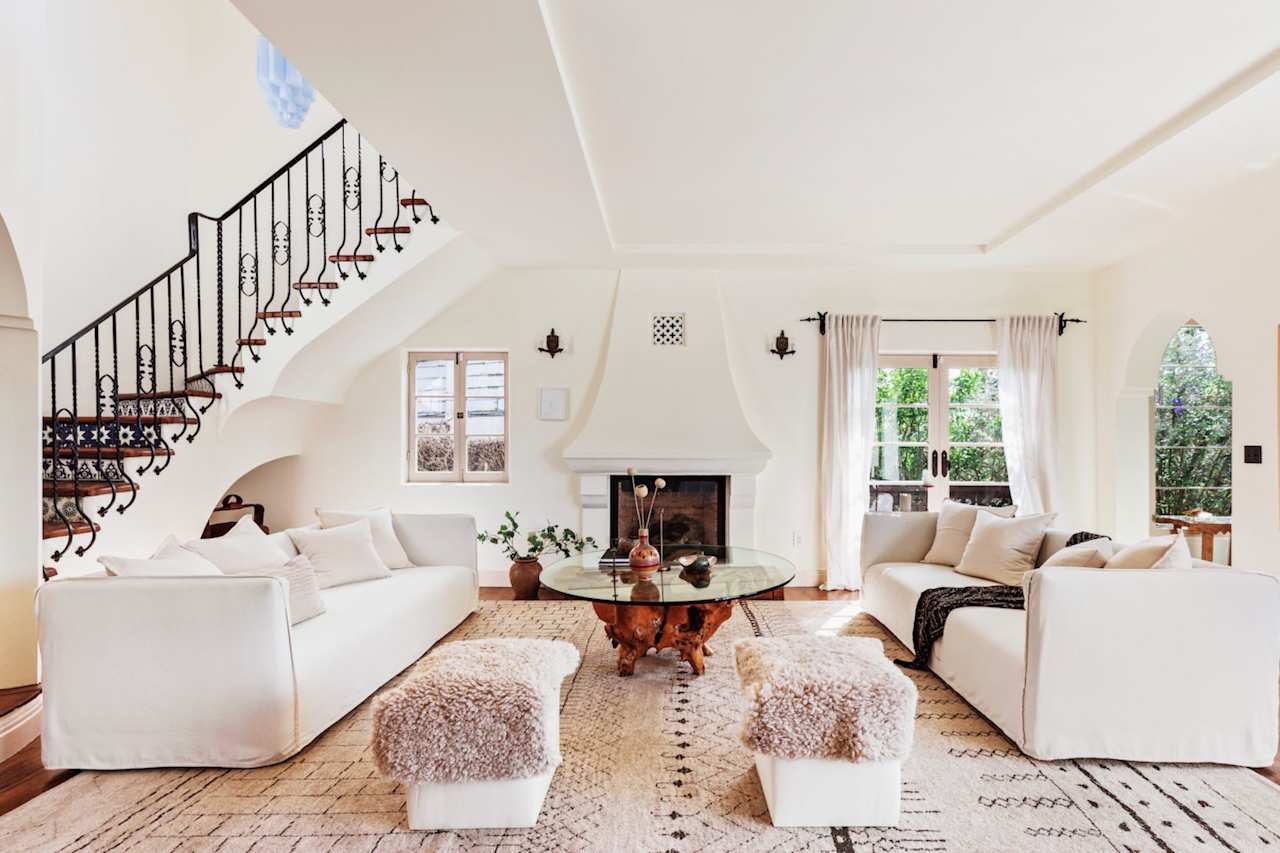
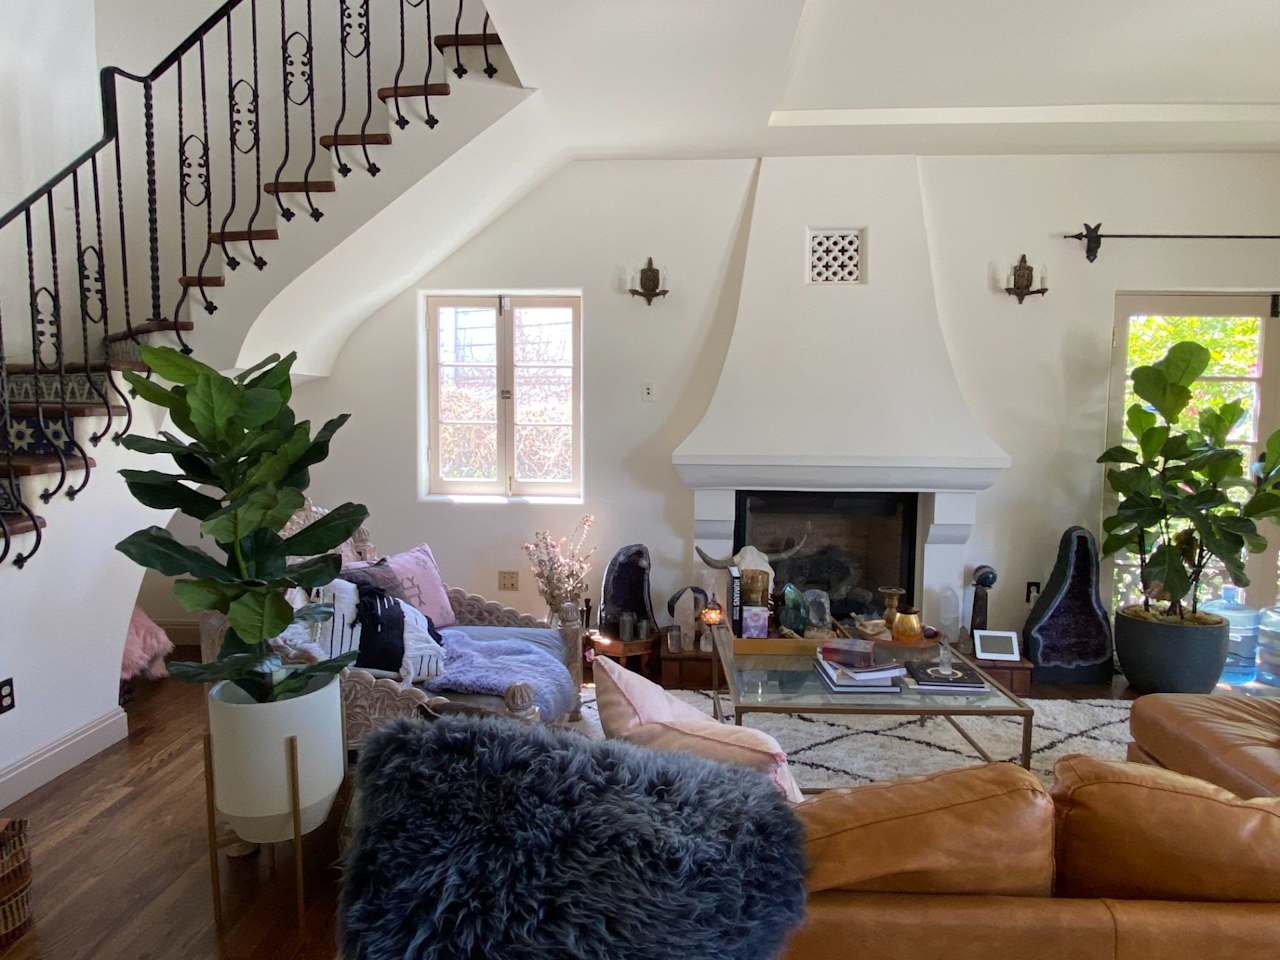
Living room with white sofas, a fireplace, and an ornate iron staircase. Living room with a white fireplace, ornate iron staircase, and eclectic furnishings.
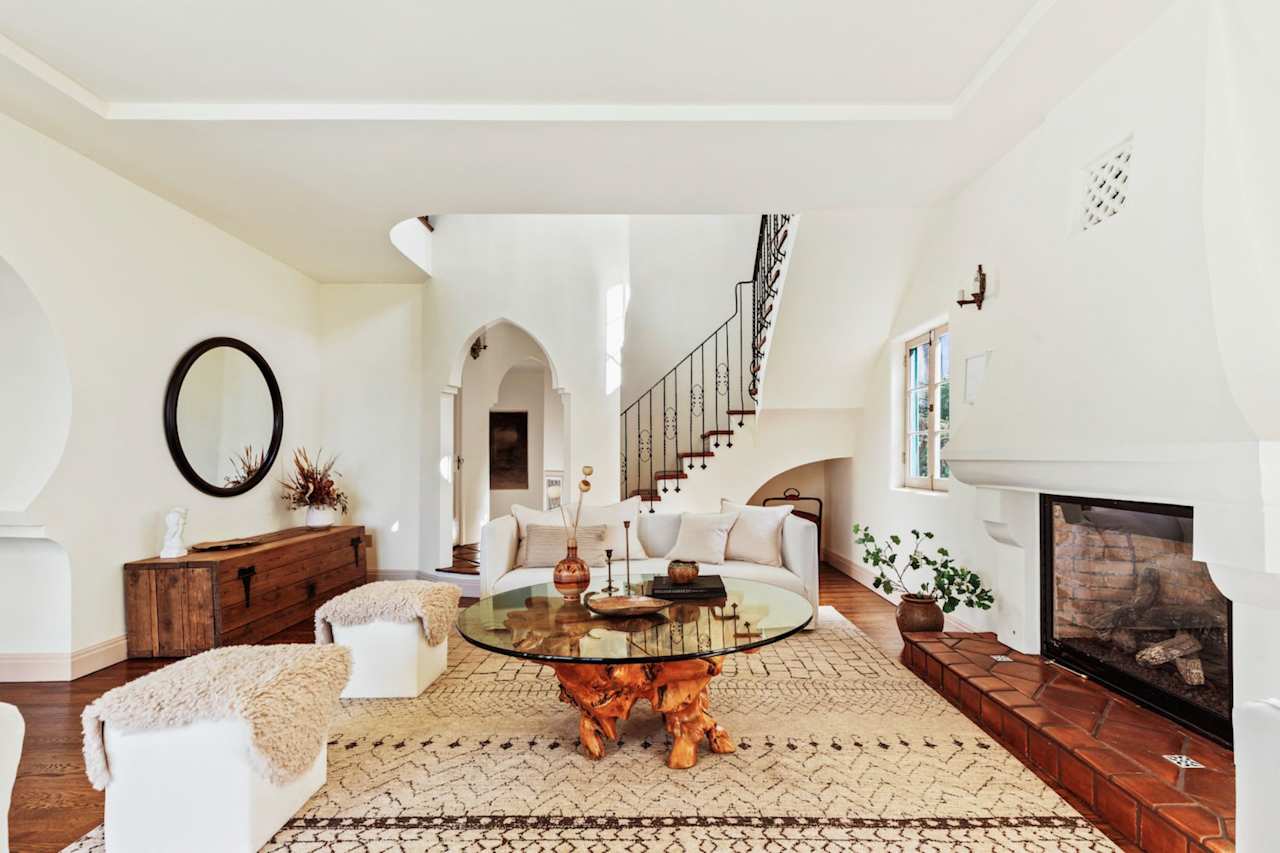
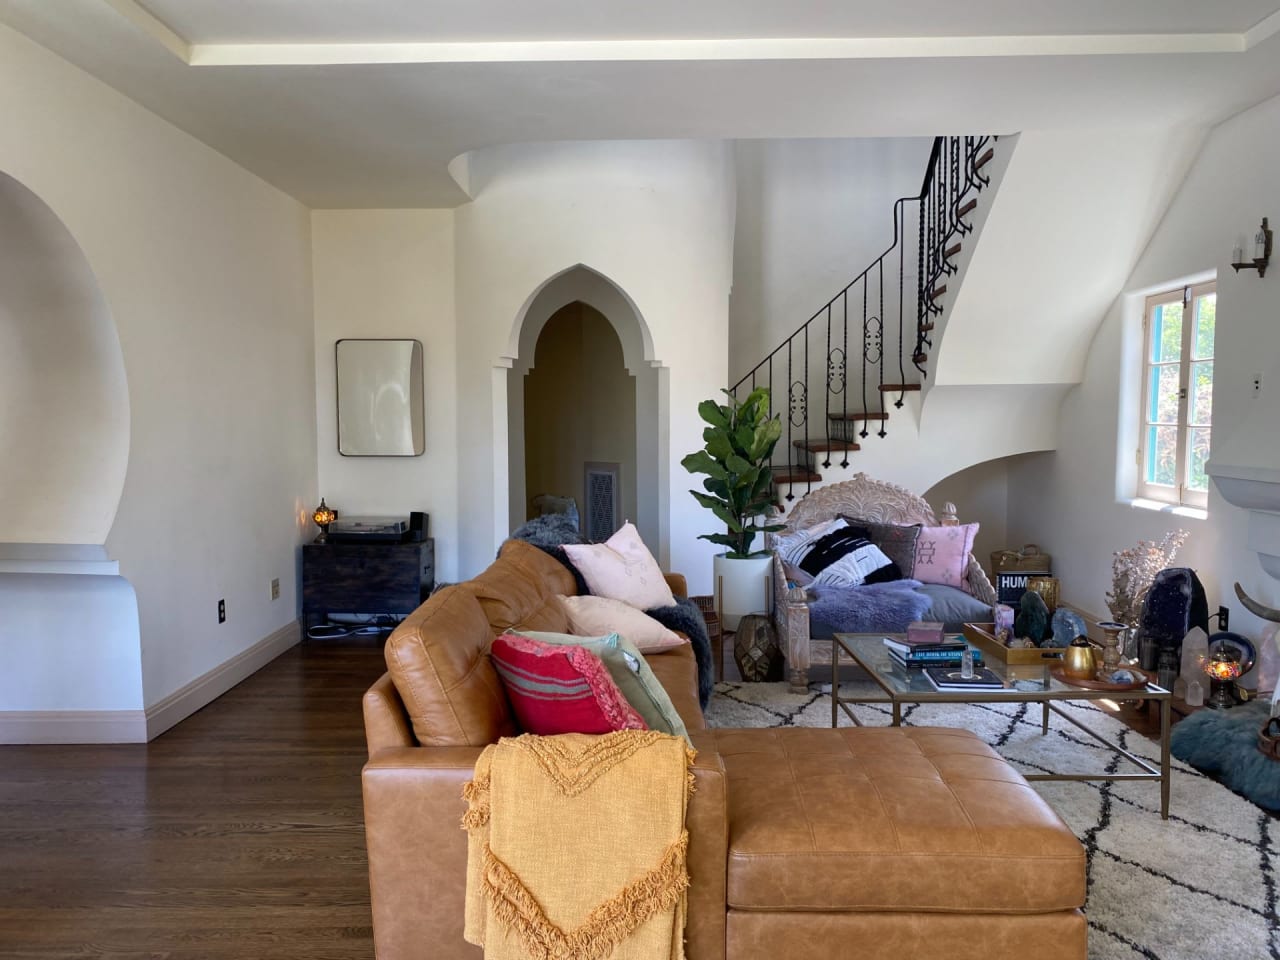
Living room with an ornate staircase, white fireplace, and round glass coffee table. Living room with a tan leather sectional, arched doorways, and a wrought-iron staircase.
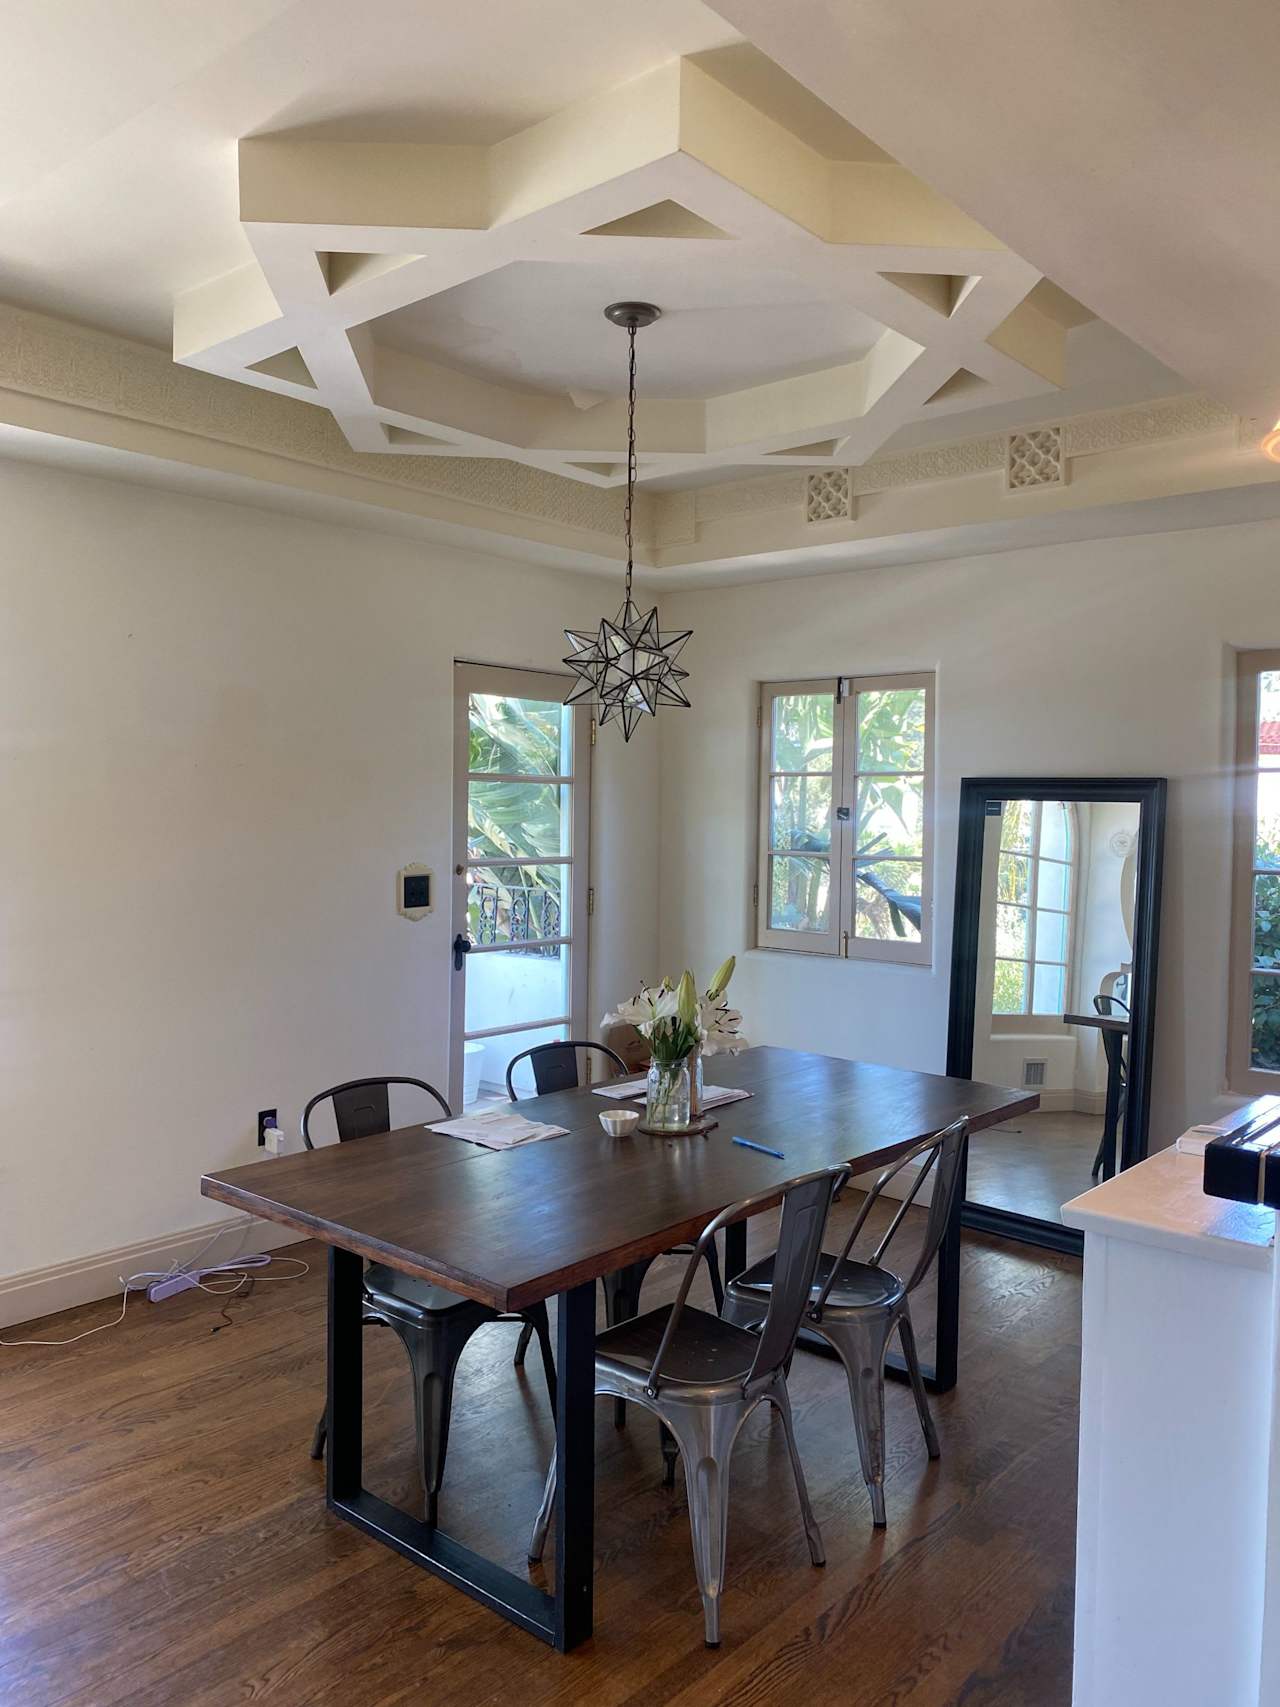
Dining room with a dark wood table, arched window, and ornate geometric ceiling. Dining room with geometric ceiling, star-shaped pendant light, and dark wood table
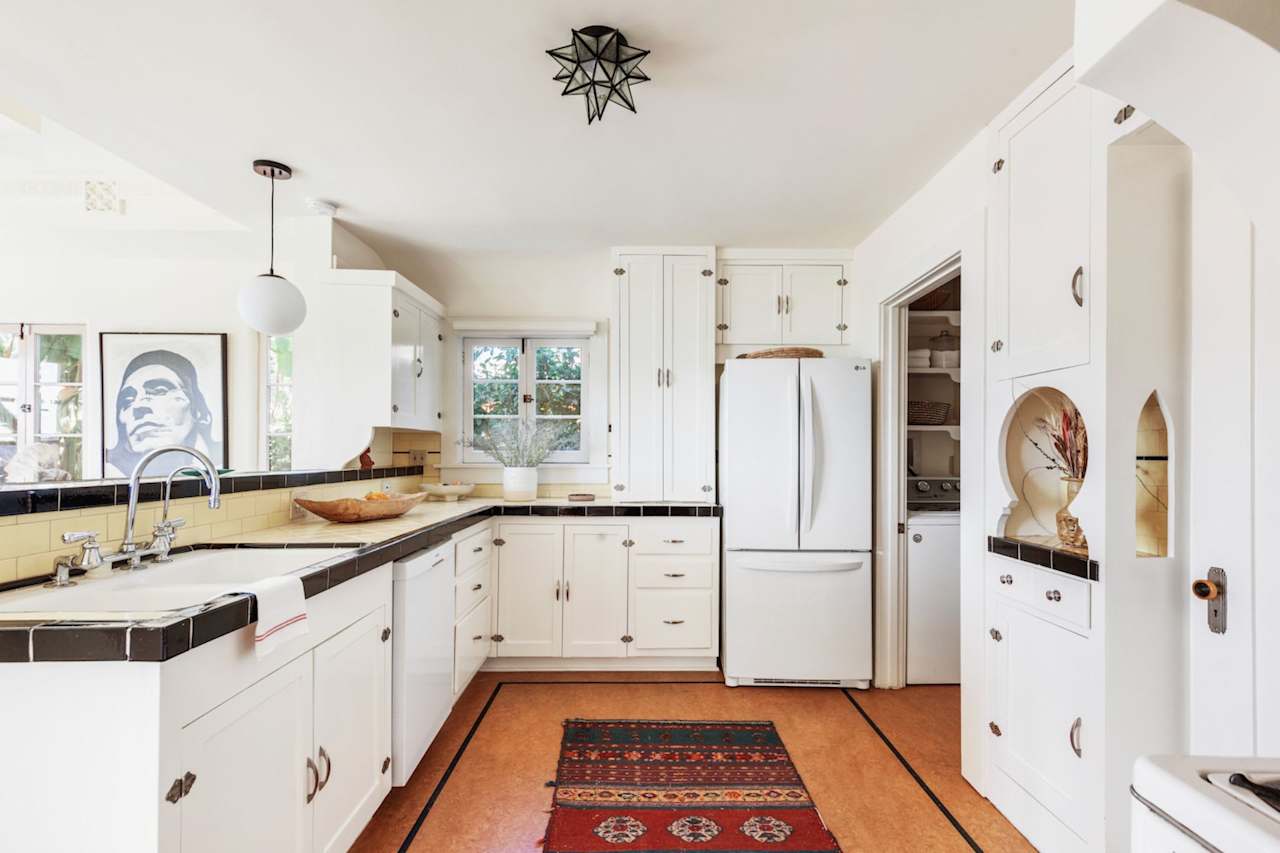
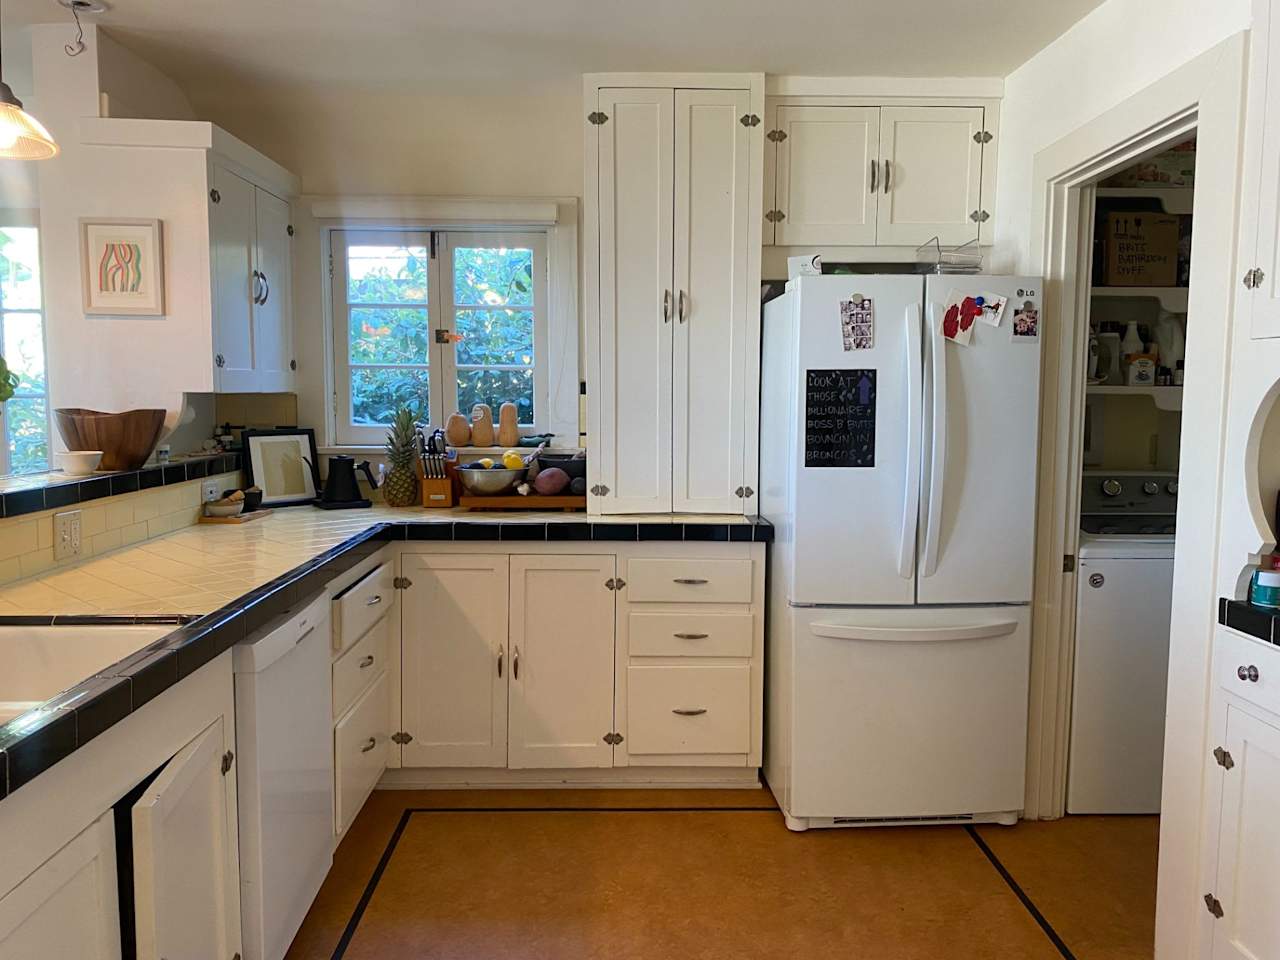
Kitchen with white cabinets, black-edged counters, and a patterned runner rug. Kitchen with white cabinets, black-edged counters, and a window overlooking leafy greenery.
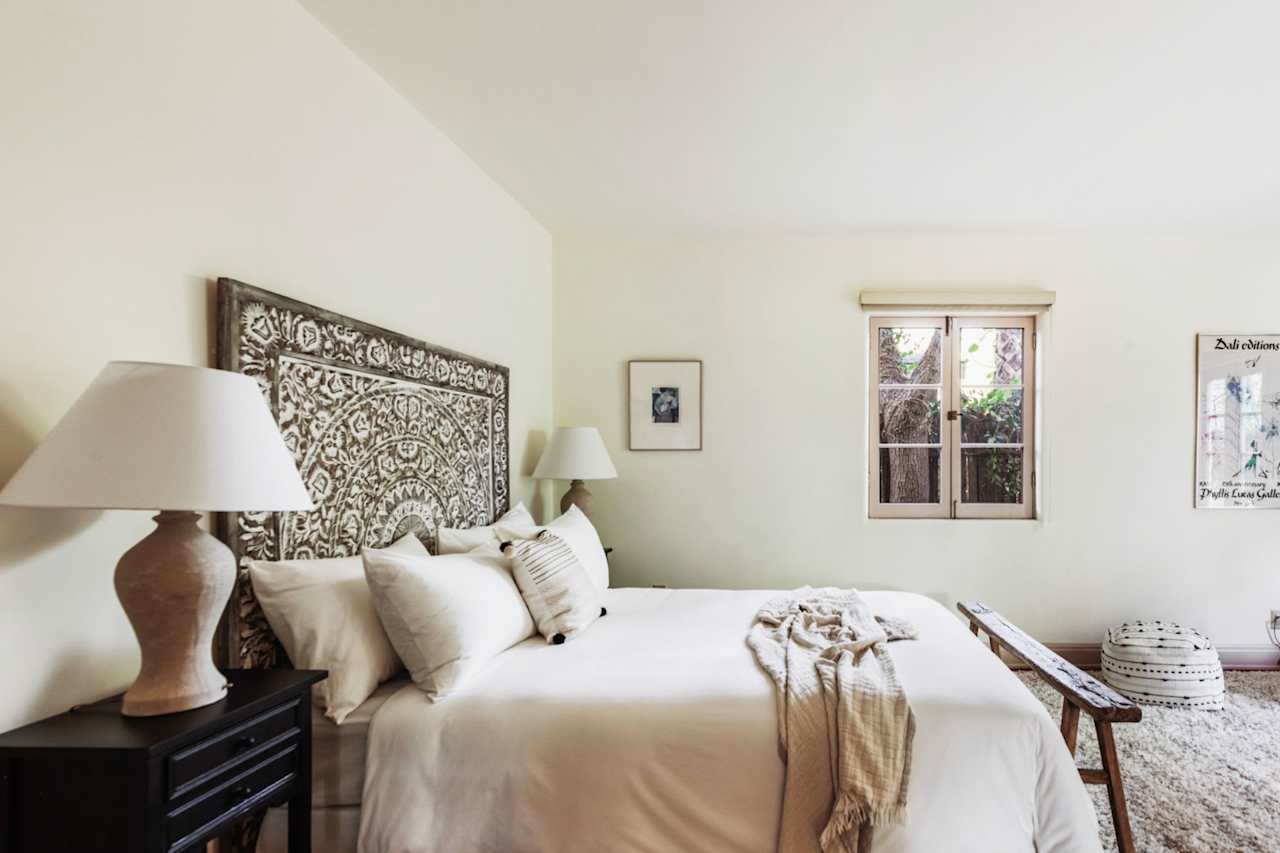
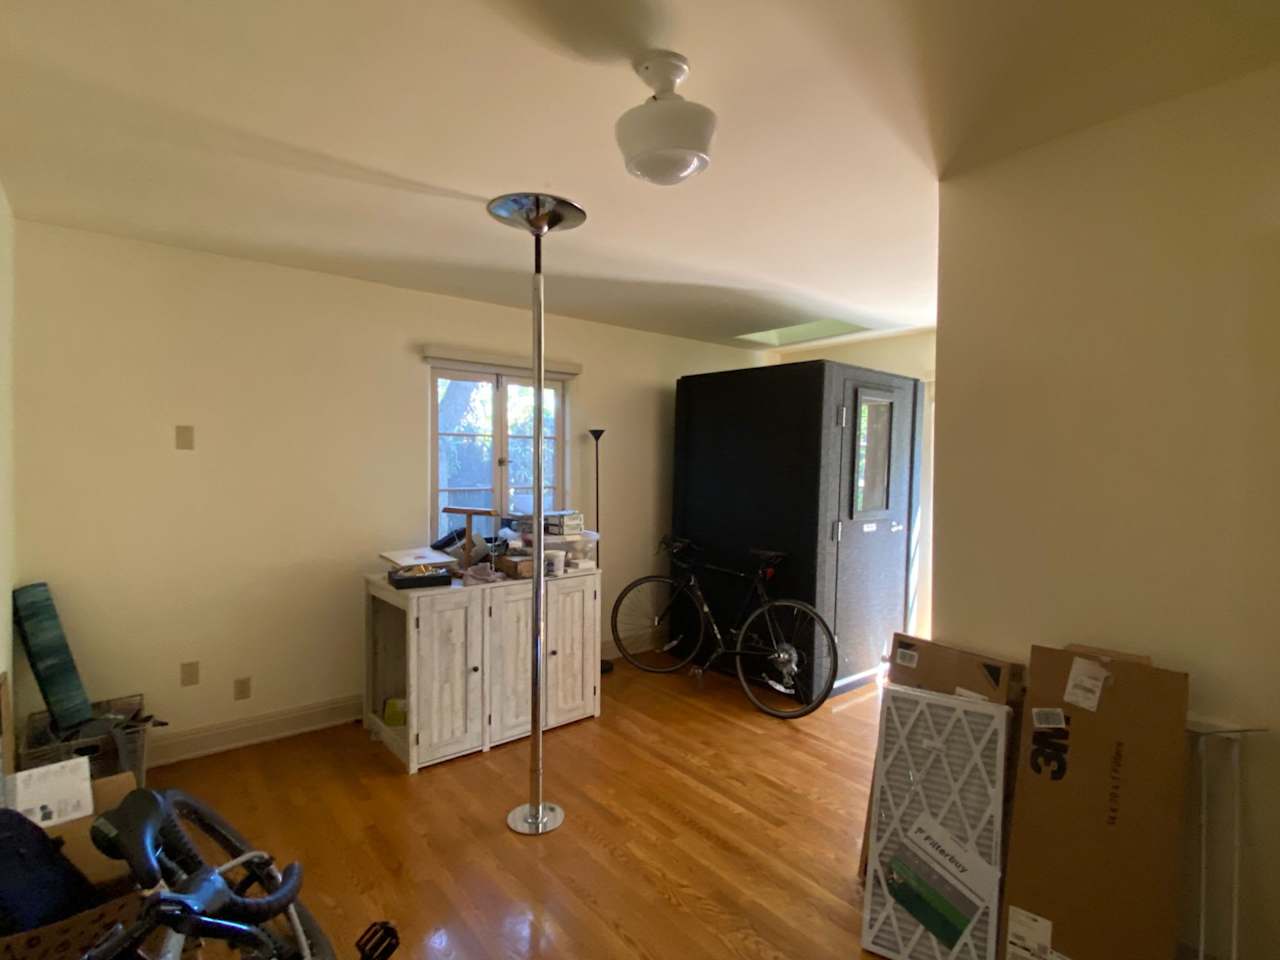
Bedroom with white bedding, an ornate carved headboard, and a small window overlooking greenery. Room with hardwood floors, a white cabinet, bicycle, and boxes beside a window.
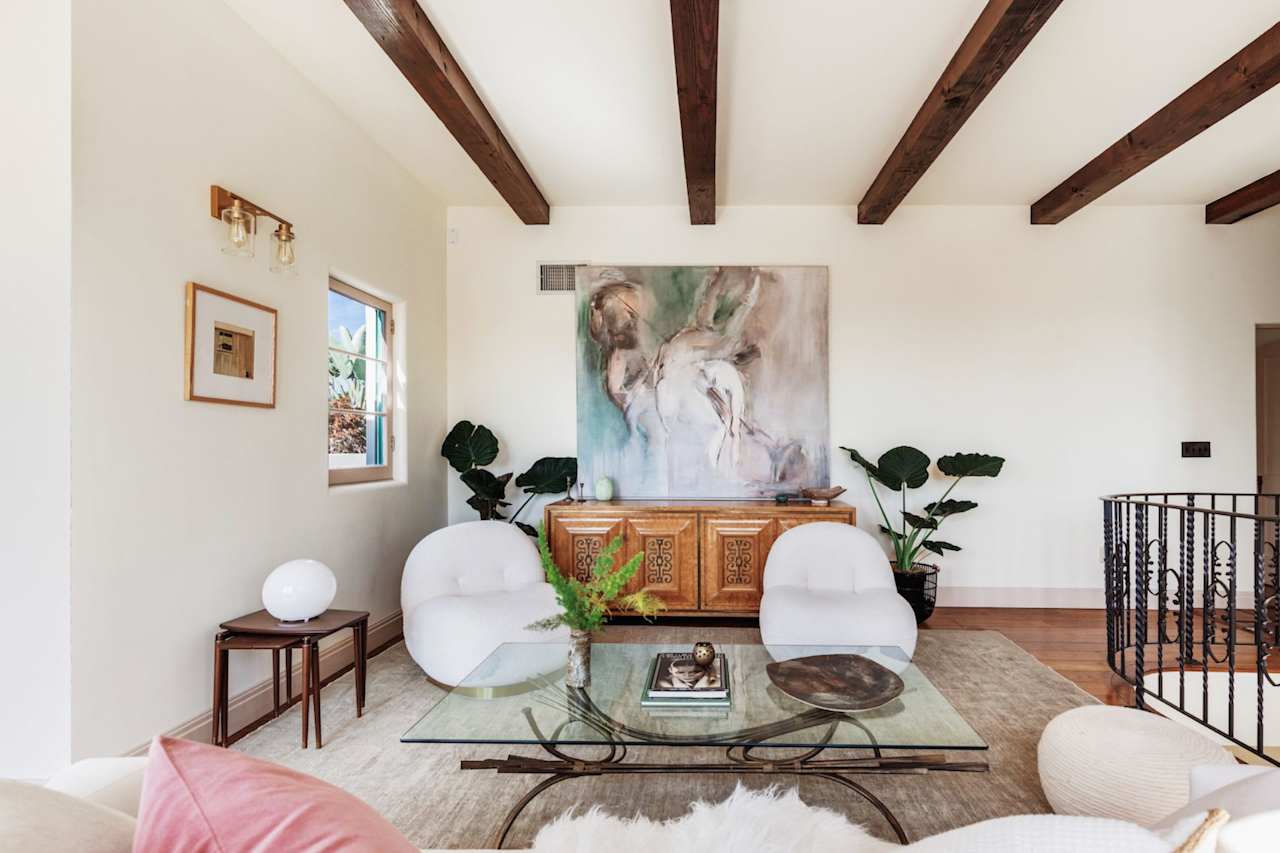
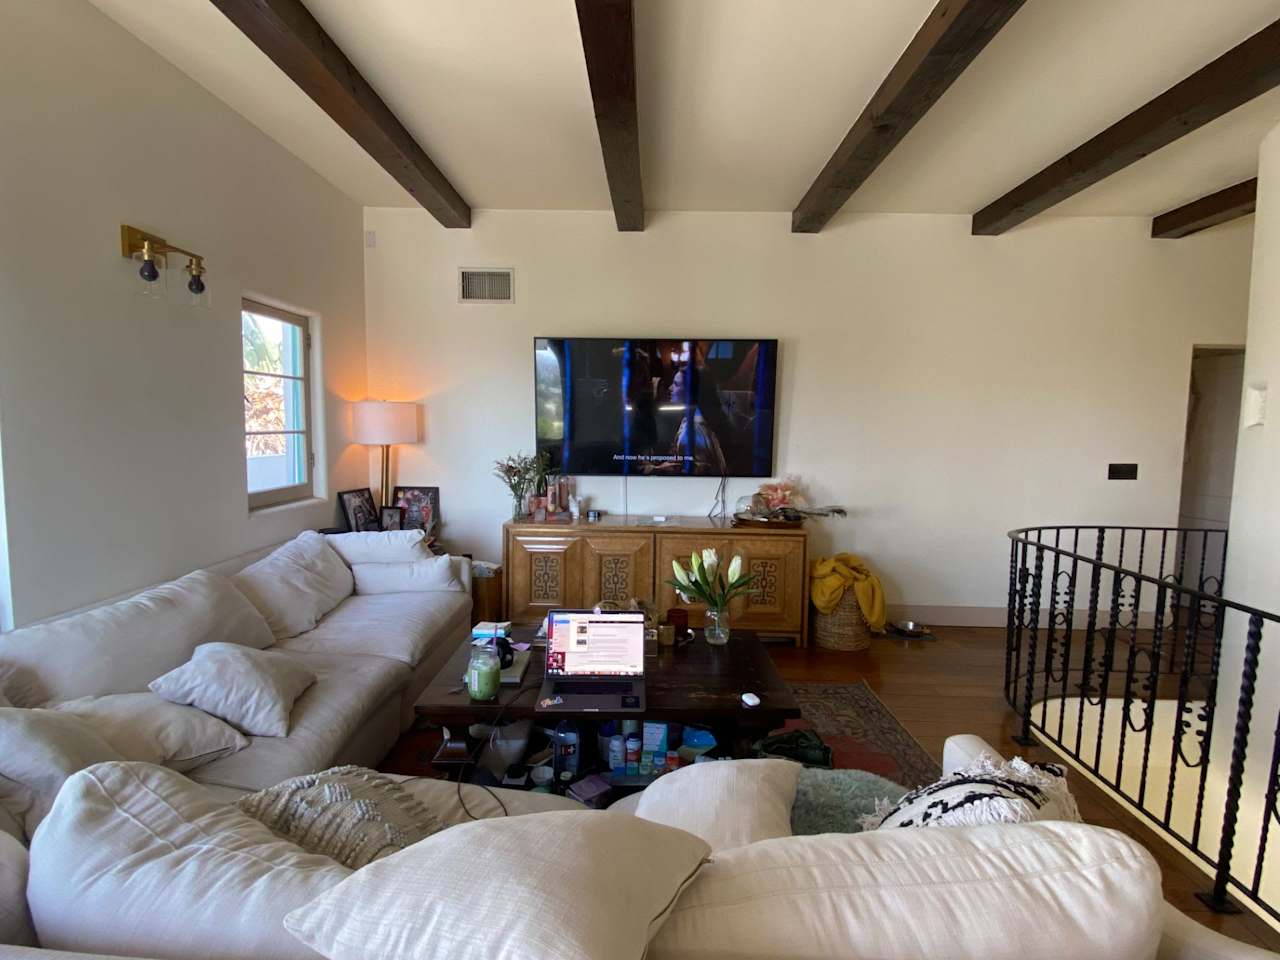
Living room with exposed wood ceiling beams, sculptural white chairs, and a carved wooden console. Living room with a white sectional, exposed dark ceiling beams, and a black metal stair railing.
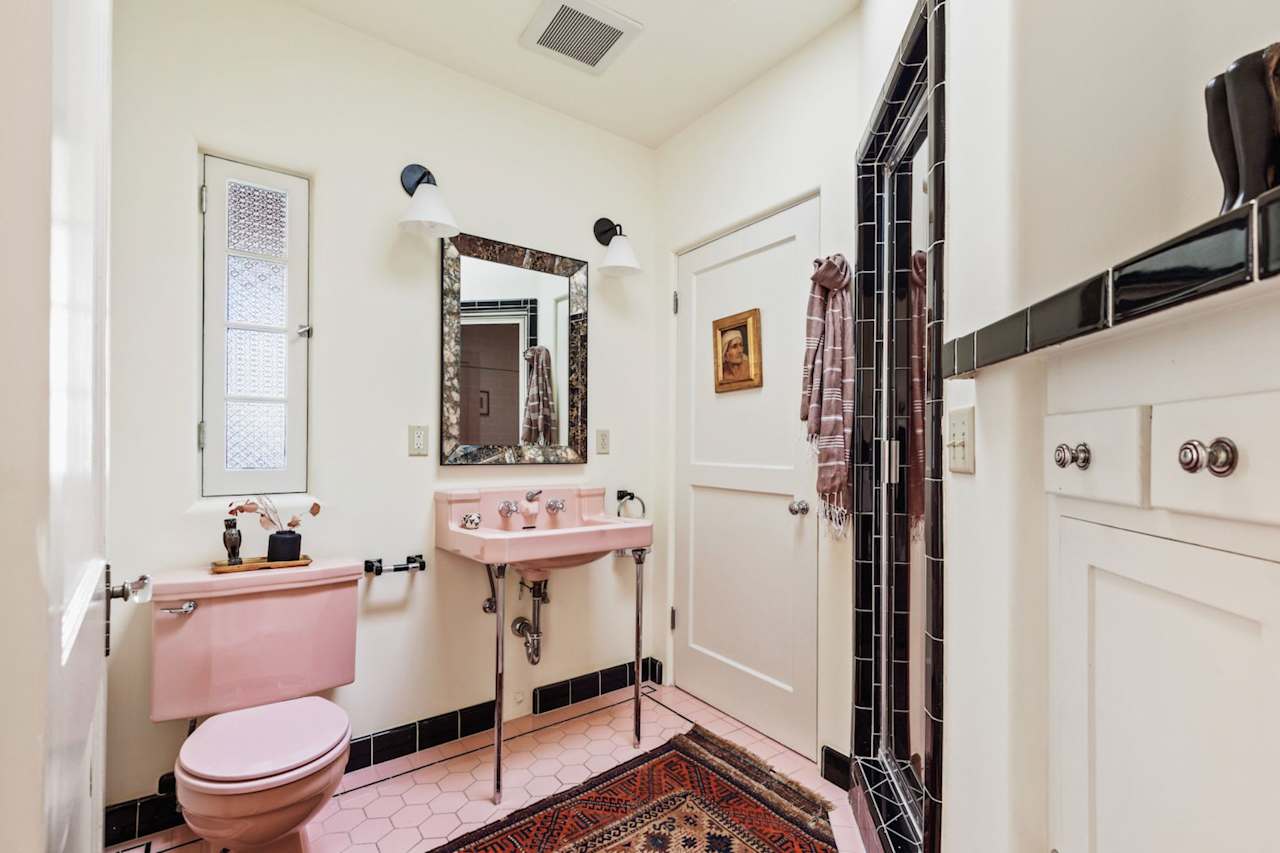
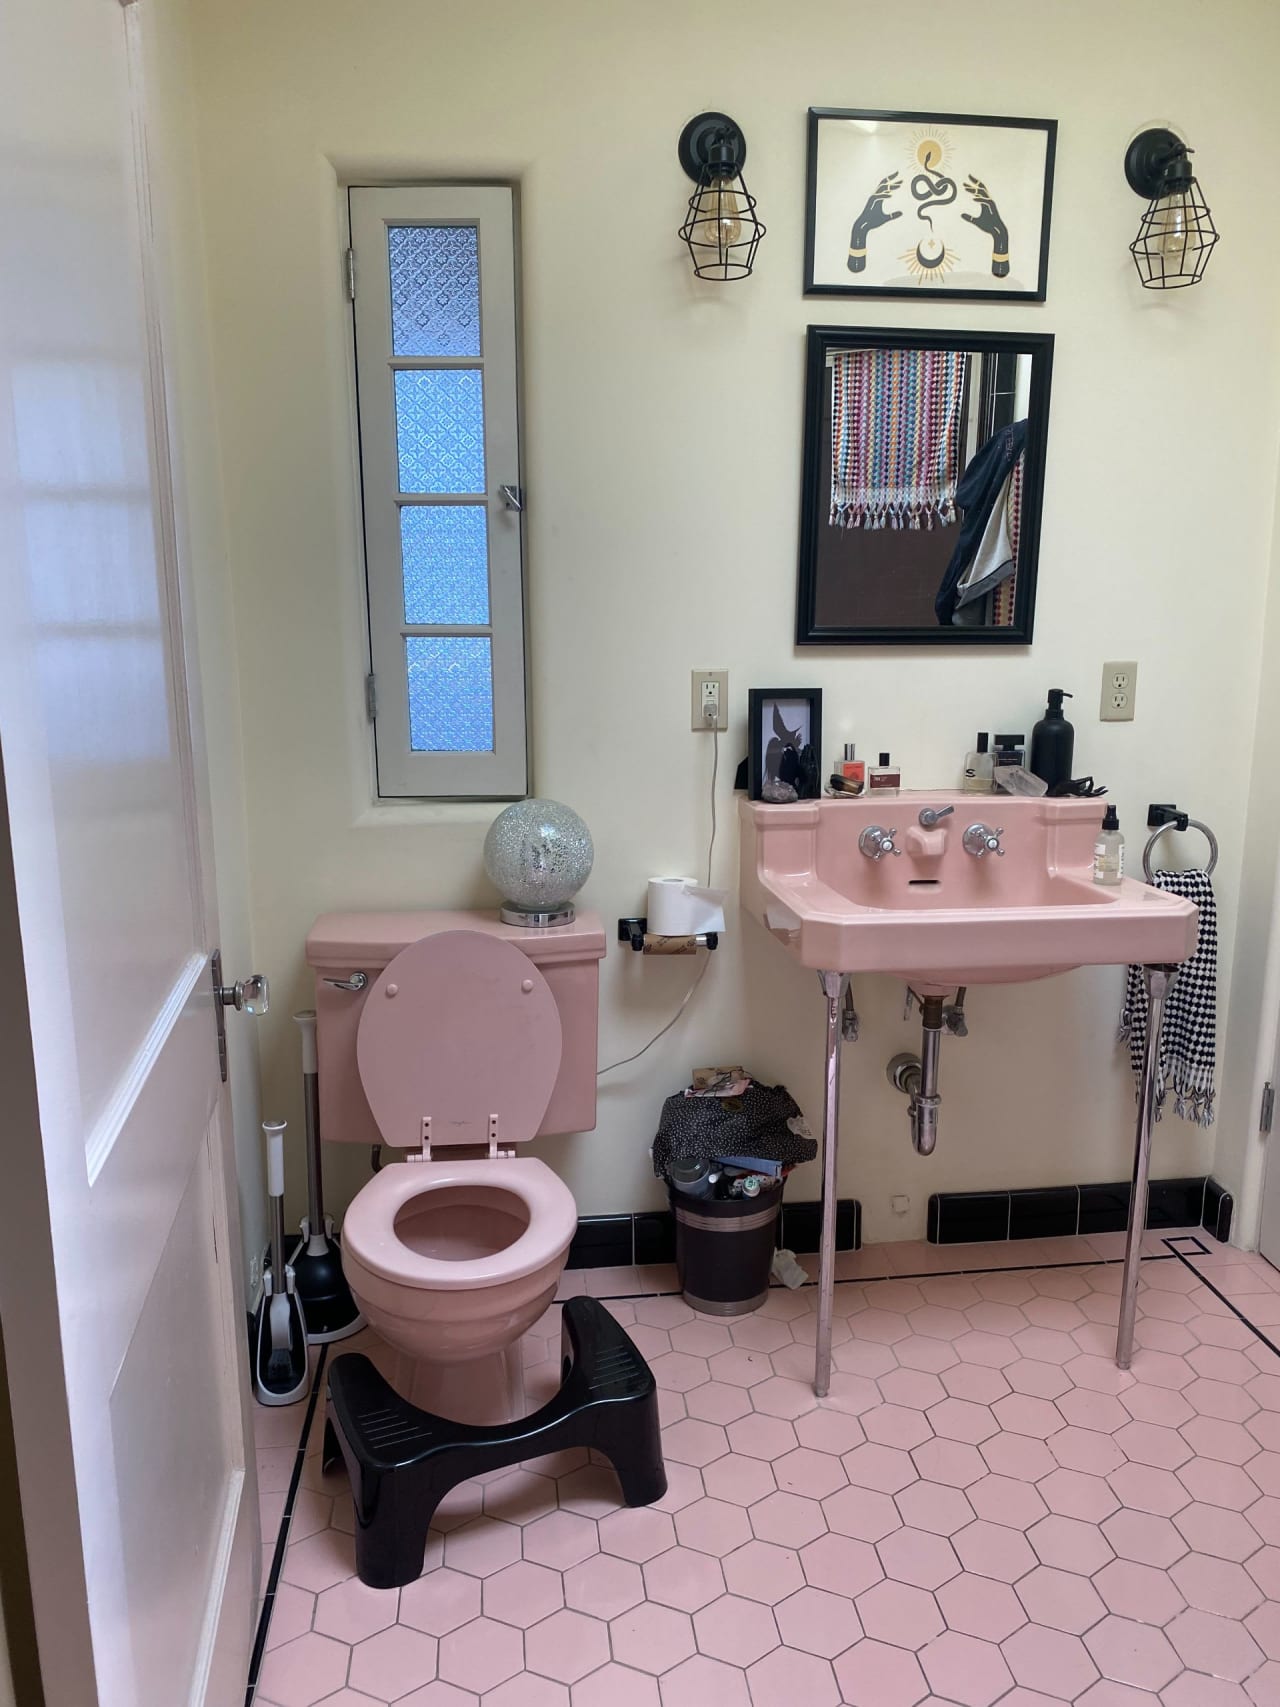
Bathroom with pink porcelain fixtures, hexagonal floor tile, black accents, and a glass-block window. Bathroom with matching pink sink and toilet, pink hexagonal tile, and a patterned-glass window.
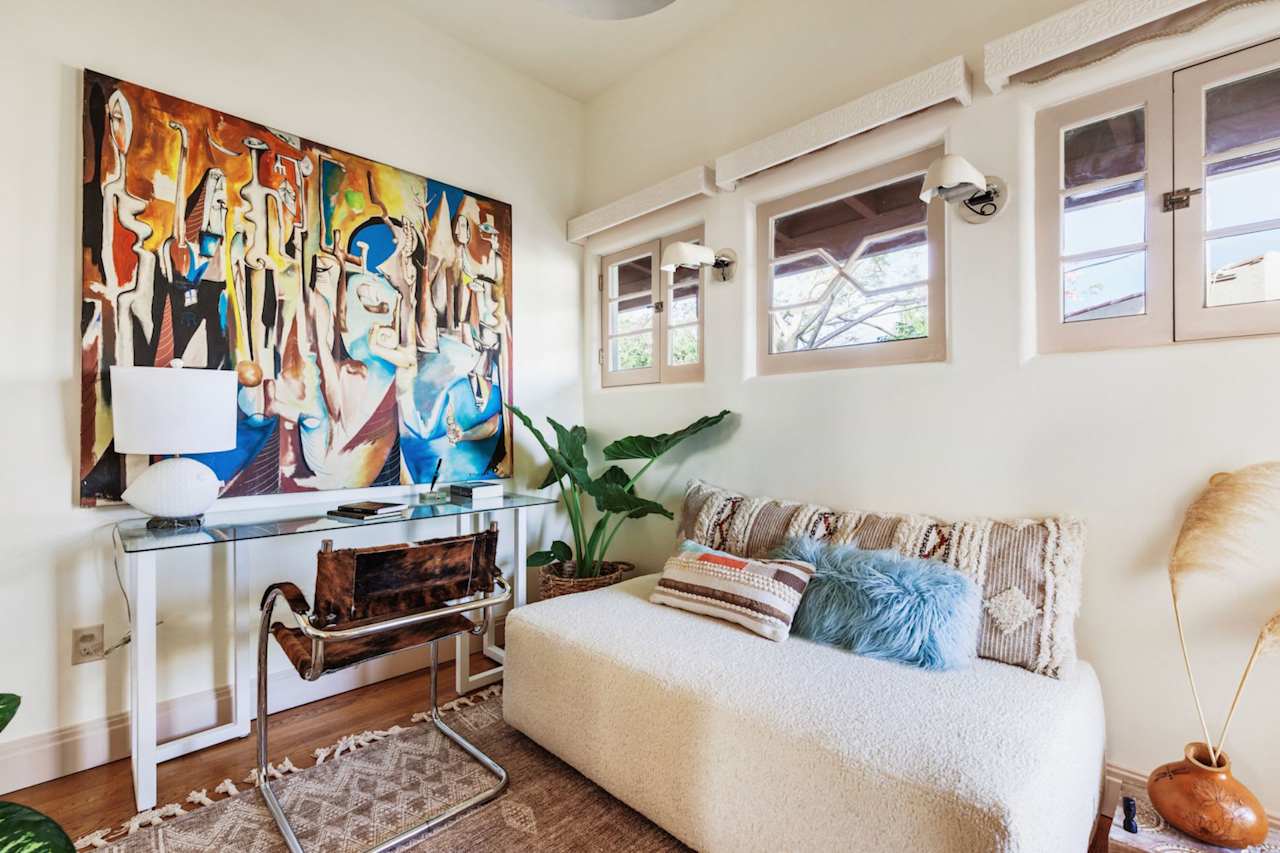
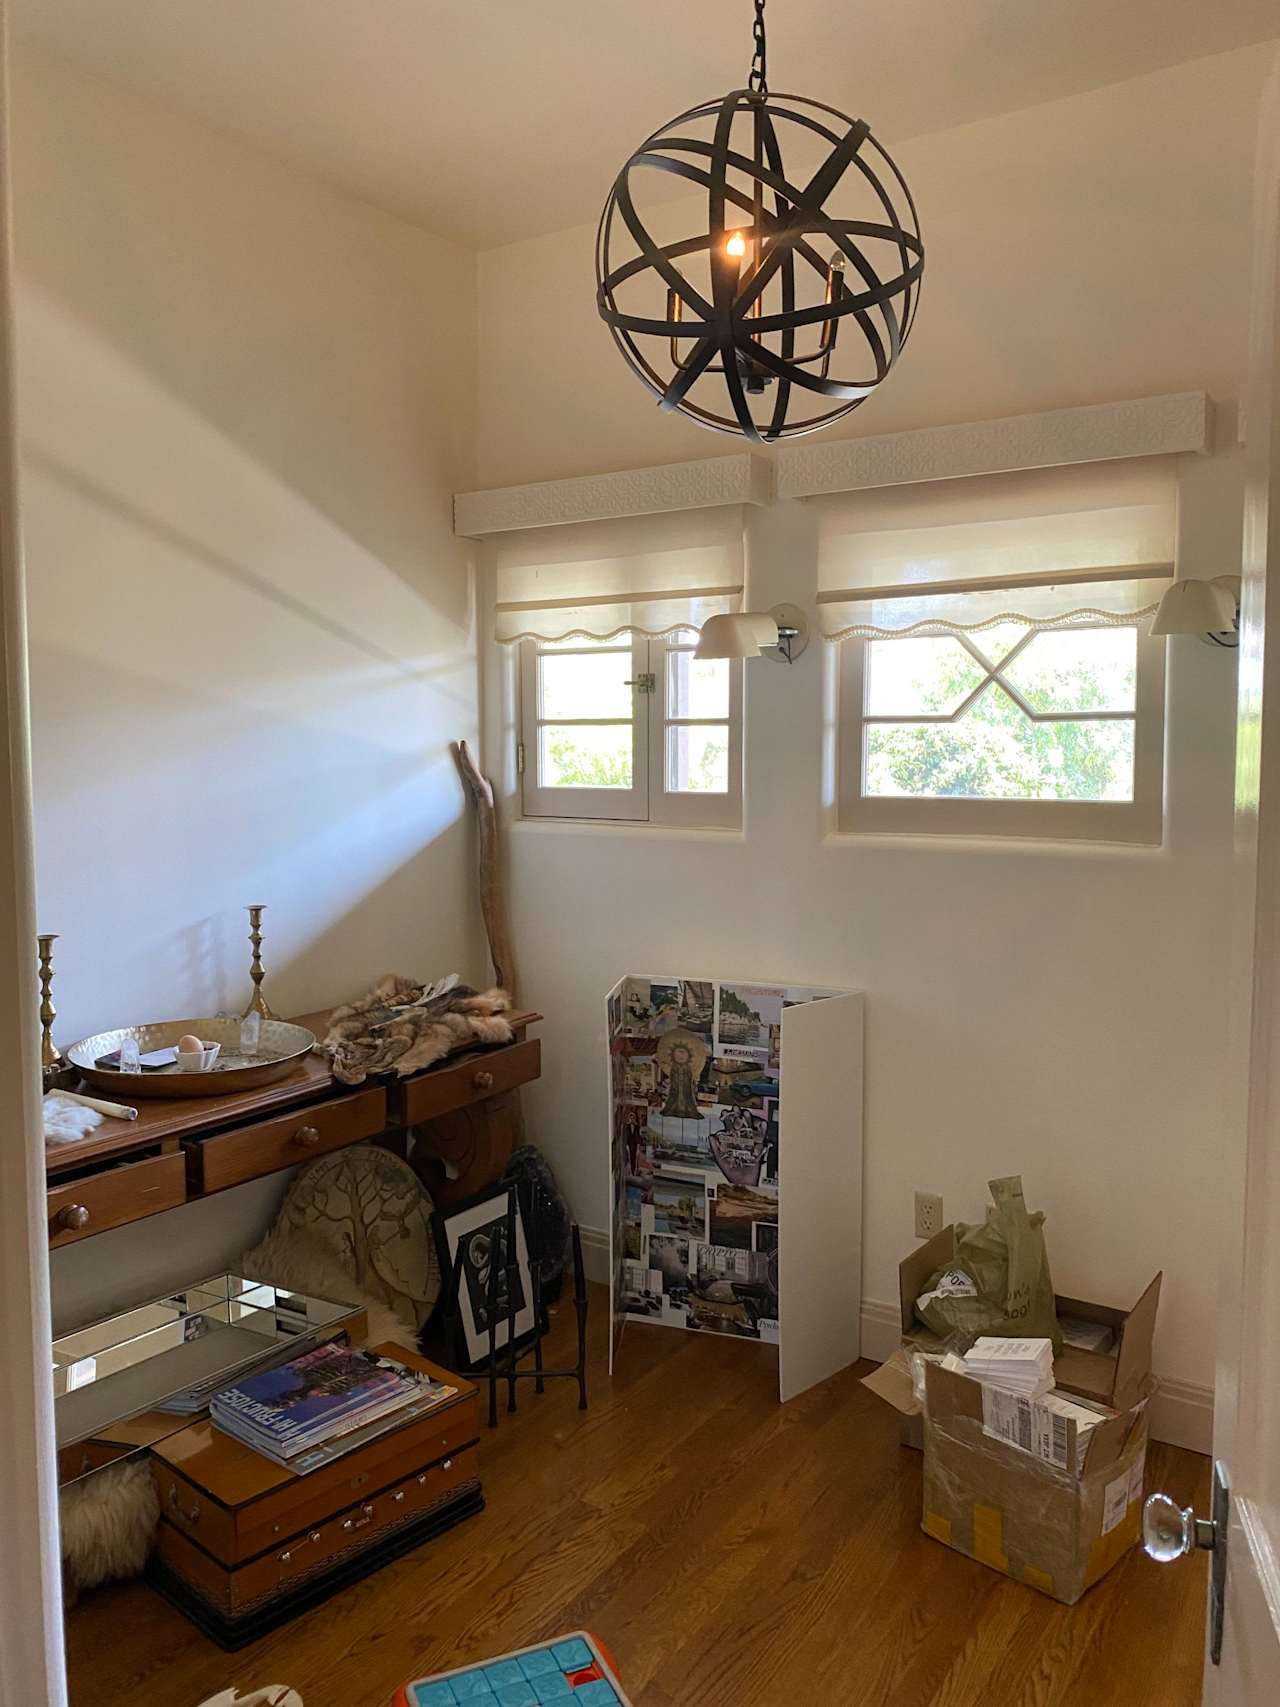
Living room with a cream sofa, colorful artwork, and a glass desk beside small windows. Furnished room with hardwood floors, an orb chandelier, two windows, and moving boxes.
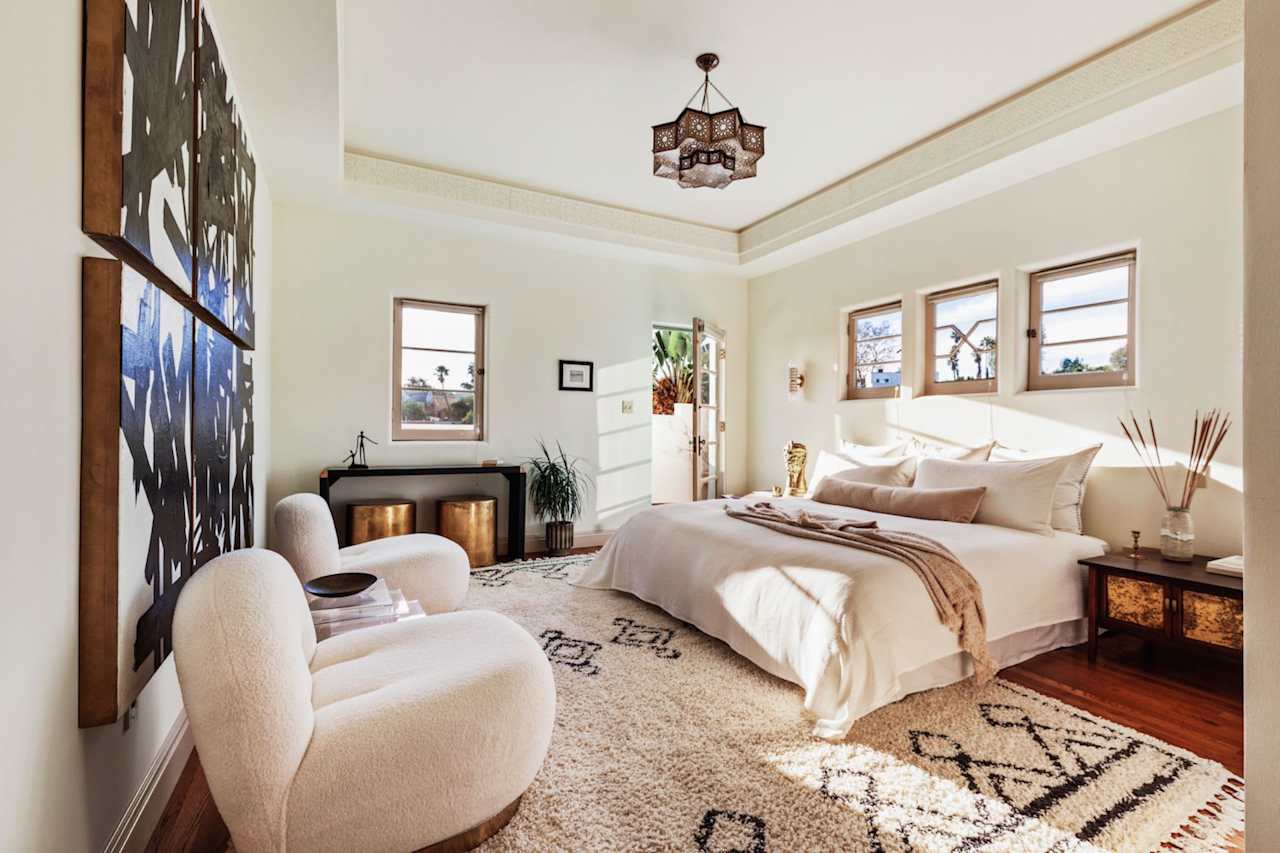
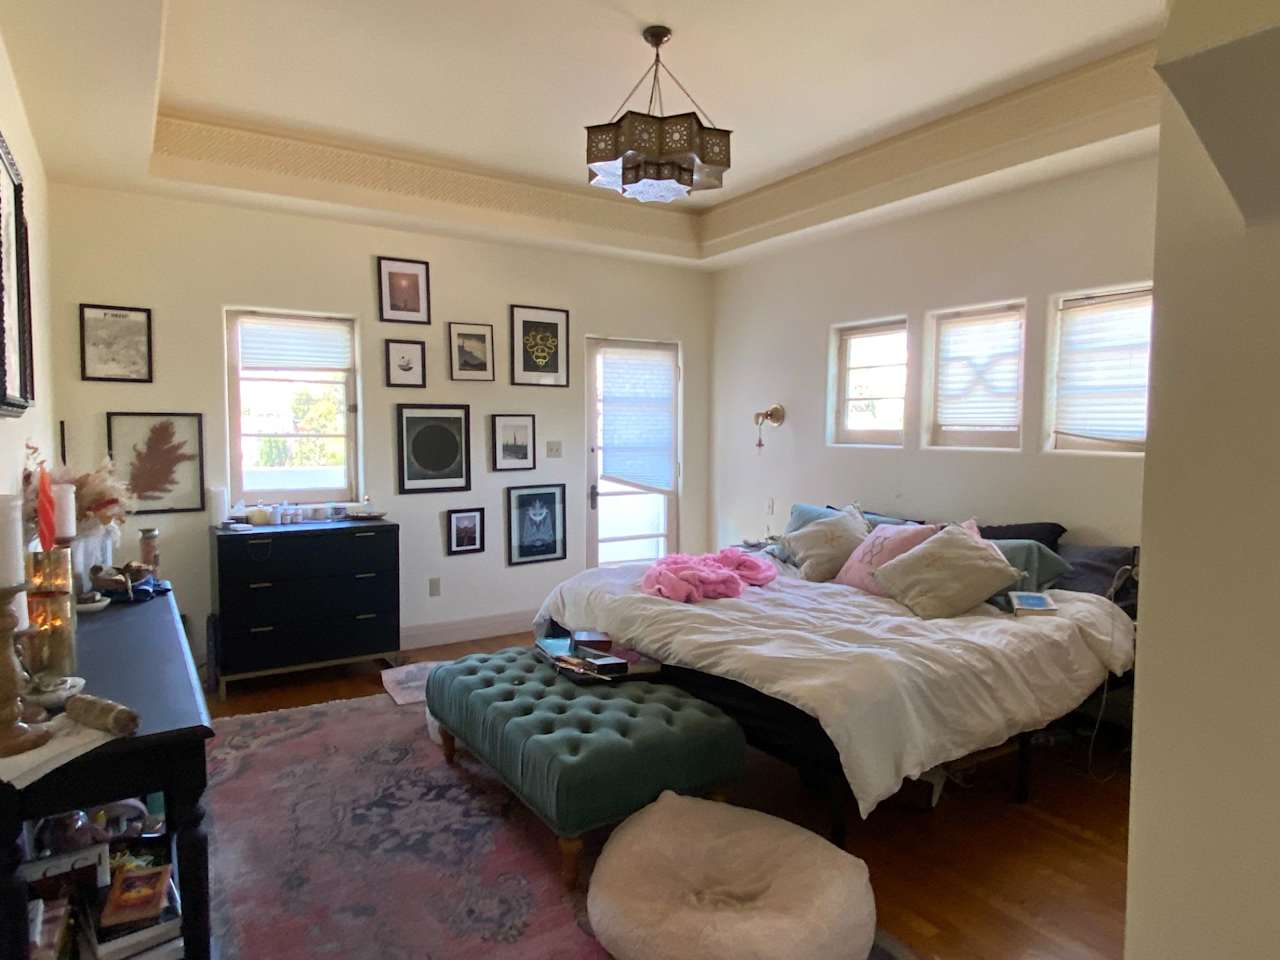
Bright bedroom with a large bed, cream chairs, patterned rug, and sunlight through several windows. Bedroom with a large bed, teal tufted bench, framed art, and a decorative hanging light.
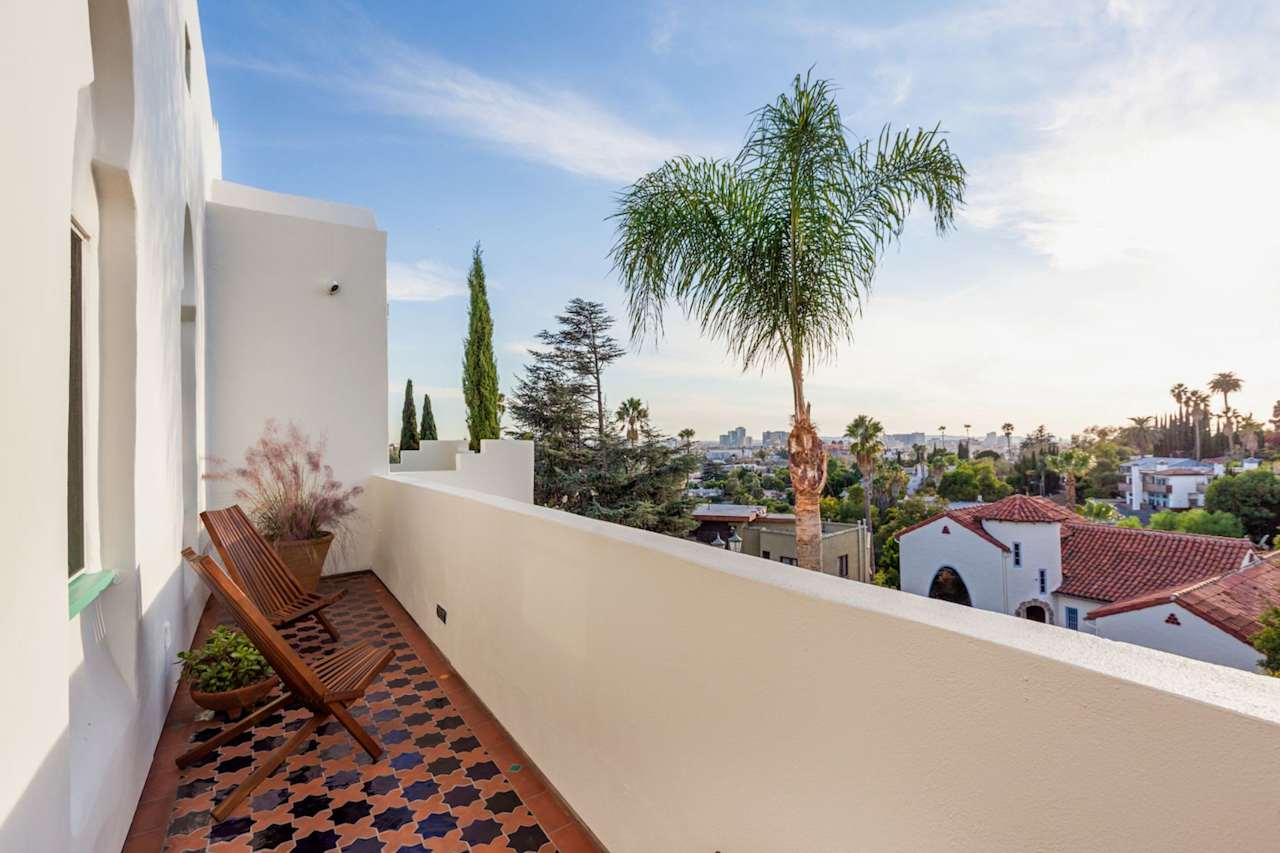
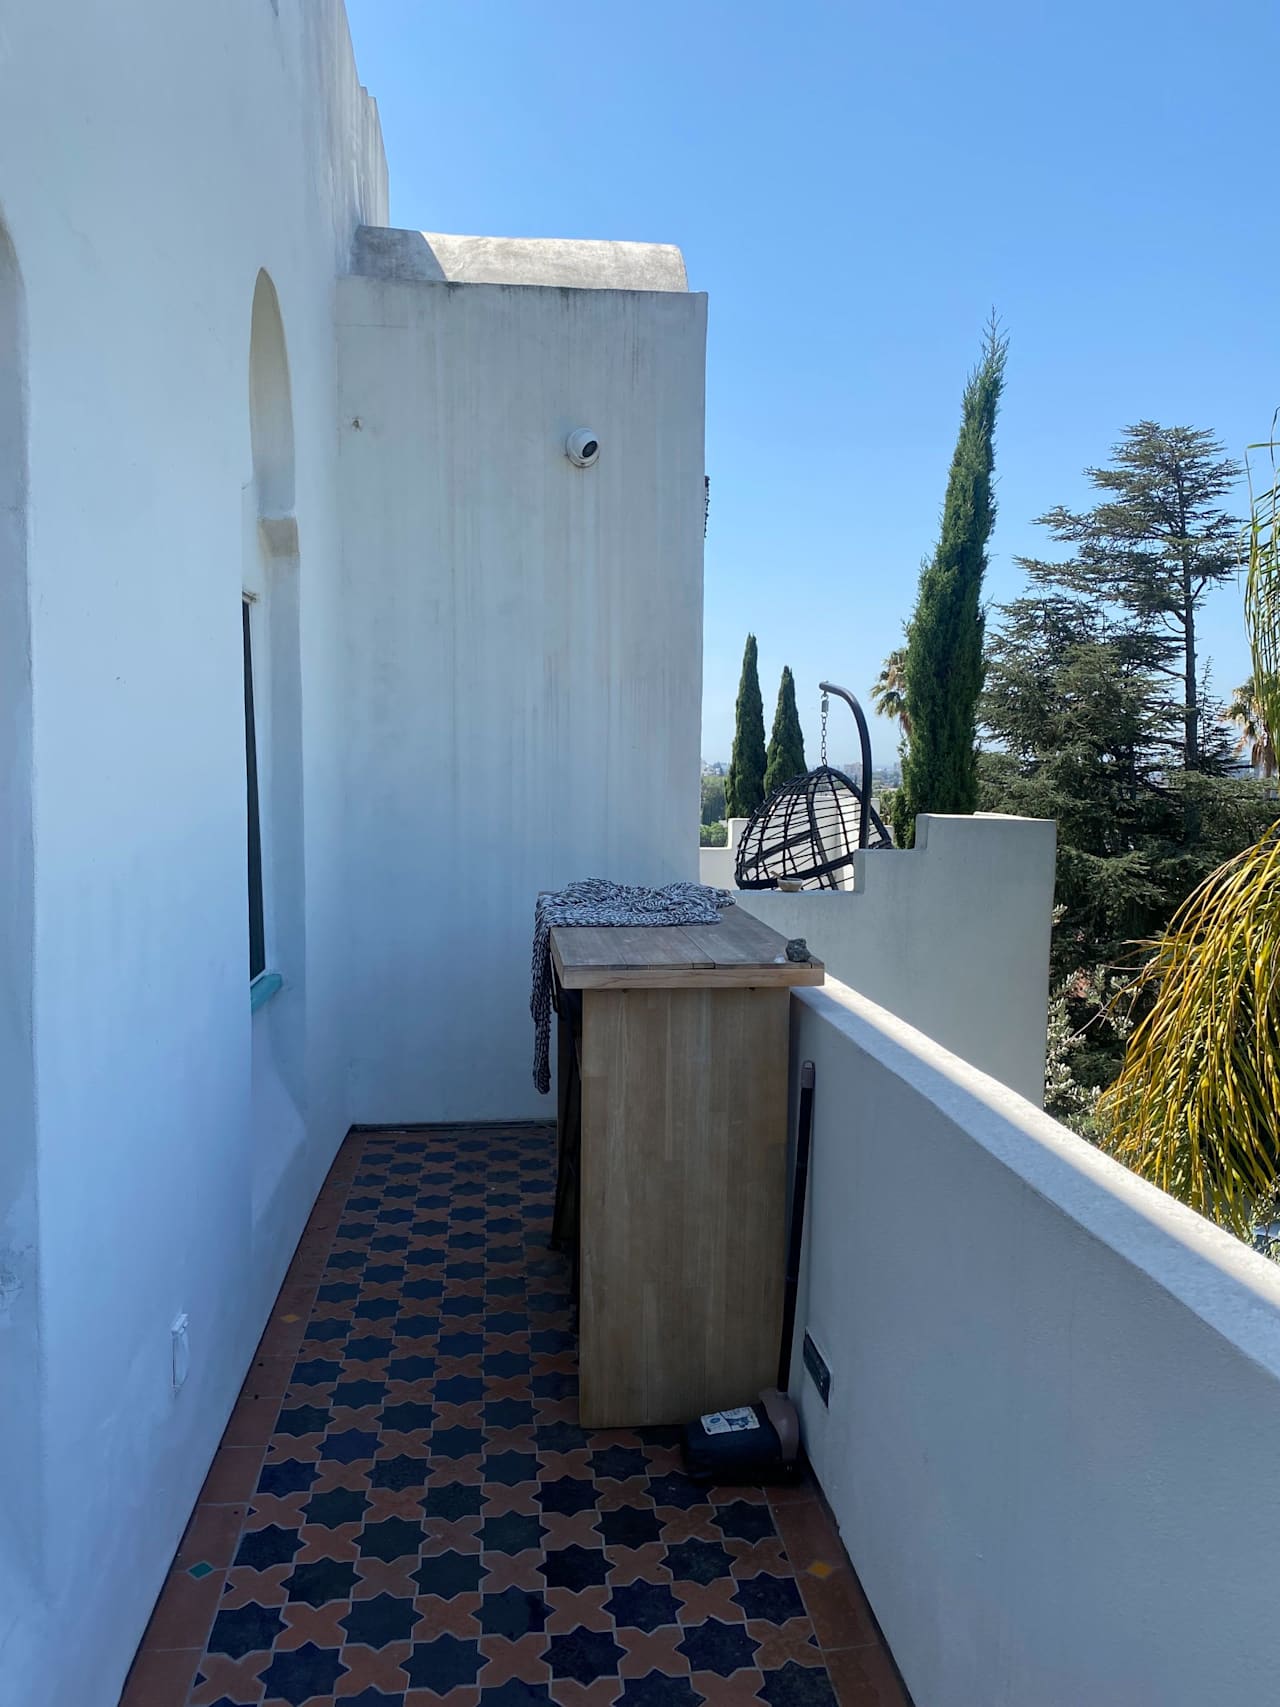
Balcony with patterned tile and wooden chairs overlooking palm trees, rooftops, and the Los Angeles skyline. Balcony with patterned tile, a wooden counter, and a hanging chair overlooking cypress trees.
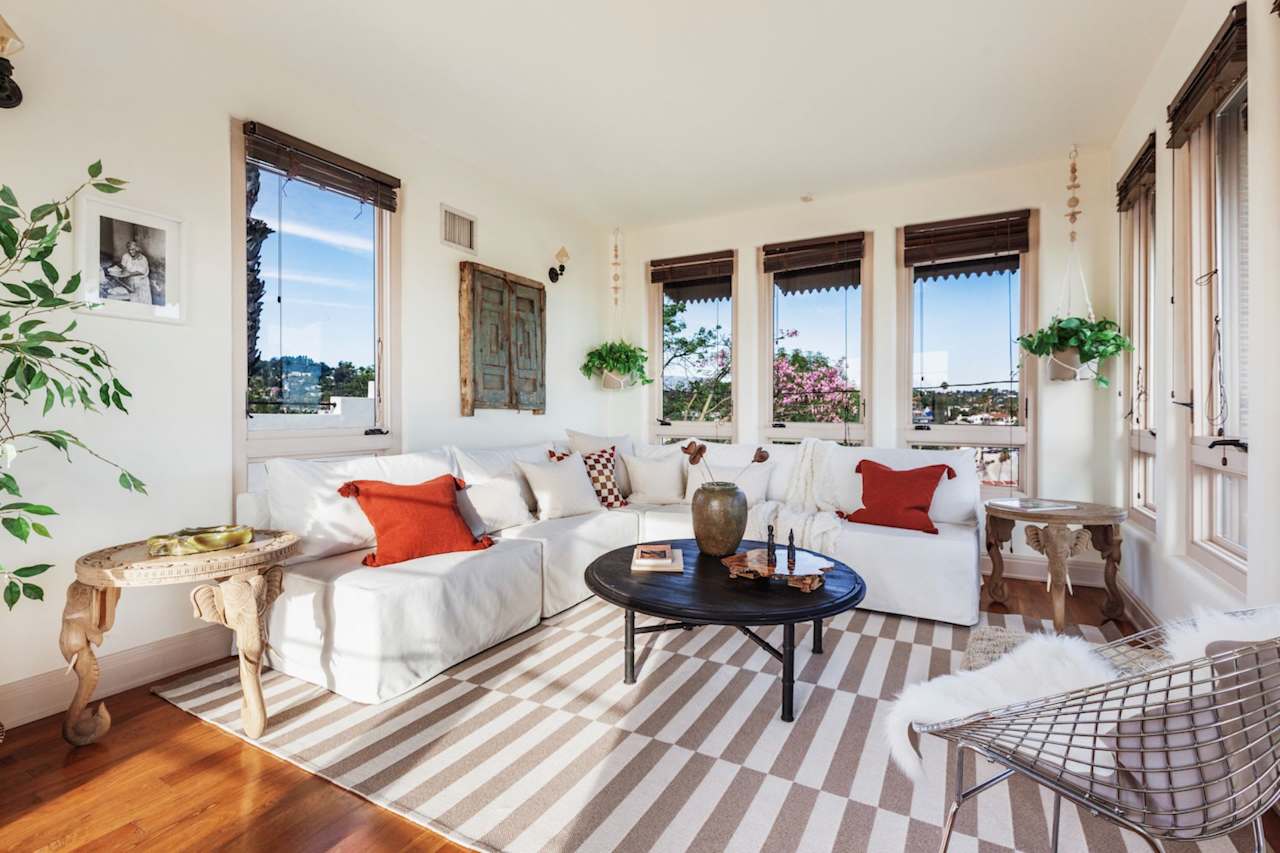
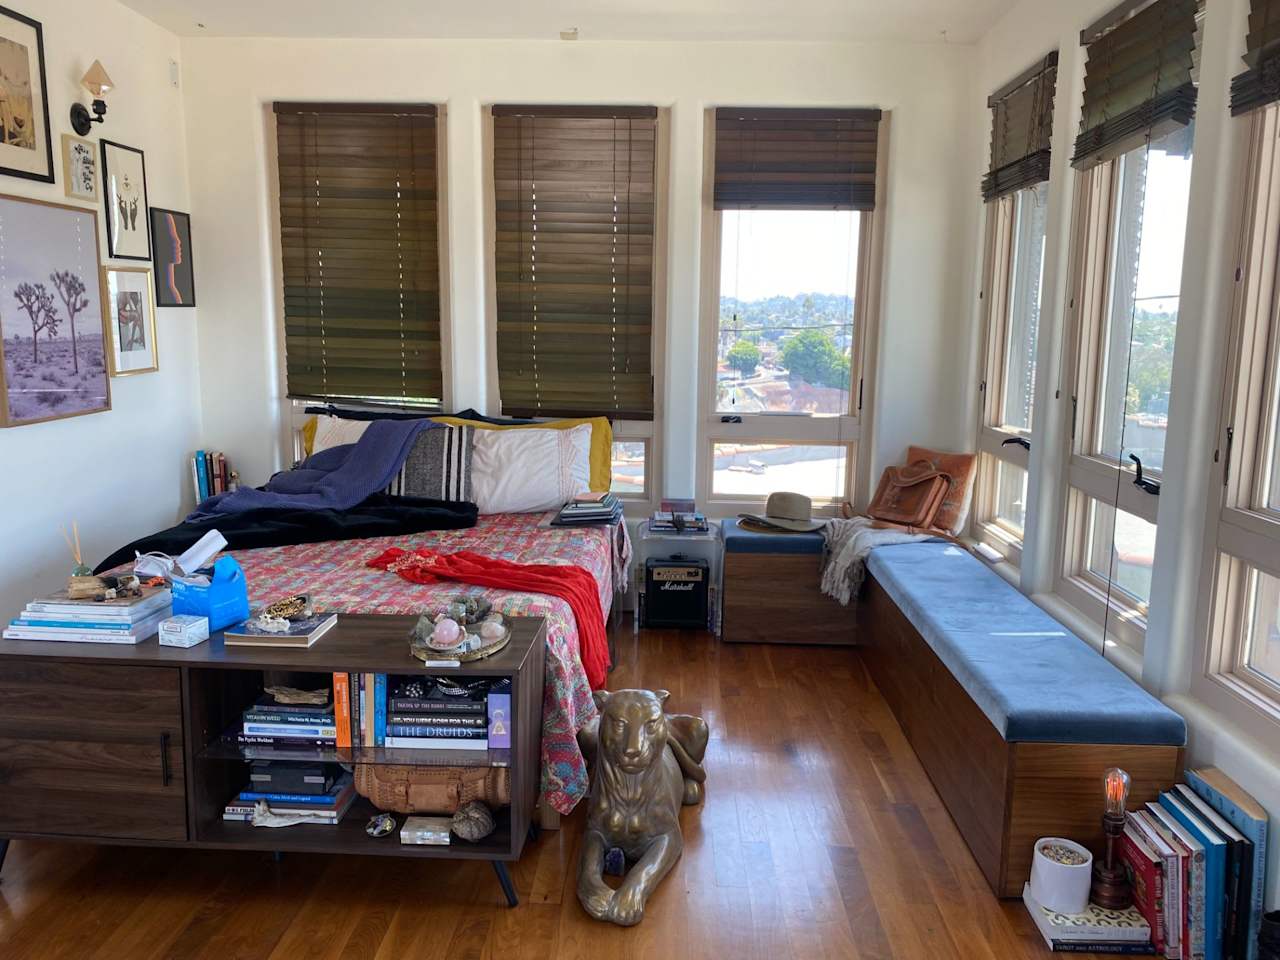
Bright living room with a white sectional, red pillows, striped rug, and hillside views through large windows. Furnished bedroom with a long window seat, hardwood floors, and tall windows overlooking rooftops and greenery.
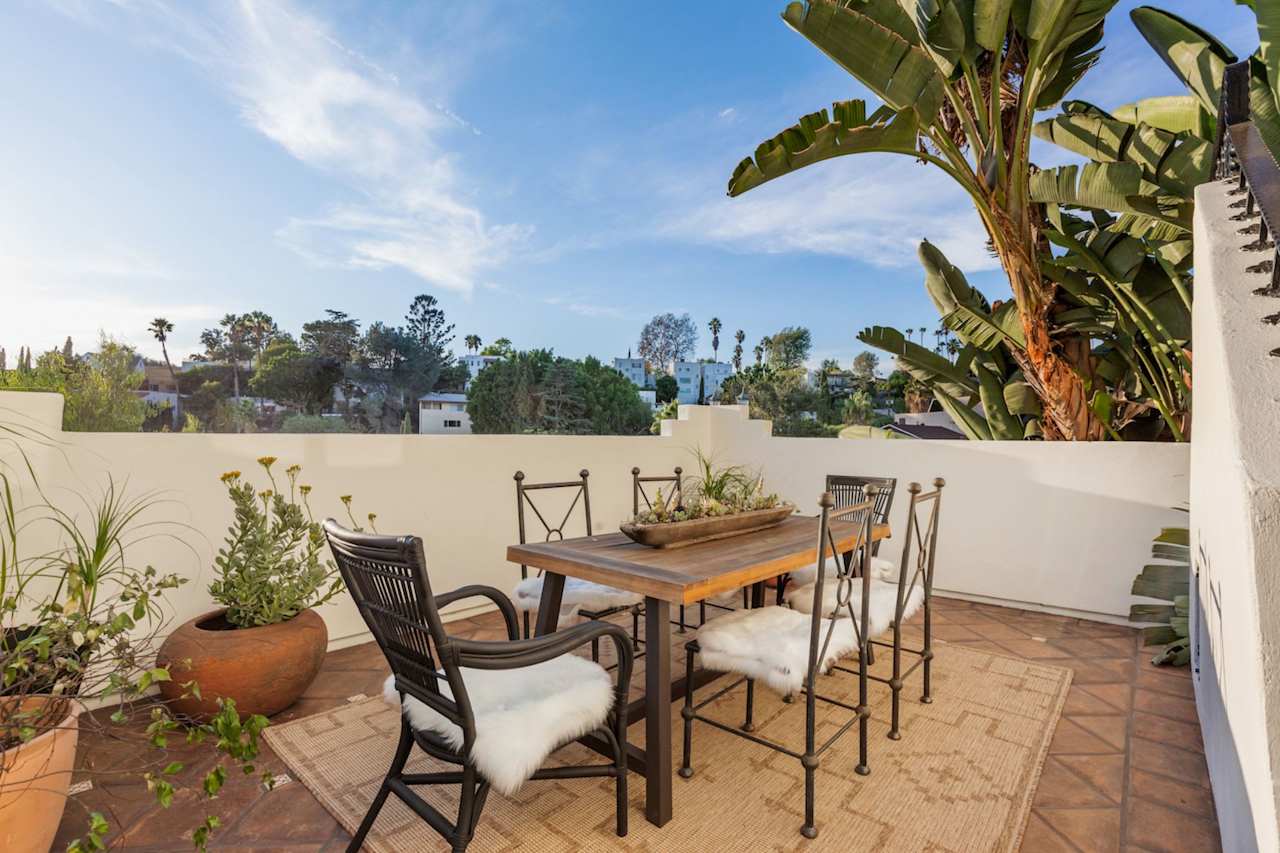
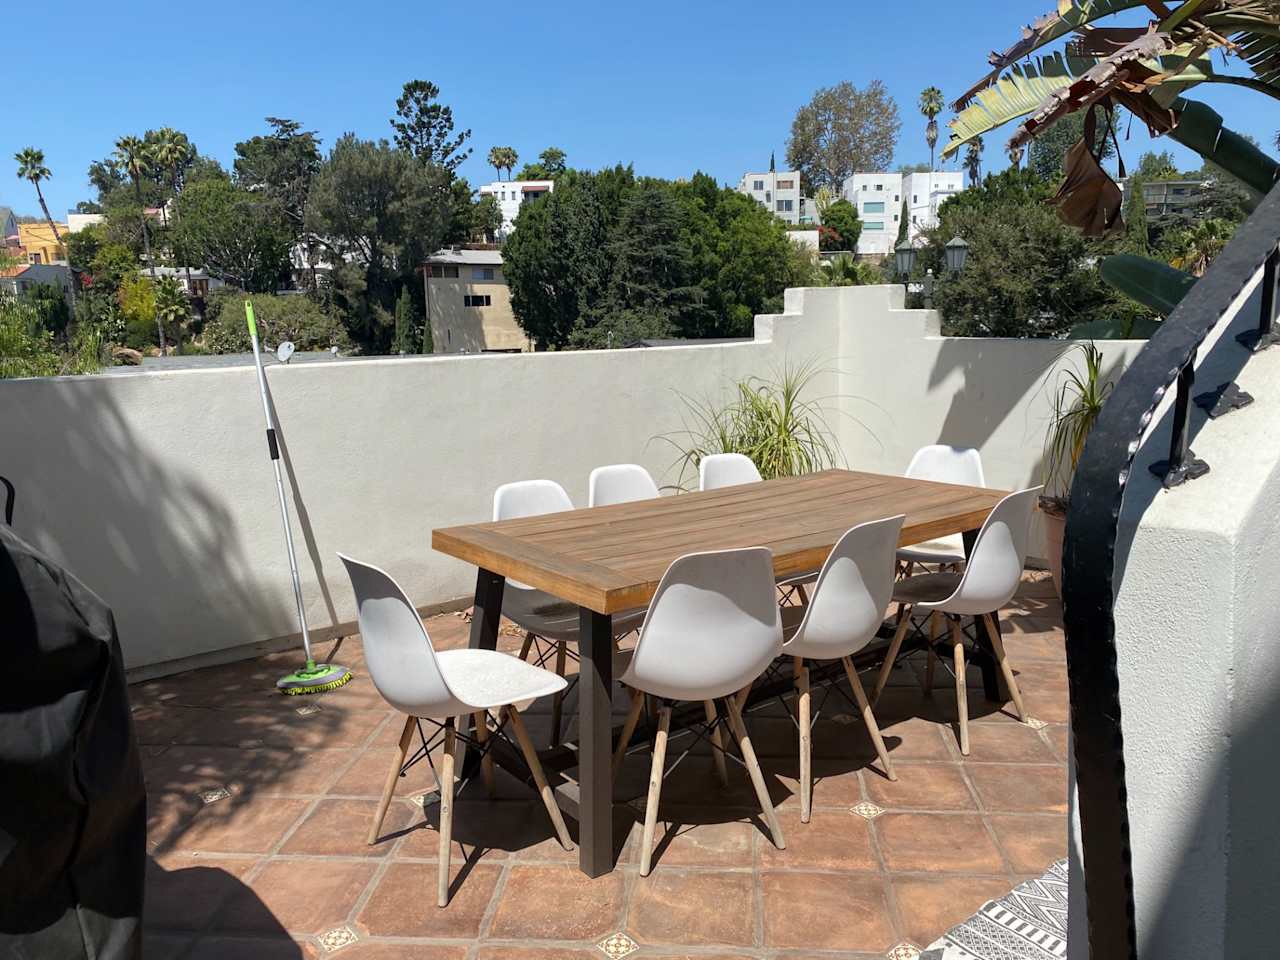
Terrace with a dining table, cushioned chairs, and large banana plants overlooking nearby homes. Rooftop patio with a long wooden dining table, white chairs, terracotta tile, and hillside views.

2732 Locksley Place, Silver Lake

List Price: $2,200,000
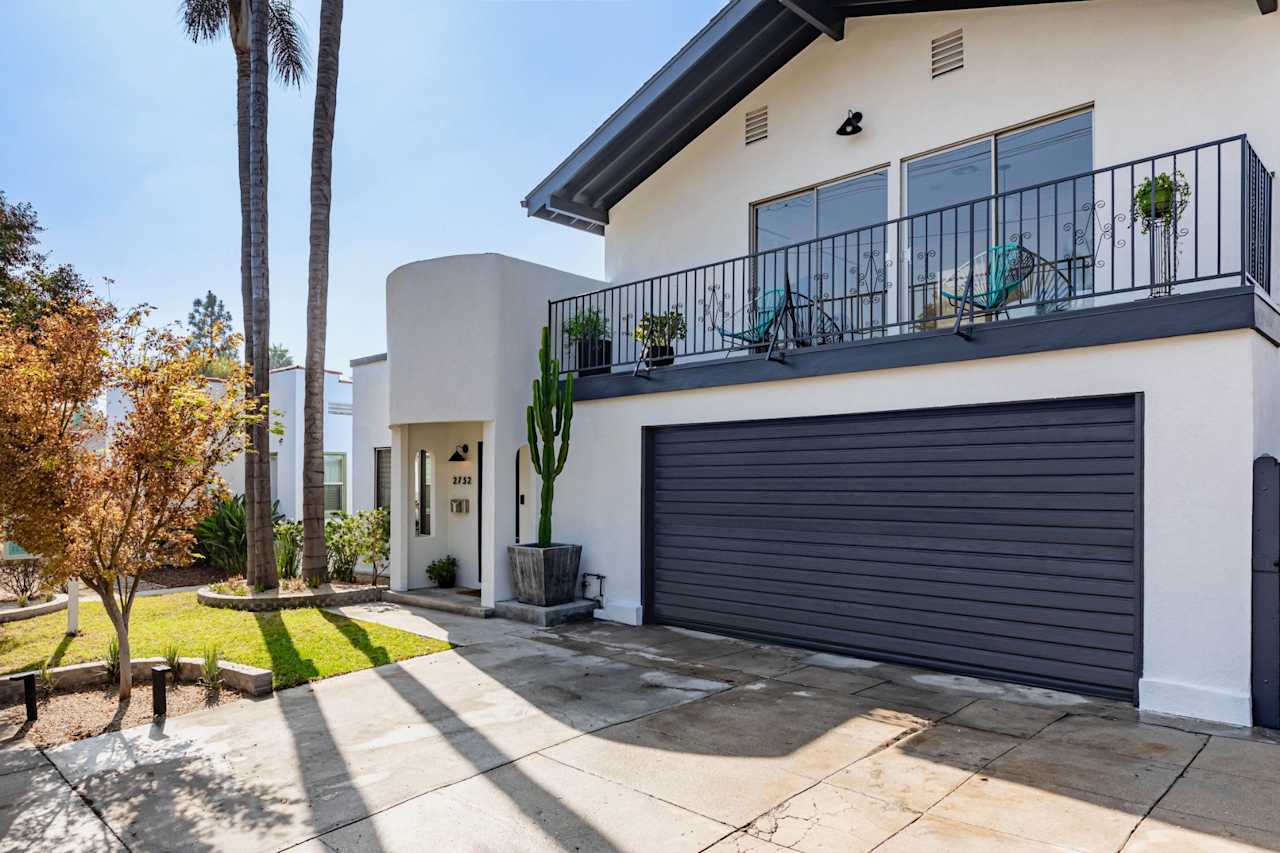
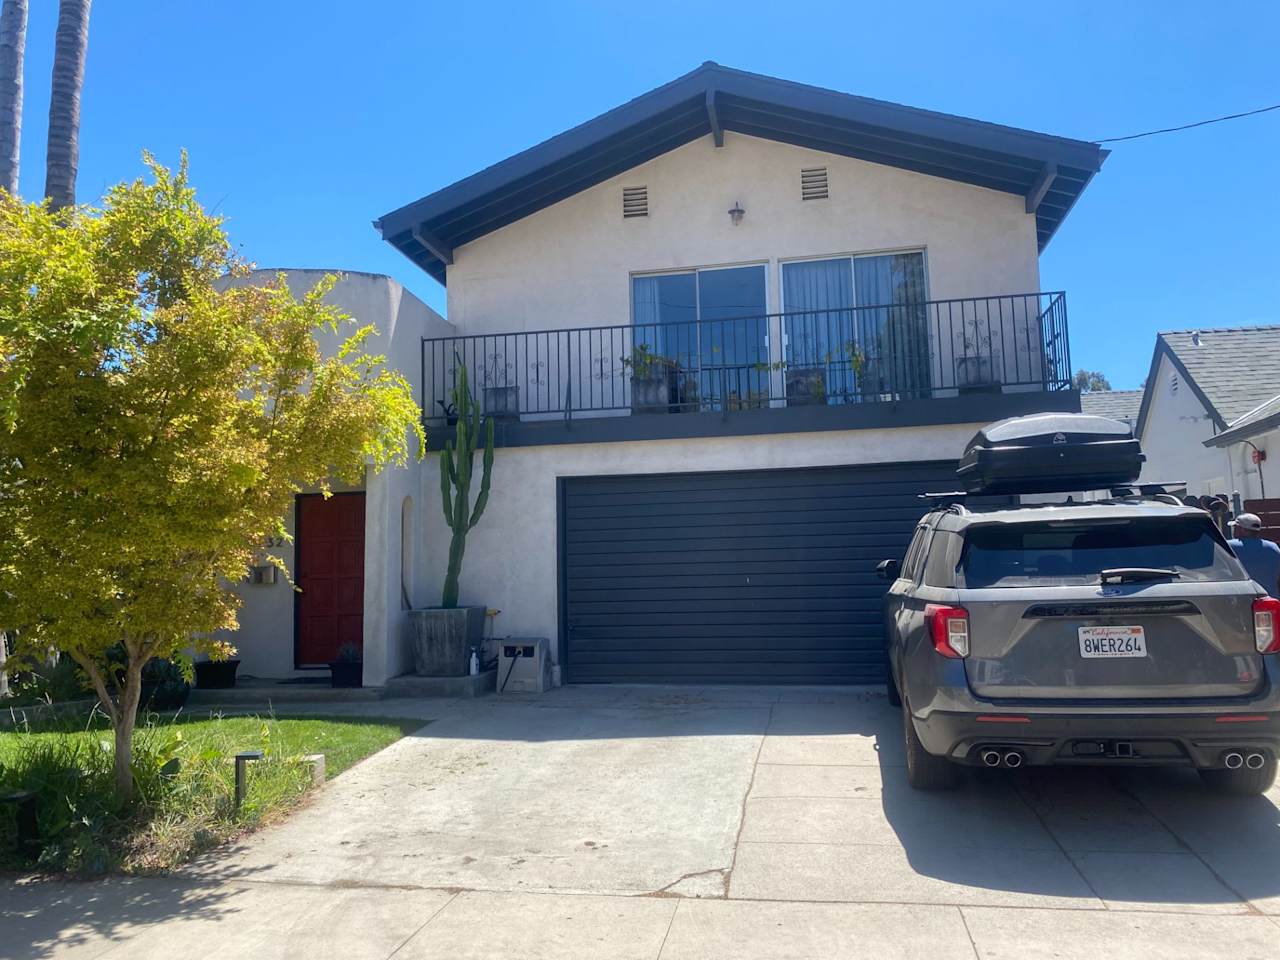
Two-story white home with a dark garage door, balcony, palms, and a potted cactus. Two-story stucco house with a balcony, dark garage door, and red front door.
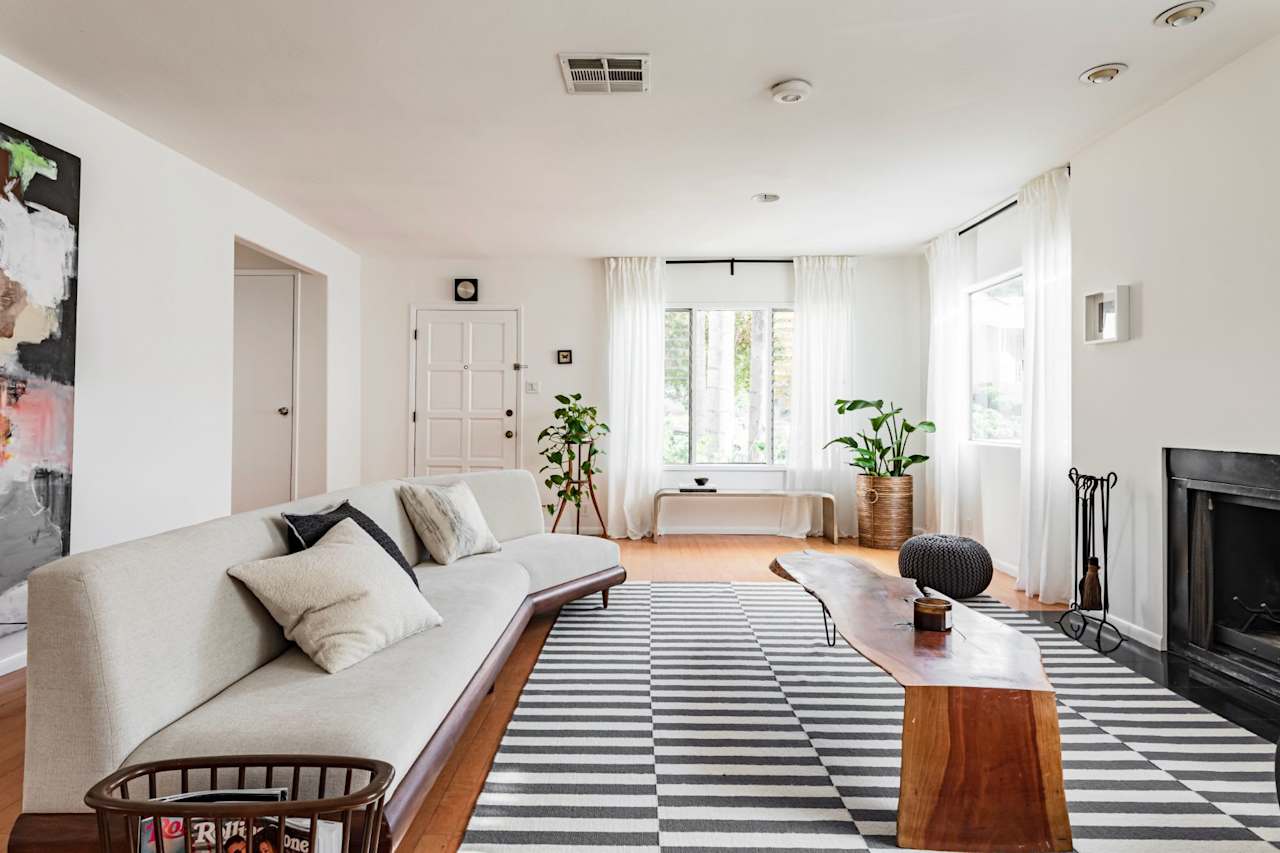
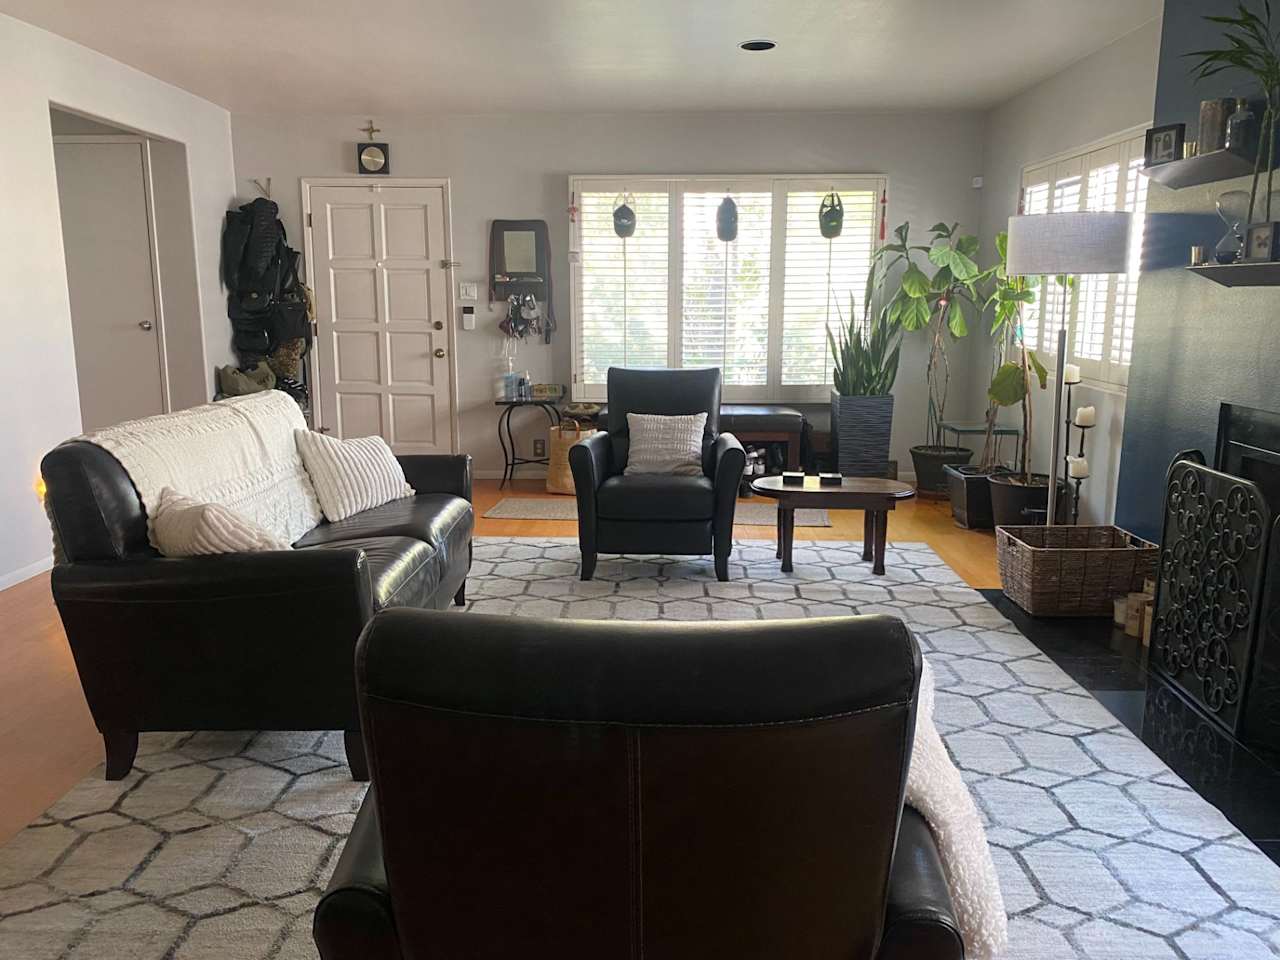
Living room with a cream sofa, striped rug, wood coffee table, and black fireplace. Living room with dark leather seating, a geometric rug, shuttered windows, and potted plants.
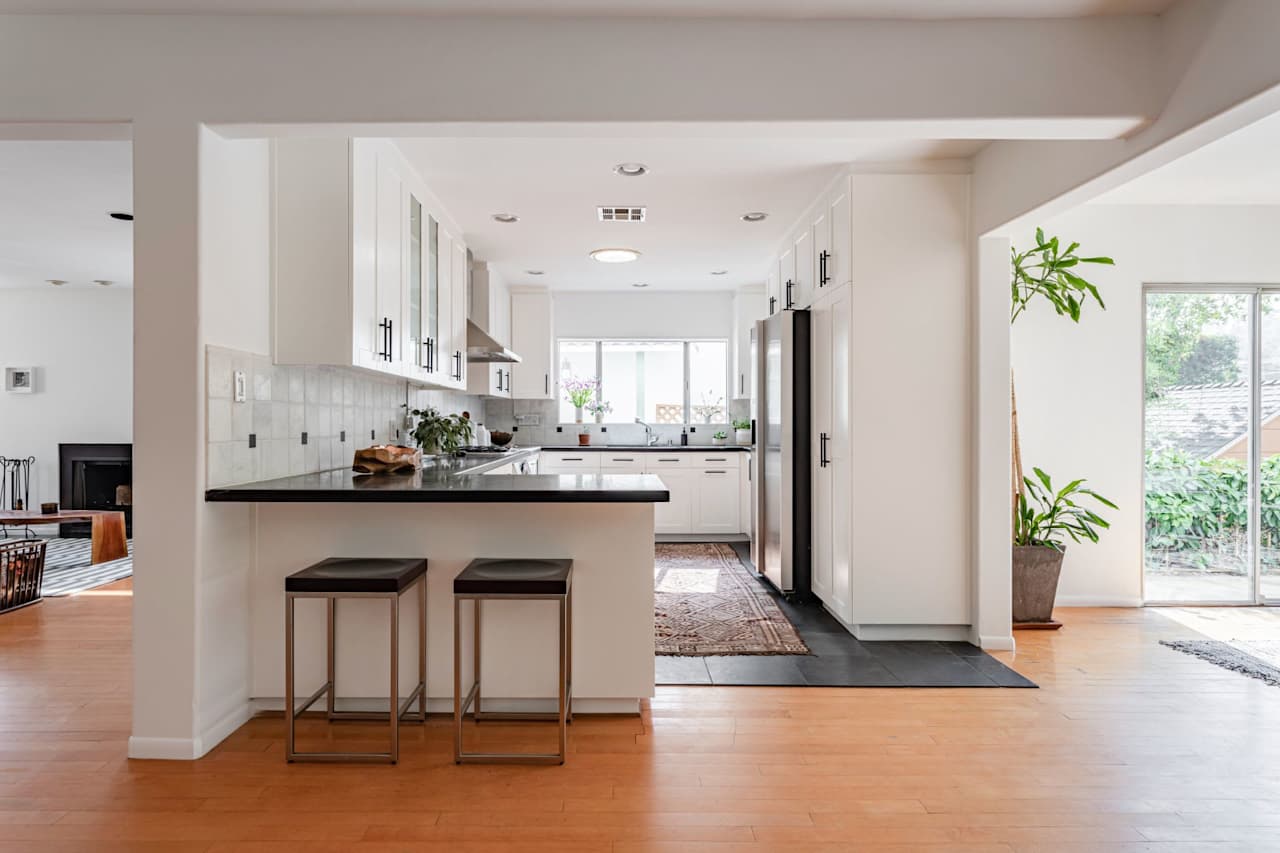
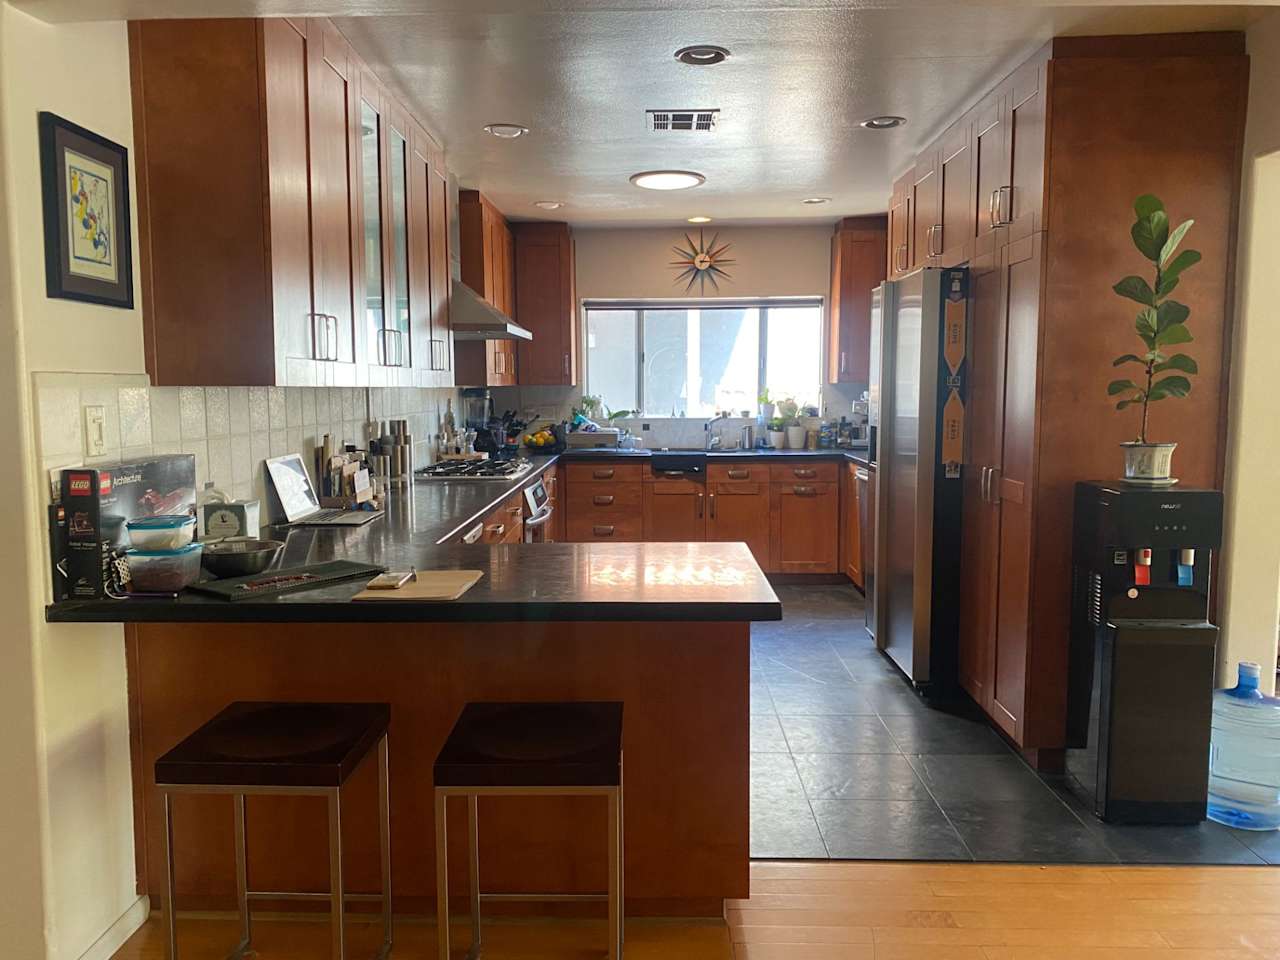
Bright white kitchen with black countertops, stainless-steel appliances, and a peninsula with two stools. Kitchen with extensive wood cabinetry, a dark-countered island, and two bar stools.
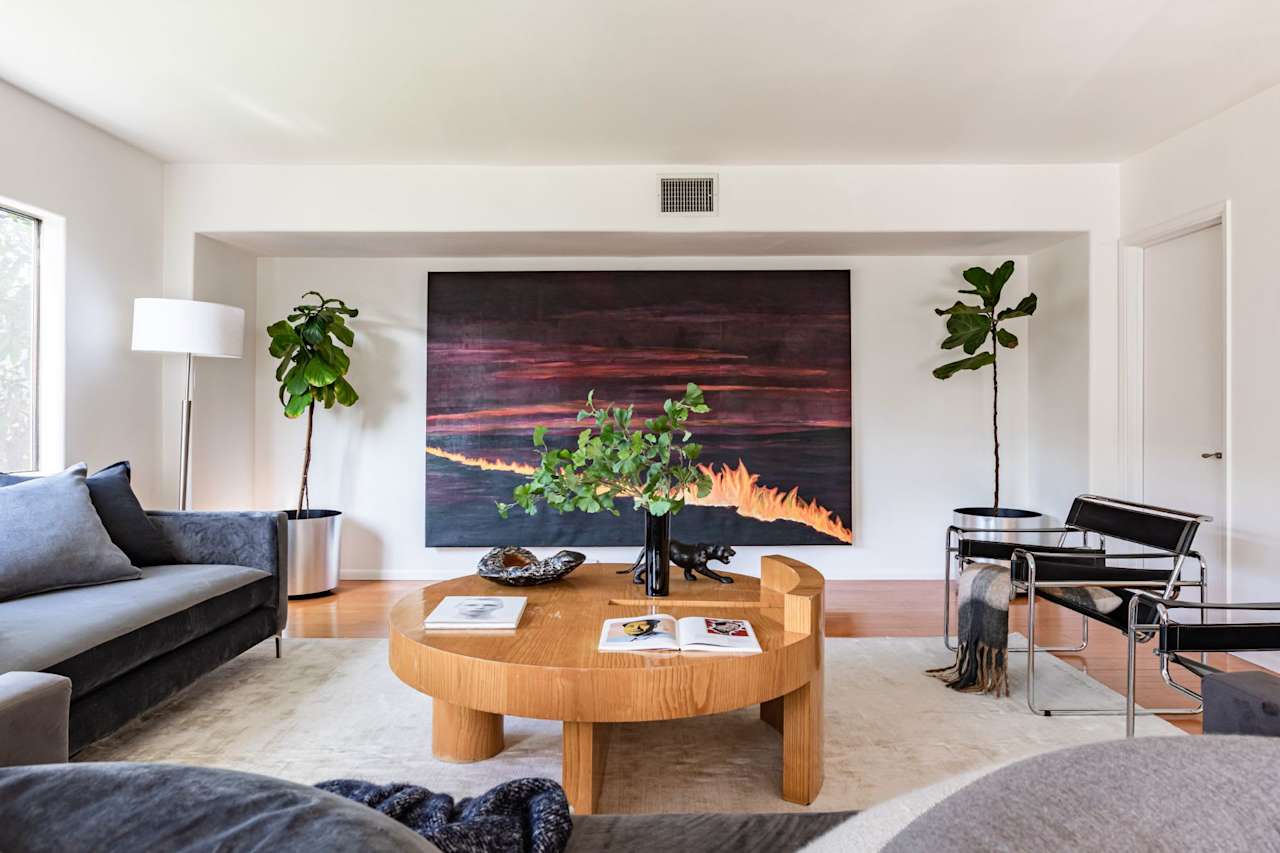
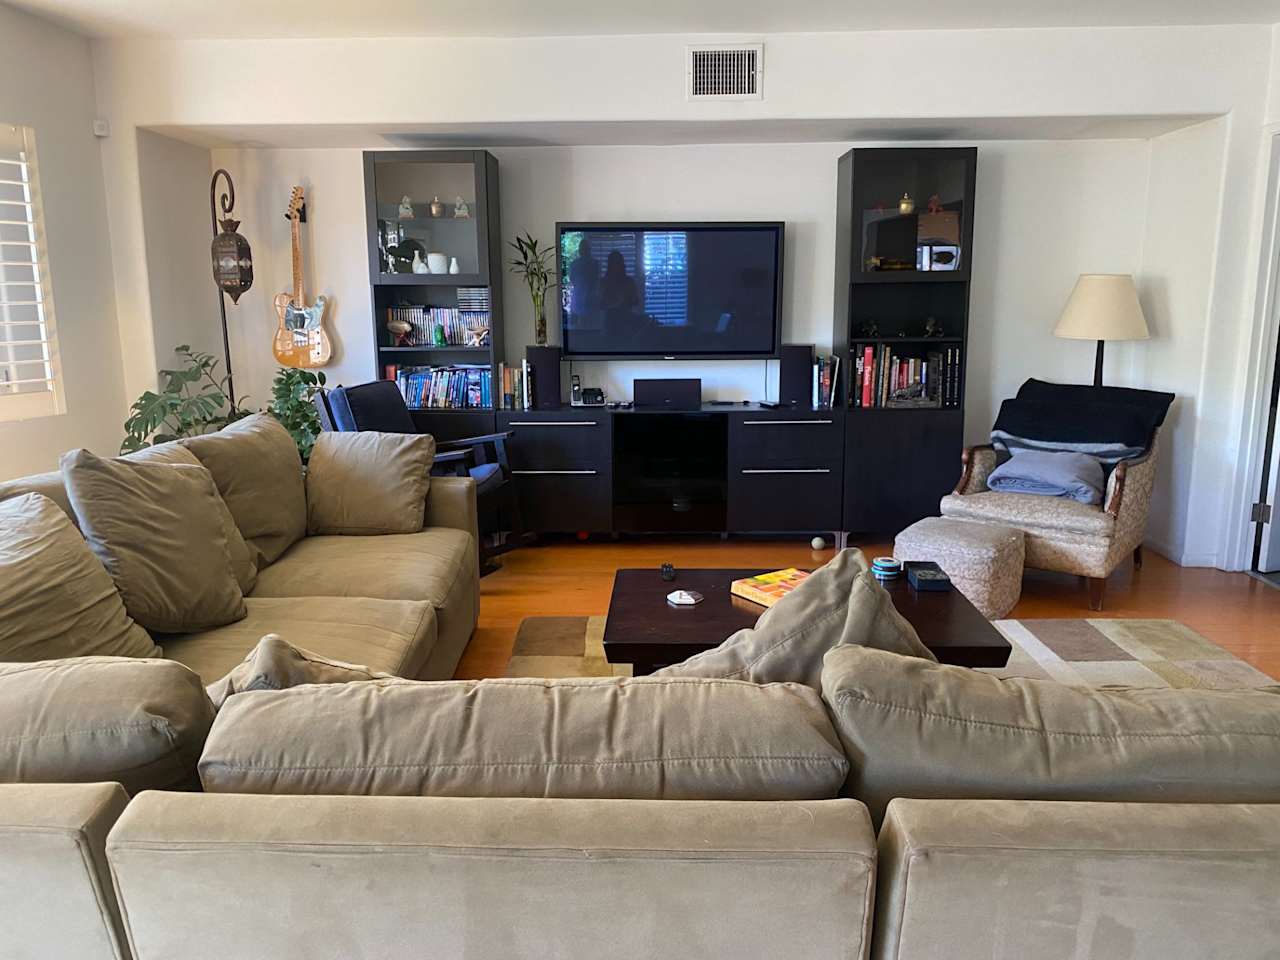
Living room with a round wooden coffee table, large abstract artwork, and chrome-and-leather chairs. Living room with beige sectional sofas, a television wall, and built-in shelving.
Dining area with a round wood table, modern chairs, and large windows overlooking greenery. Open-plan living and dining room with hardwood floors, shuttered windows, and a large sectional sofa.
Living room with a caramel leather sofa, glass coffee table, and doorway to a balcony room. Living room with a green sectional, colorful area rug, and large windows.
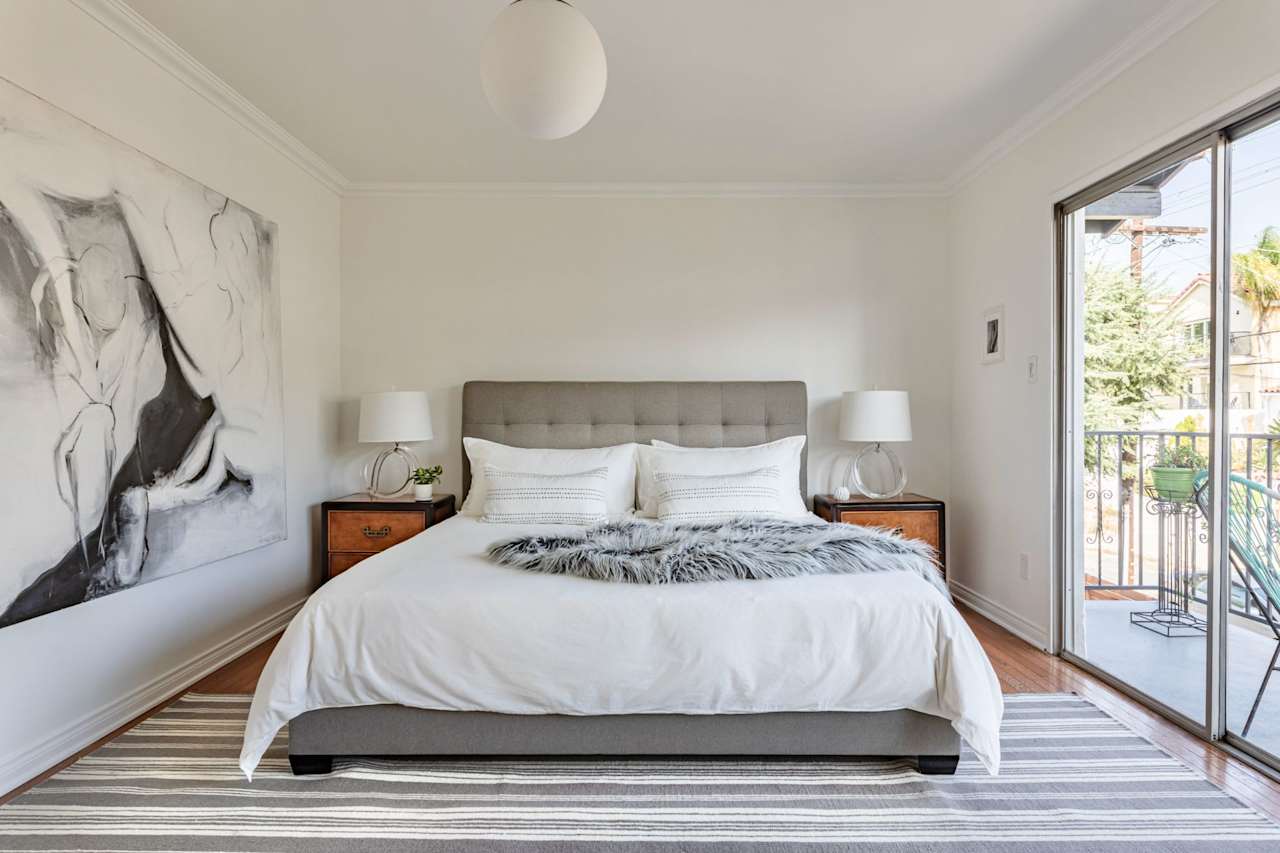
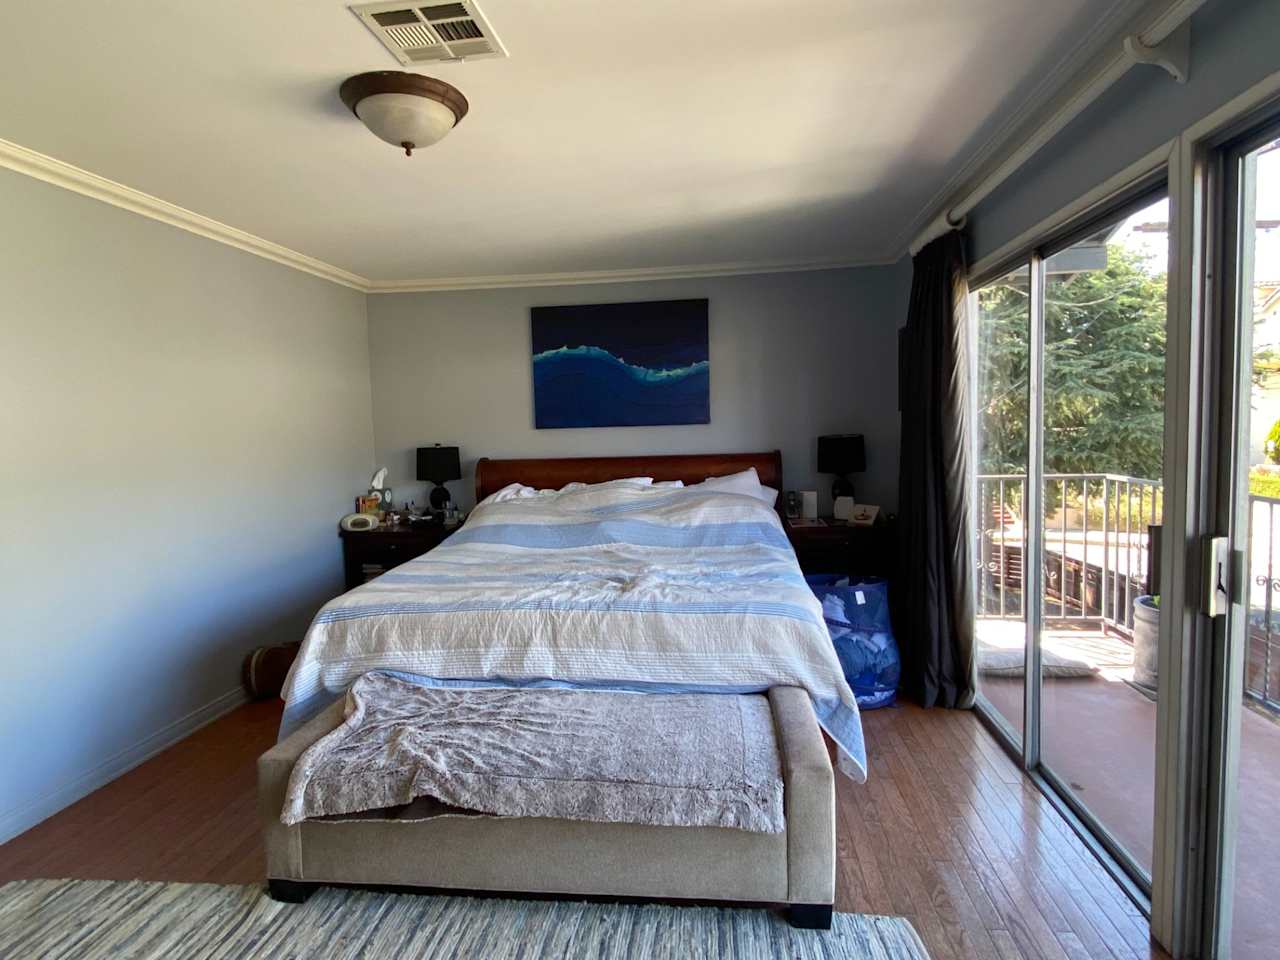
Staged bedroom with a white bed, abstract wall art, and sliding glass doors to a balcony. Bedroom with a bed beneath blue artwork and sliding glass doors to a balcony.
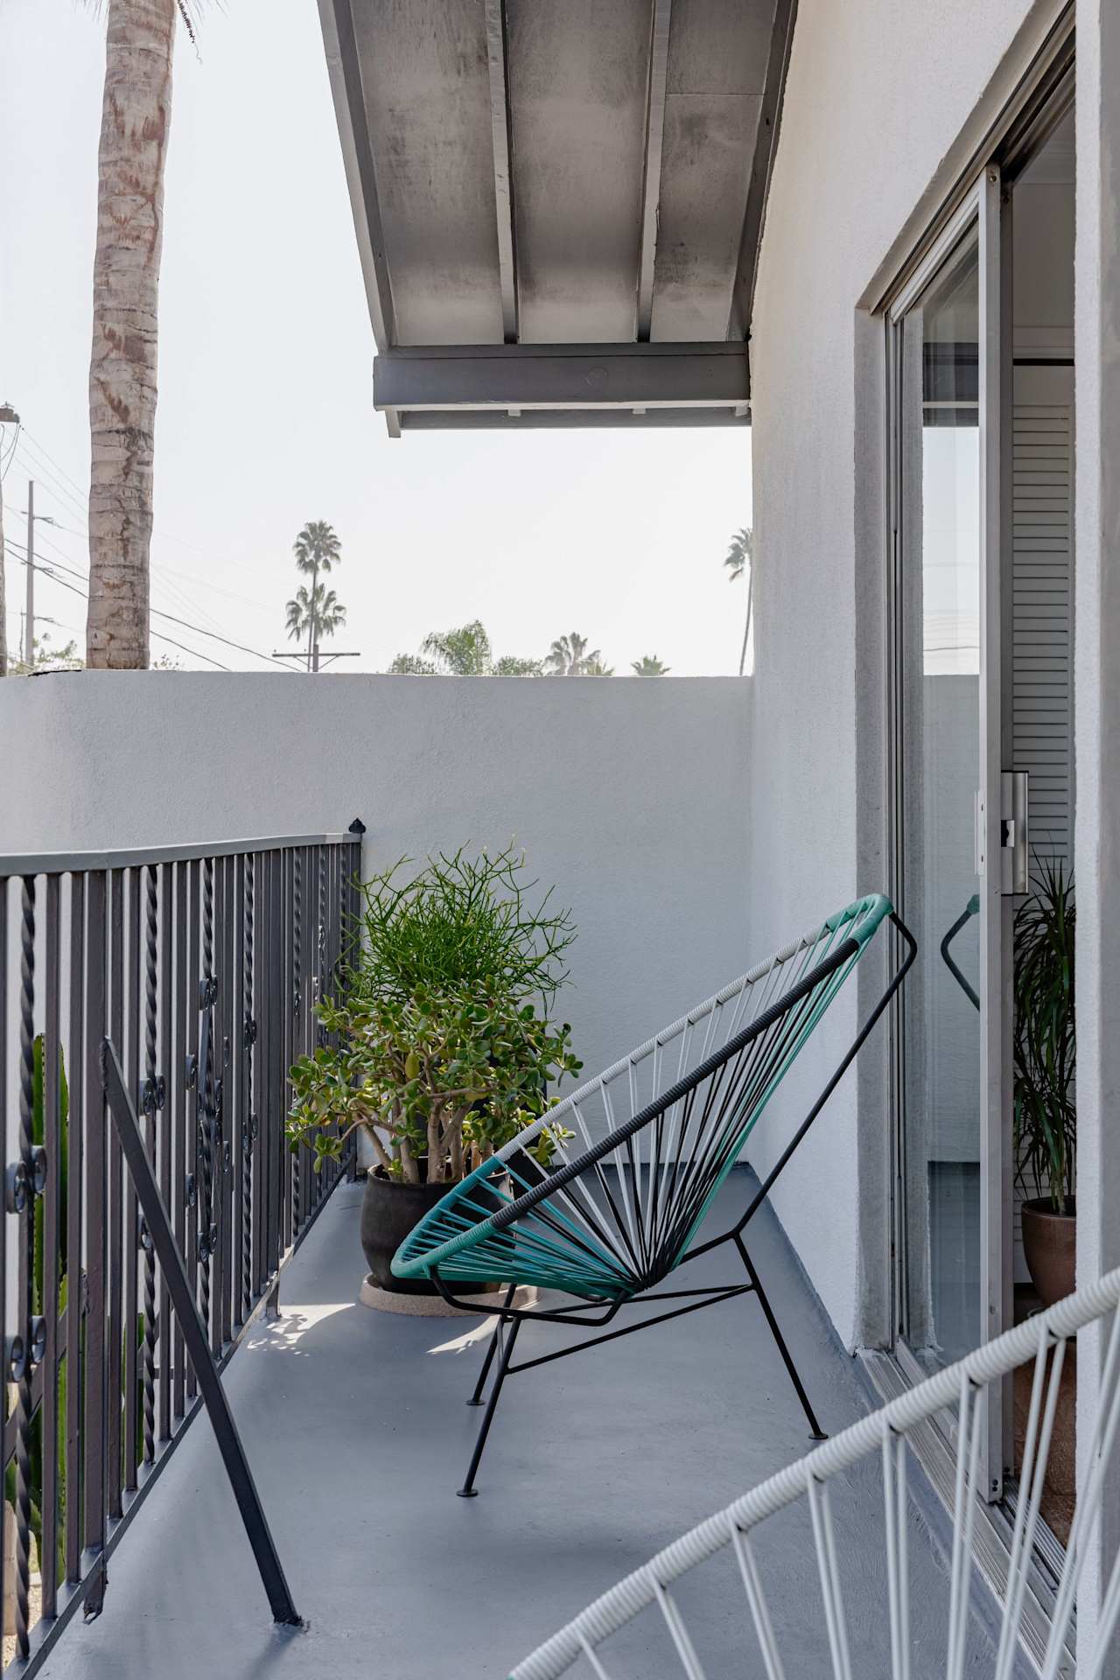
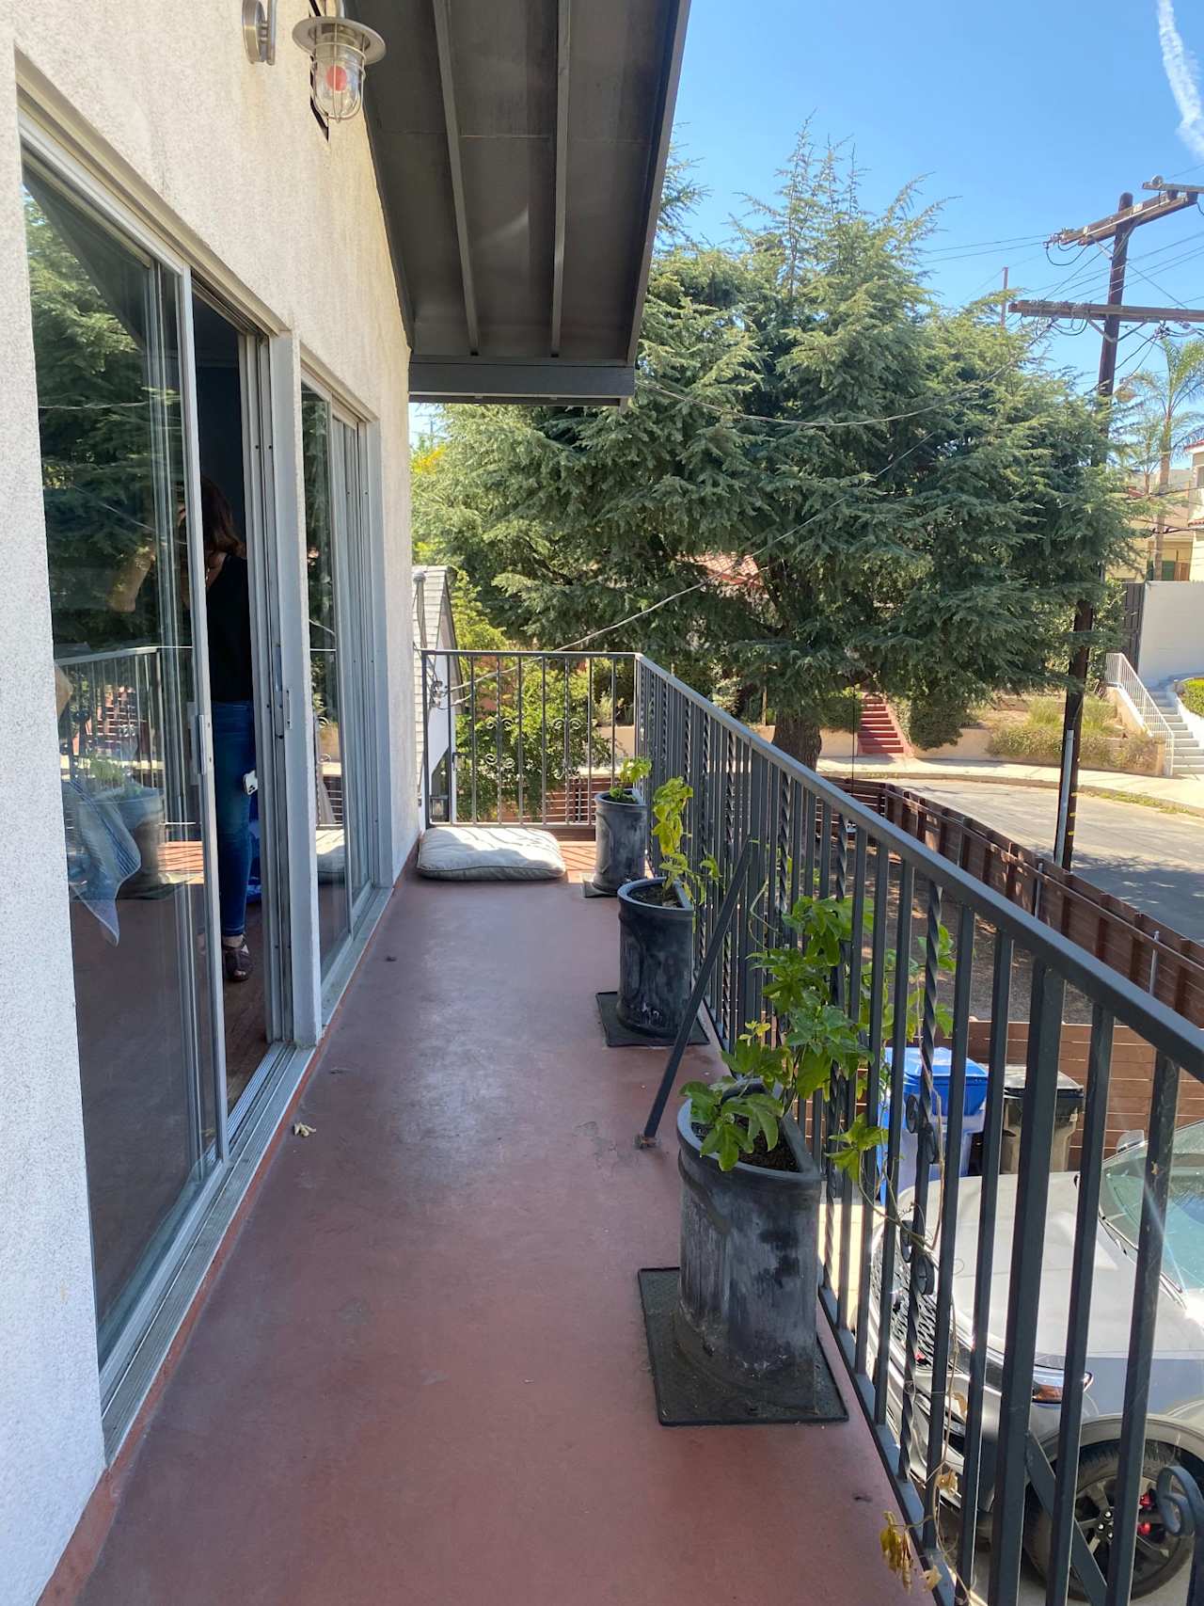
Covered balcony with a turquoise woven lounge chair, potted succulent, and metal railing. Covered balcony with sliding glass doors, metal railing, and potted plants.
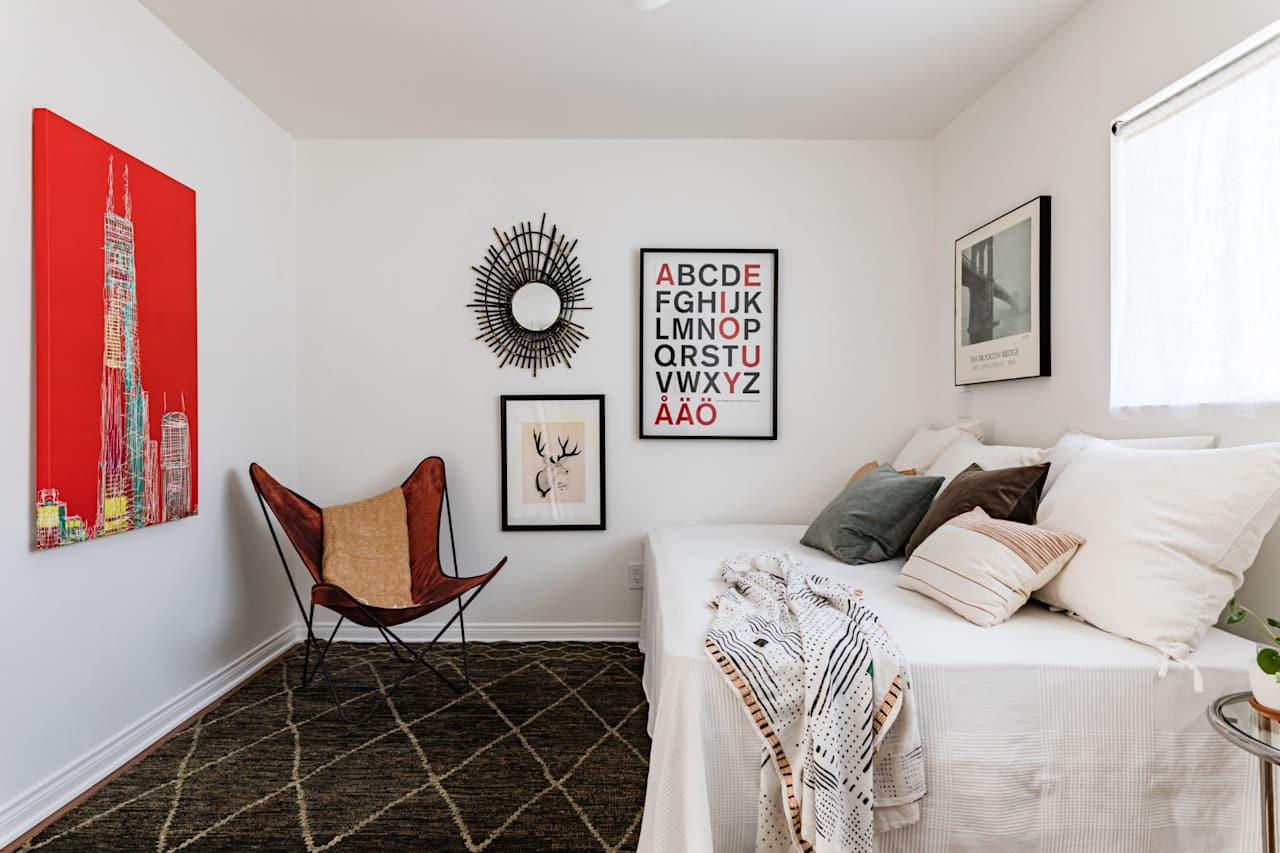
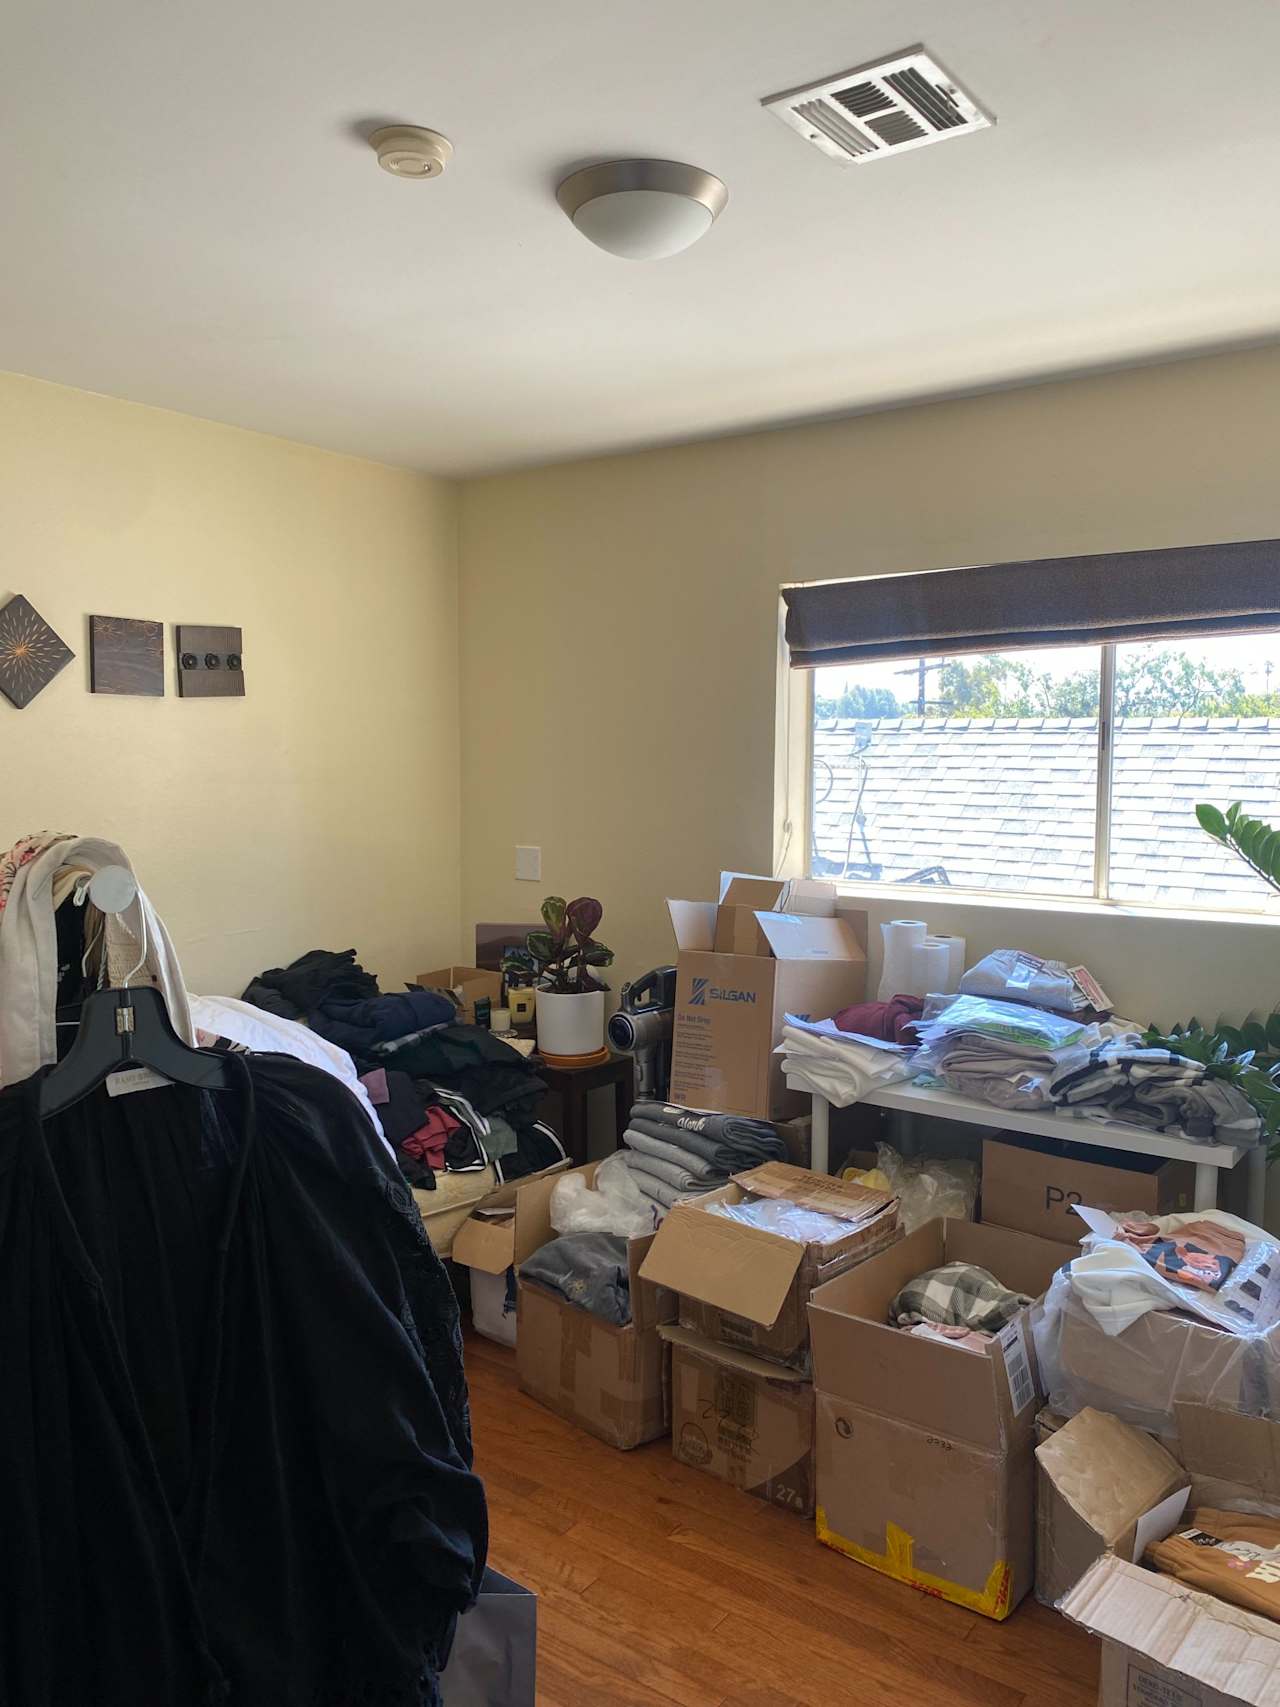
Bedroom with a white bed, brown leather butterfly chair, geometric rug, and colorful wall art. Cluttered bedroom with moving boxes, piles of clothes, and a large window.
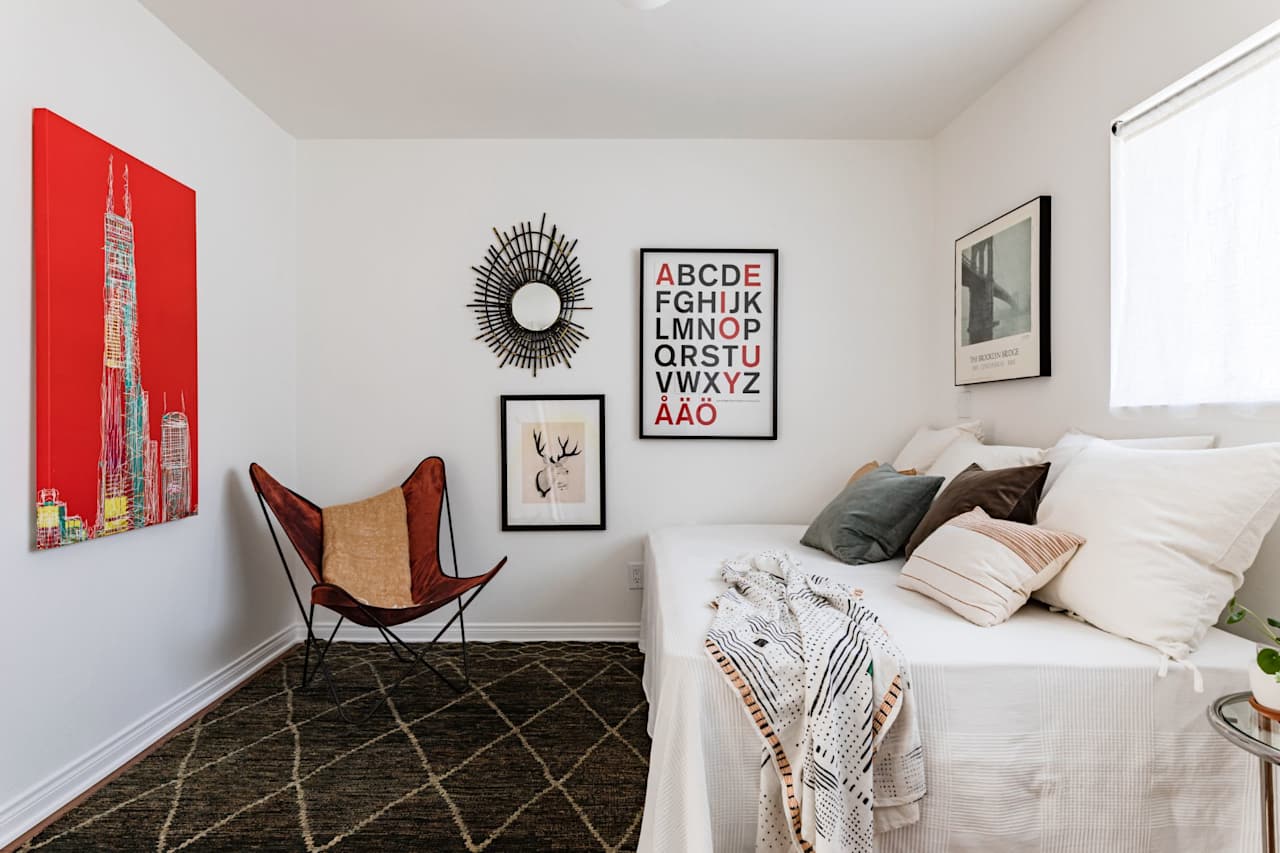
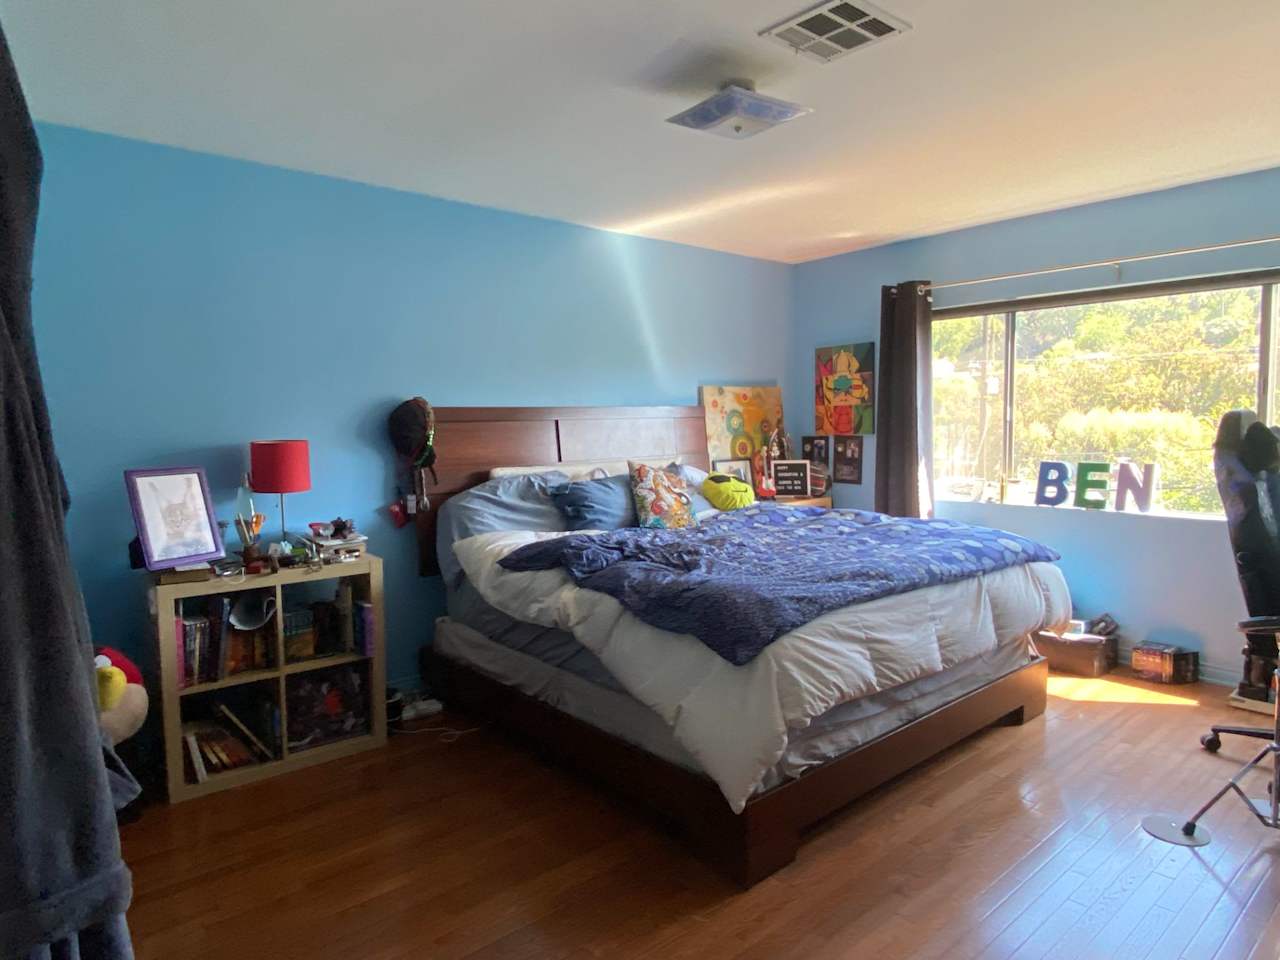
Furnished bedroom with a white bed, rust-colored chair, and framed alphabet print. Bedroom with blue walls, a large bed, hardwood floors, and a wide window overlooking greenery.
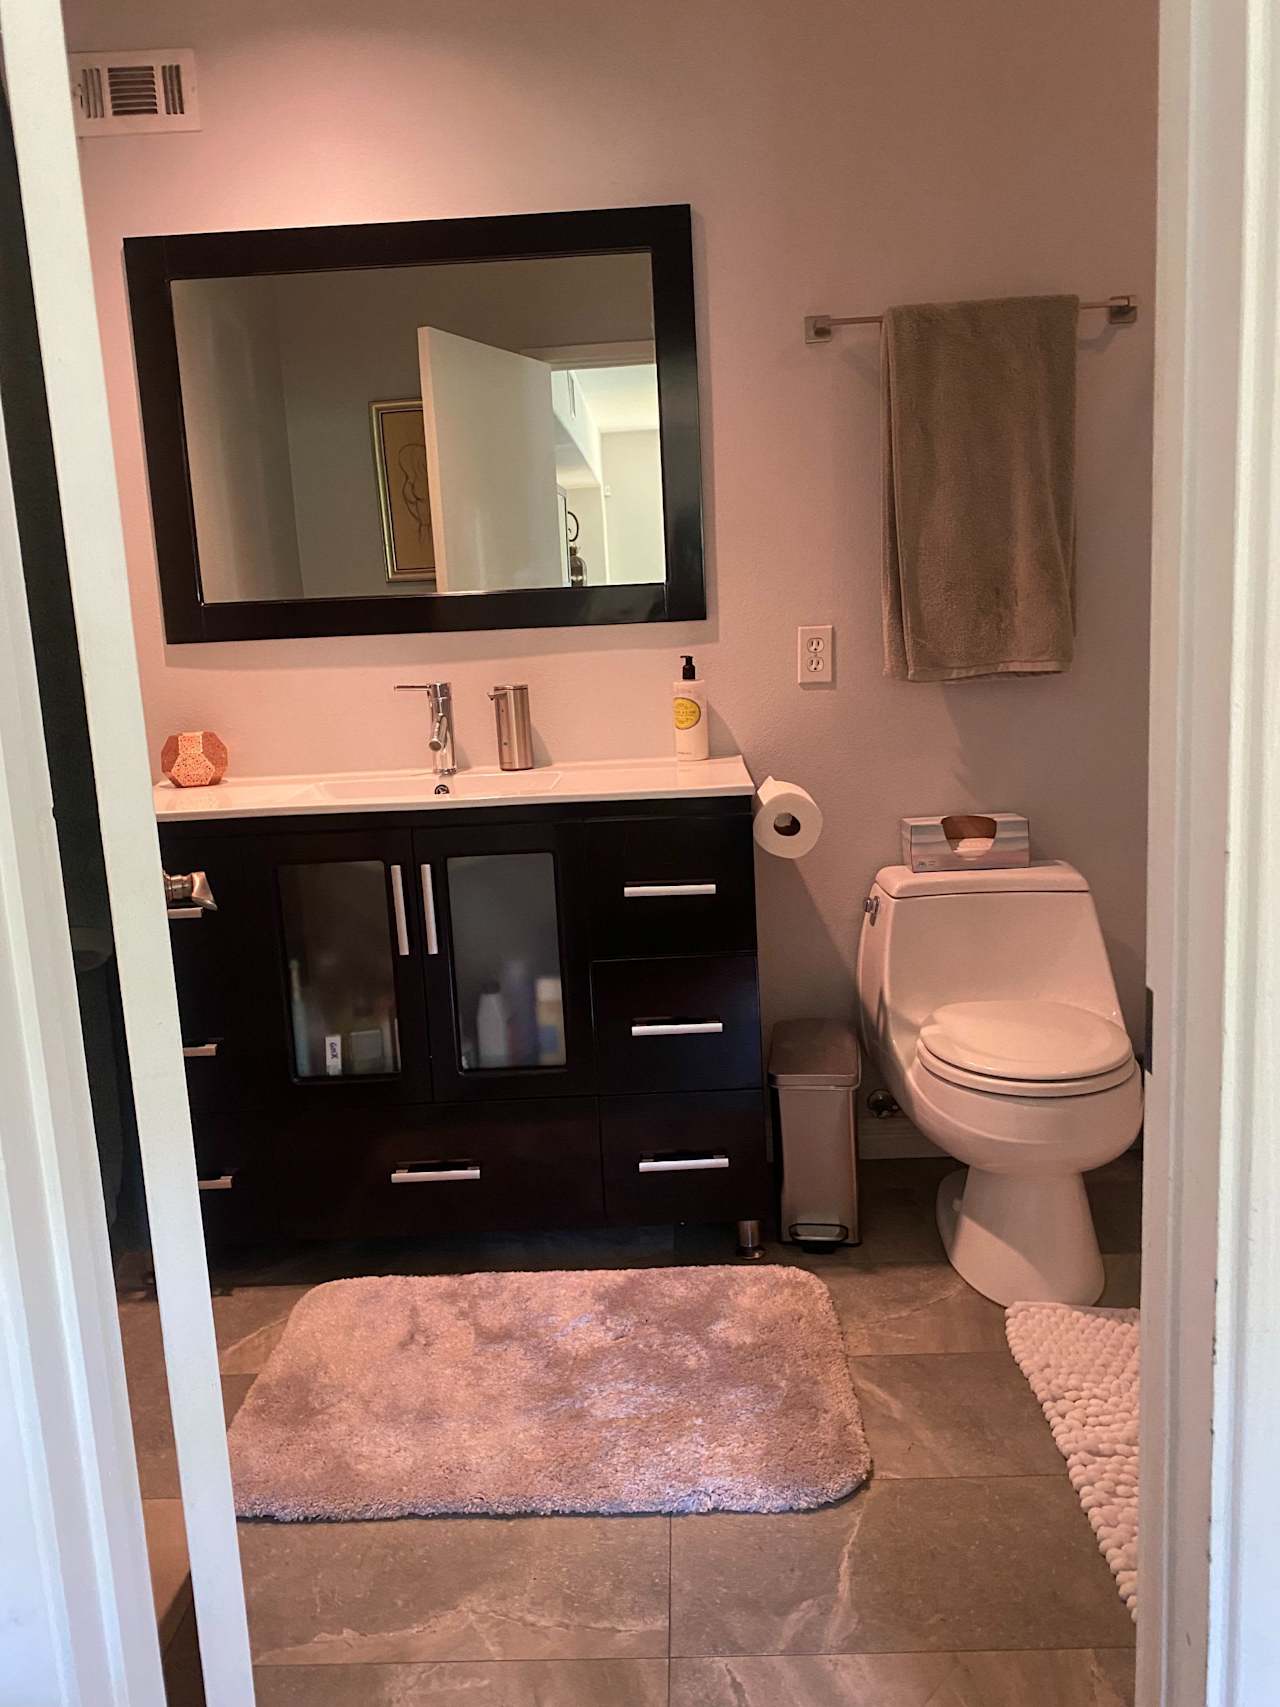
Bathroom with white vanity, round mirror, brass accents, and gray patterned shower curtain. Bathroom with a dark wood vanity, large black-framed mirror, and pink bath rugs.
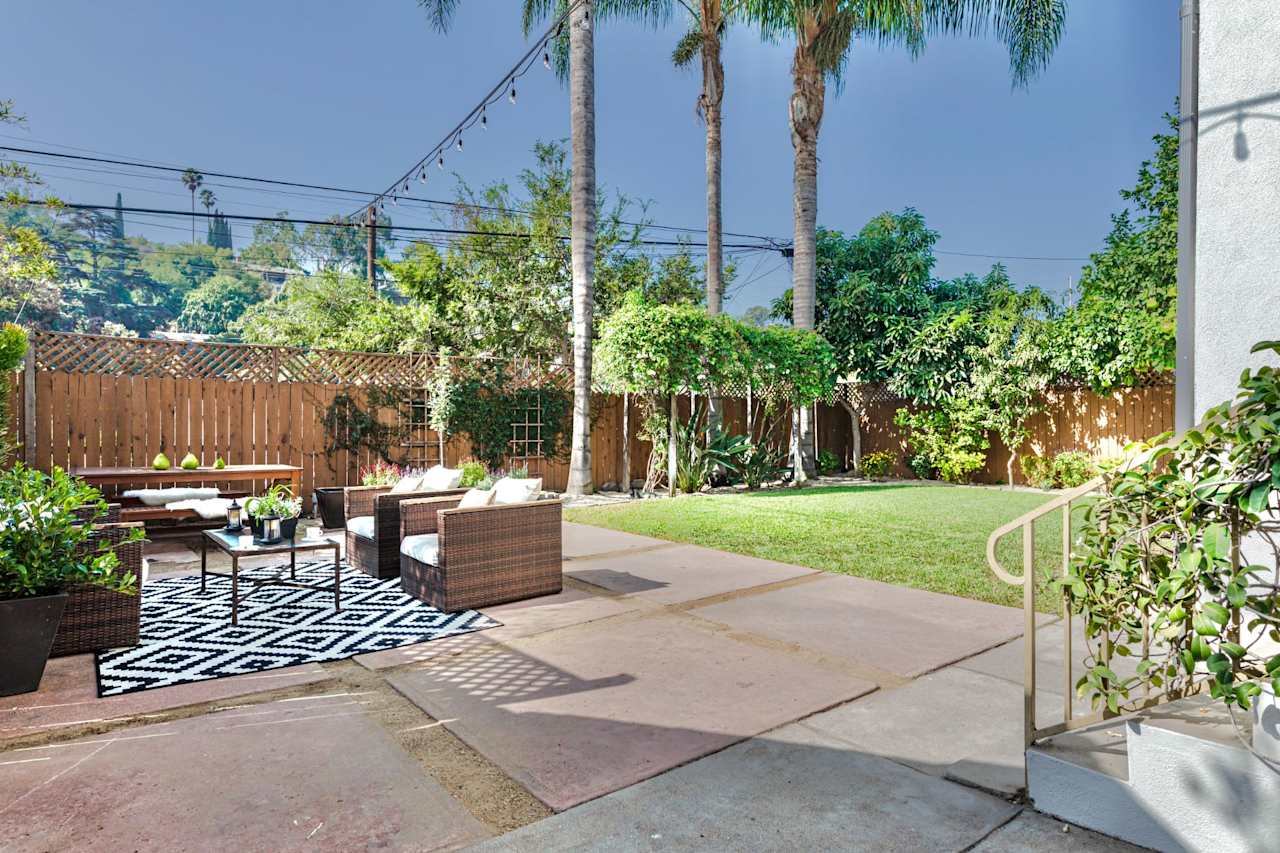
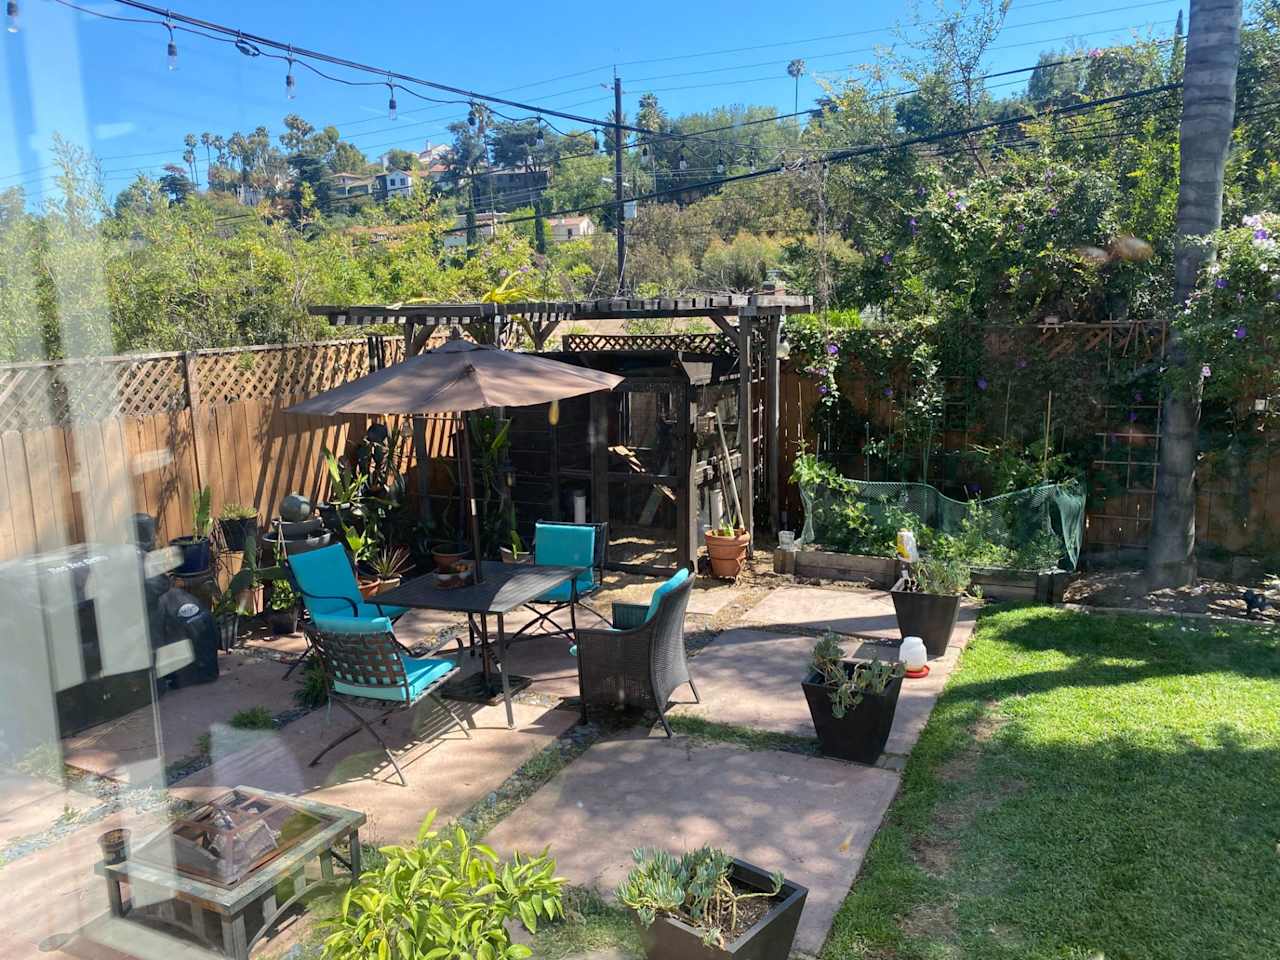
Backyard patio with wicker seating, patterned rug, green lawn, and tall palms. Backyard patio with turquoise seating, a wooden pergola, garden beds, and a planted hillside beyond the fence.

4442 Farmdale Avenue, Studio City

List Price: $1,695,000
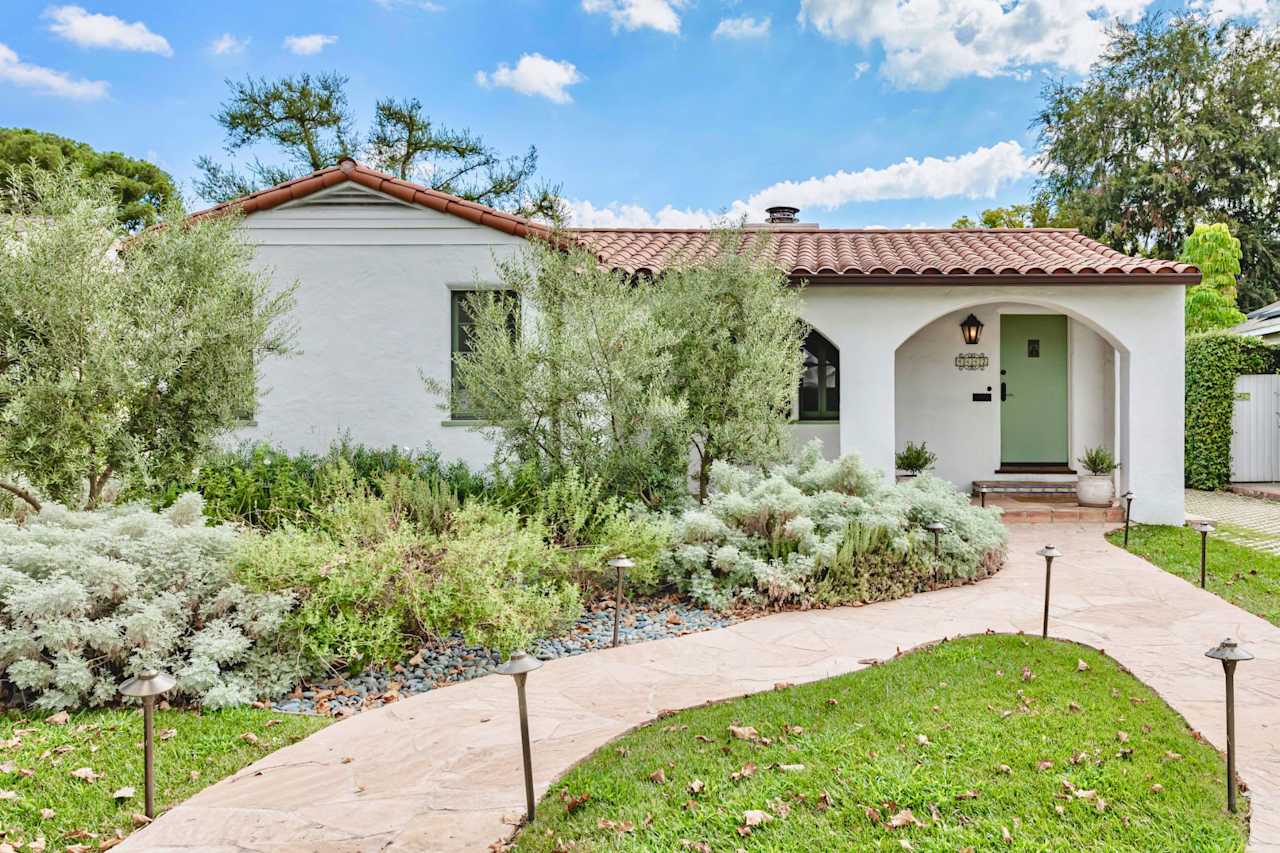
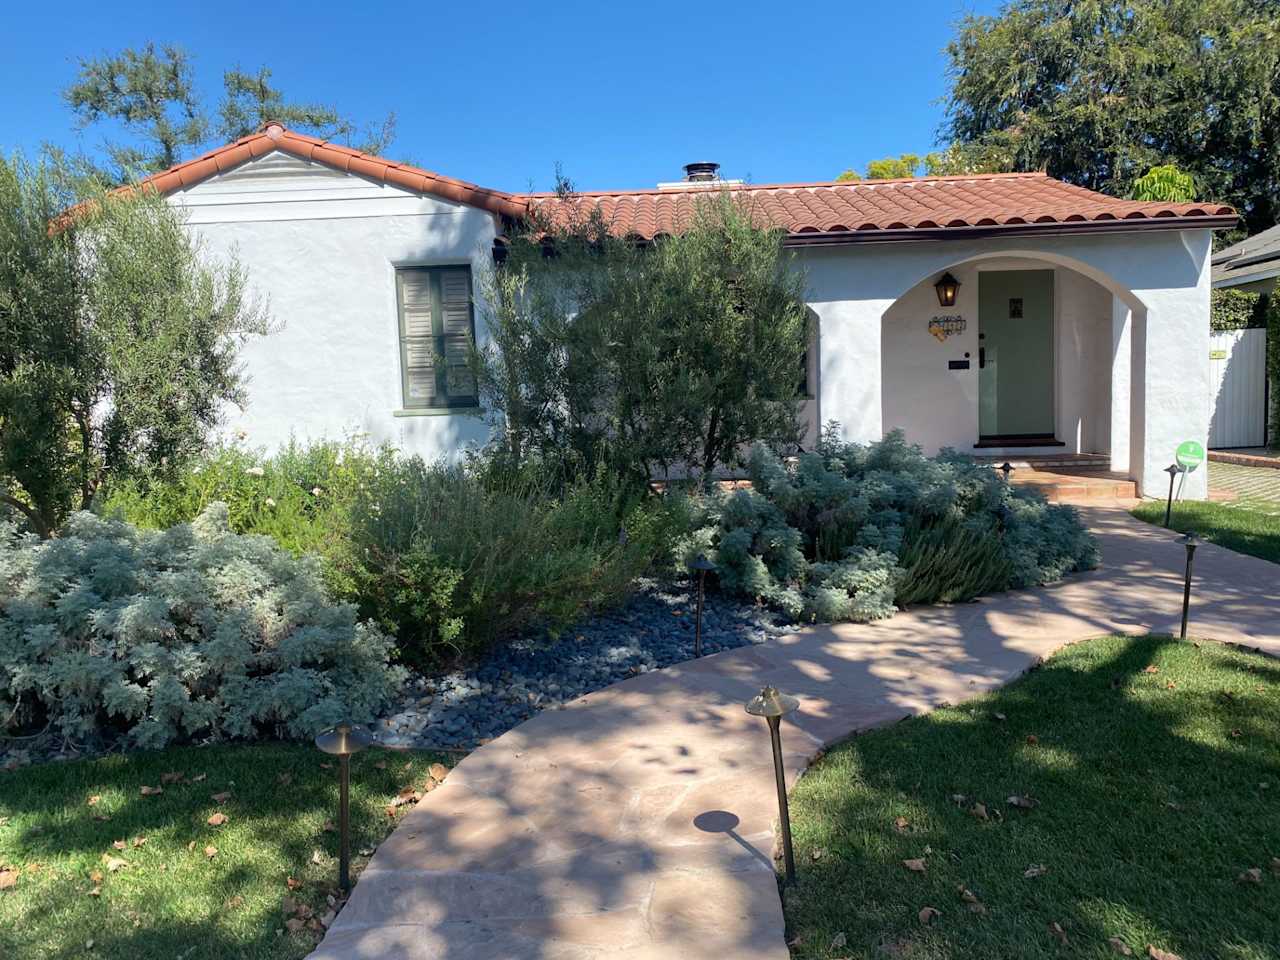
White stucco home with a terracotta tile roof, green front door, and landscaped stone walkway. White stucco home with a terracotta tile roof, arched entry, and landscaped walkway.
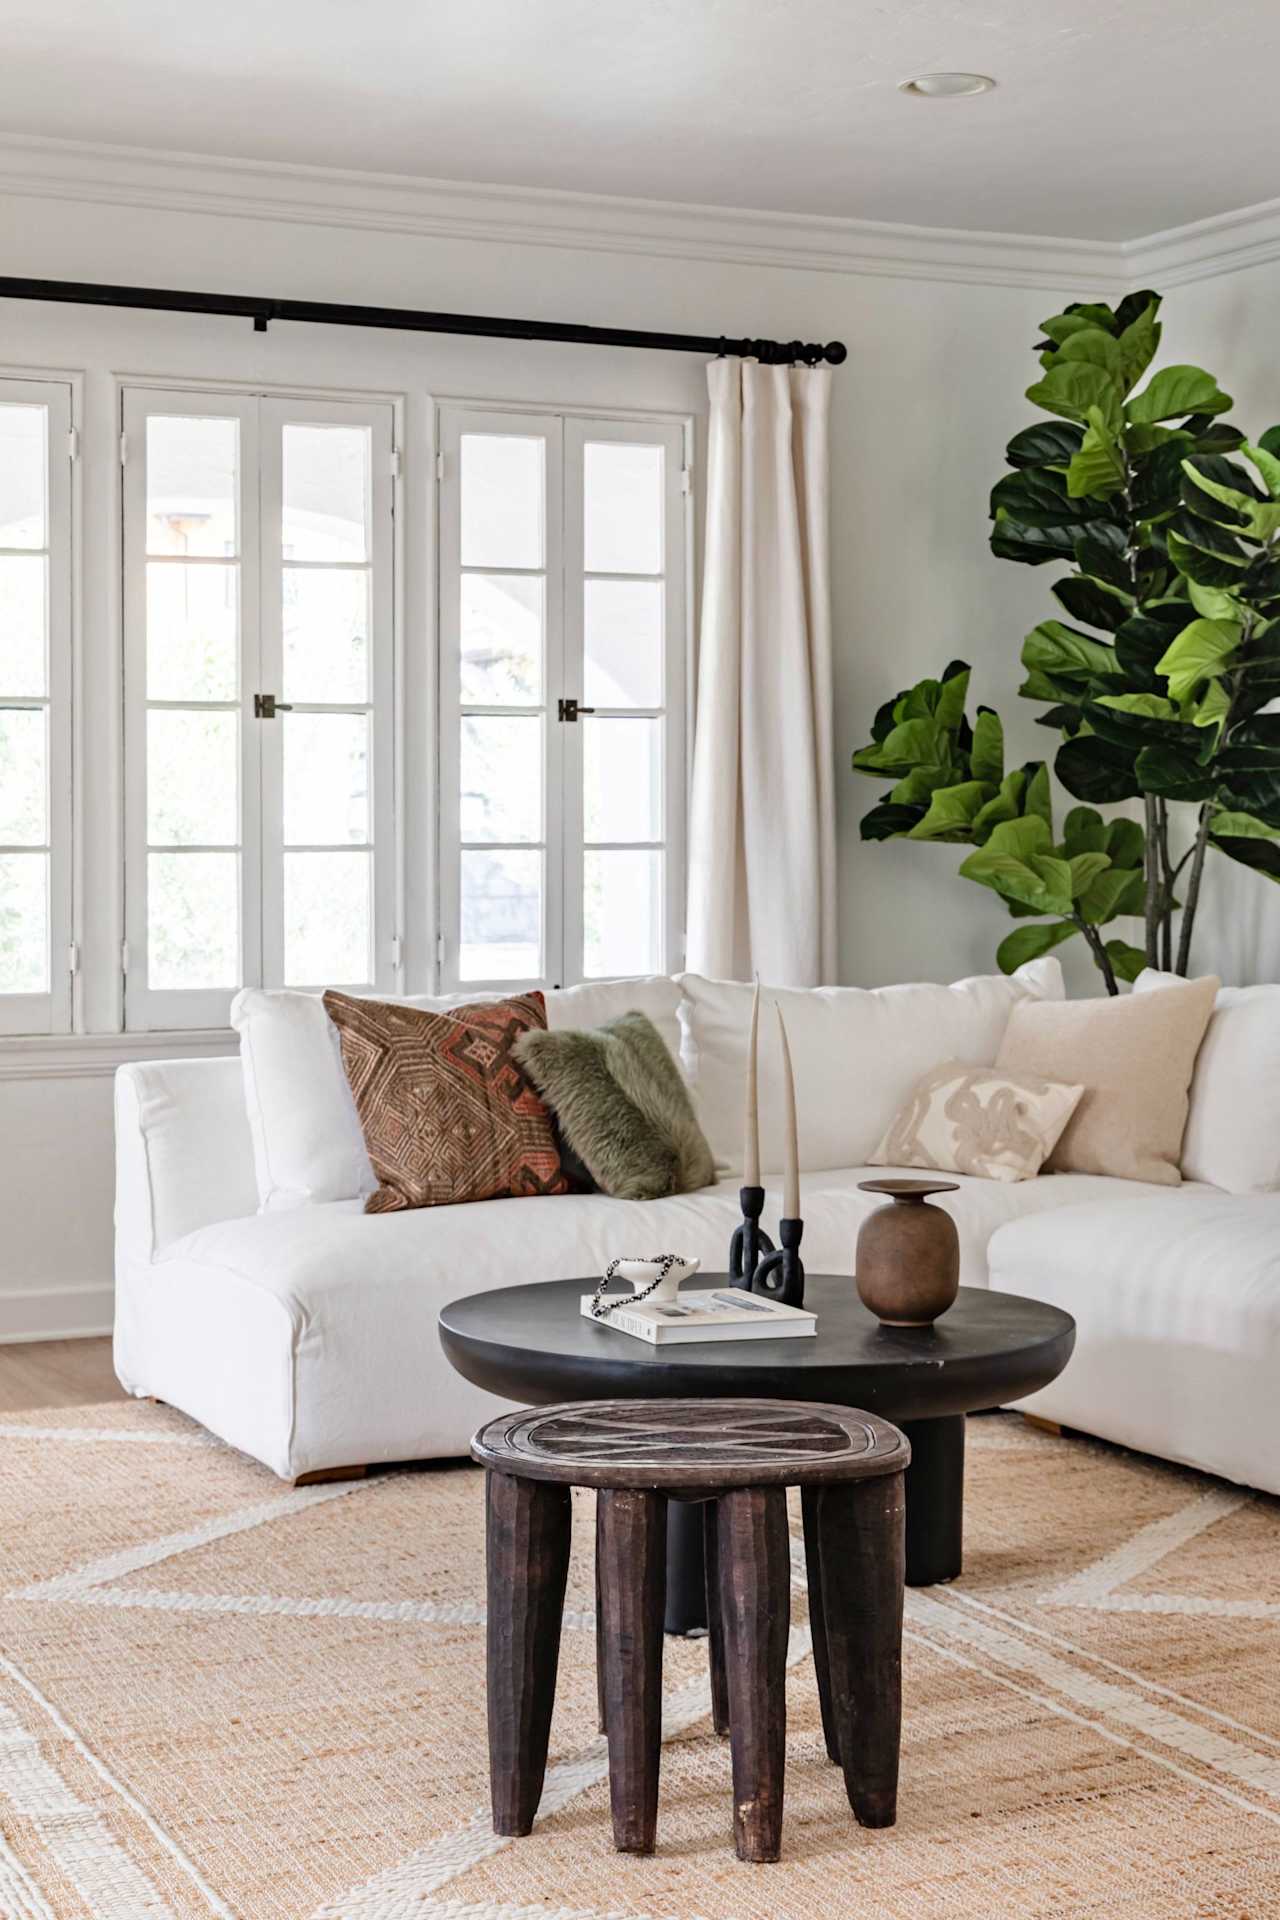
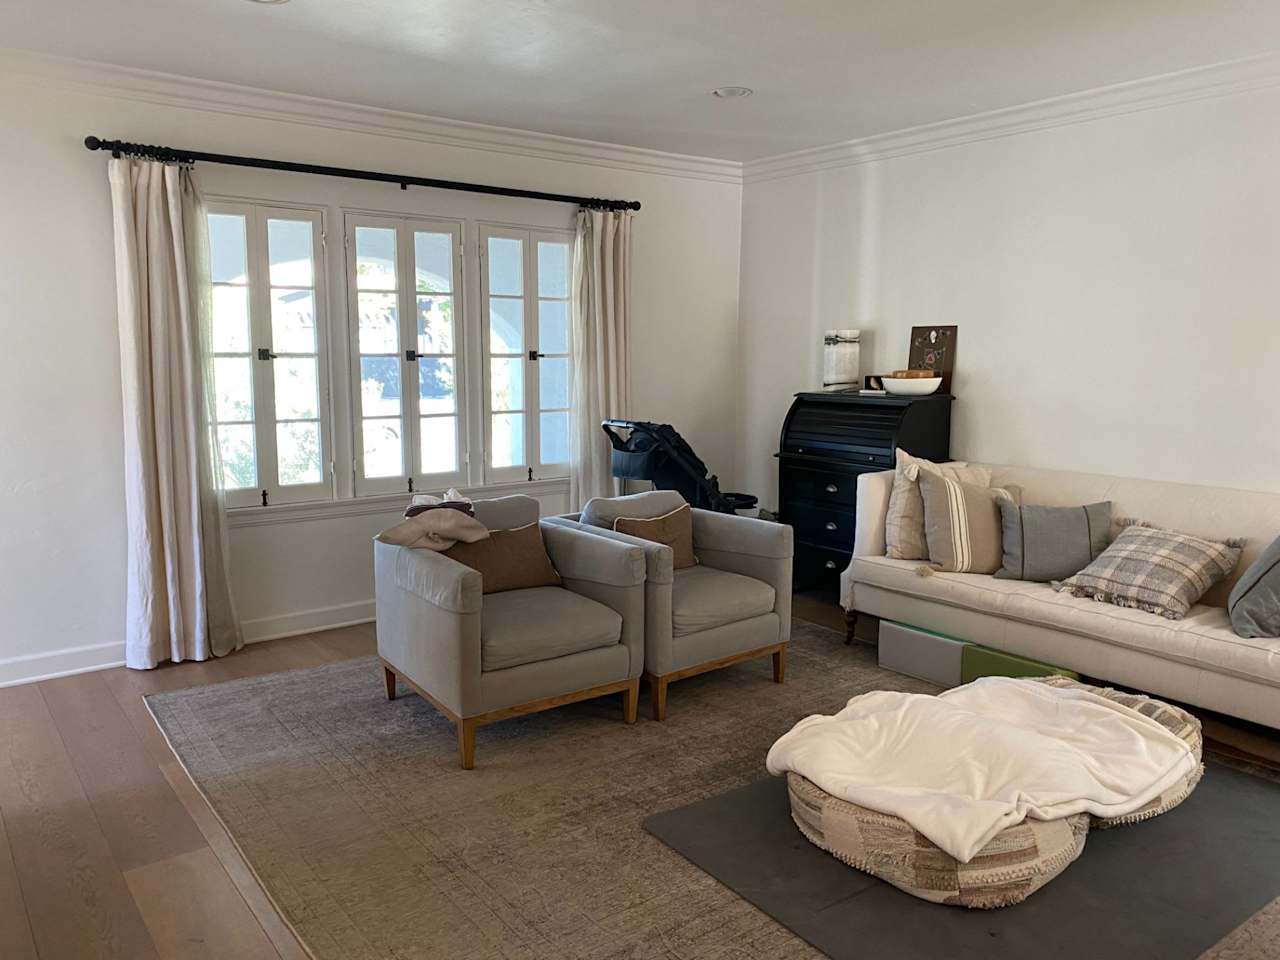
Living room with a white sectional, tall French windows, leafy plant, and dark coffee tables. Living room with French windows, pale curtains, a light sofa, and two armchairs.
Staged living room with a white sectional, black coffee table, large windows, and fireplace. Living room with a brick fireplace, cream seating, and a children’s play area.
Staged living room with brown armchairs, a glass coffee table, and tall curtained windows. Living room with a television, brown leather sofa, patterned armchairs, and round wicker coffee table.
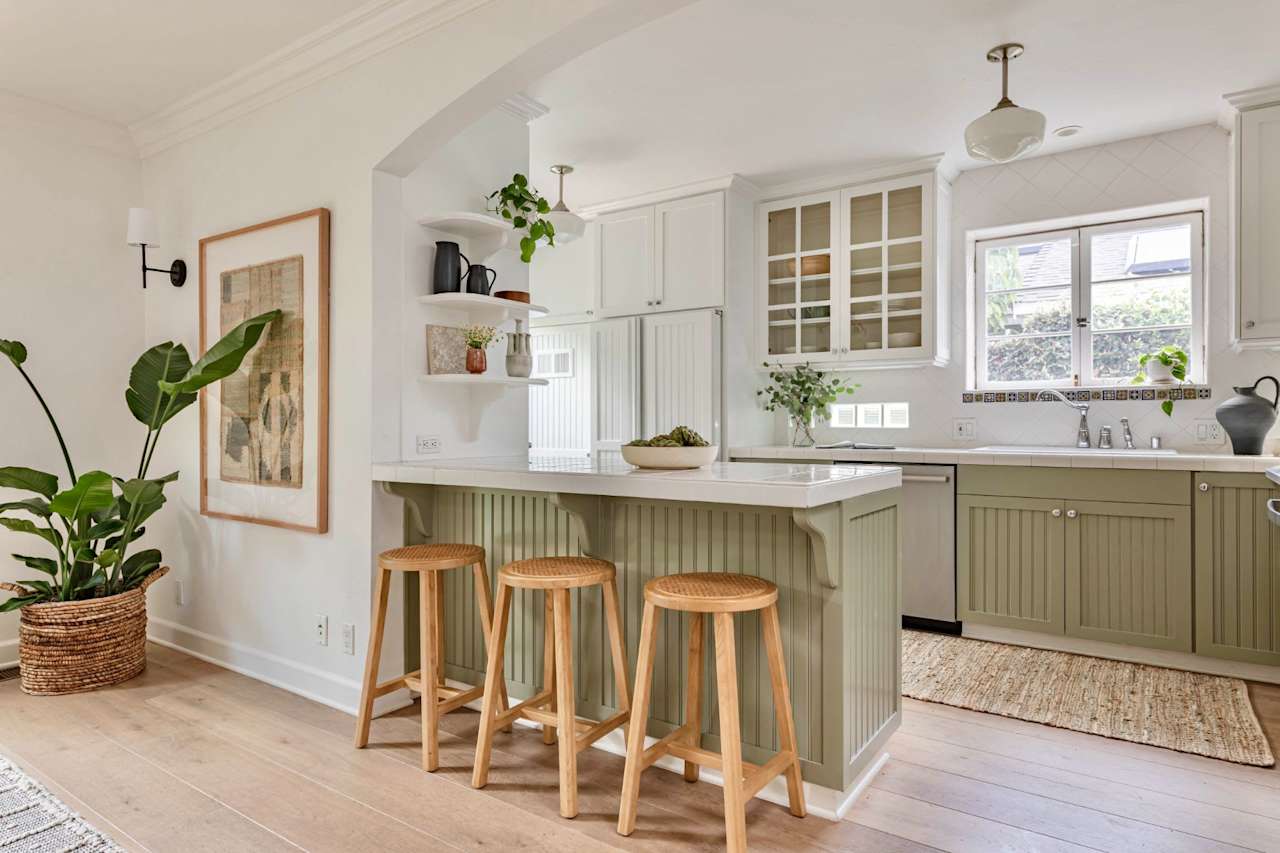
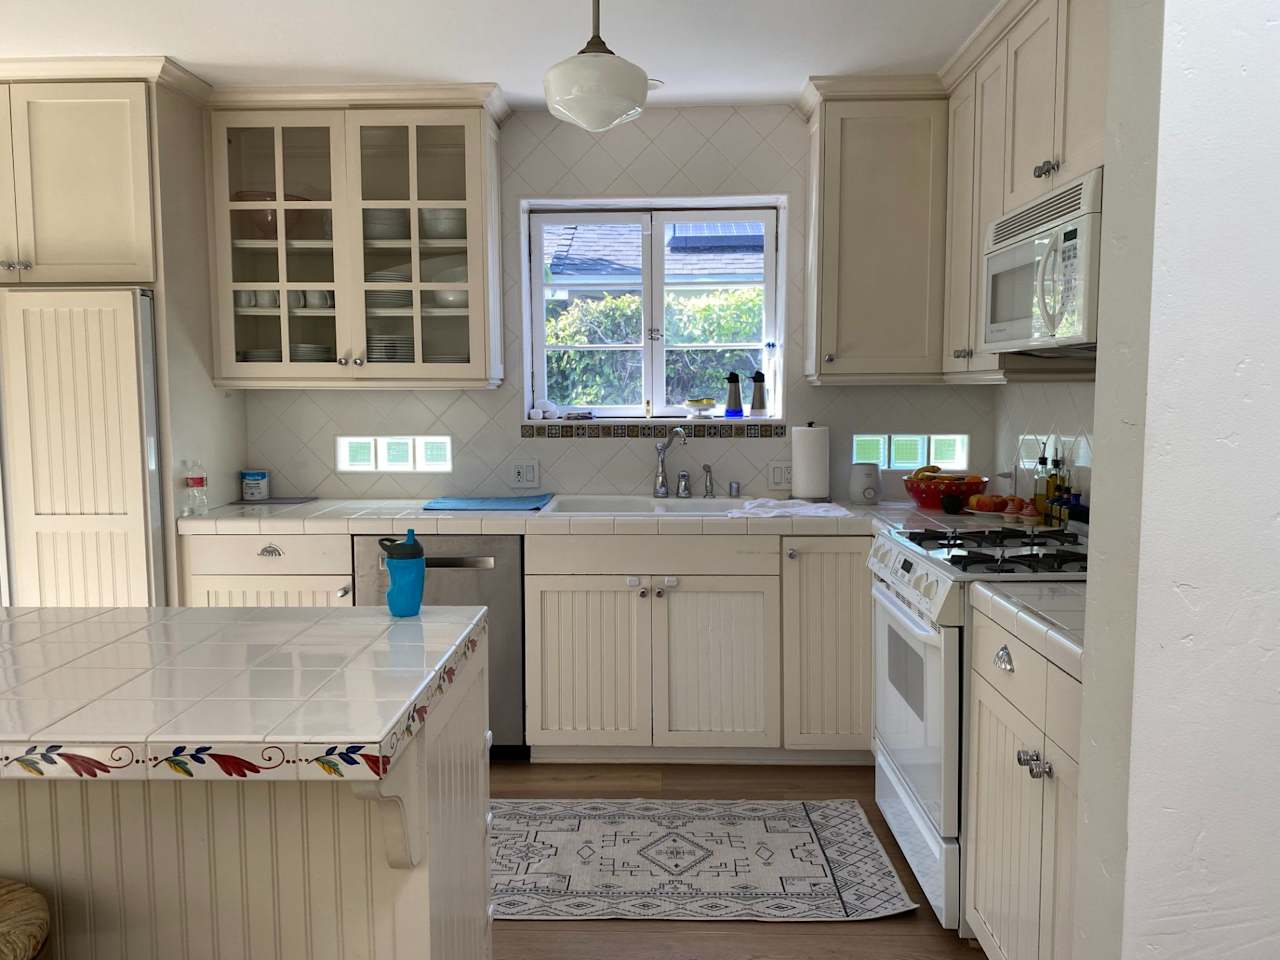
Kitchen with sage-green cabinets, a white island, and three wooden stools. Traditional kitchen with cream cabinets, a floral-trimmed tiled island, and a window above the sink.
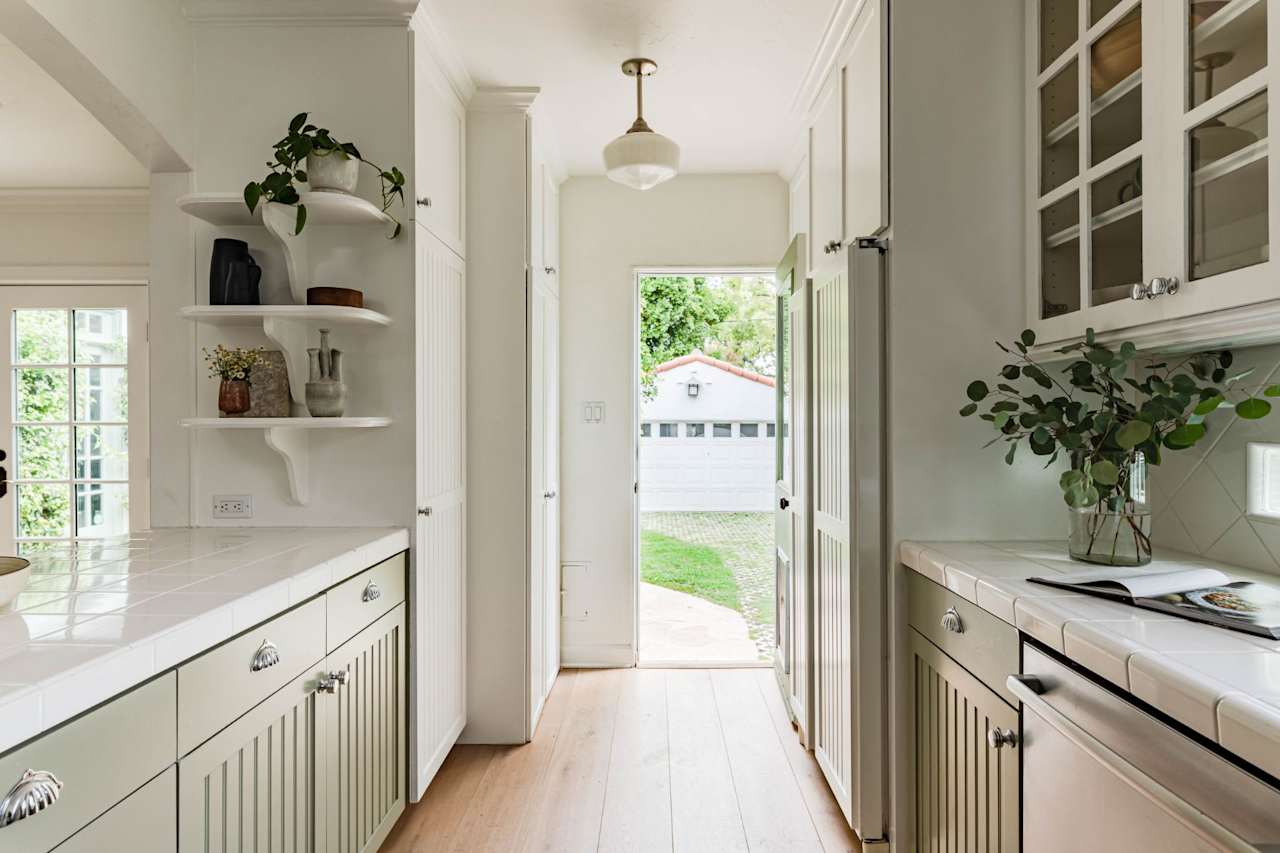
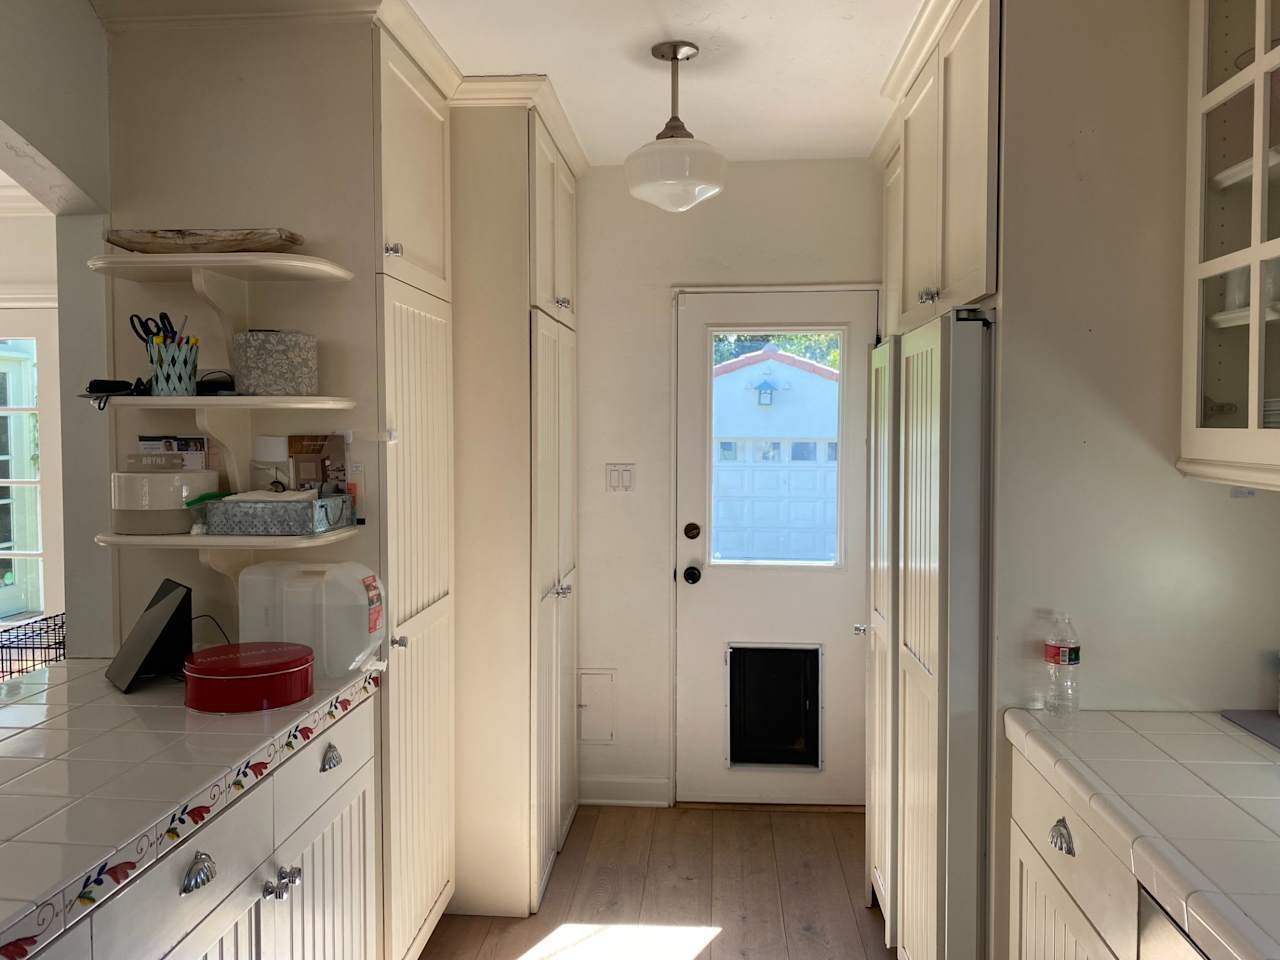
Bright mudroom with built-in cabinetry, tiled counters, open shelves, and a view to the yard. Narrow cream kitchen with tiled counters, open shelves, and a back door with a pet door.
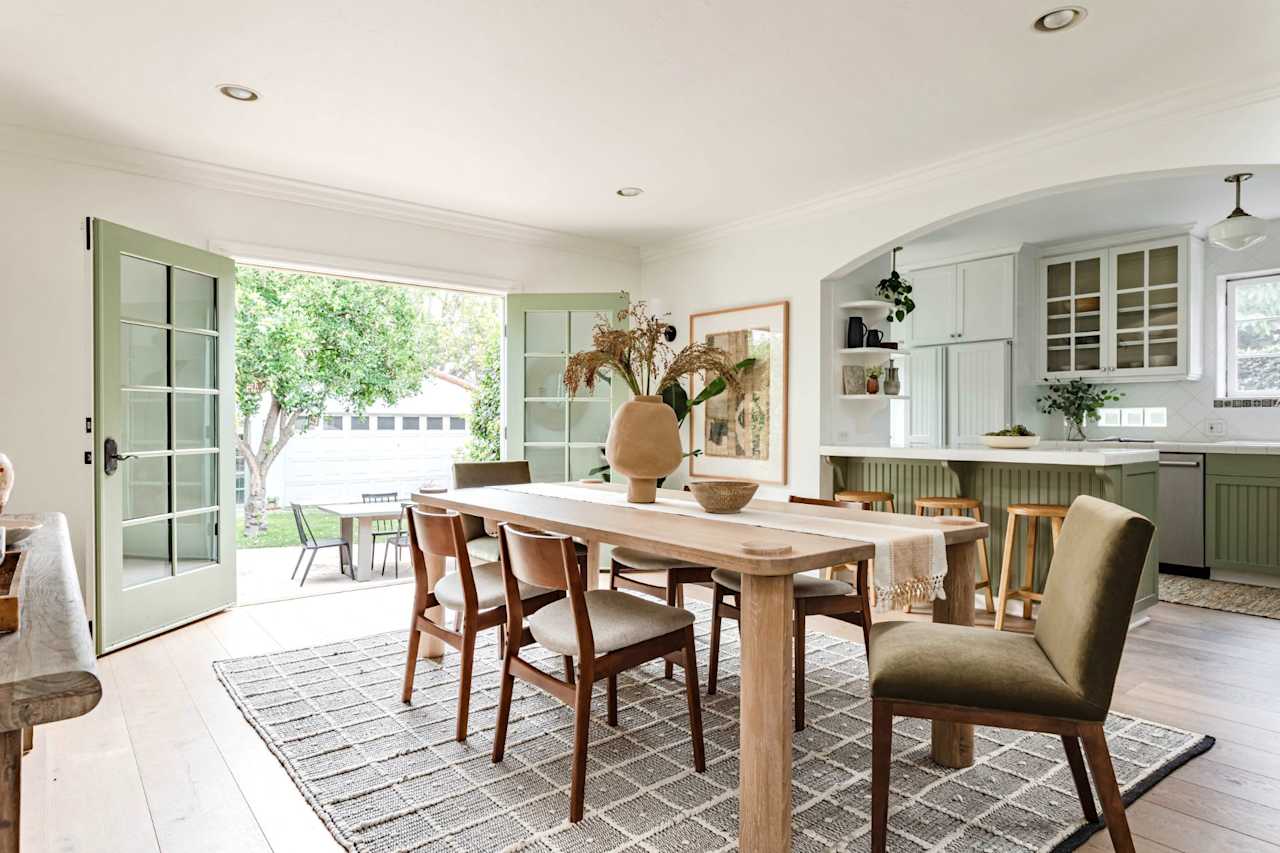
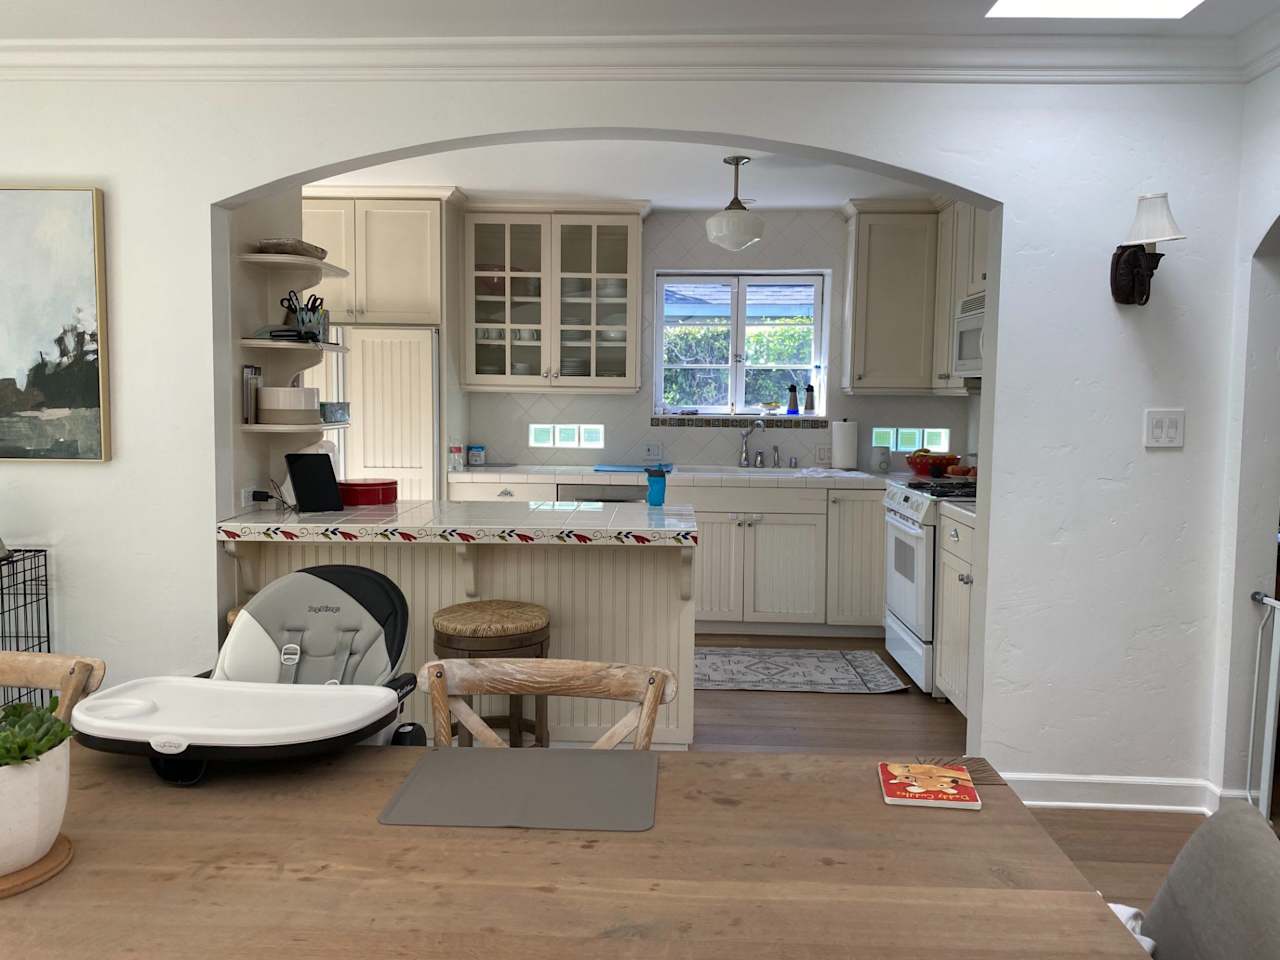
Dining room with a long wood table, sage kitchen cabinetry, and open doors to a leafy patio. Kitchen with cream cabinets and an arched opening, viewed past a dining table and high chair.
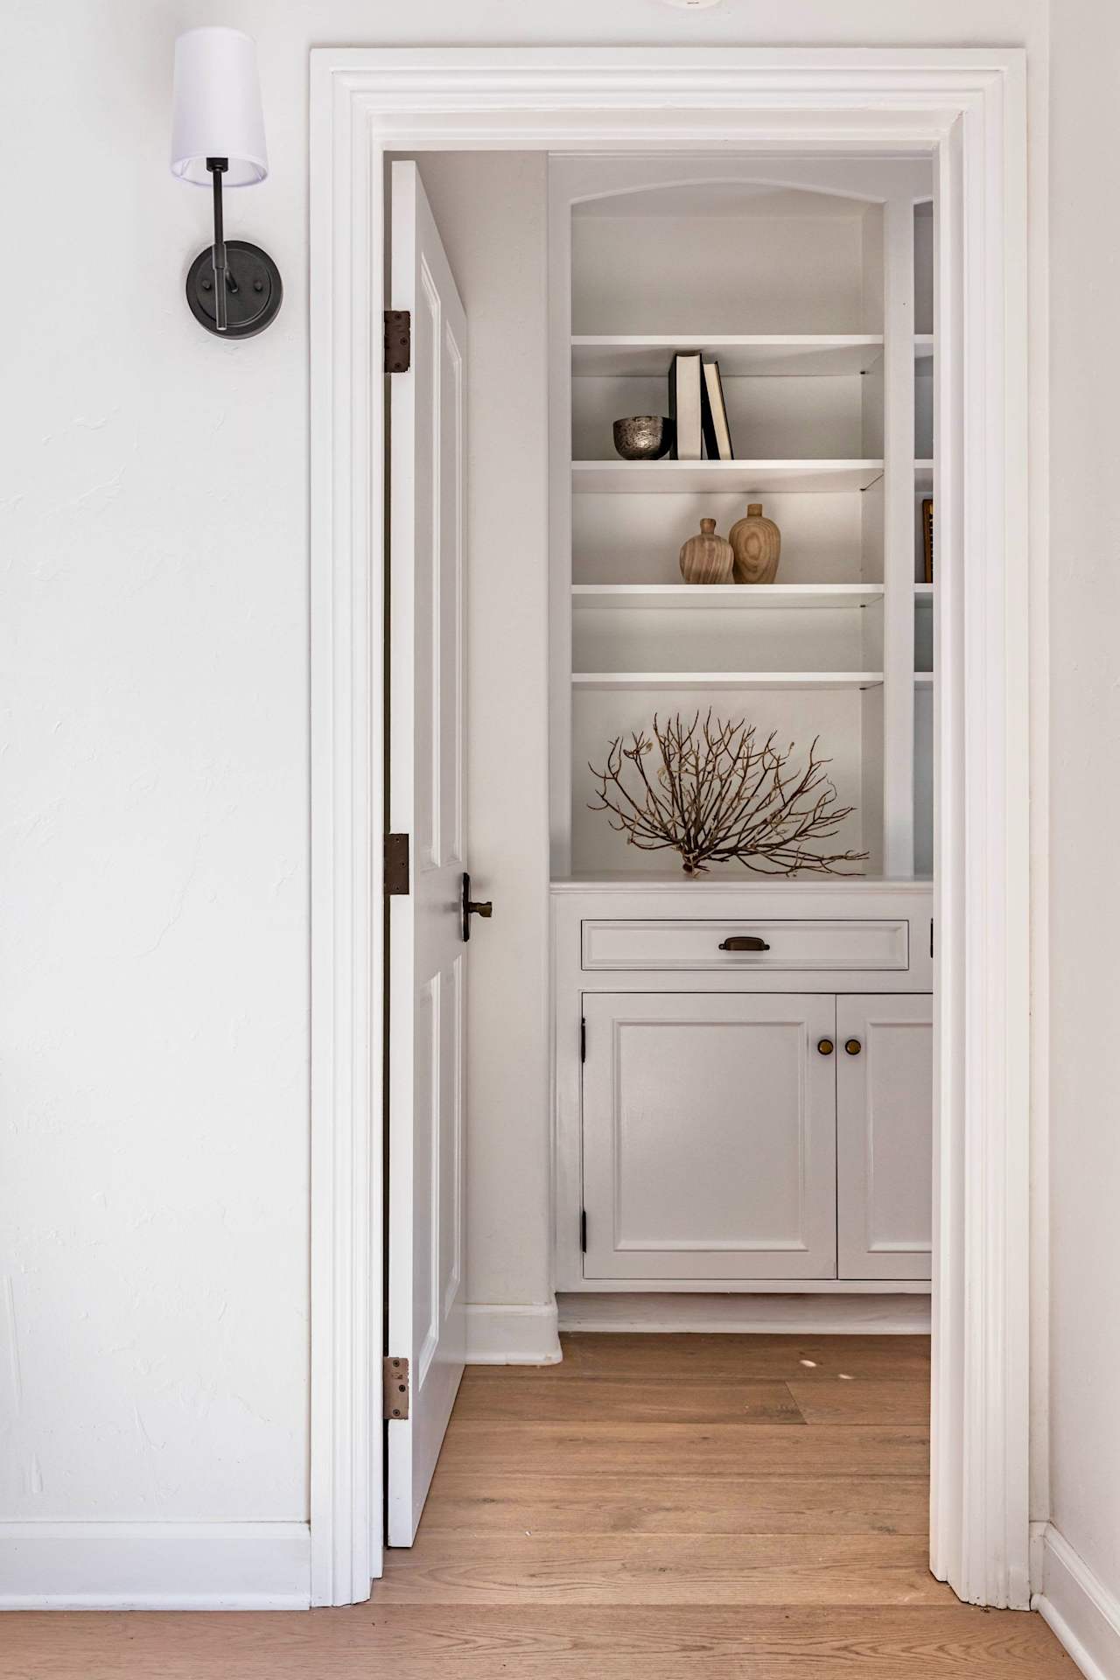
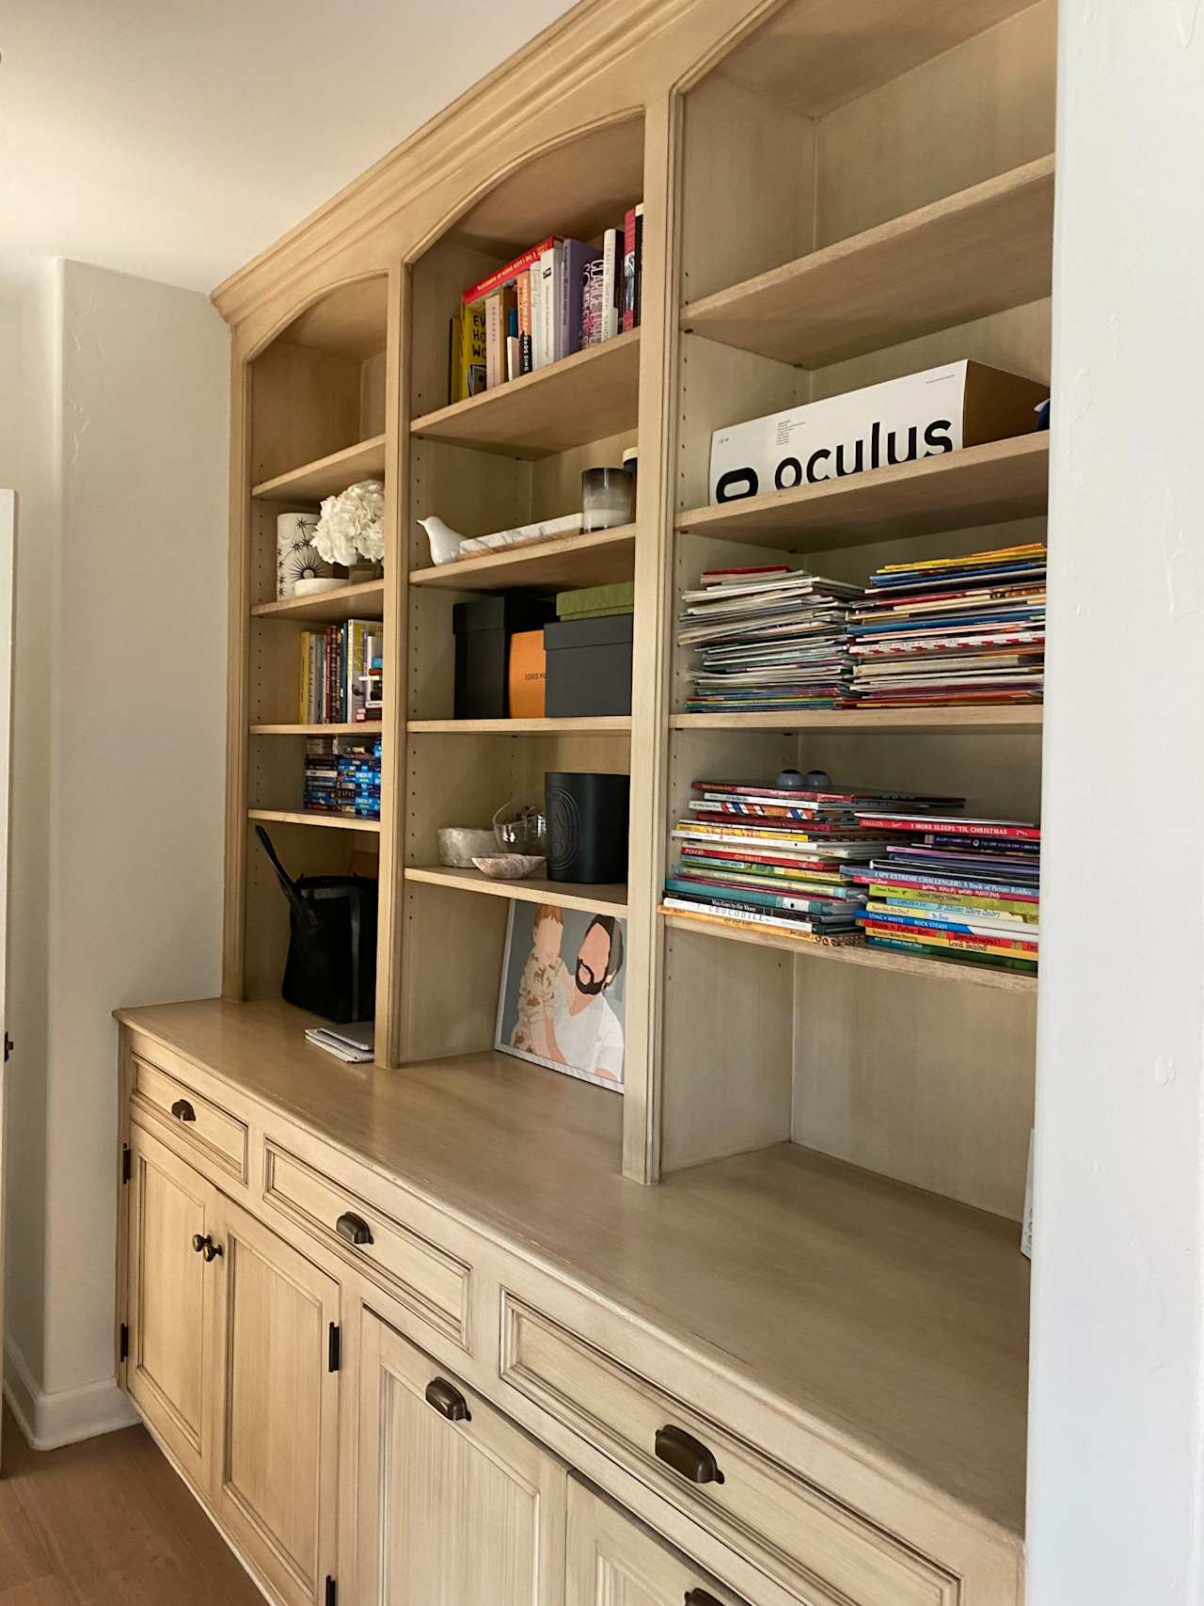
Built-in white shelving and cabinetry with pottery and branches, viewed through an open doorway. Light wood built-in cabinetry with arched shelves filled with books and decor.
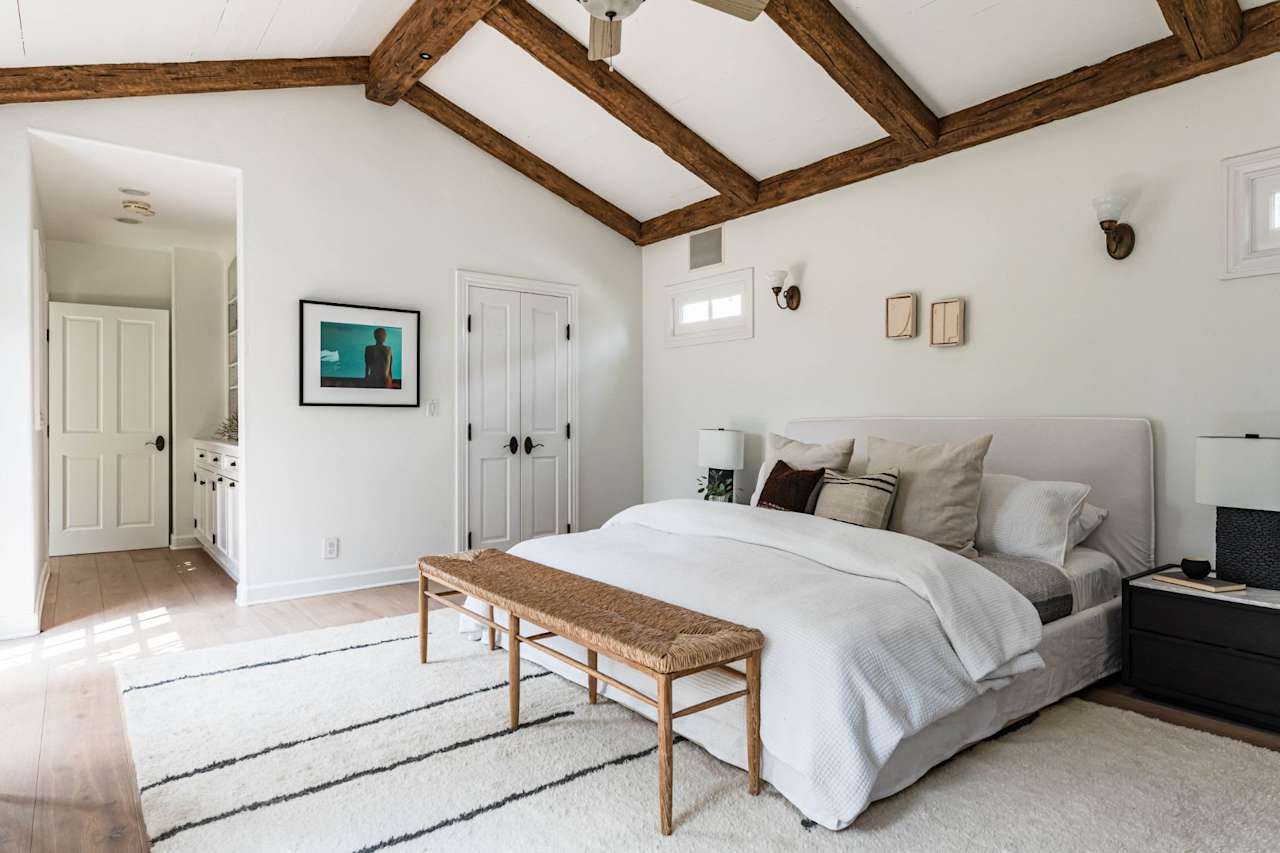
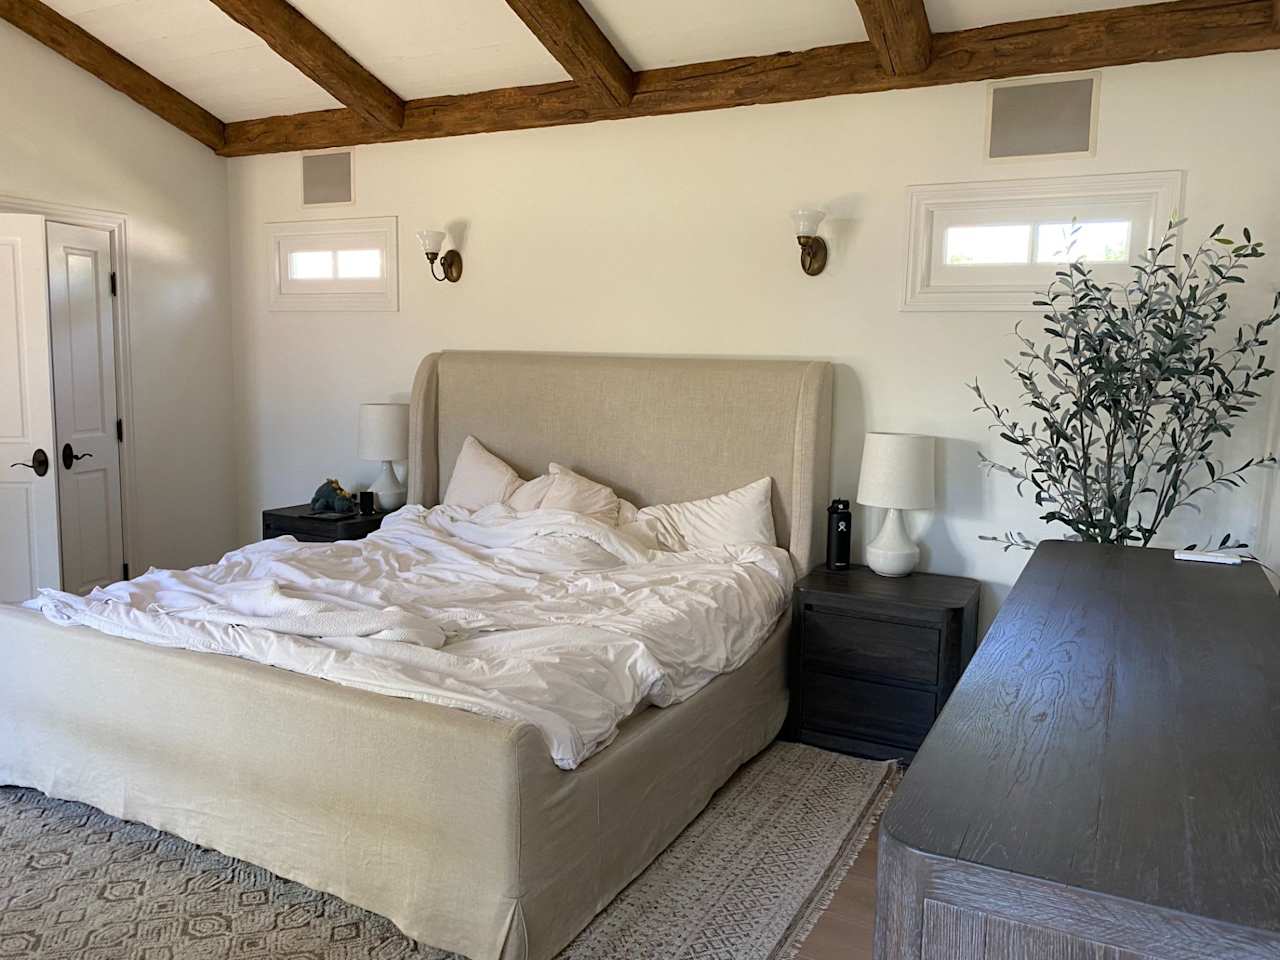
Staged bedroom with a large white bed and exposed beams across the vaulted ceiling. Bedroom with a cream upholstered bed, white bedding, and exposed wood ceiling beams.
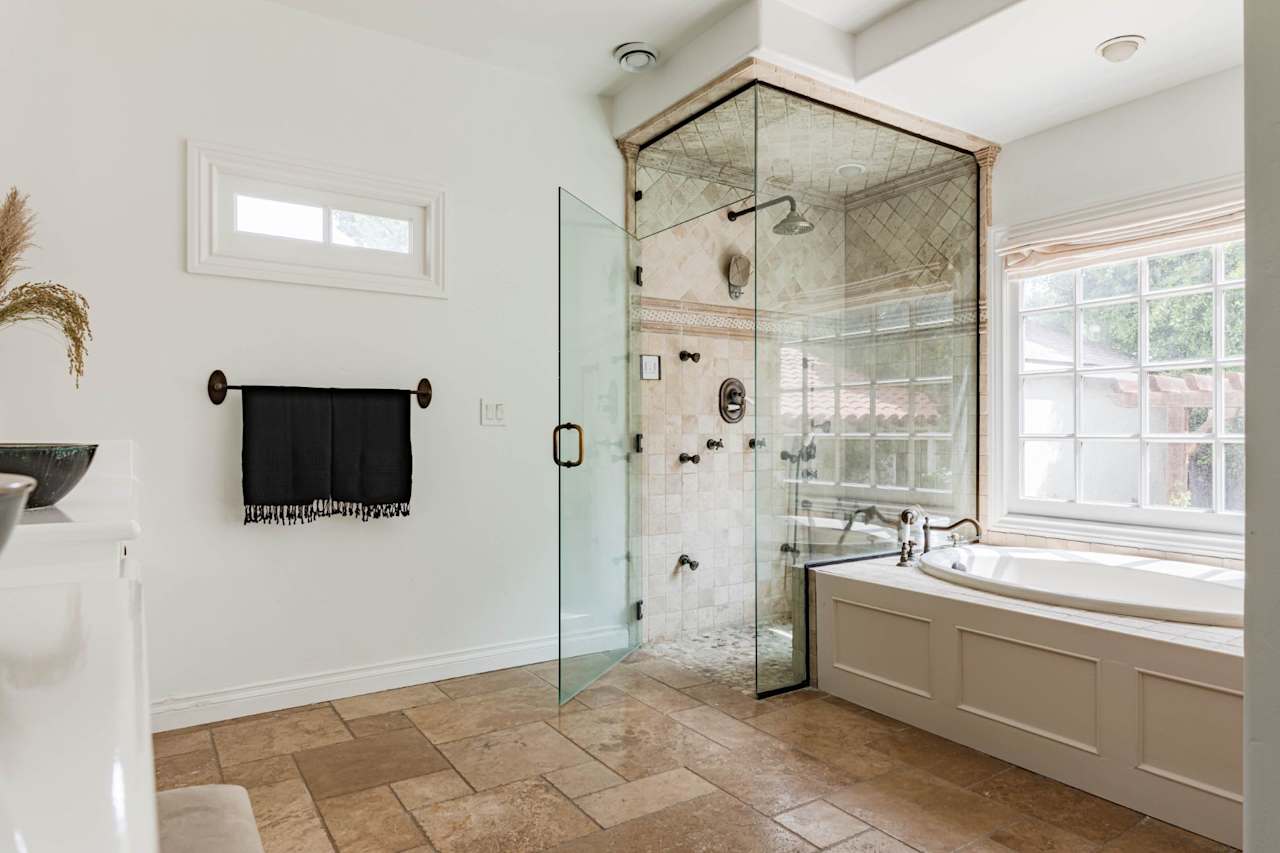
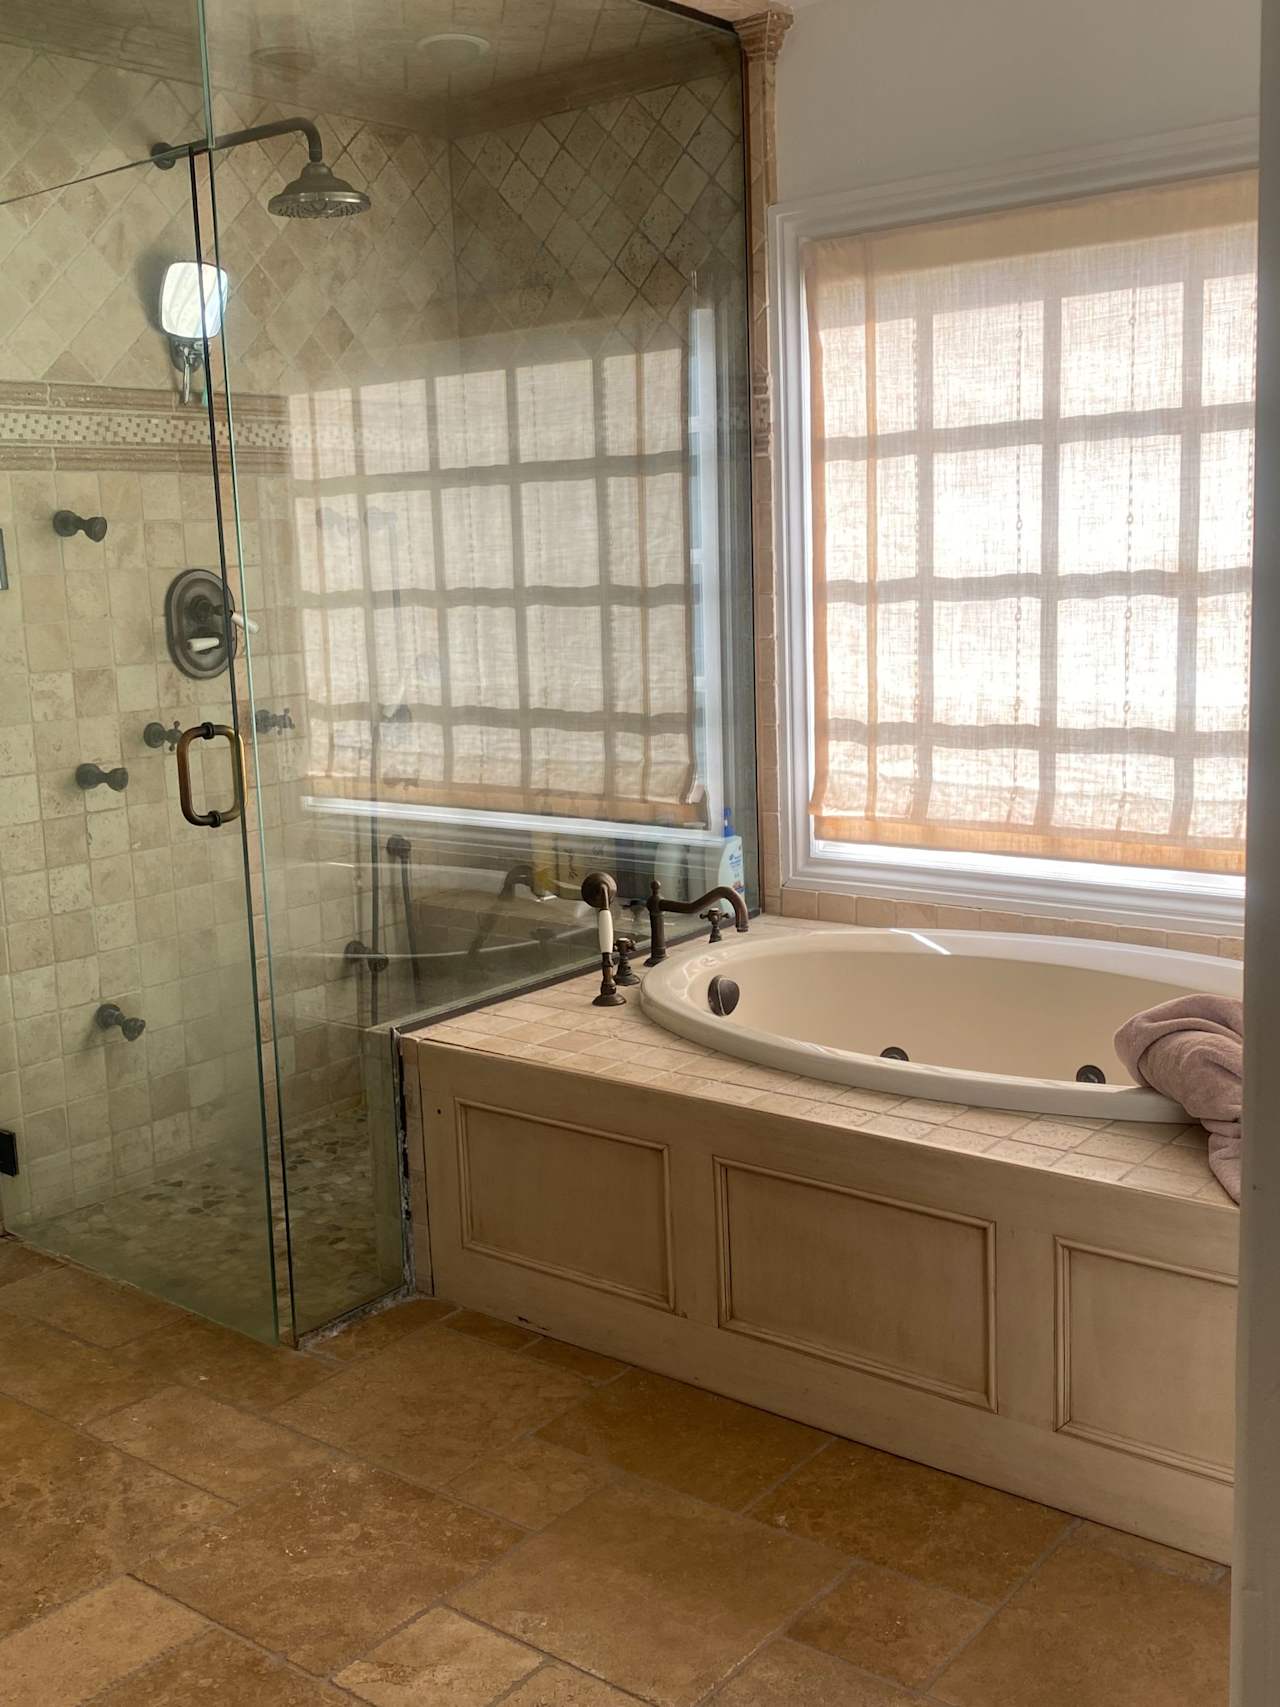
Bathroom with a glass-enclosed tiled shower and soaking tub beside a large window. Bathroom with a glass-enclosed shower and built-in soaking tub beside a large shaded window.
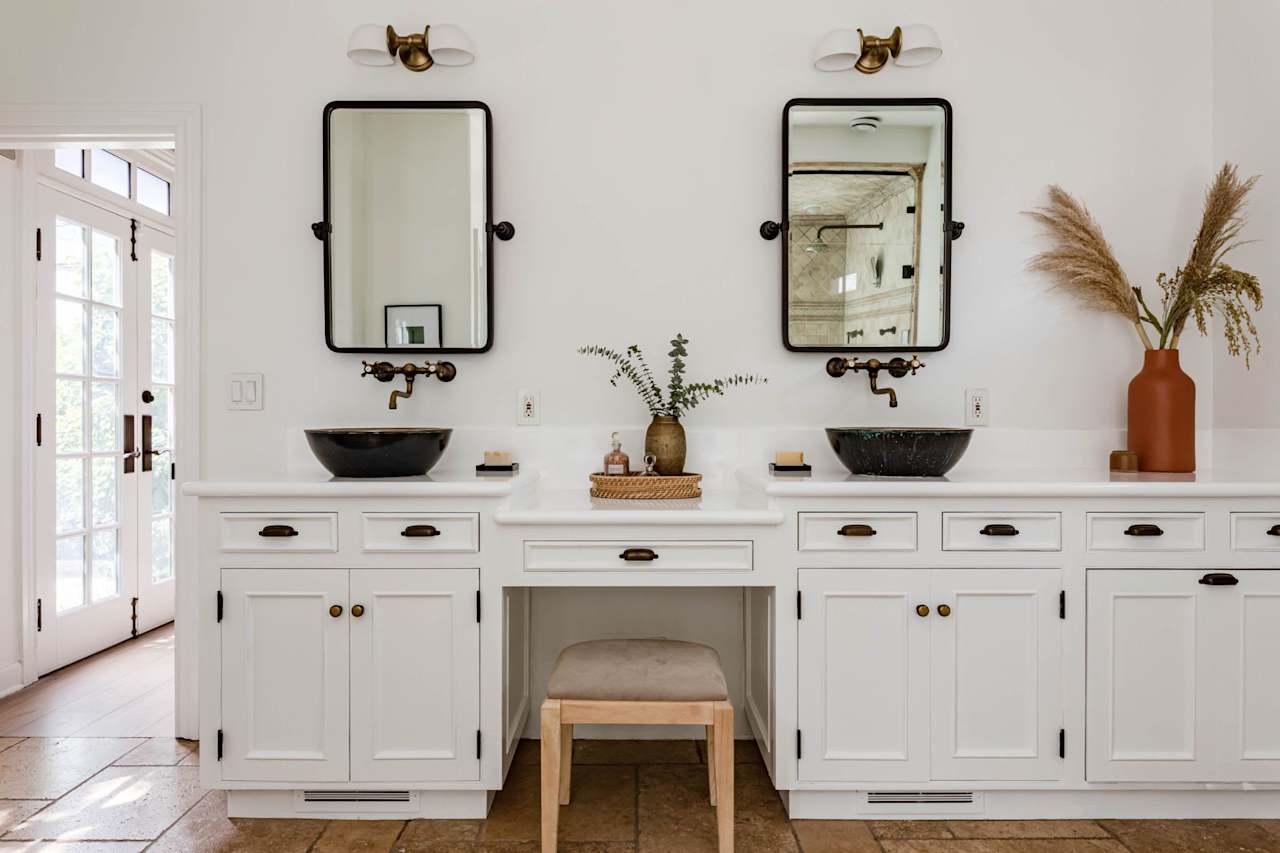
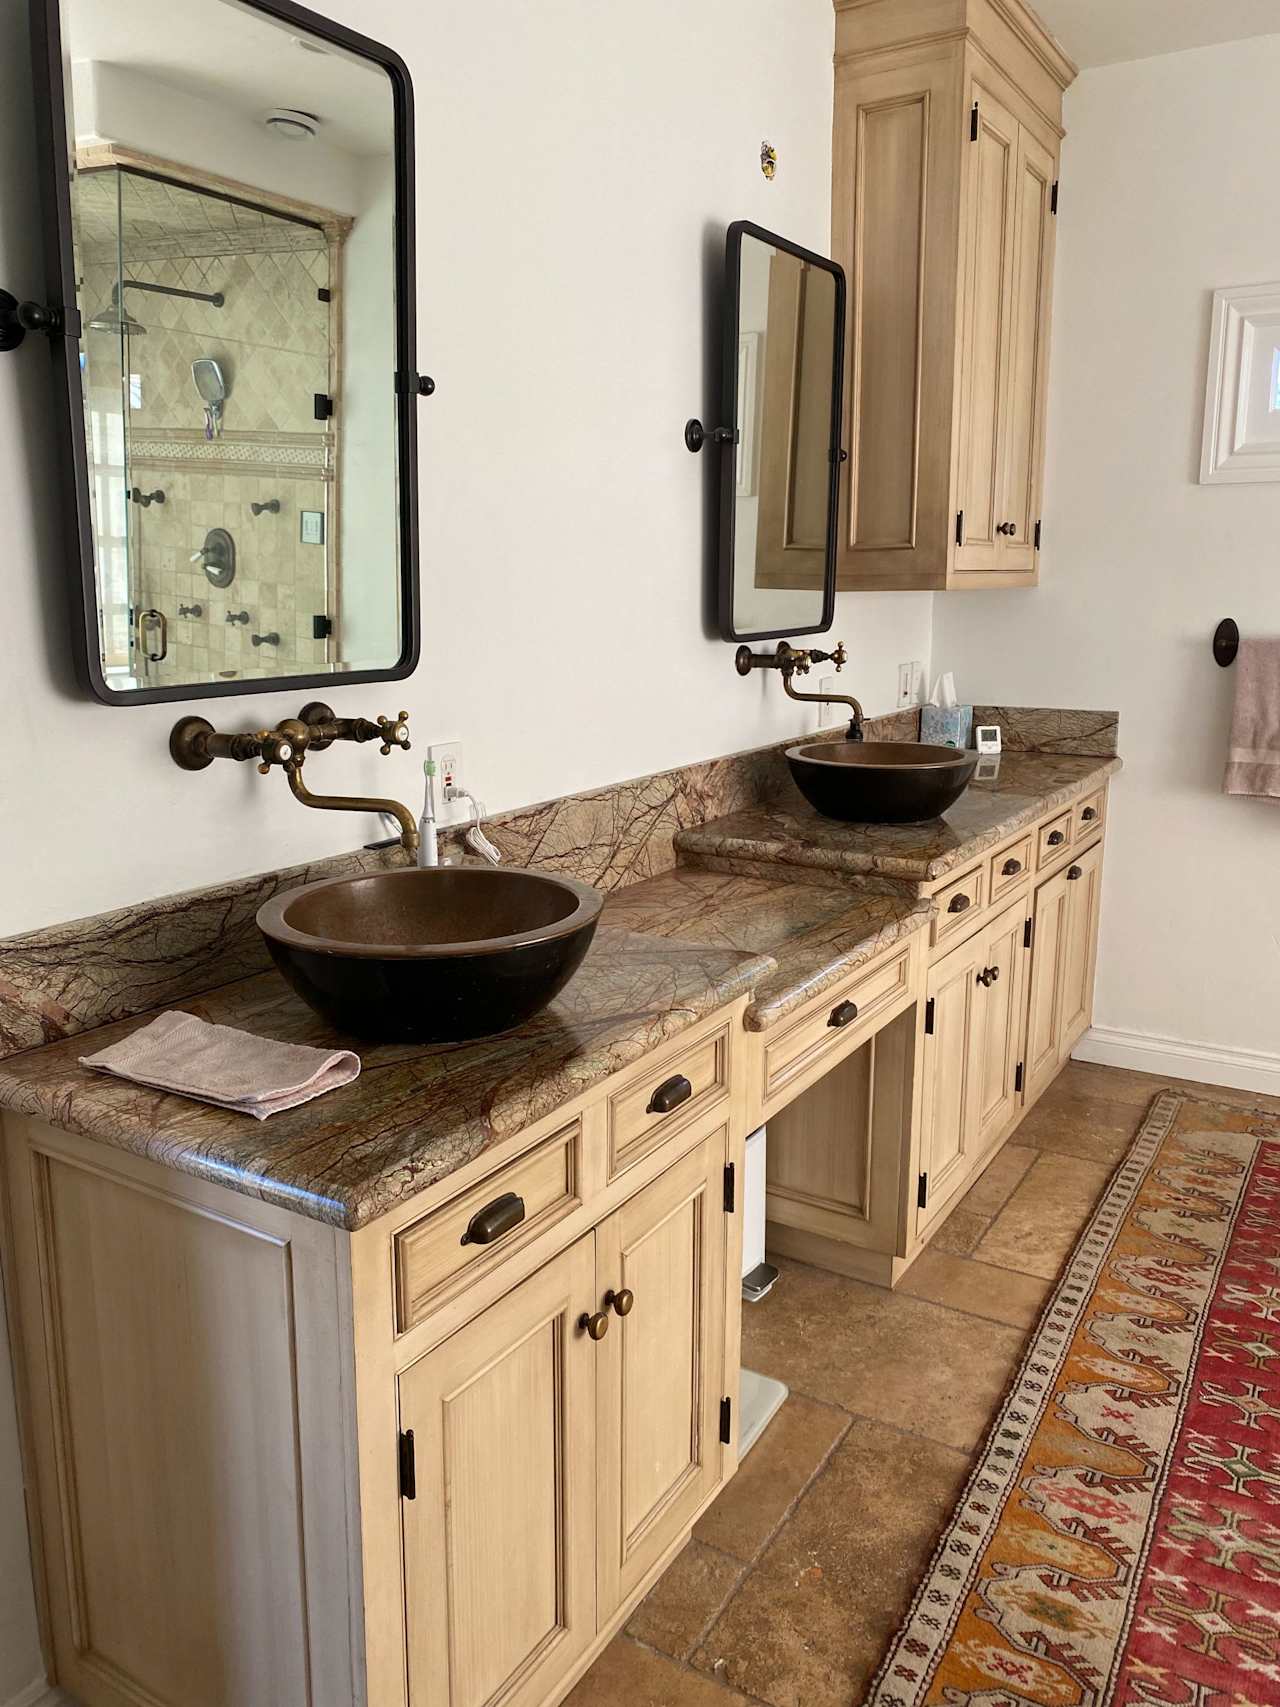
Bathroom with a white double vanity, dark vessel sinks, framed mirrors, and brass fixtures. Bathroom double vanity with veined stone counters, dark vessel sinks, and light wood cabinets.
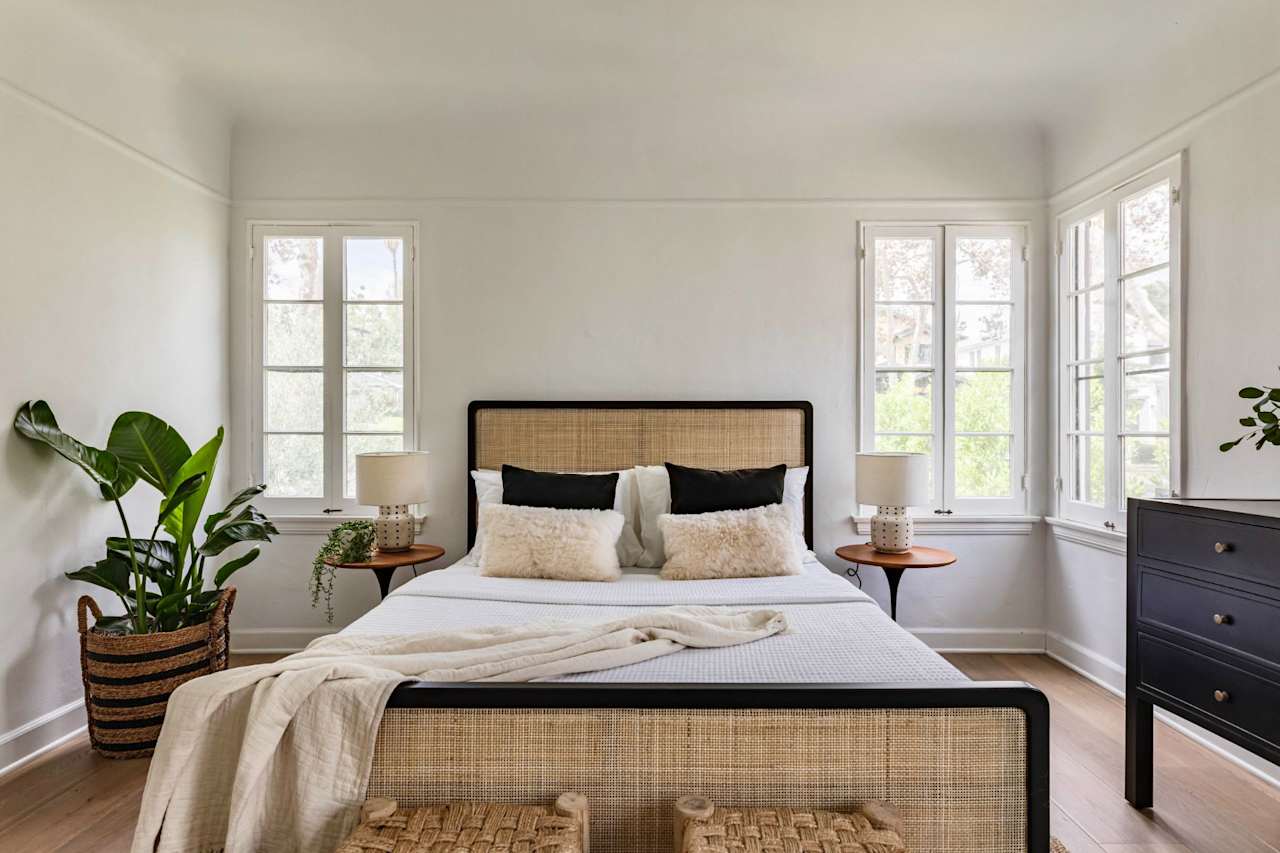
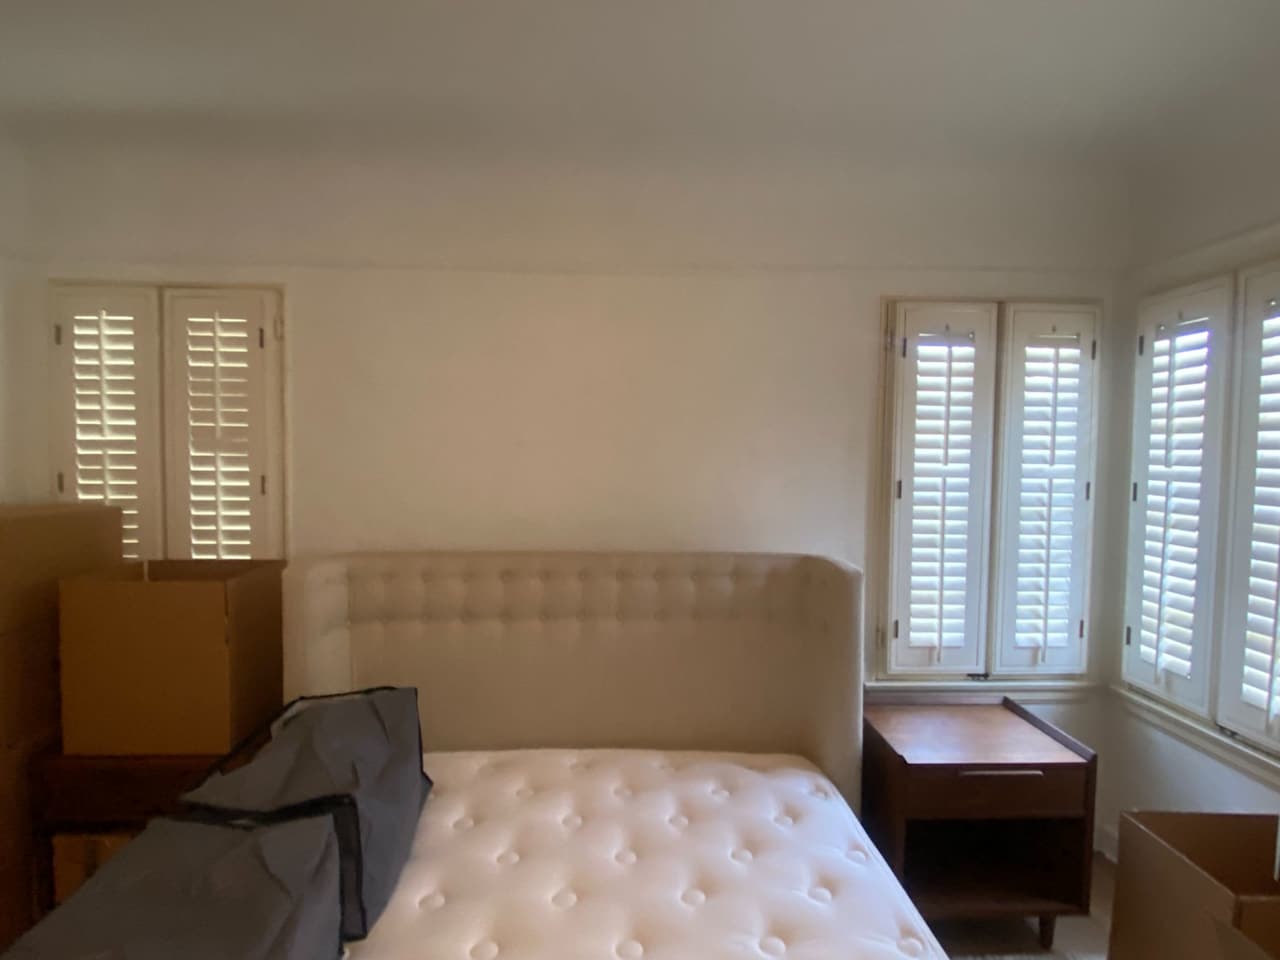
Staged bedroom with a woven cane bed, white bedding, and tall multi-pane windows. Bedroom with a white tufted headboard, shuttered windows, and moving boxes.
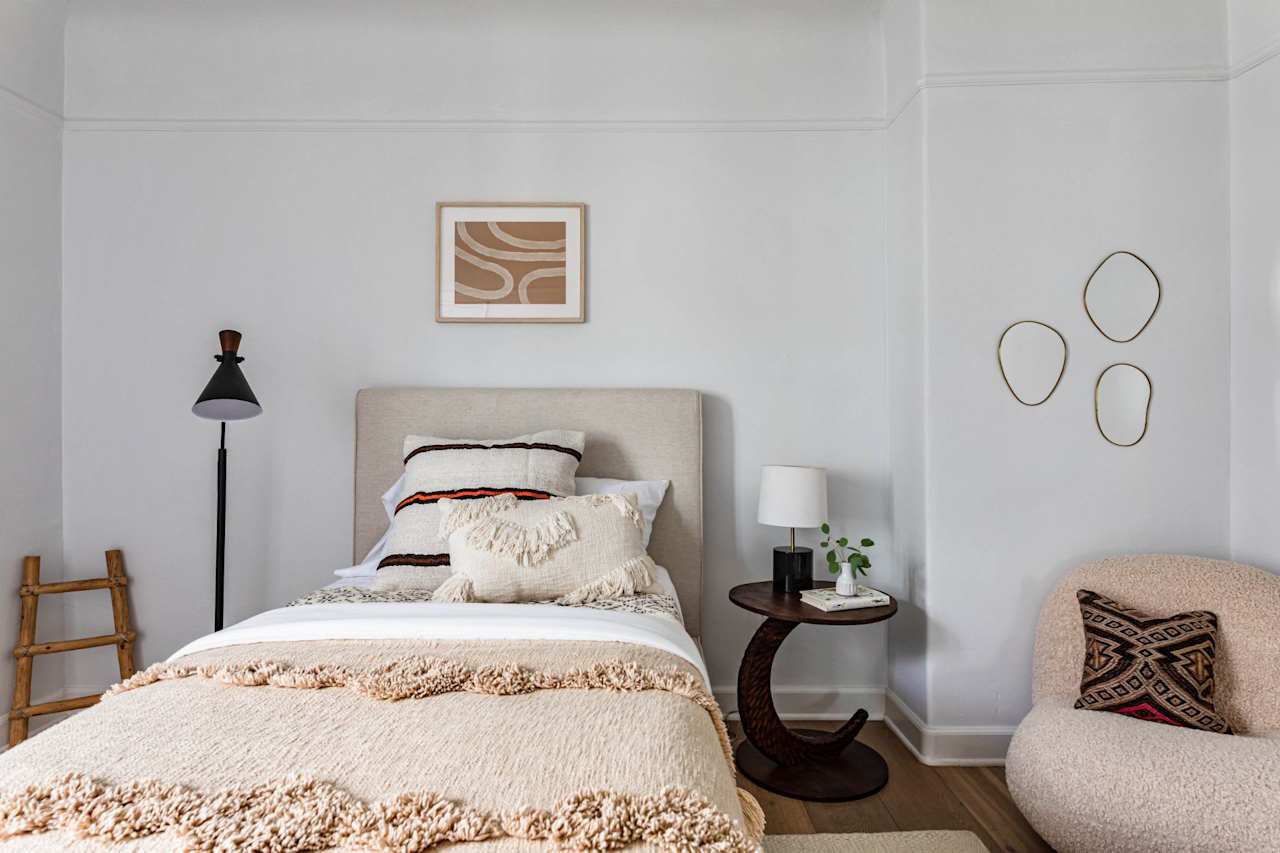
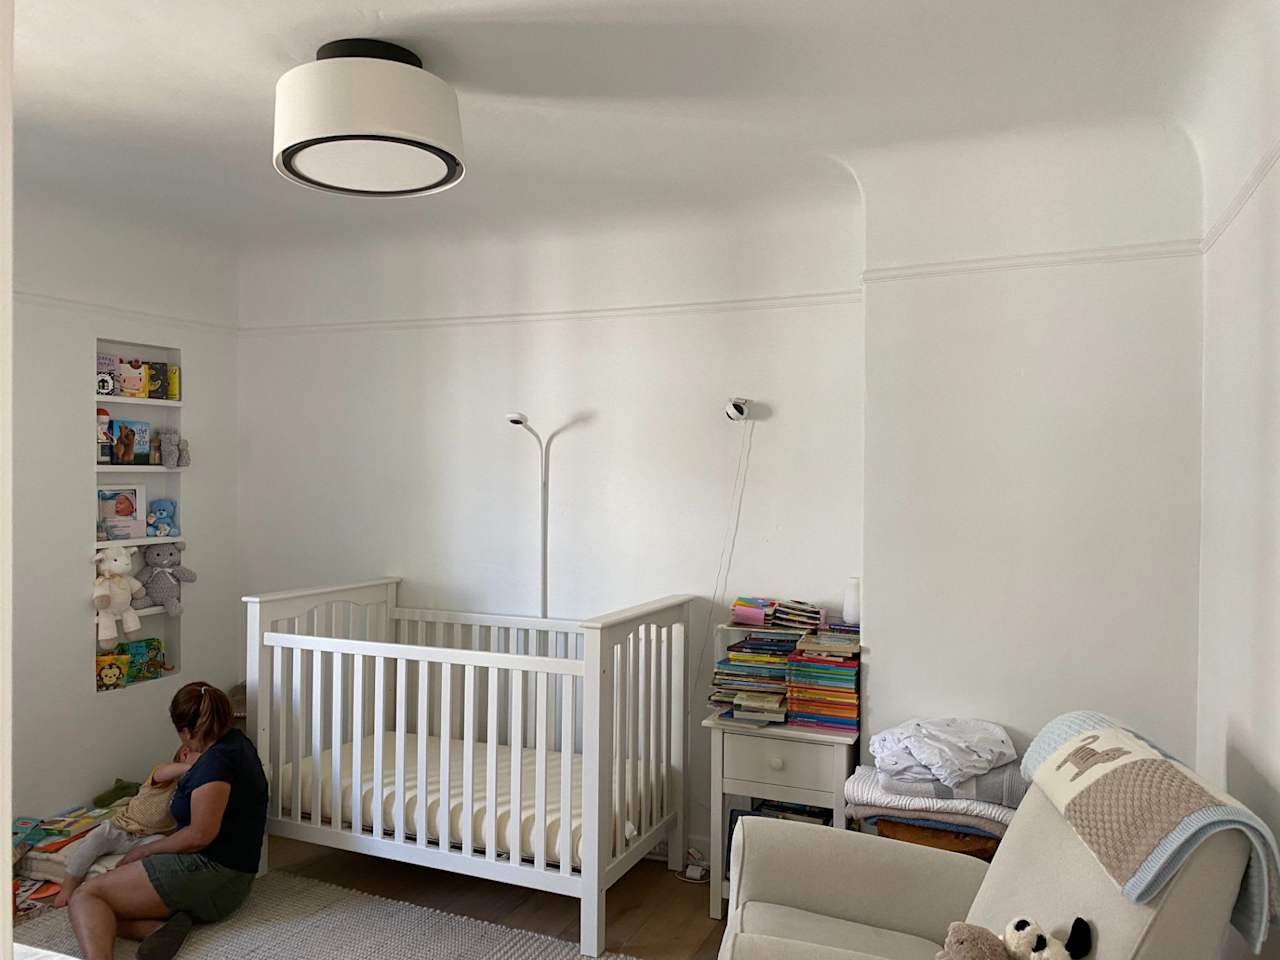
Staged bedroom with layered cream bedding, an upholstered headboard, and a boucle accent chair. Nursery with a white crib, wall shelves of books and toys, and an upholstered chair.
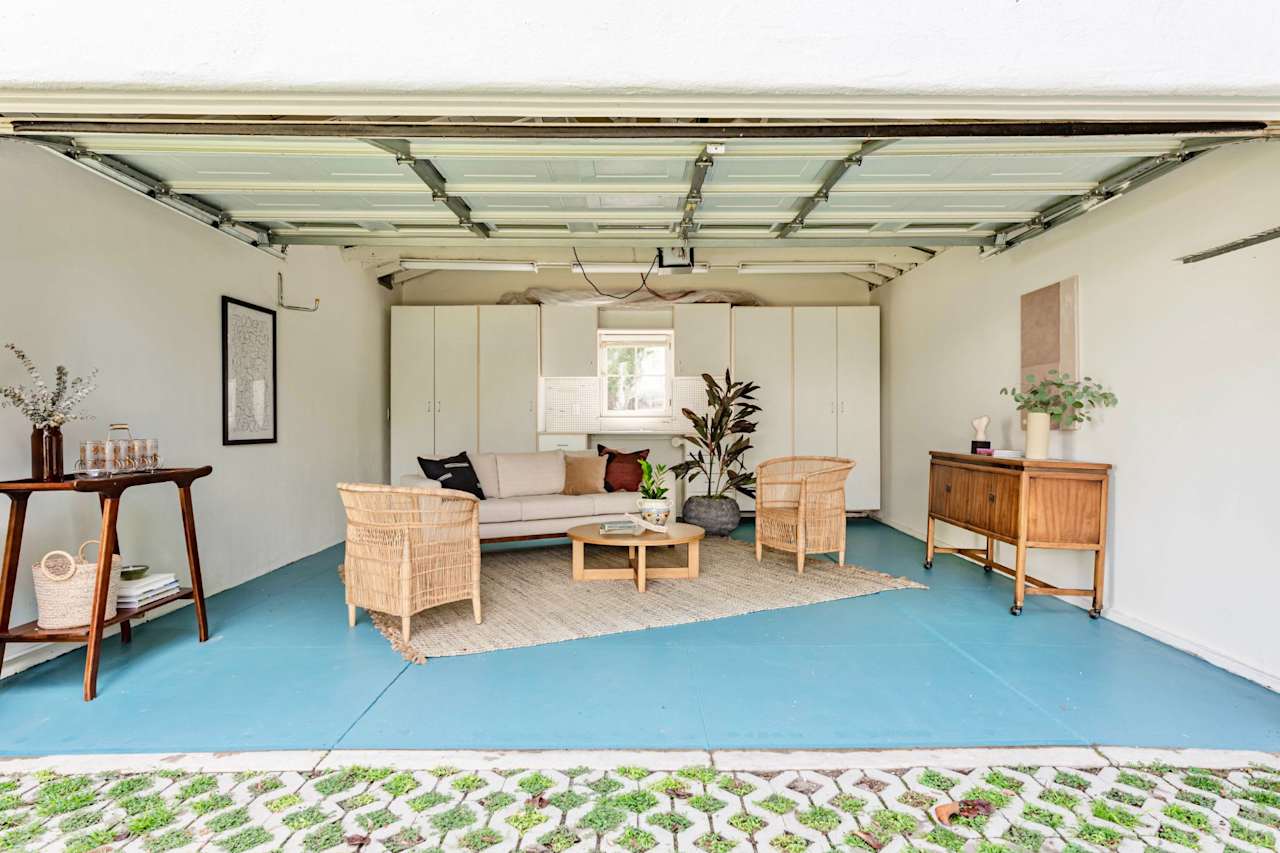
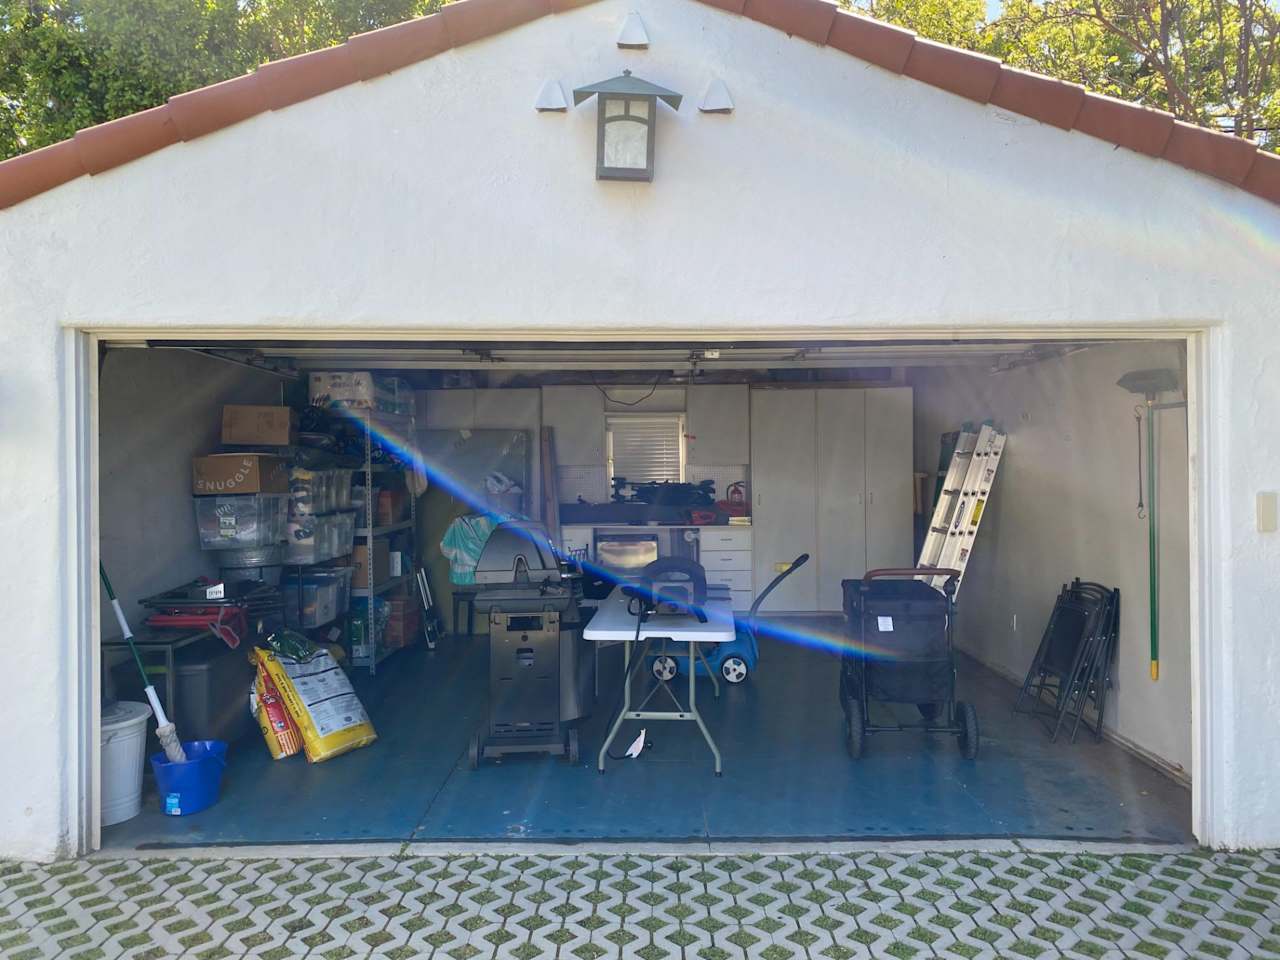
Staged garage lounge with a turquoise floor, wicker chairs, sofa, and built-in cabinets. Open garage with a blue floor, storage shelves, white cabinets, and assorted equipment.
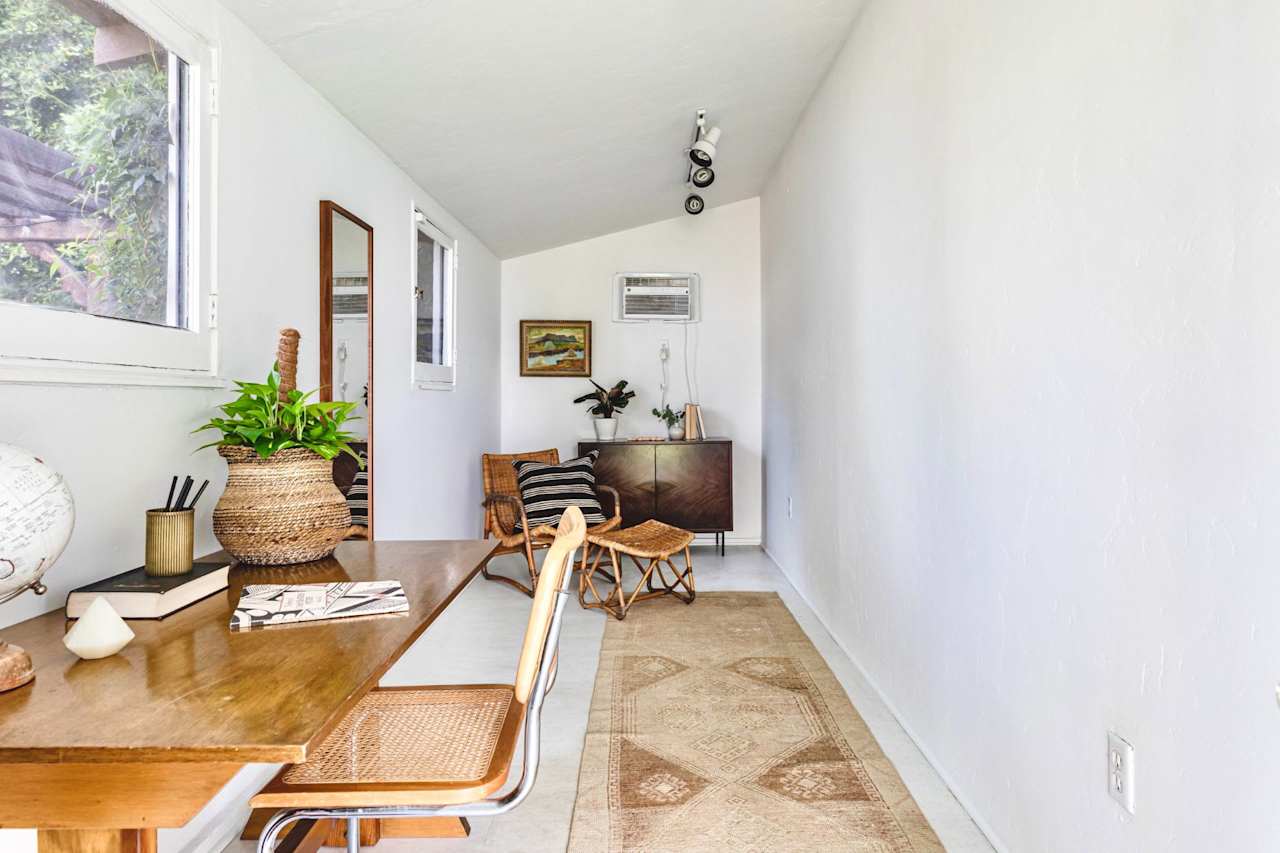
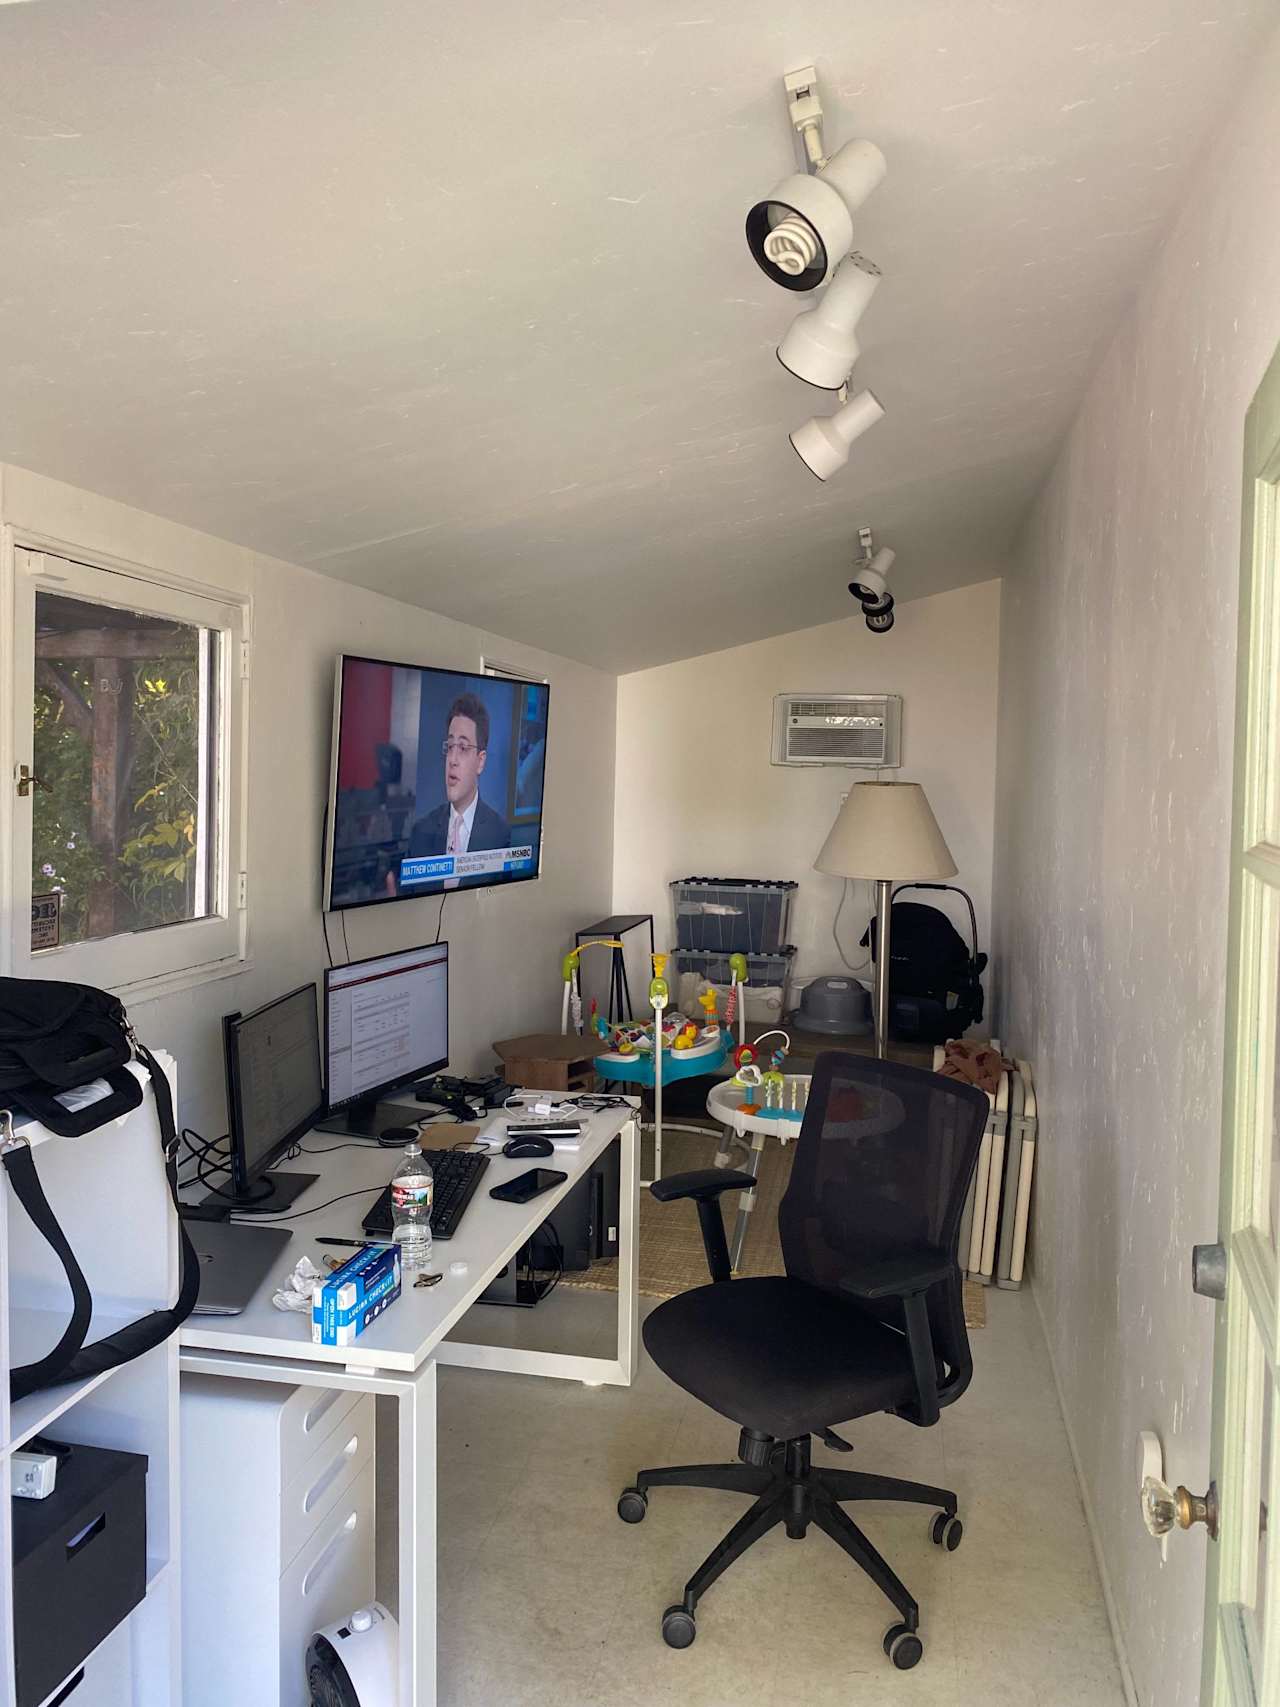
Narrow home office with a wooden desk, woven chairs, patterned rug, and large windows. Narrow home office with computer monitors, a rolling chair, children's toys, and ceiling track lights.
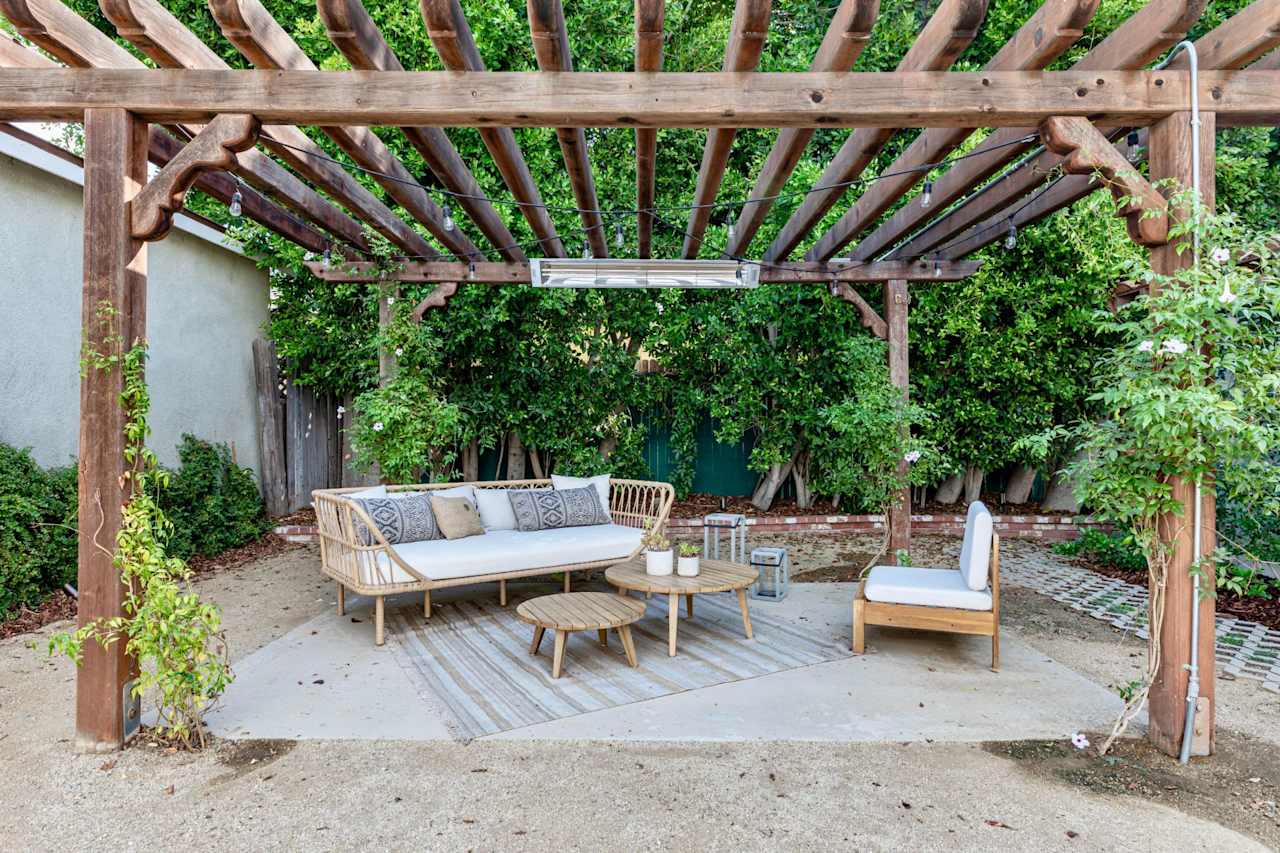
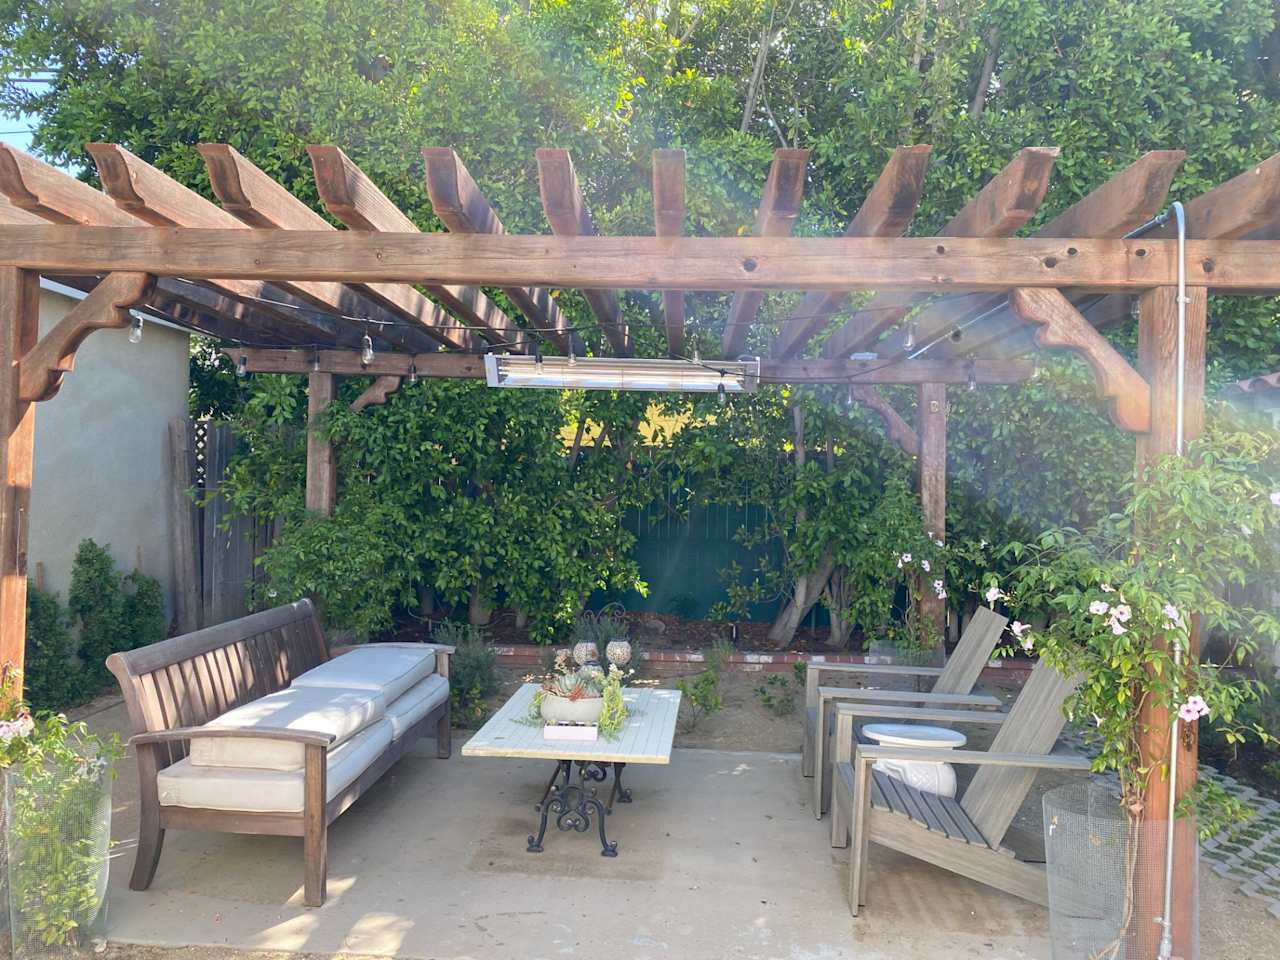
Backyard patio with a wooden pergola, cushioned sofa, and lounge chair surrounded by hedges. Outdoor patio with cushioned wooden seating beneath a pergola, surrounded by dense greenery.
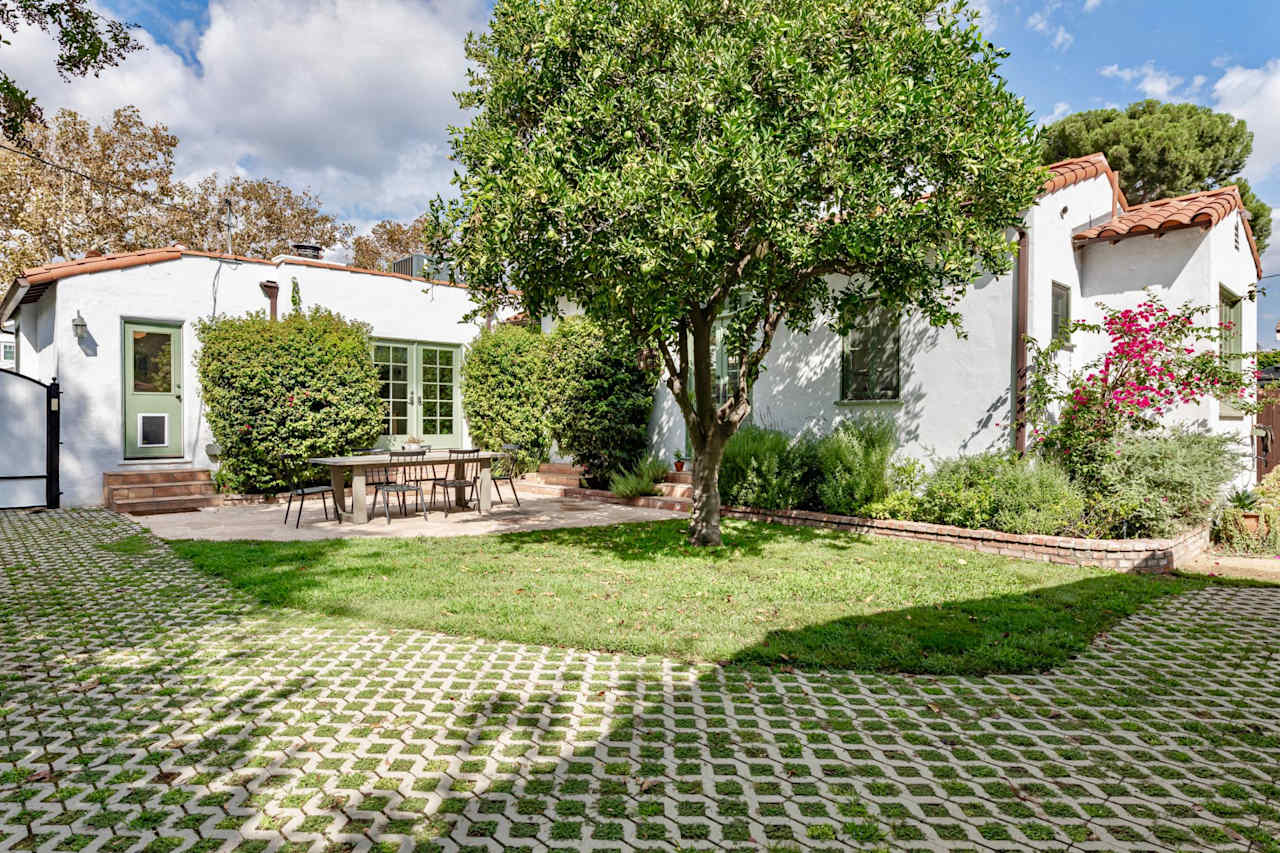
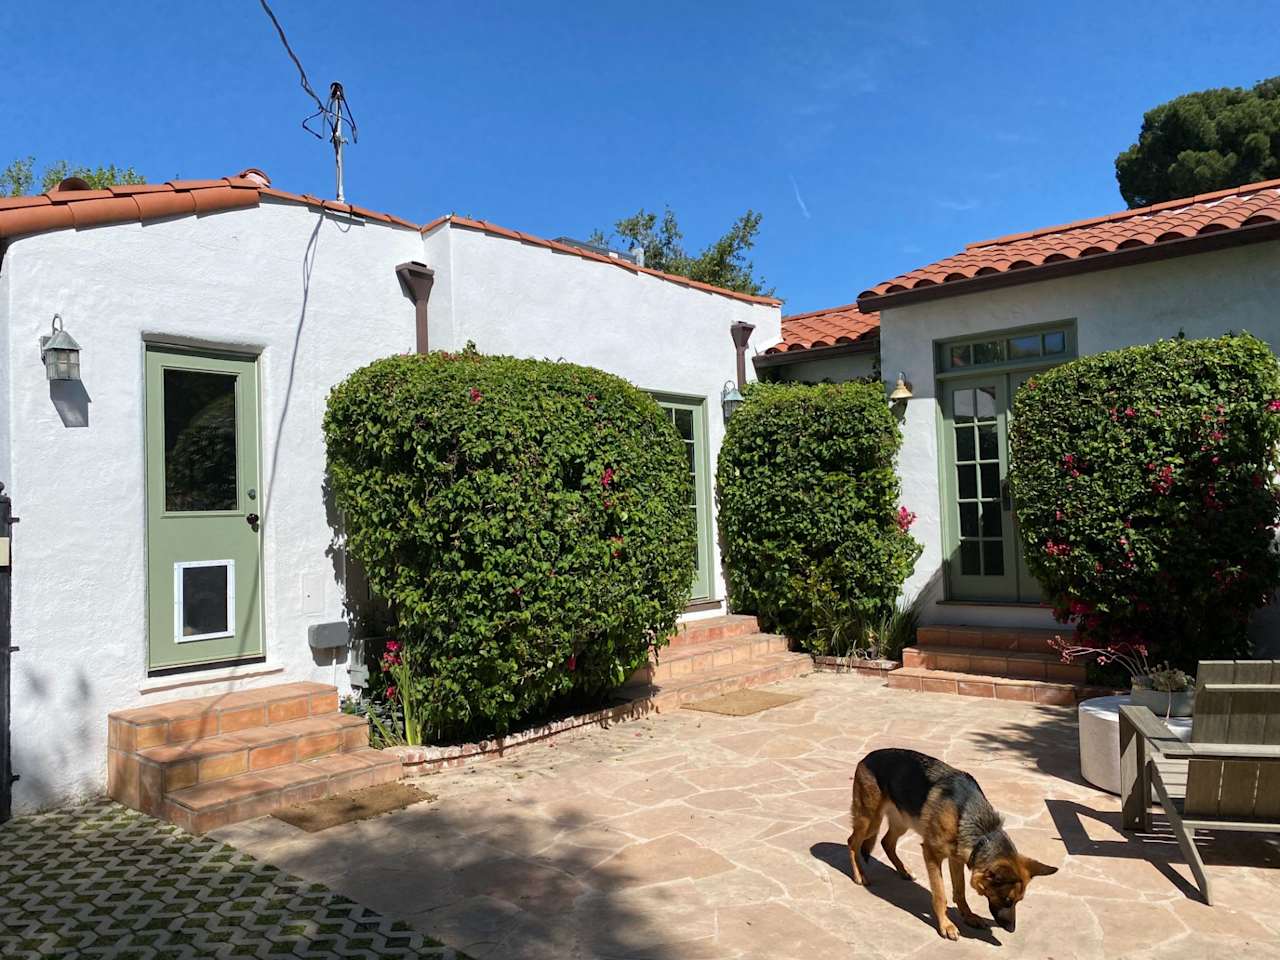
Spanish-style home with red tile roofs behind a leafy courtyard tree and outdoor dining area. Courtyard patio with stone paving, green doors, flowering hedges, and a dog.

4601 Welch Place, Los Feliz

List Price: $1,695,000
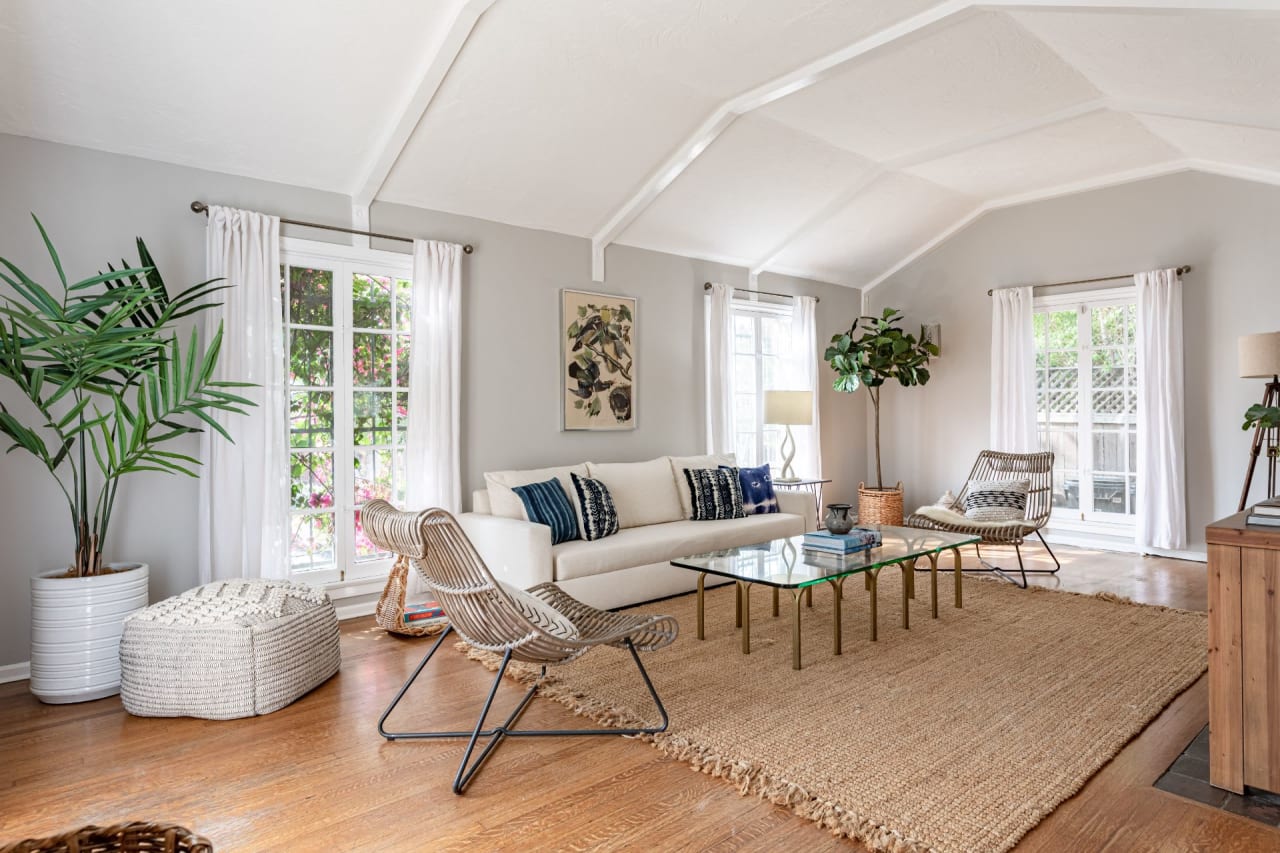
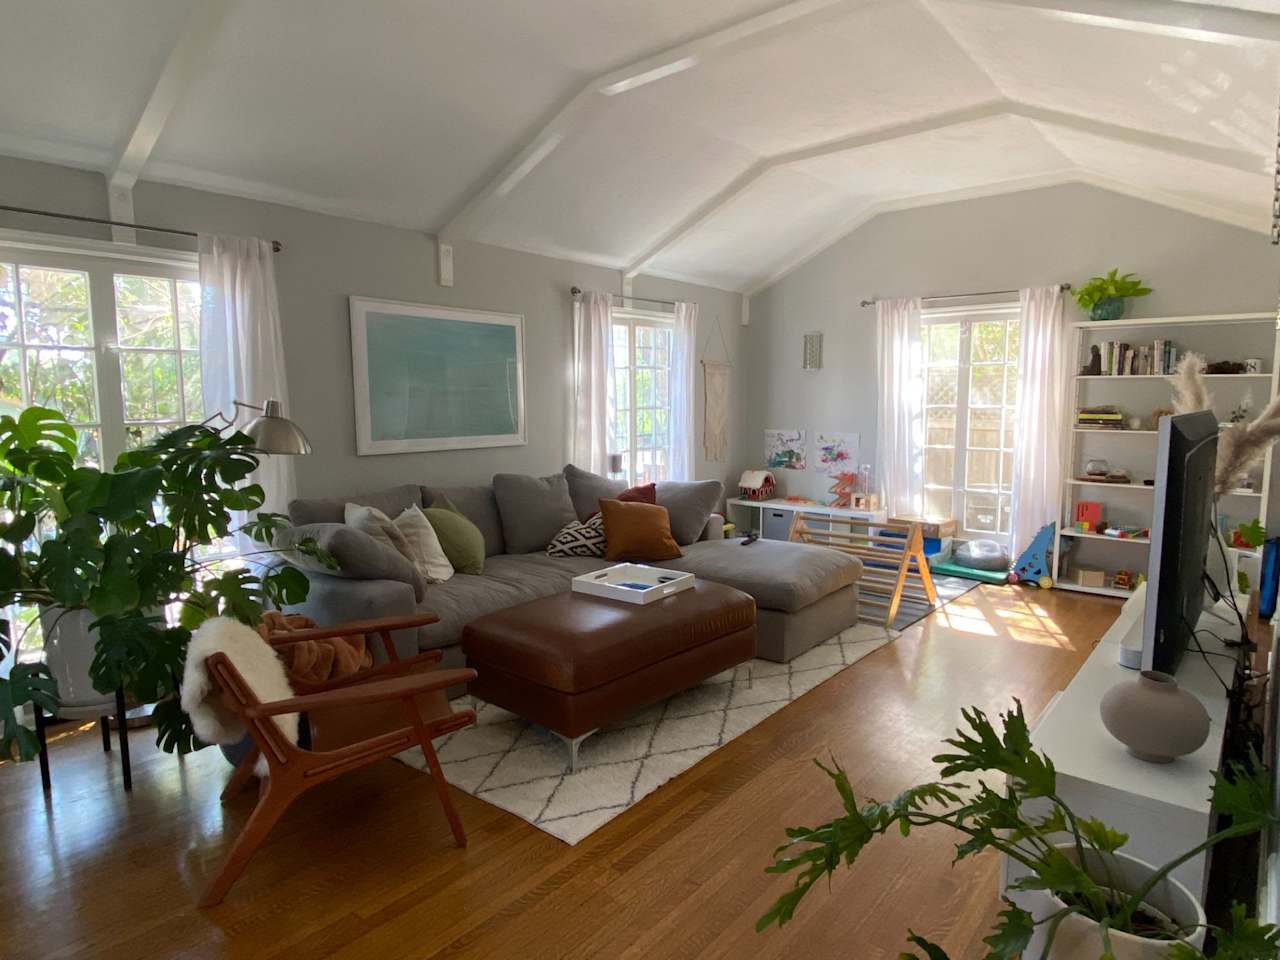
Staged living room with a vaulted ceiling, hardwood floors, and large windows overlooking greenery. Living room with a vaulted ceiling, gray sectional, leather ottoman, and sunlit windows.
Dining room with a light wood table, black chairs, patterned runner, and large bright windows. Dining room with a long wooden table, matching benches, and a modern chandelier beside a bright window.
Bright kitchen with white cabinets, stainless steel appliances, and two windows with gray shades. Bathroom vanity with wood cabinets, tiled counter, inset sink, and two shaded windows.
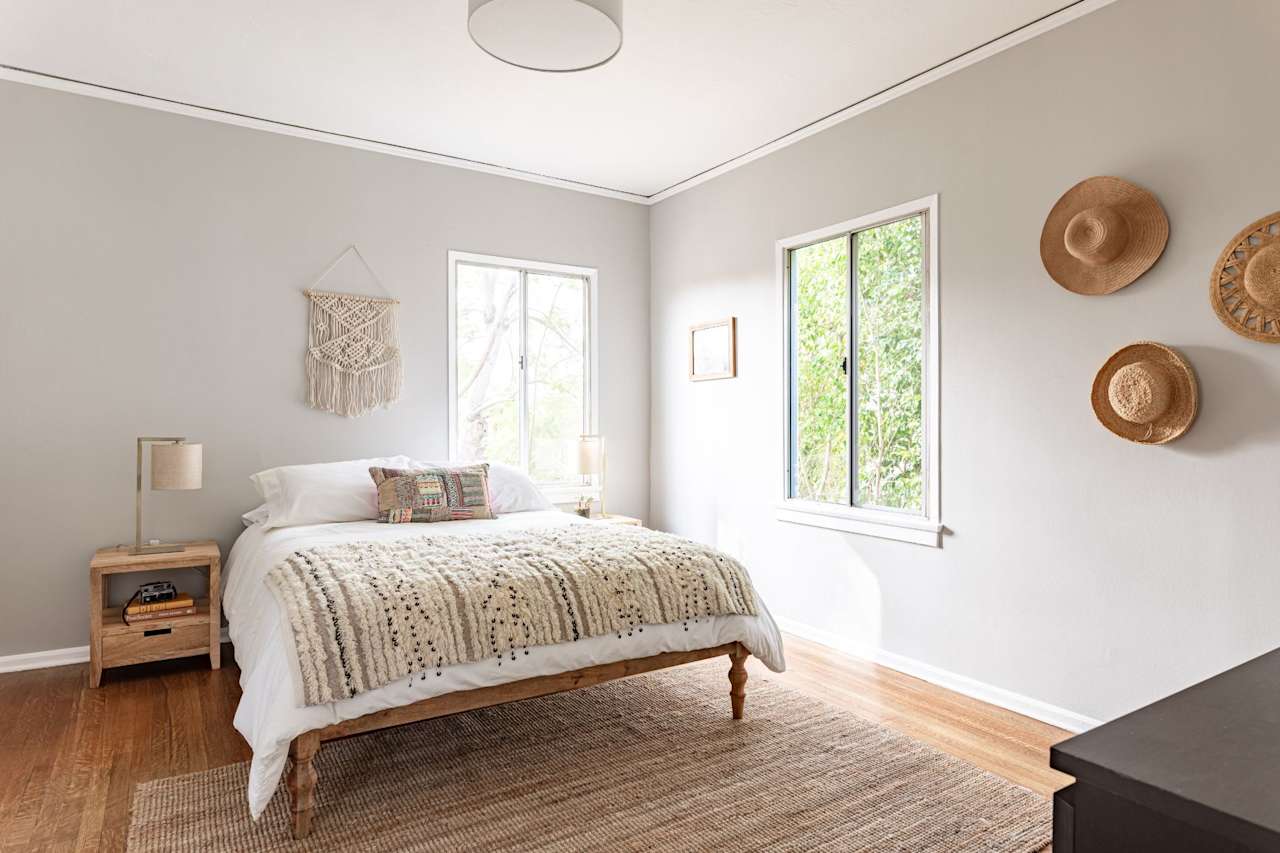
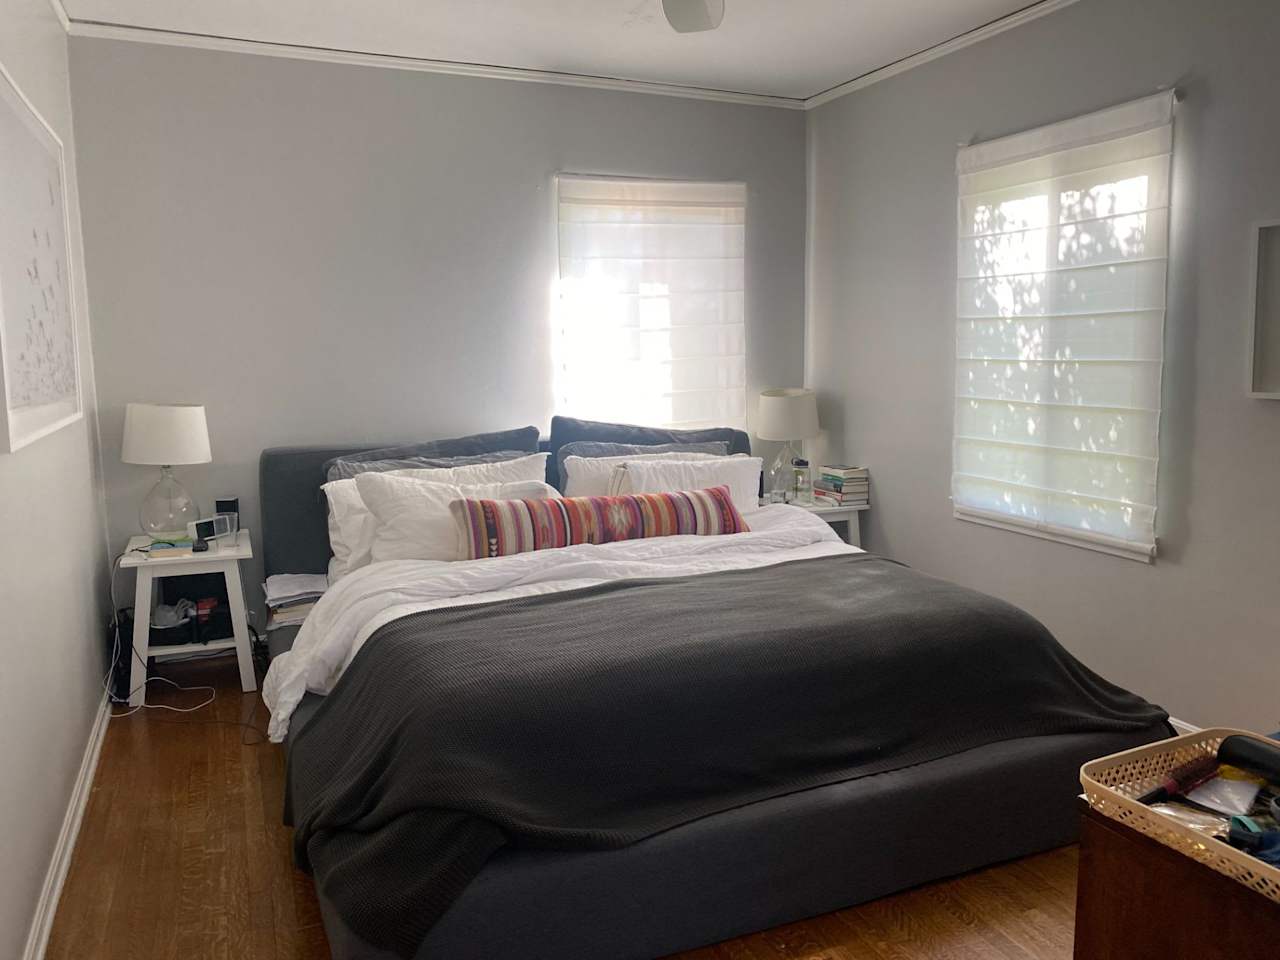
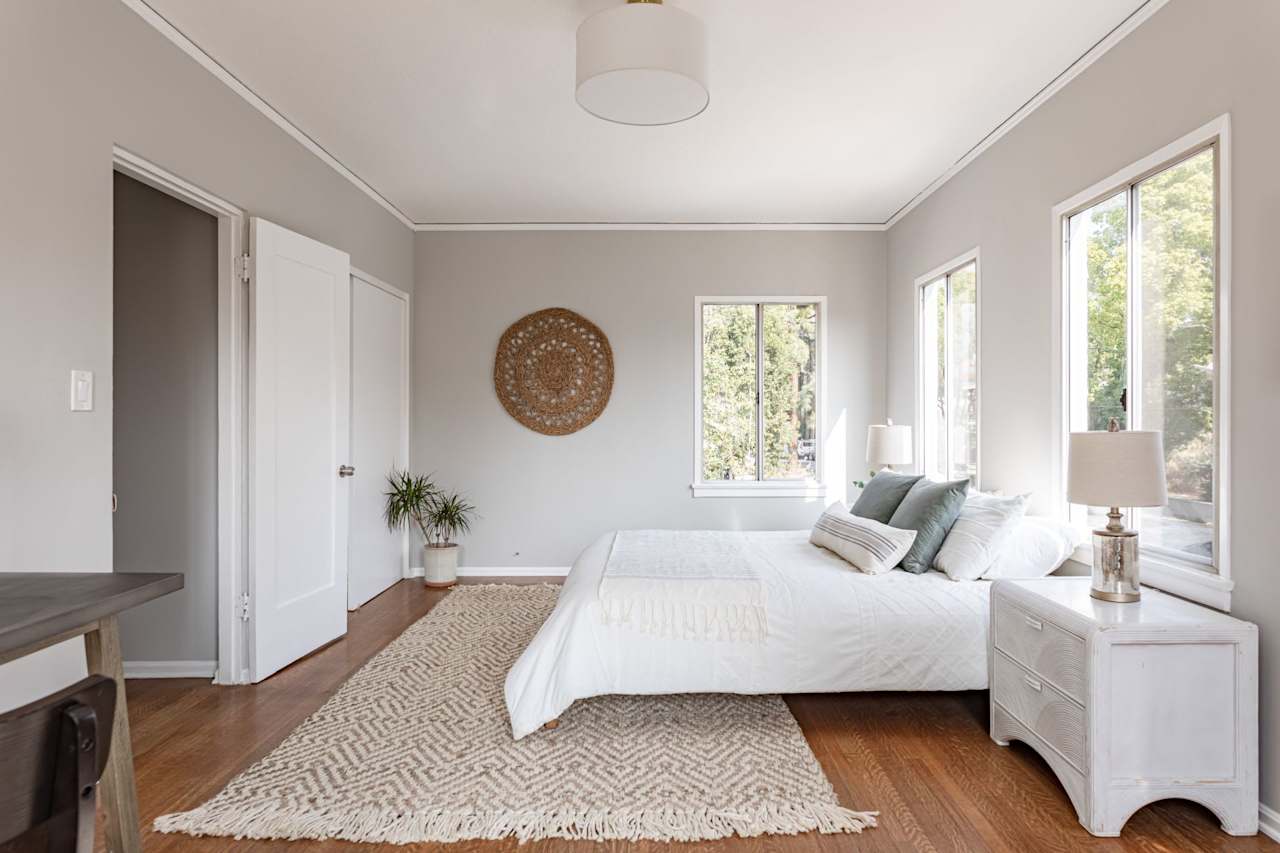
Bright bedroom with a wooden bed, textured cream throw, woven rug, and windows overlooking greenery. Bedroom with a large bed, colorful striped accent pillow, and hardwood floors.
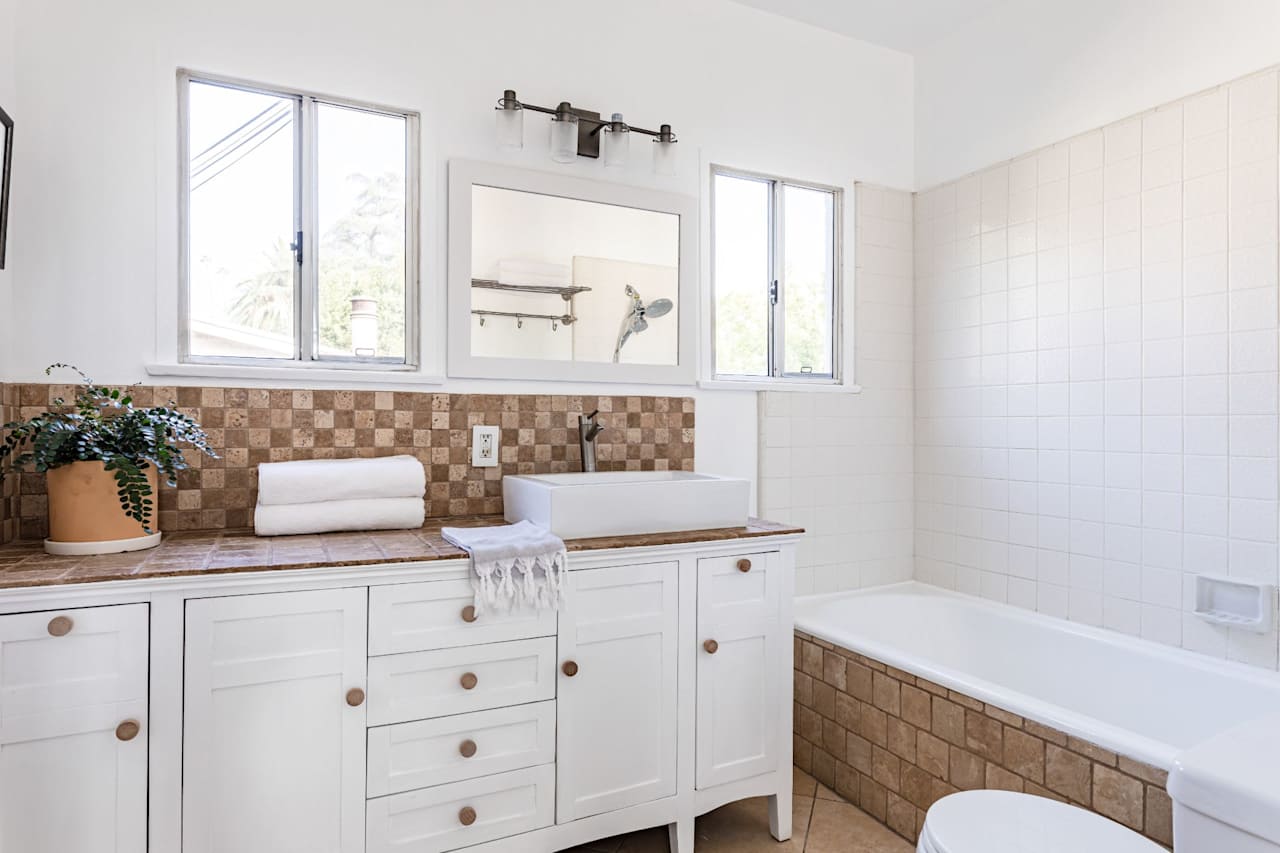
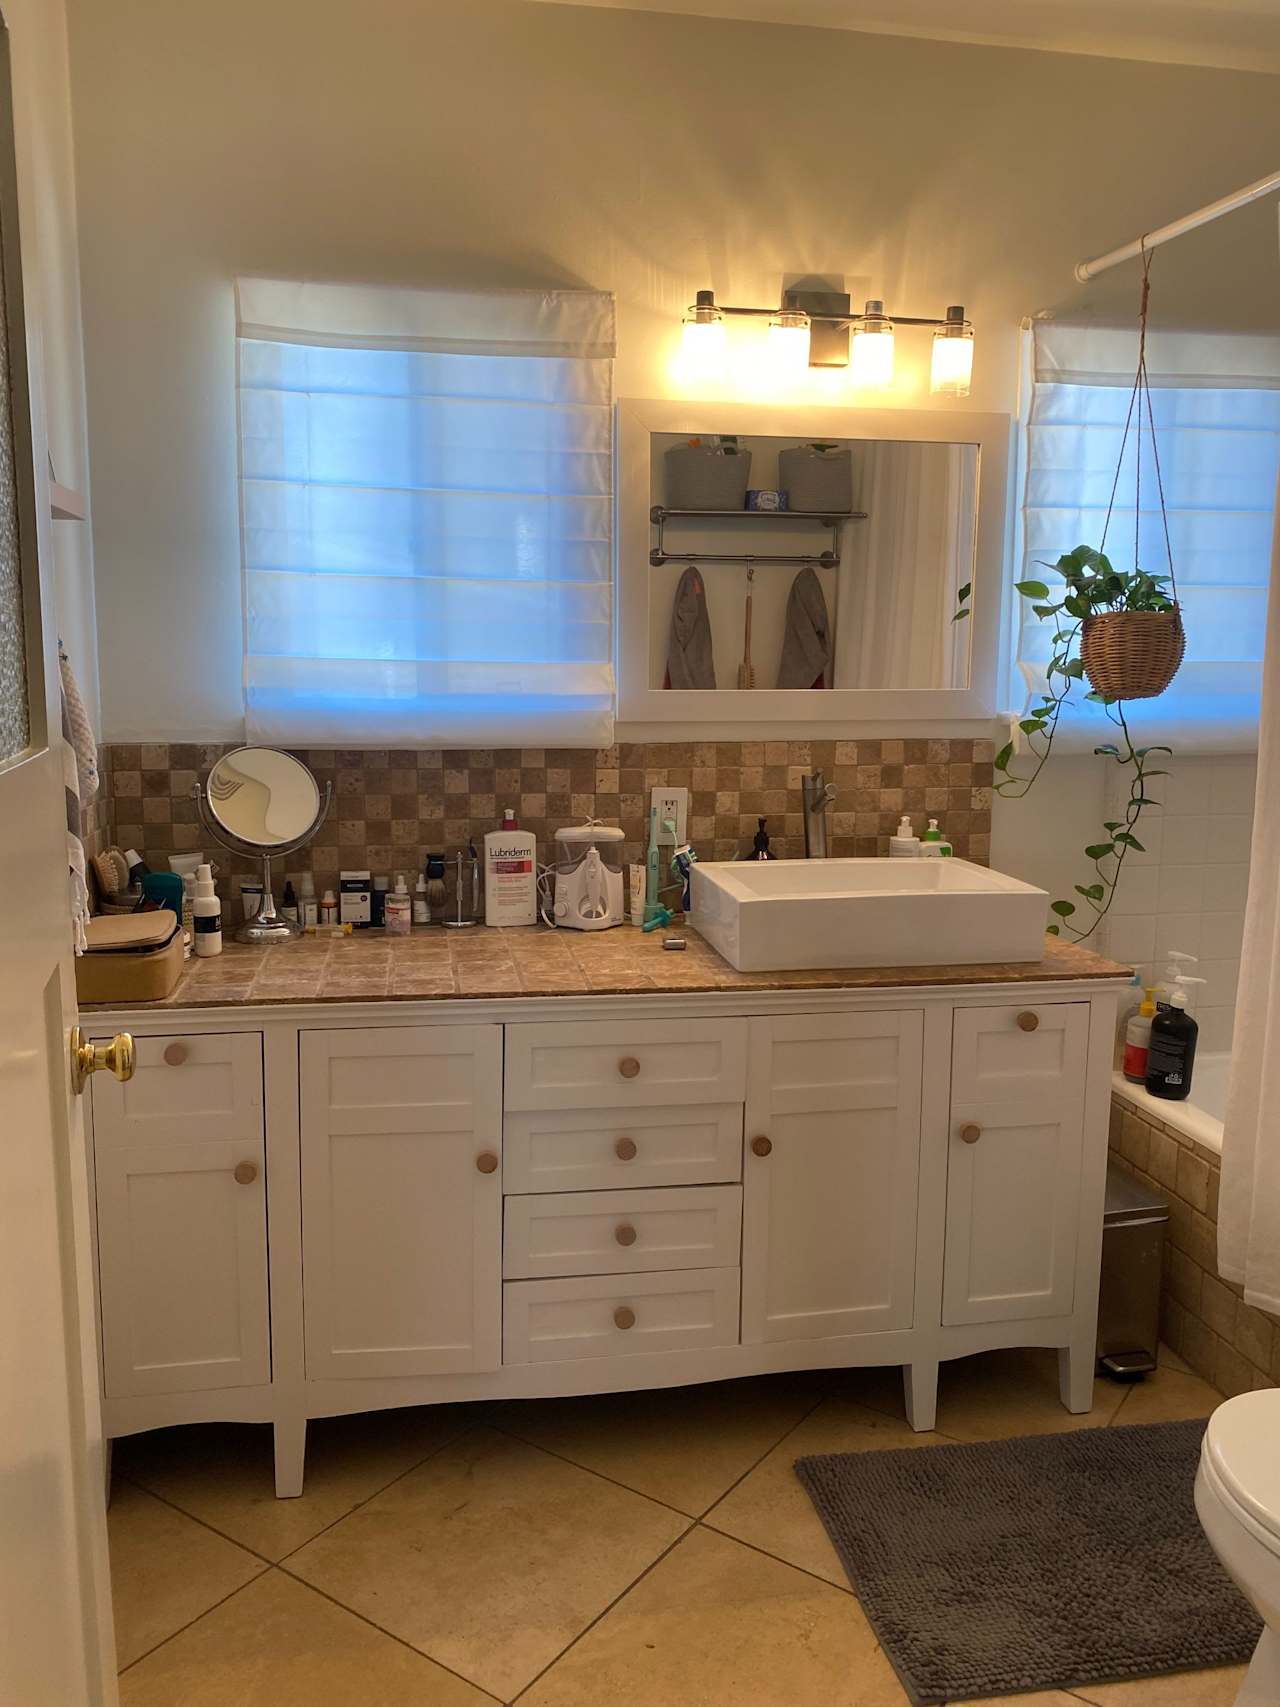
Bright bathroom with a white vanity, vessel sink, and bathtub edged in brown tile. Bathroom vanity with a white vessel sink, tan tile, framed mirror, and hanging plant.
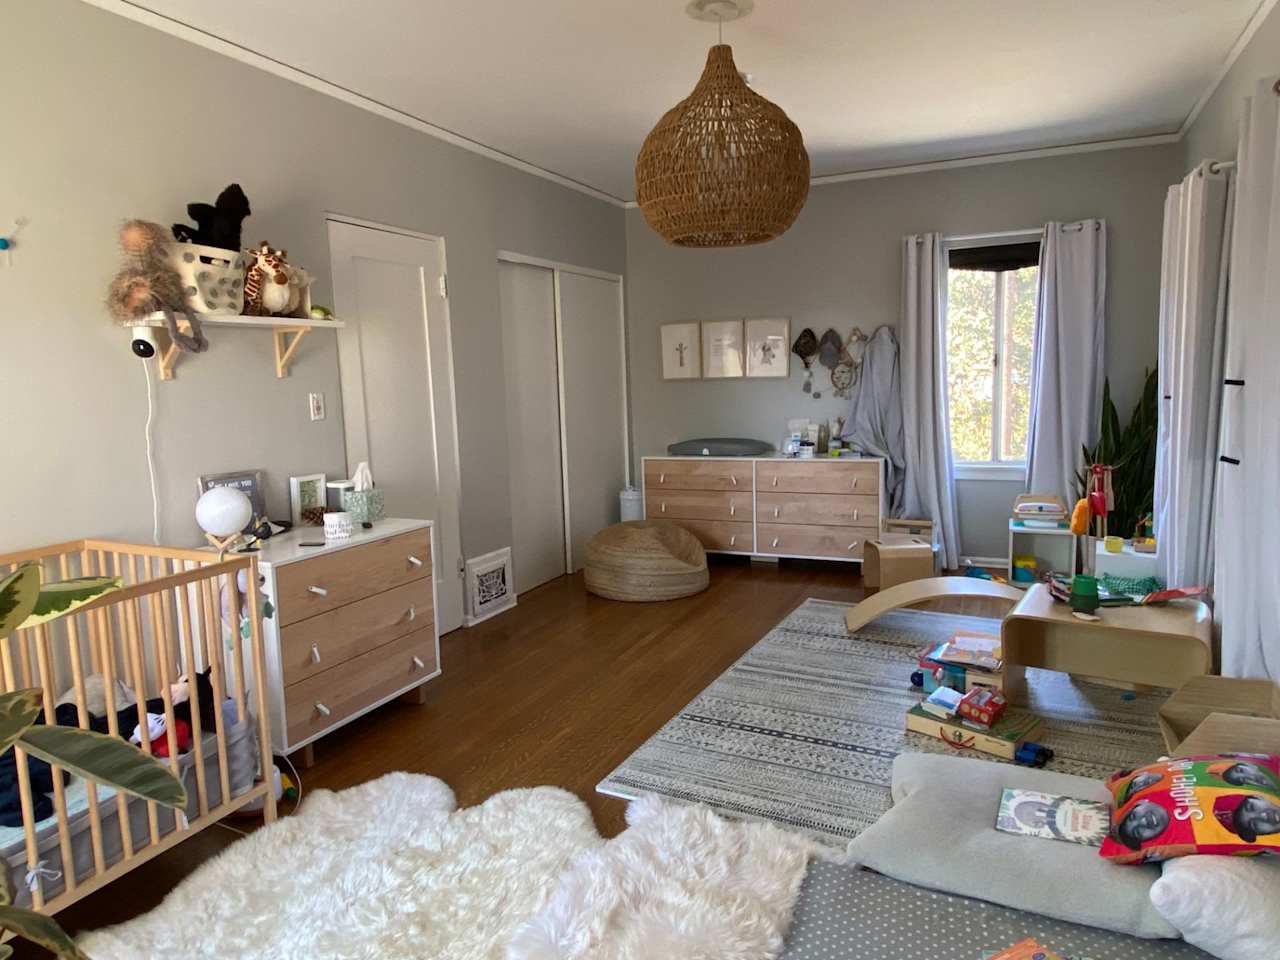
Bright bedroom with a white bed, large windows, and a woven rug. Nursery with a wooden crib, dressers, toys, and a woven pendant light.
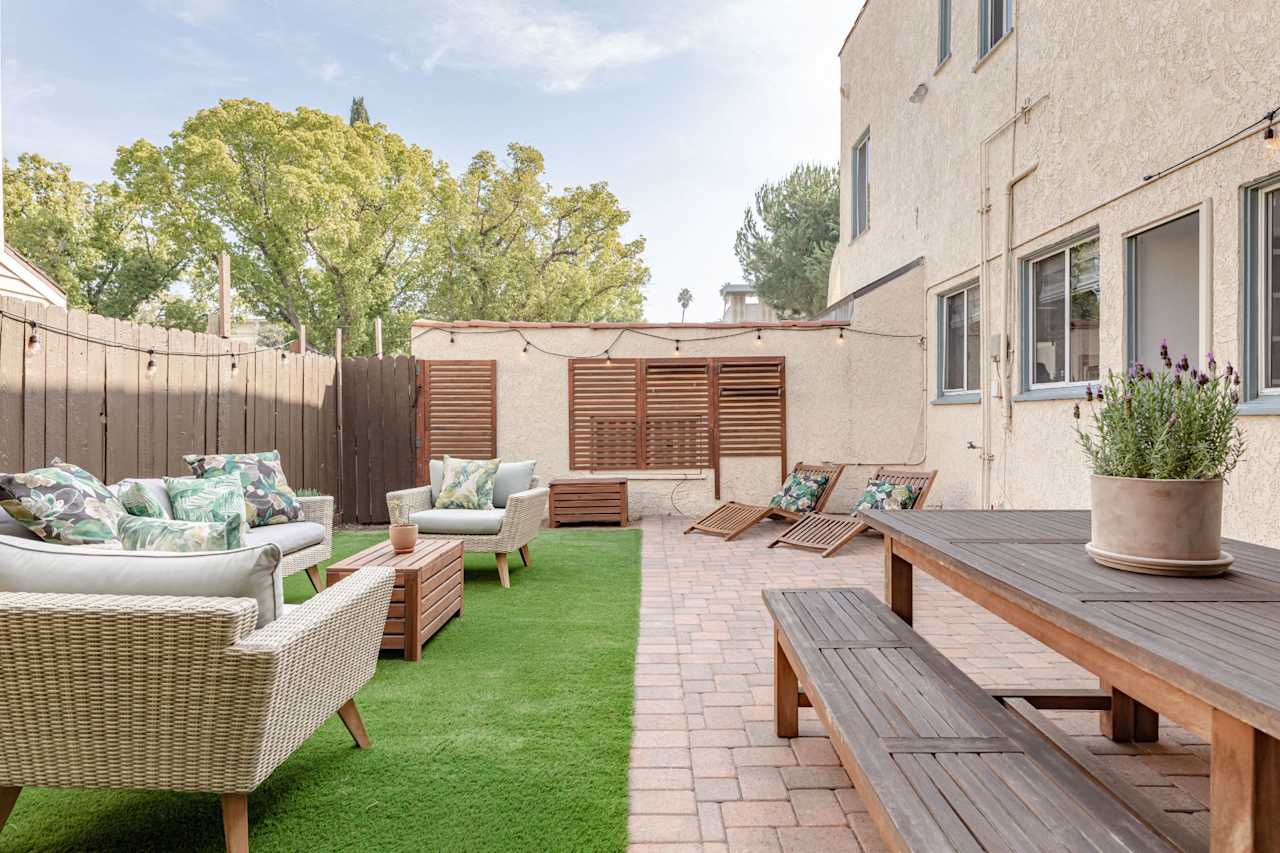
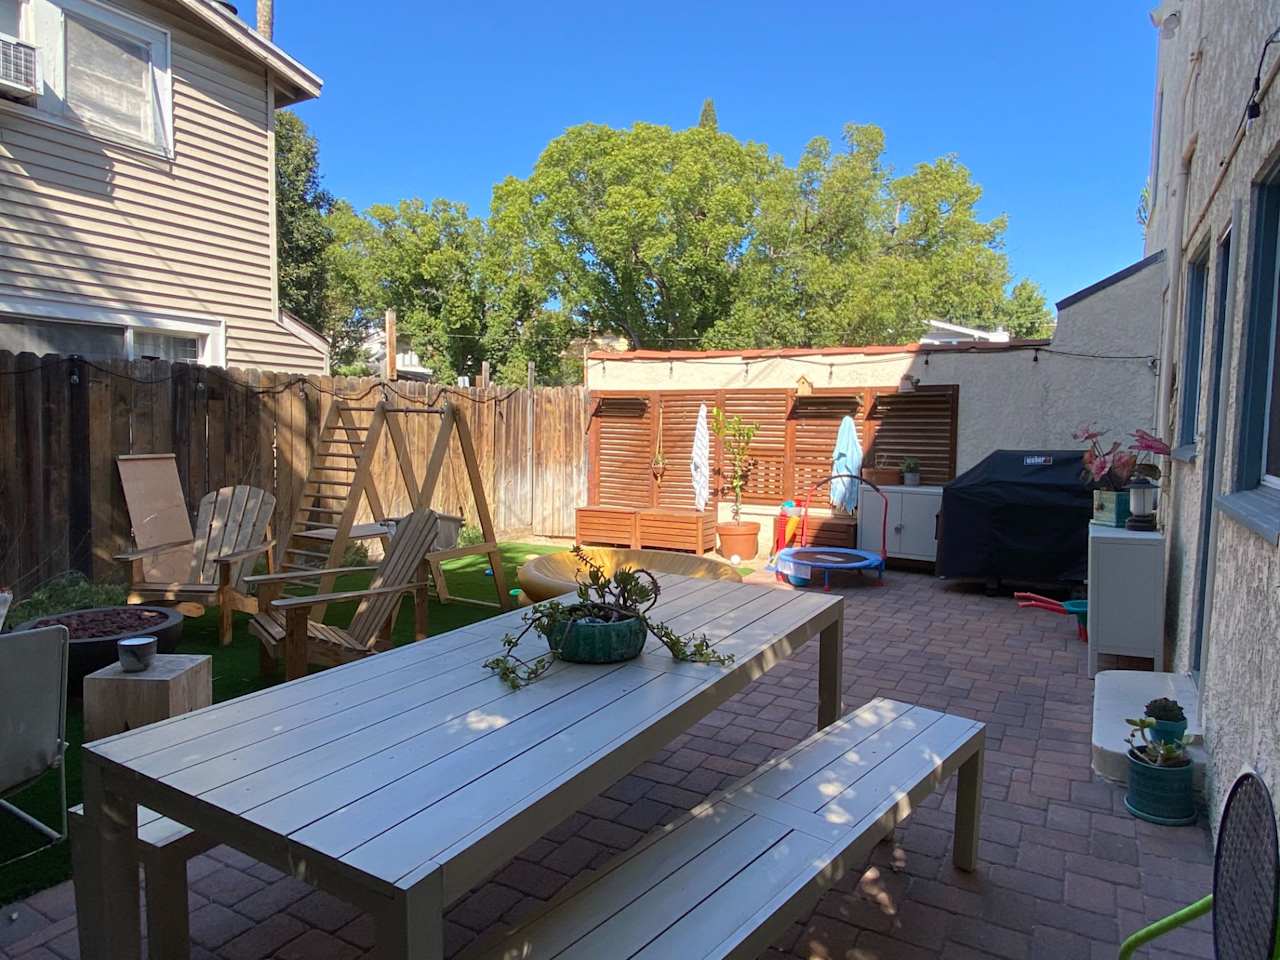
Enclosed patio with wicker seating on artificial turf and a brick-paver walkway beside the house. Backyard patio with a long picnic table, Adirondack chairs, brick pavers, and wooden privacy screens.

2111 Hollyvista Avenue, Los Feliz

List Price: $1,500,000
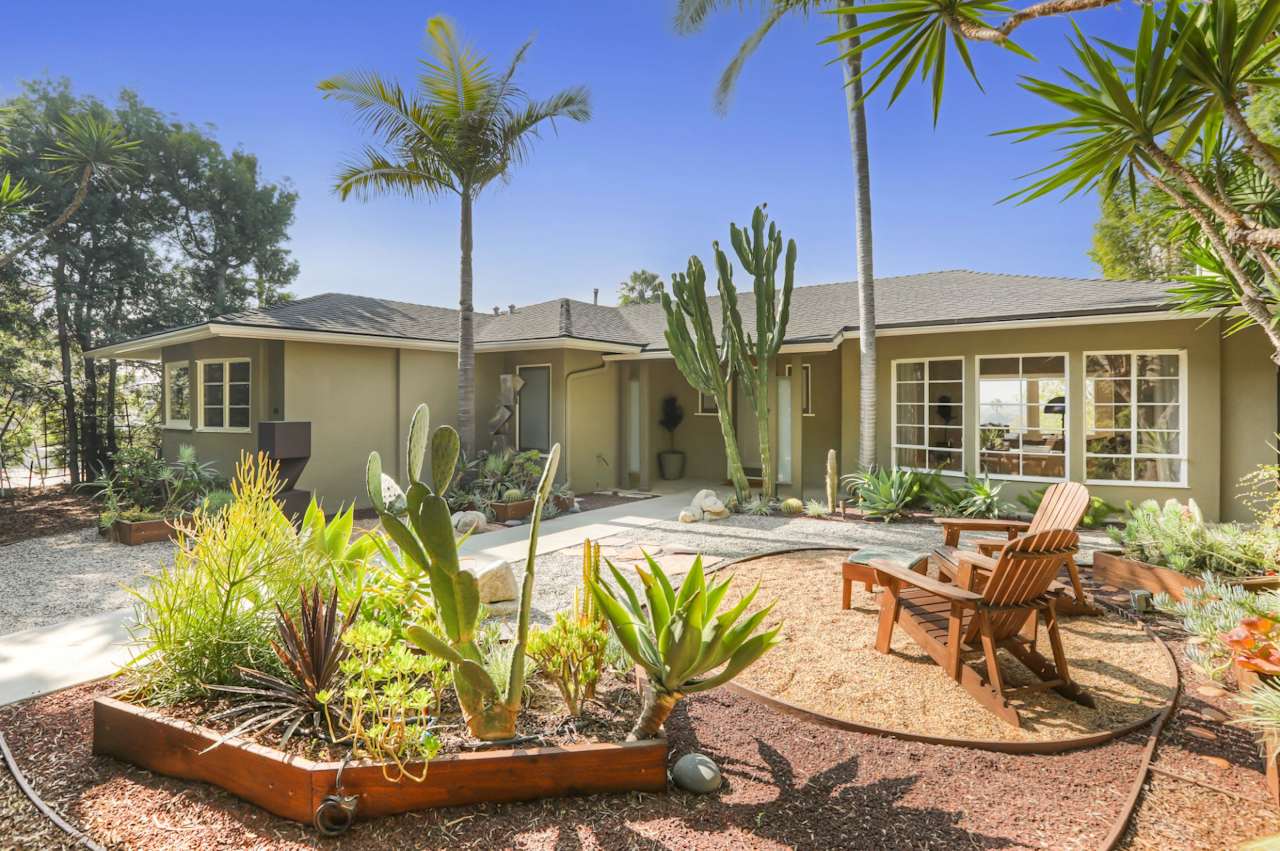
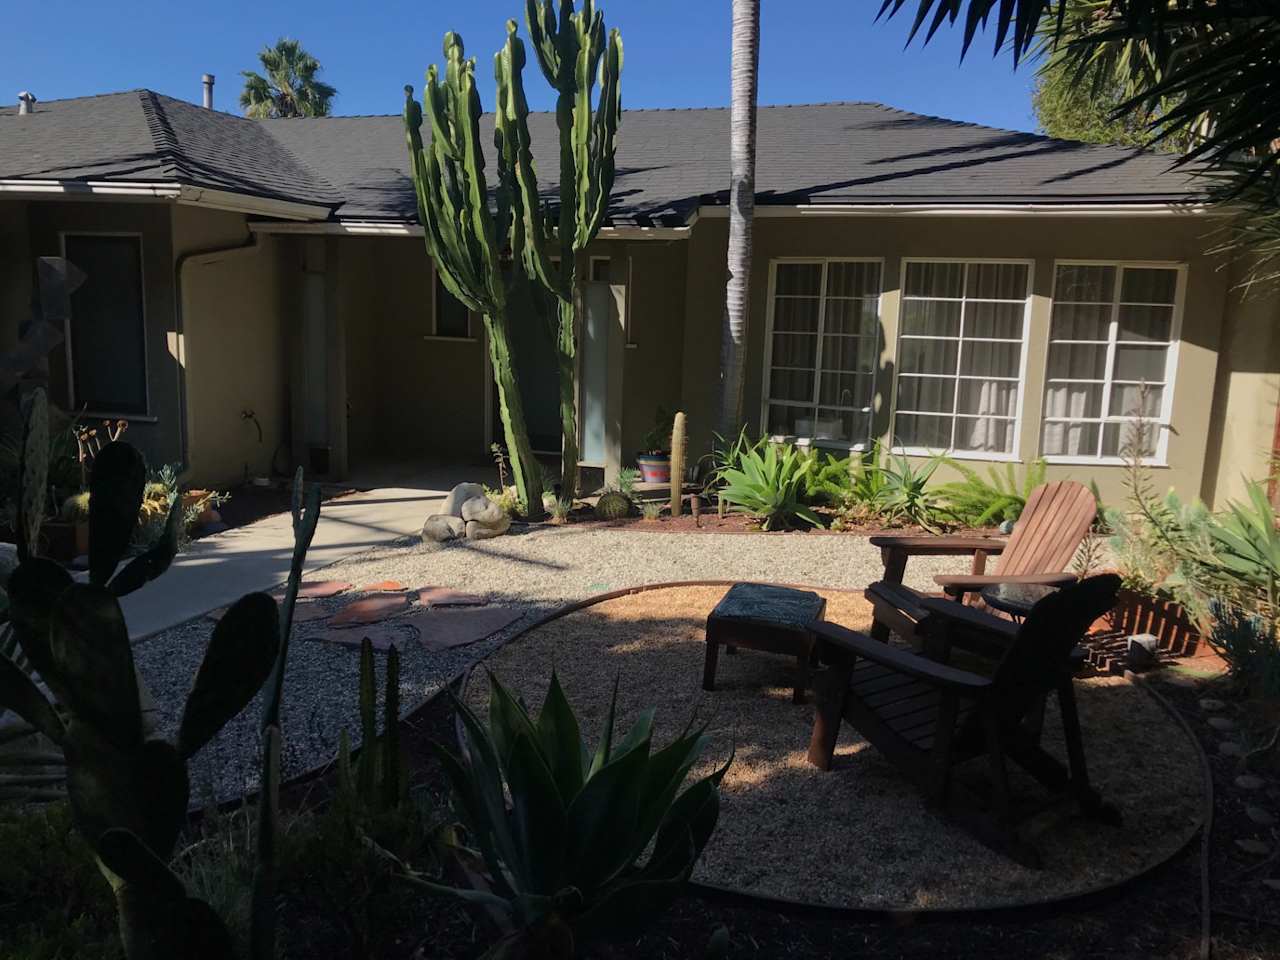
Single-story home with a cactus-filled courtyard, palm trees, and wooden Adirondack chairs. Single-story home with a gravel courtyard, tall cacti, succulents, and Adirondack chairs.
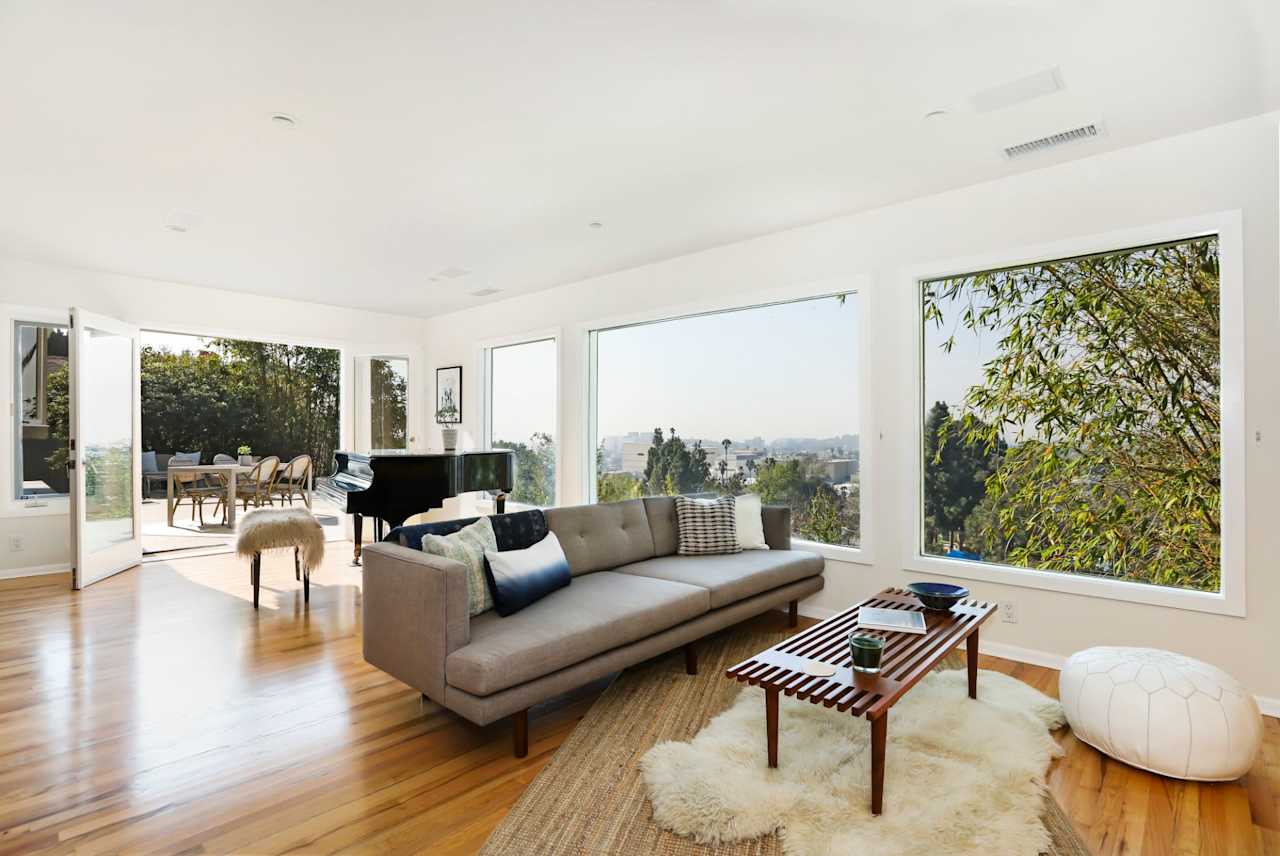
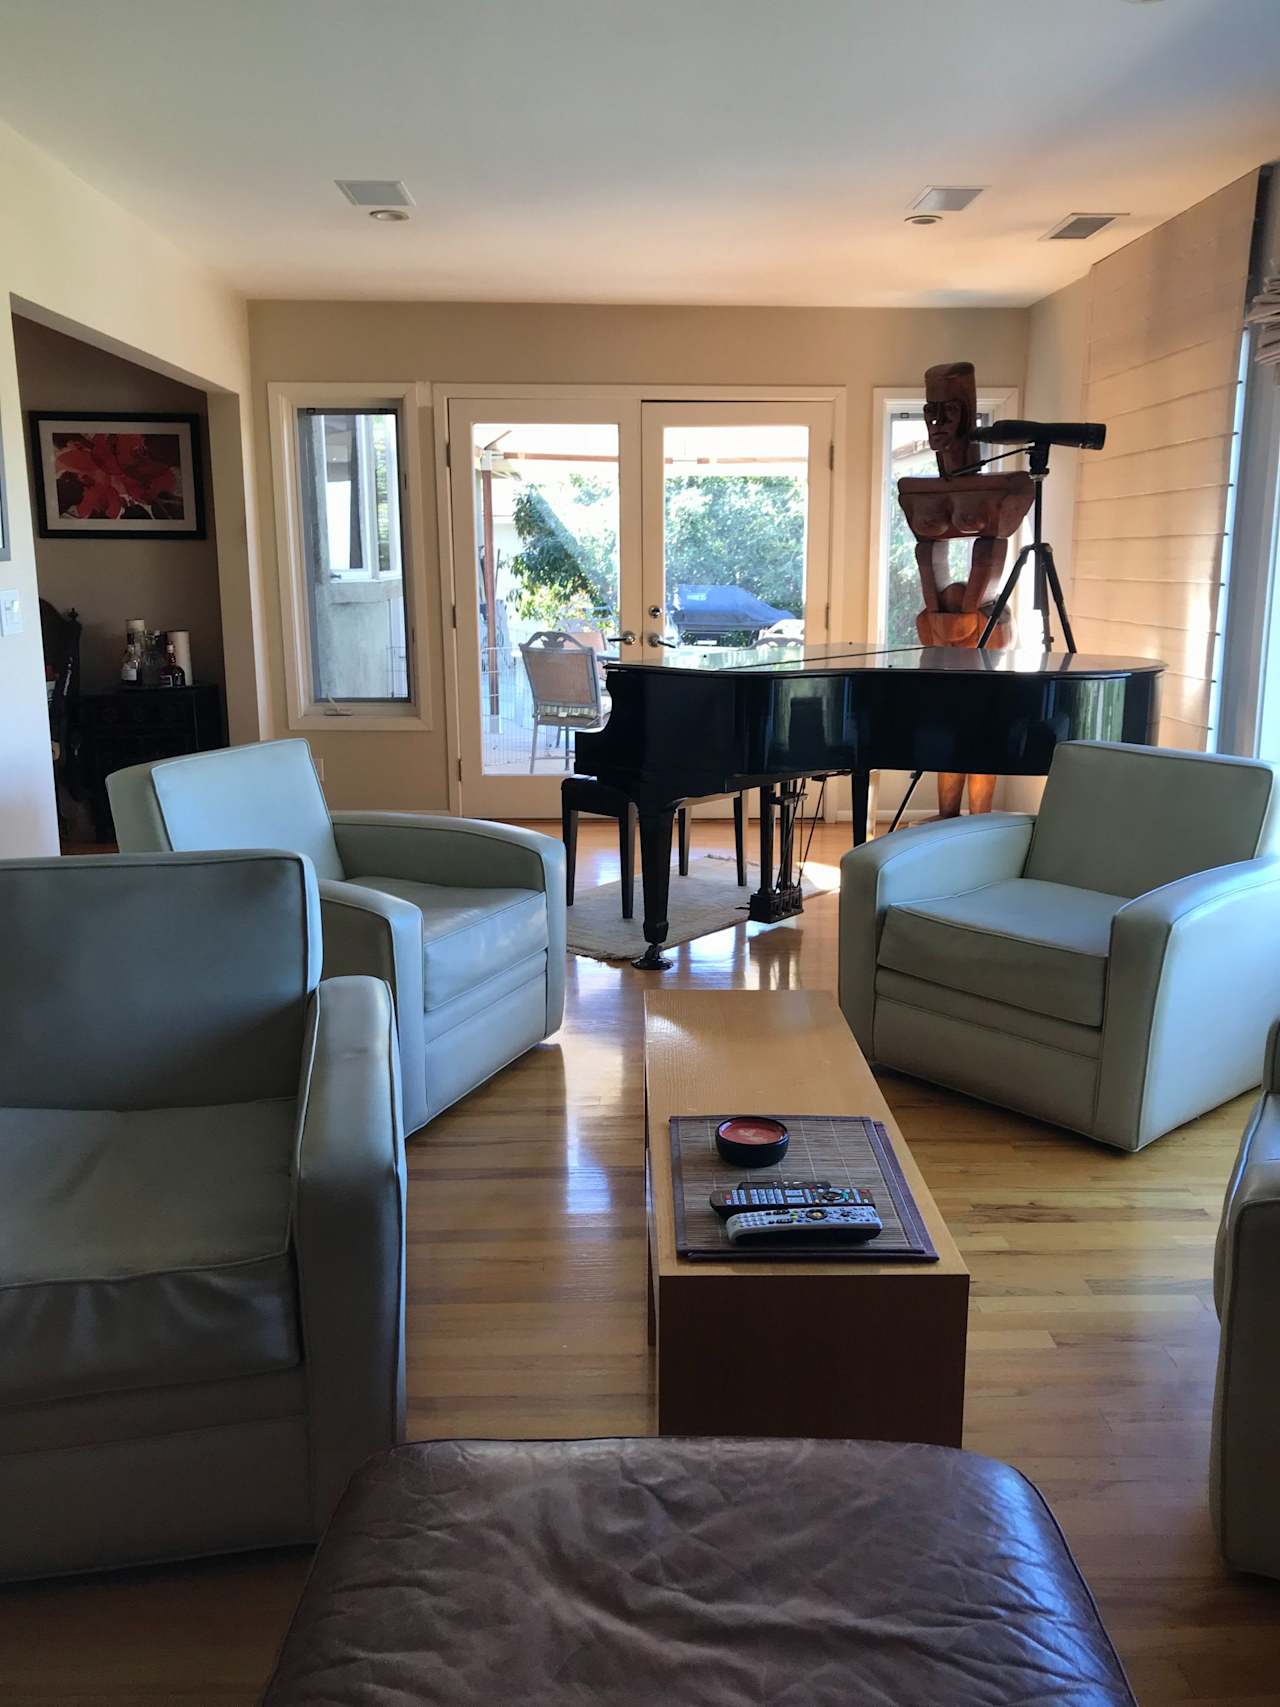
Living room with a gray sofa and grand piano beside large windows overlooking trees and the city. Living room with a black grand piano, pale leather armchairs, and glass doors to a patio.
Staged living room with woven leather chairs, hardwood floors, and large windows overlooking trees. Living room with leather seating, hardwood floors, built-in bookshelves, and a bright window seating area.
Kitchen with reddish-brown wood cabinetry, white countertops, stainless-steel range, and hardwood floors. Kitchen with reddish-brown wood cabinets, dark countertops, and a stainless-steel range.
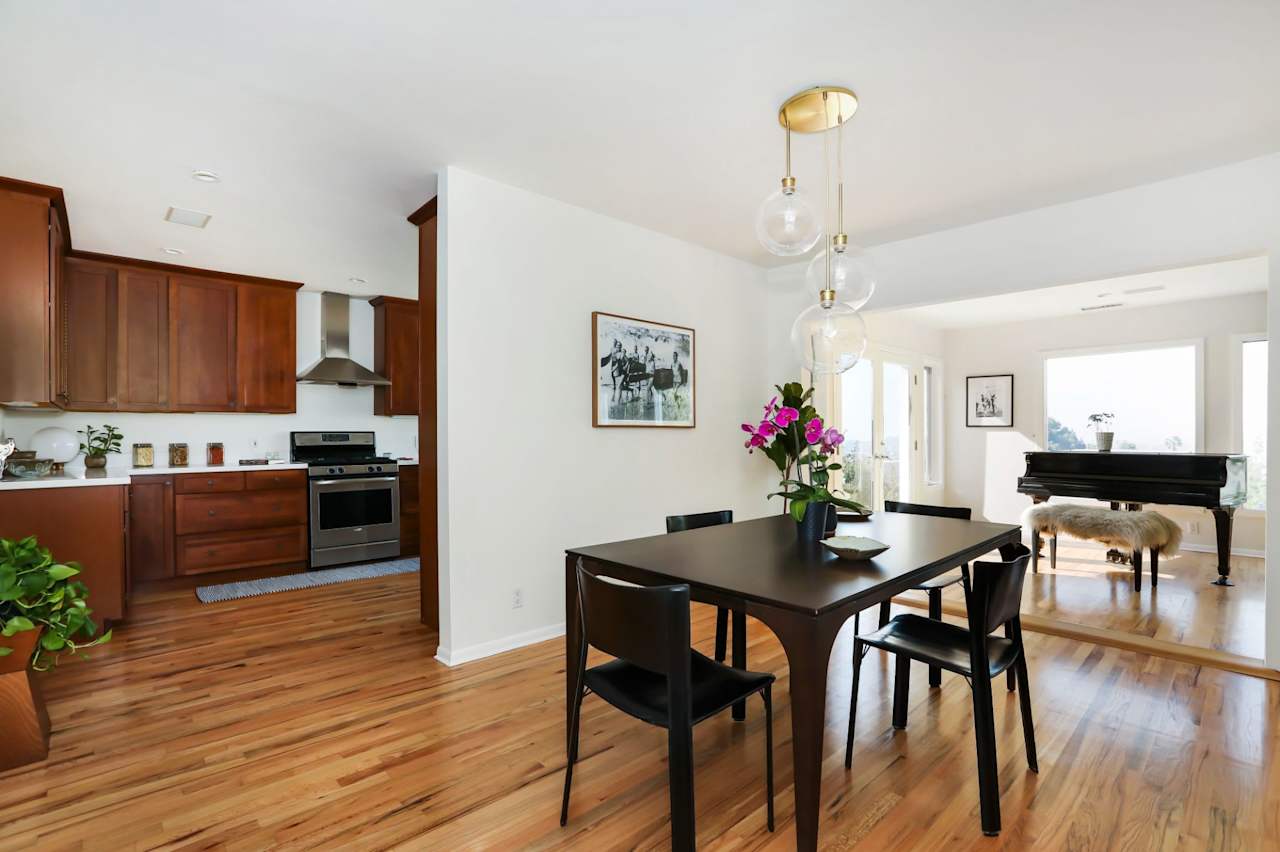
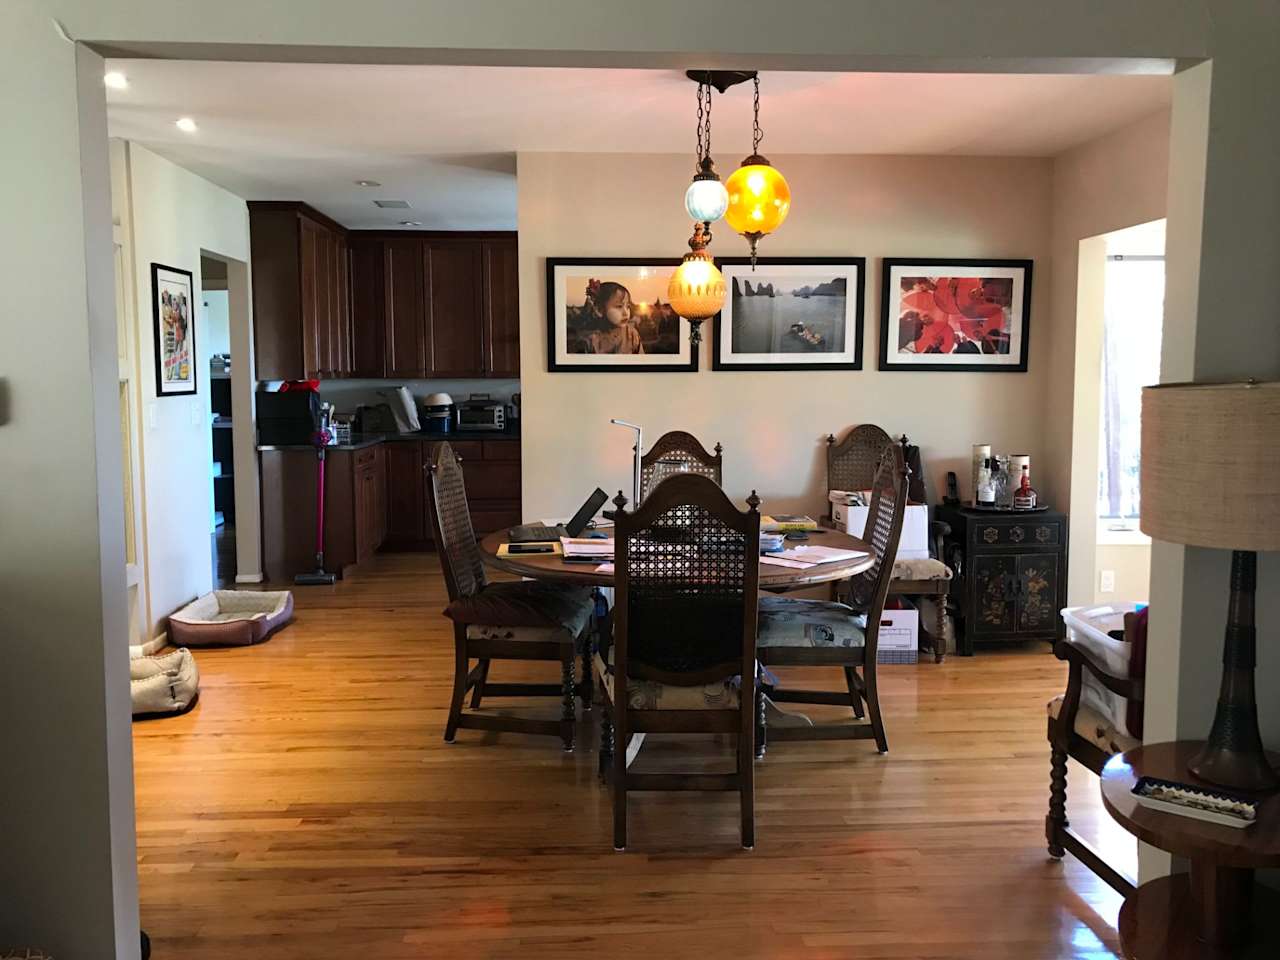
Open-plan kitchen and dining room with hardwood floors and a grand piano in the adjoining space. Dining room with ornate wooden chairs, colorful pendant lights, and an open kitchen.
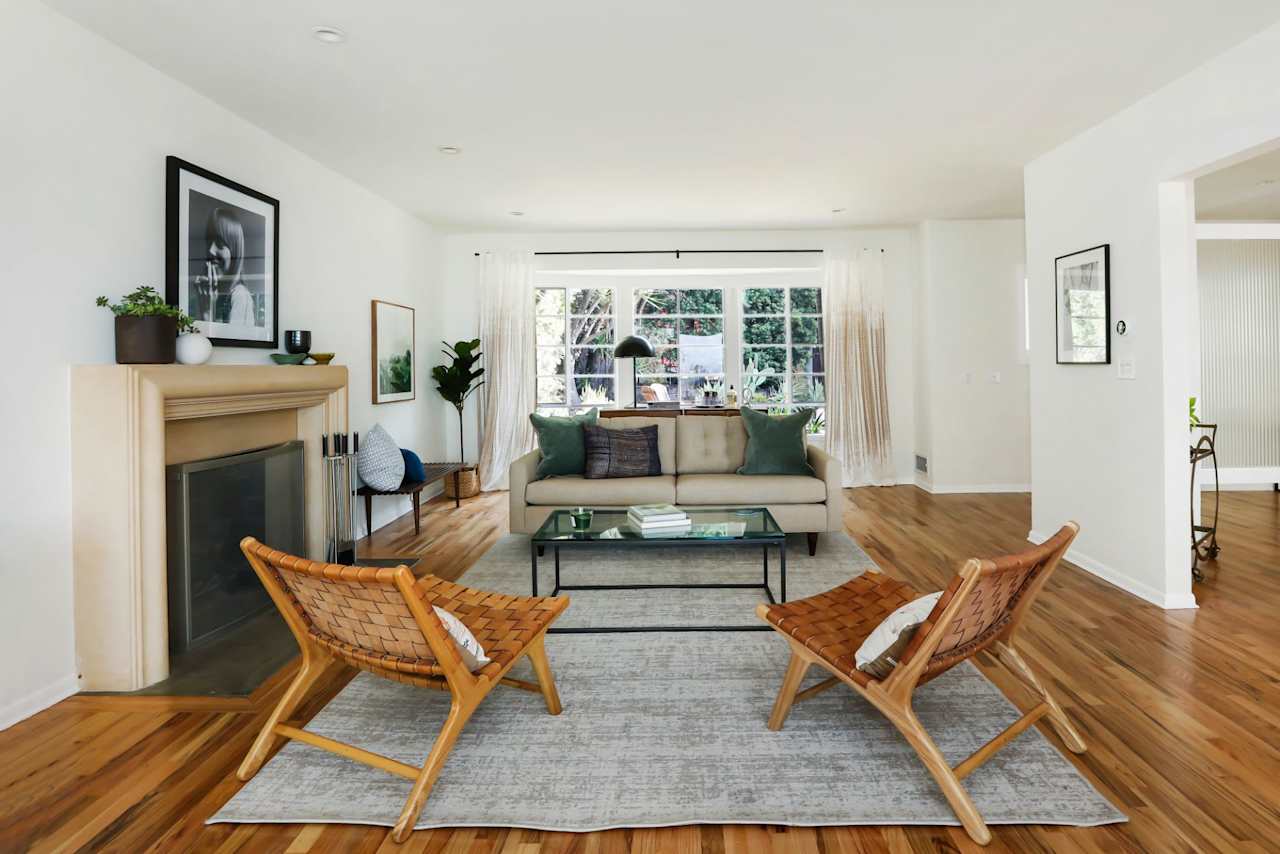
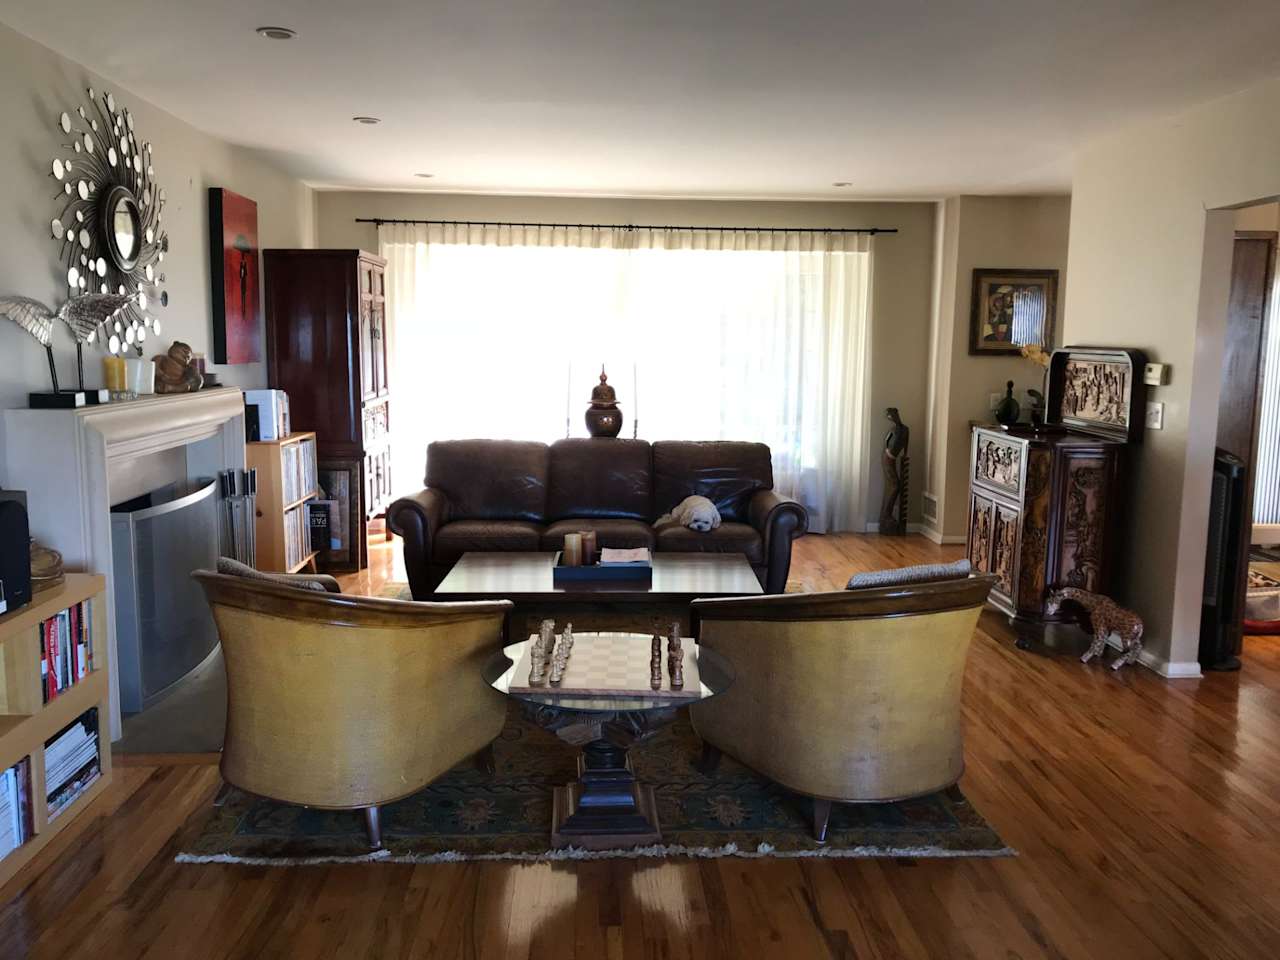
Staged living room with a fireplace, woven leather chairs, hardwood floors, and a wide garden-facing window. Living room with a fireplace, leather sofa, curved armchairs, and polished hardwood floors.
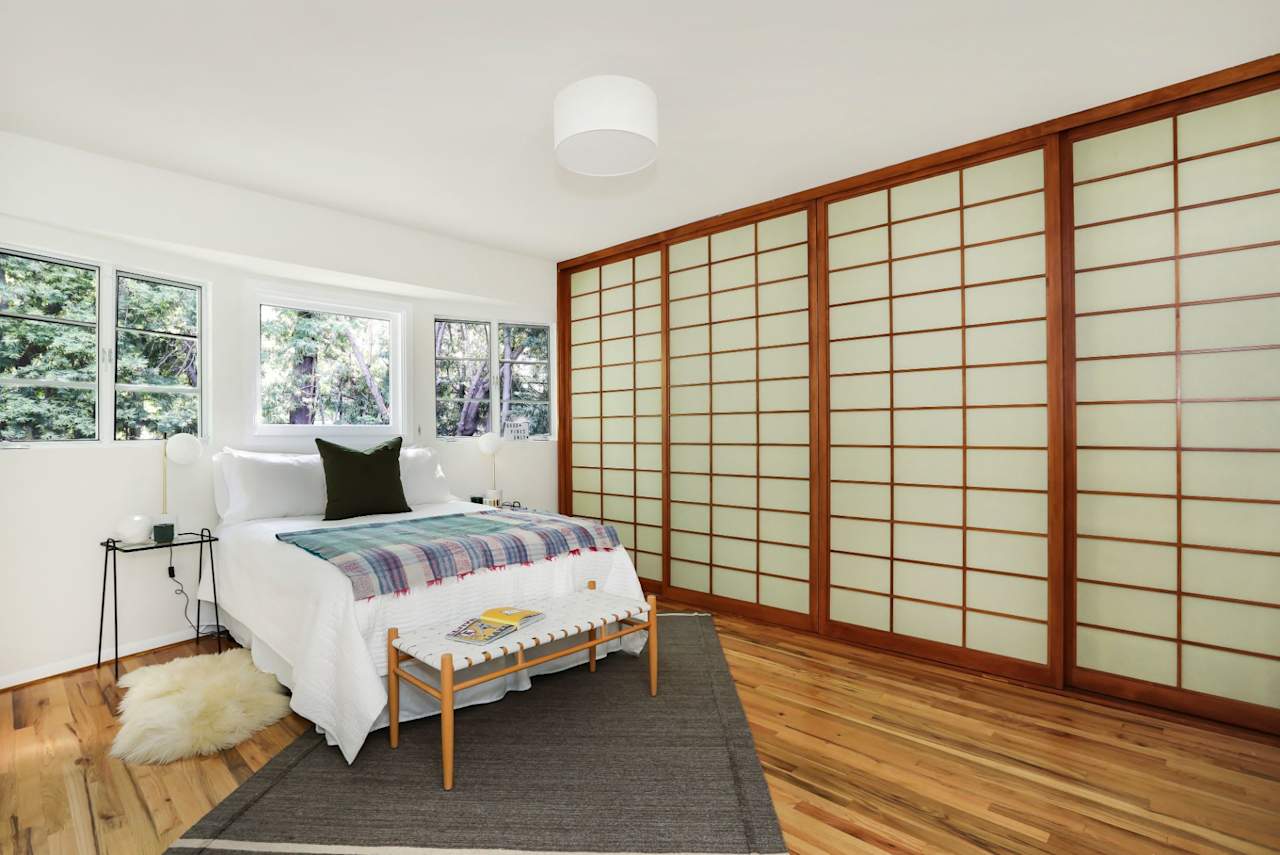
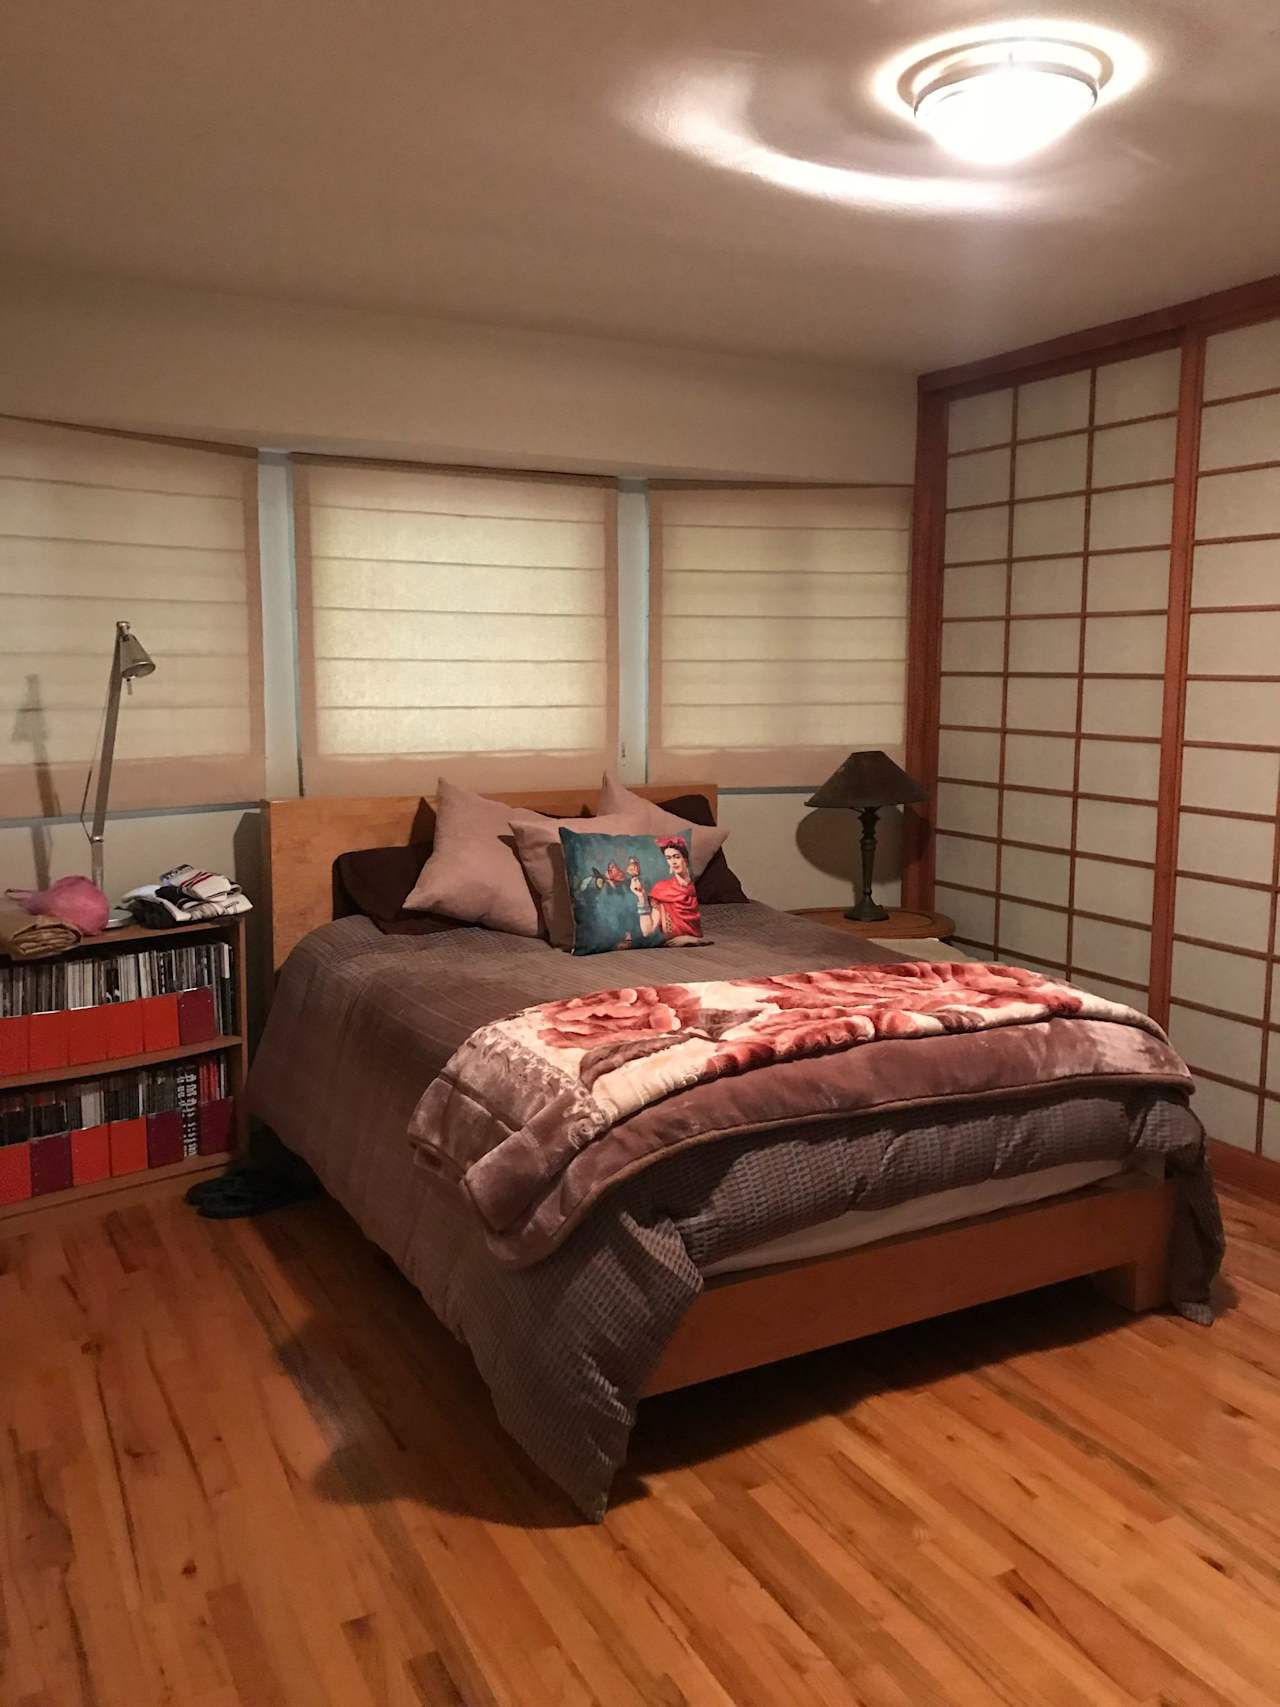
Bright bedroom with shoji-style sliding panels, hardwood floors, and windows overlooking trees. Bedroom with shoji-style sliding panels, a wooden bed, and hardwood floors.
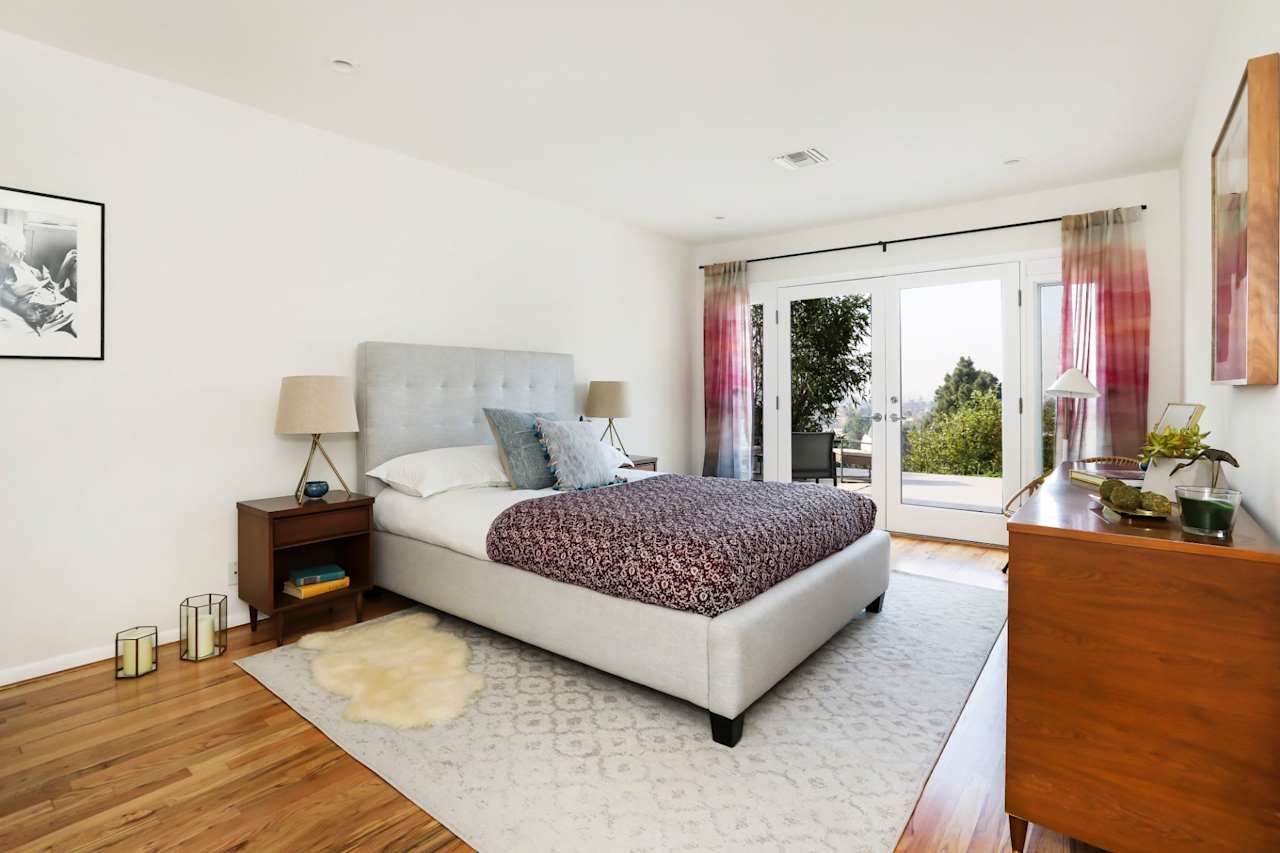
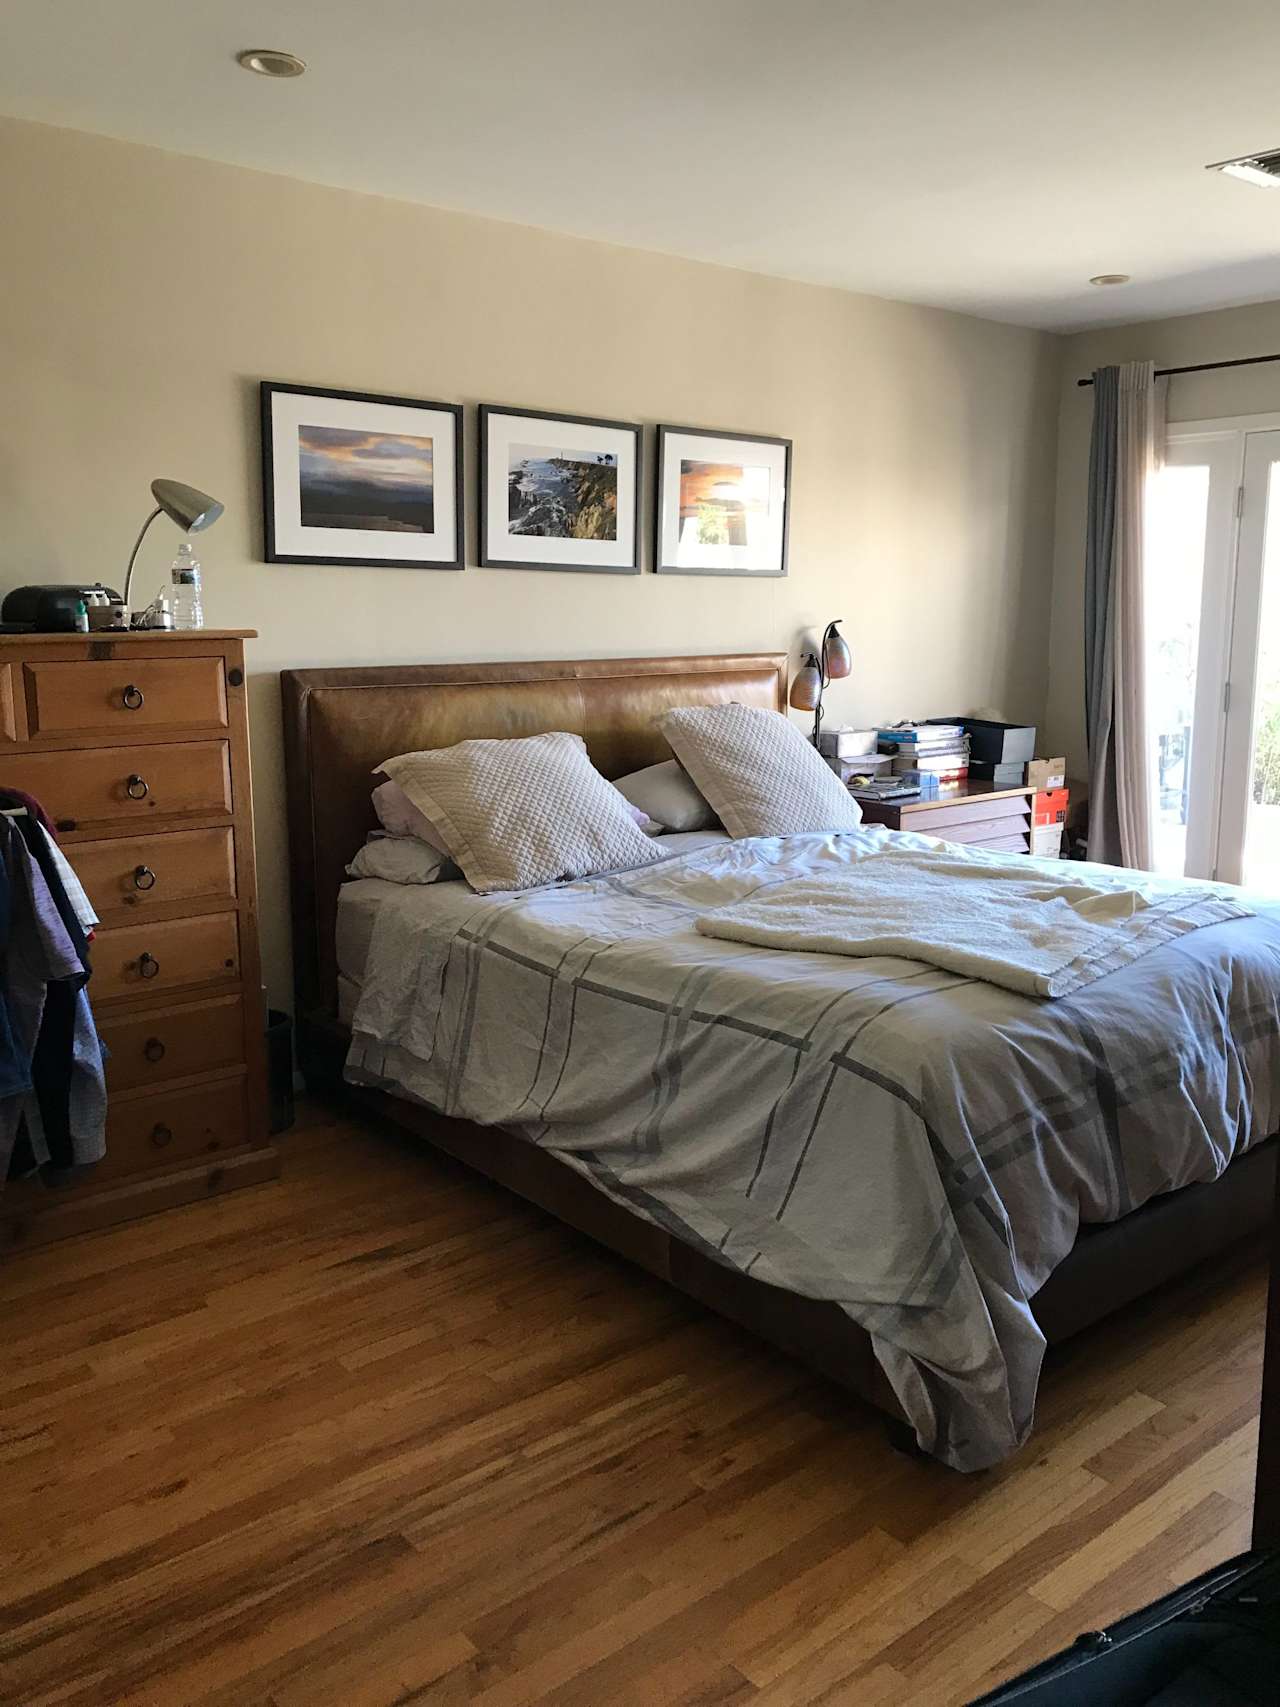
Bright bedroom with a patterned bedspread and glass doors opening to a terrace. Bedroom with a large bed, leather headboard, hardwood floors, and glass doors.

1441 Verd Oaks Drive, Glendale

List Price: $1,595,000
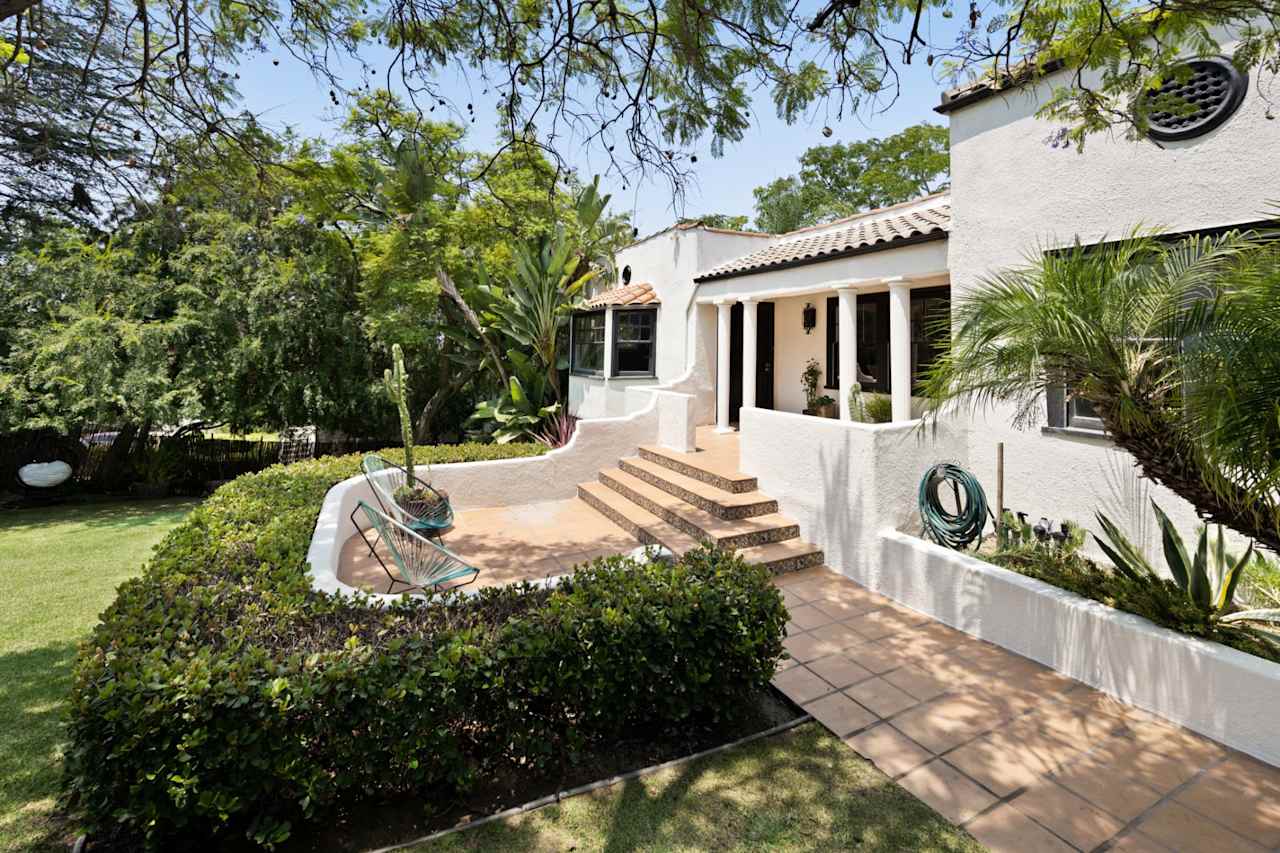
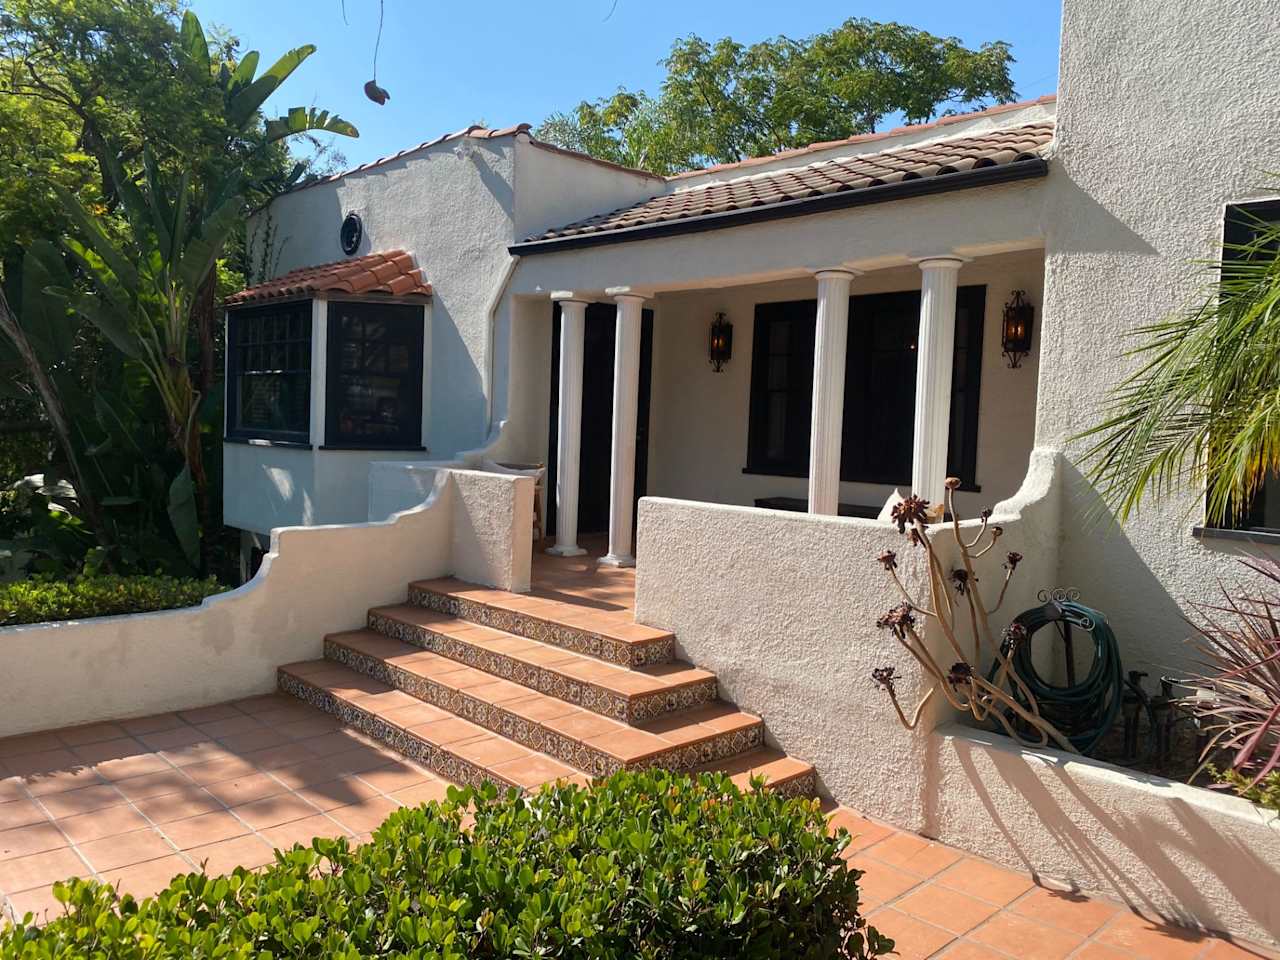
White stucco home with a columned porch, tiled steps, and a landscaped entry patio. Stucco home with a tiled roof, columned porch, patterned steps, and lush tropical plants.
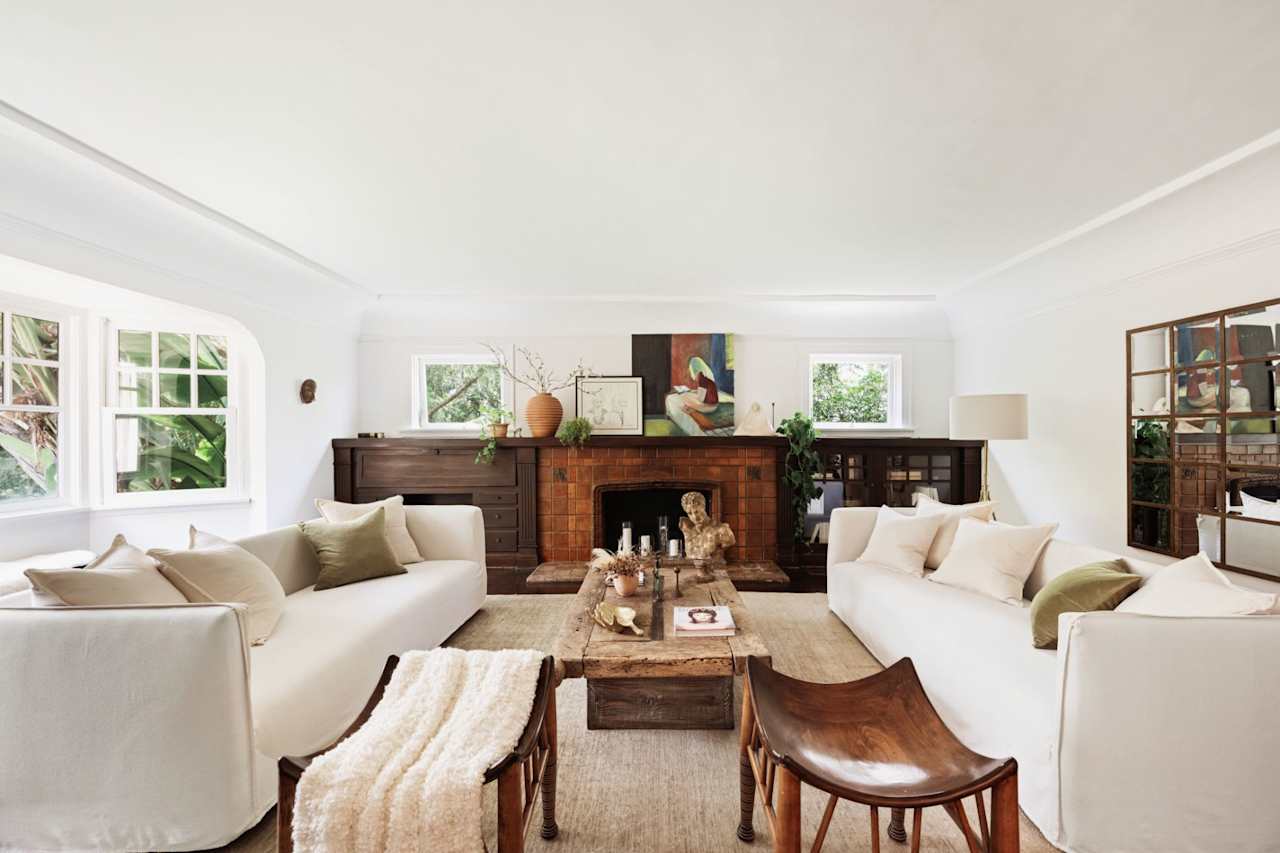
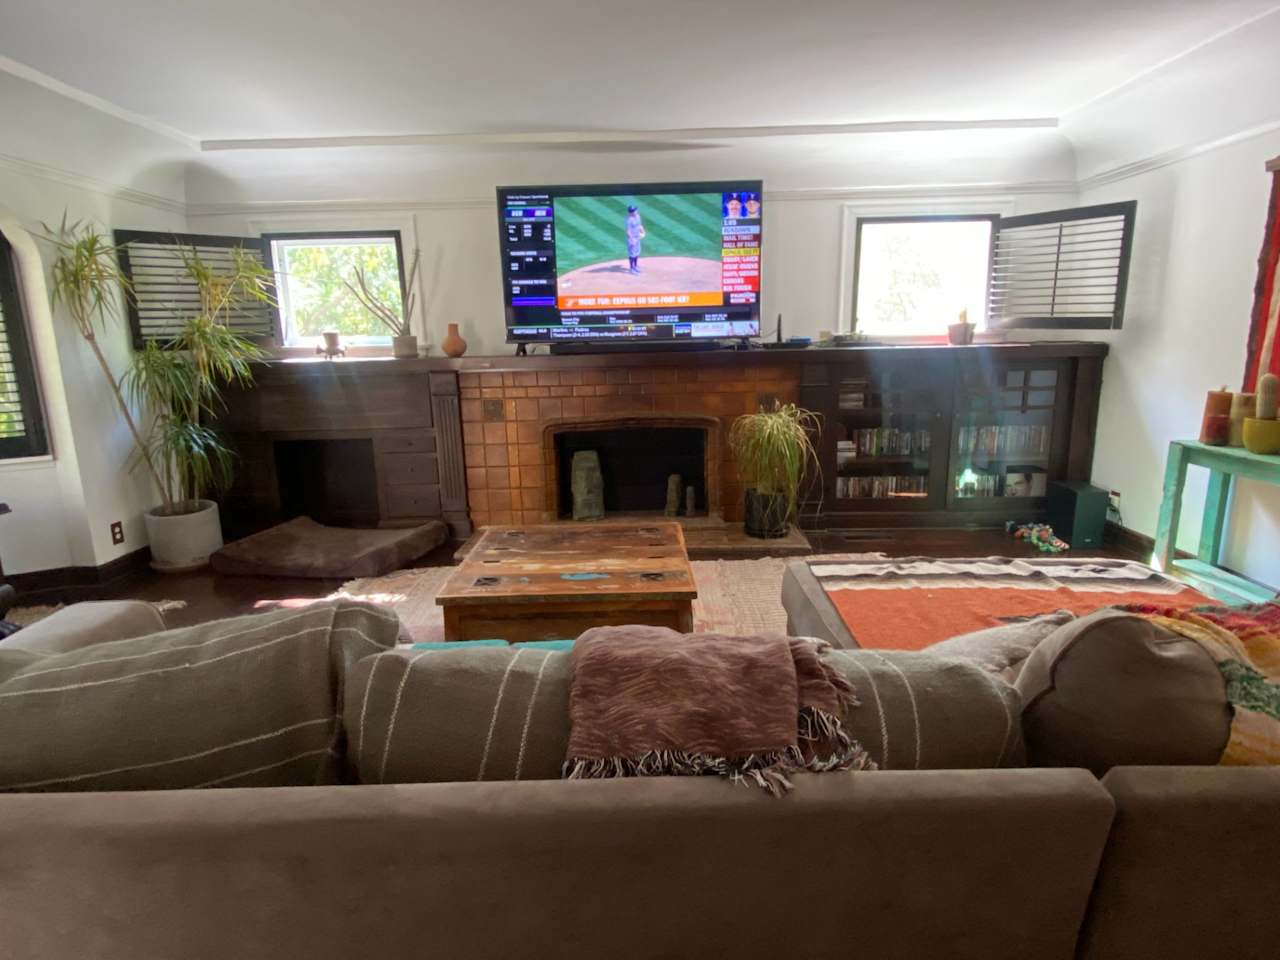
Living room with white sofas, a brick fireplace, dark built-ins, and a rustic wood coffee table. Living room with a tiled fireplace, dark wood built-ins, and sofas facing a coffee table.
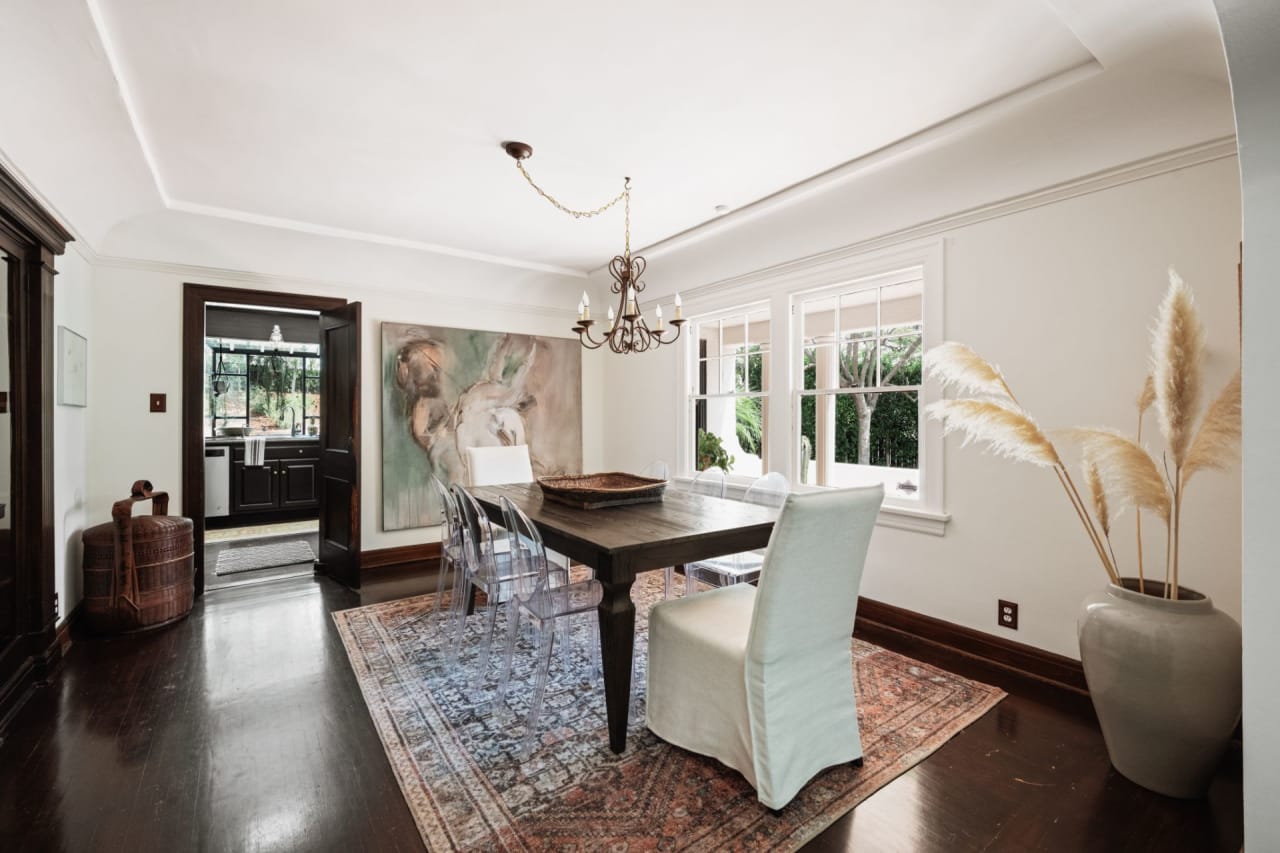
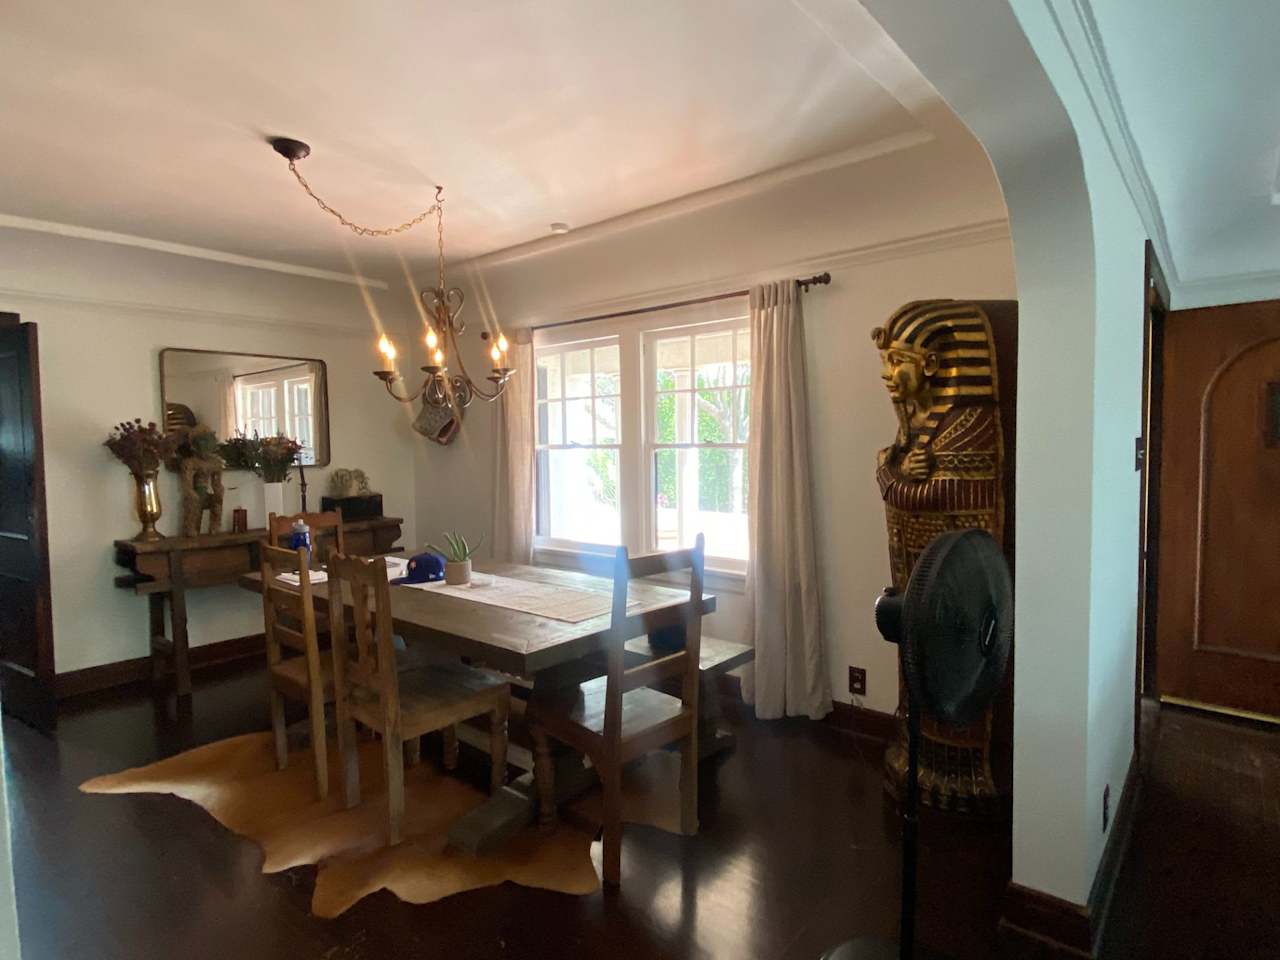
Dining room with a dark wood table, patterned rug, and windows overlooking greenery. Dining room with a wooden table, chandelier, bright curtained window, and Egyptian-style statues.
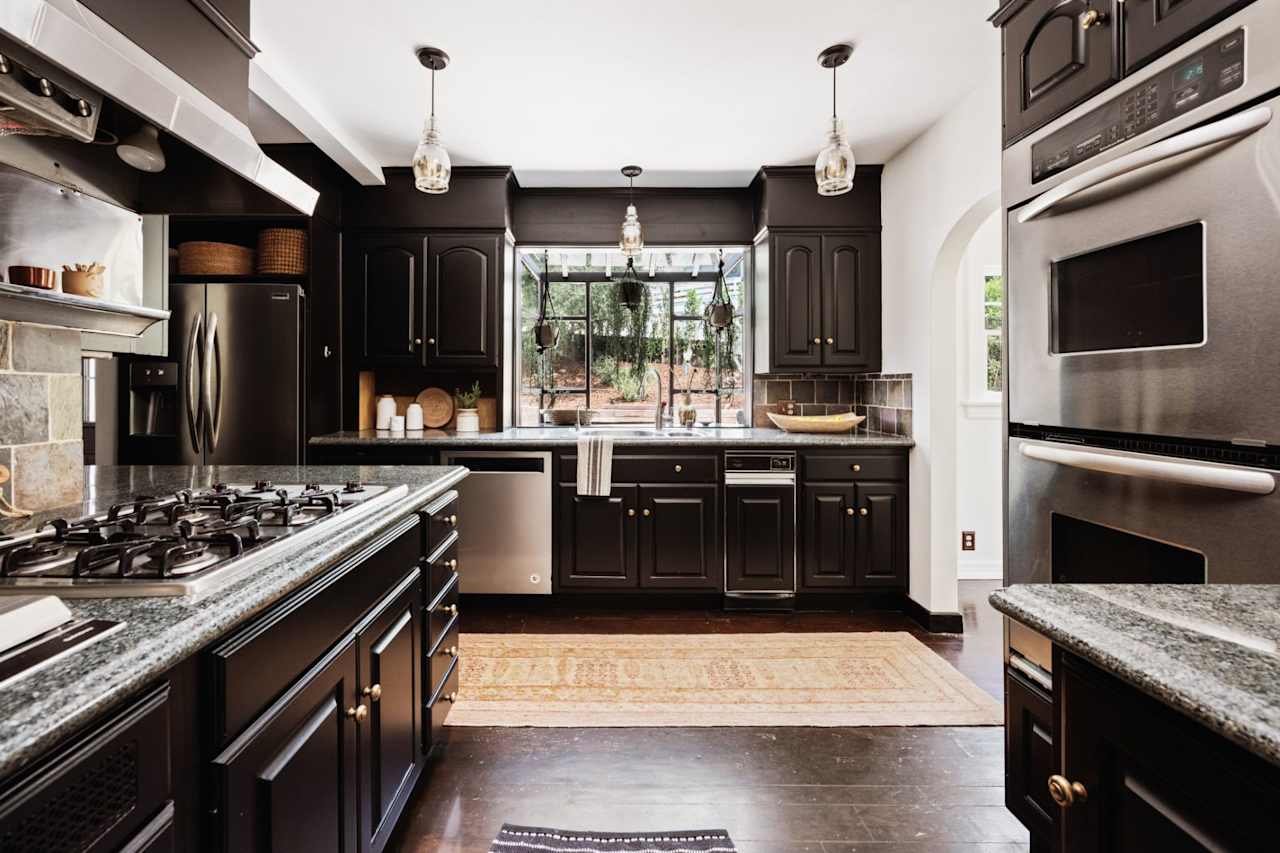
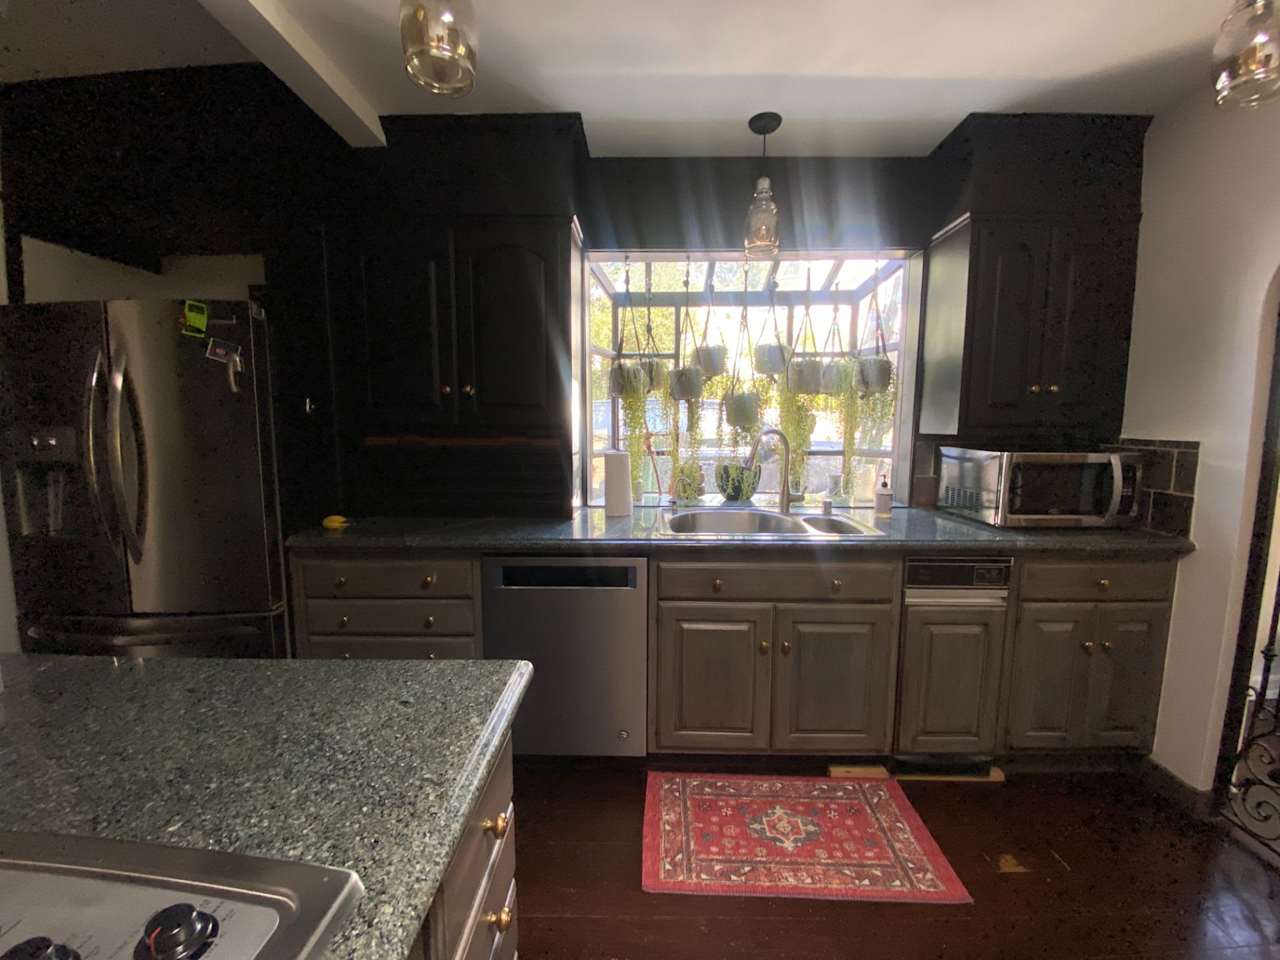
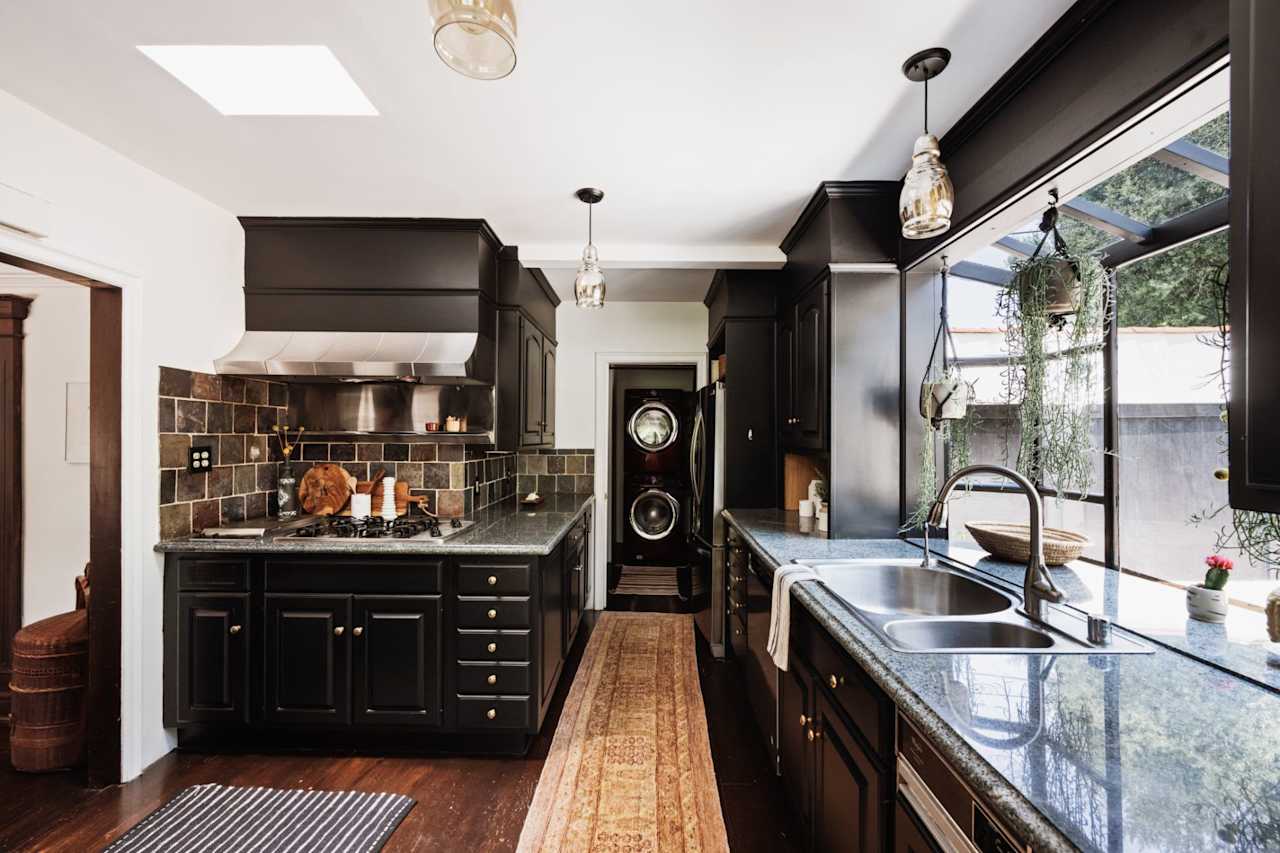
Kitchen with dark cabinetry, granite counters, stainless appliances, and a large gas cooktop island. Kitchen with dark cabinets and granite counters, featuring hanging plants in the bright window above the sink.
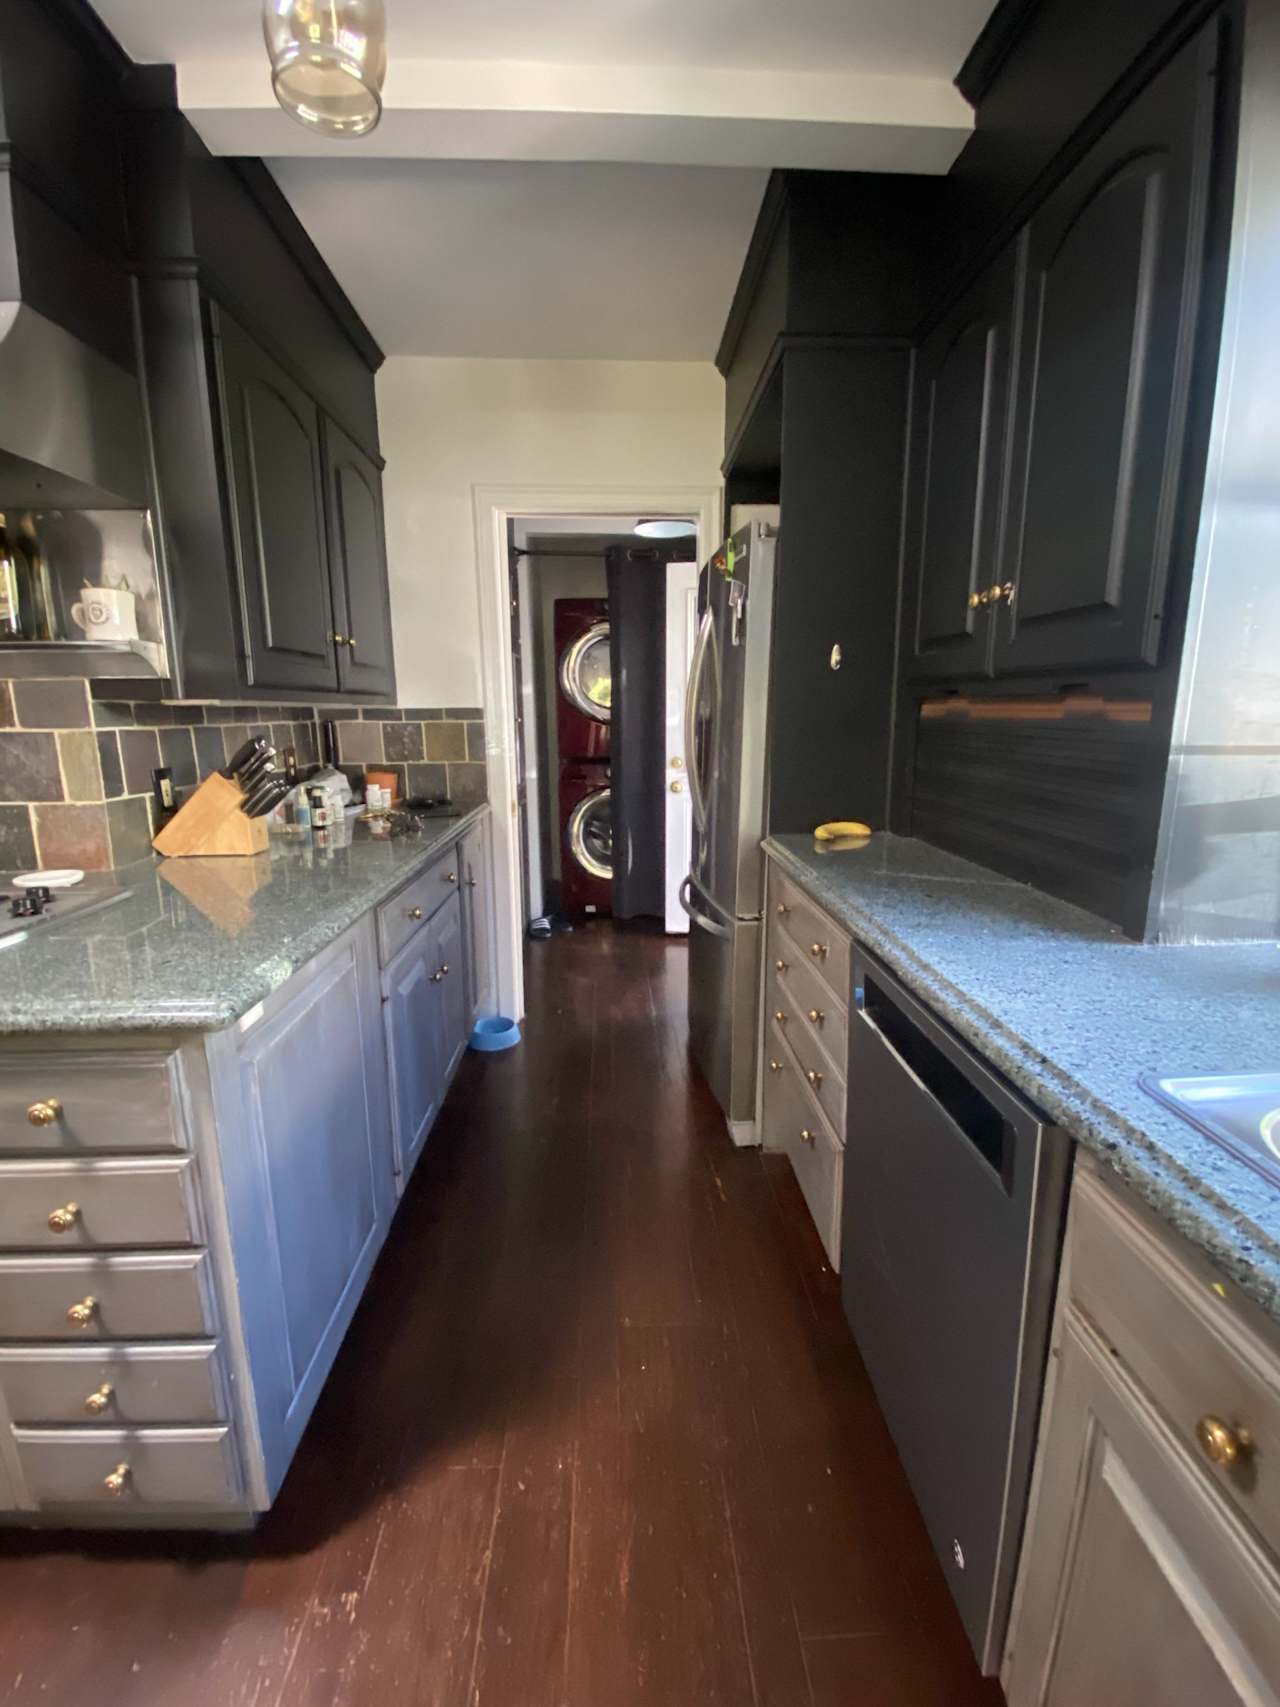
Kitchen with dark cabinets, stone counters, a double-basin sink, and large windows. Galley kitchen with dark cabinets, stone counters, tiled backsplash, and laundry appliances visible through the doorway.
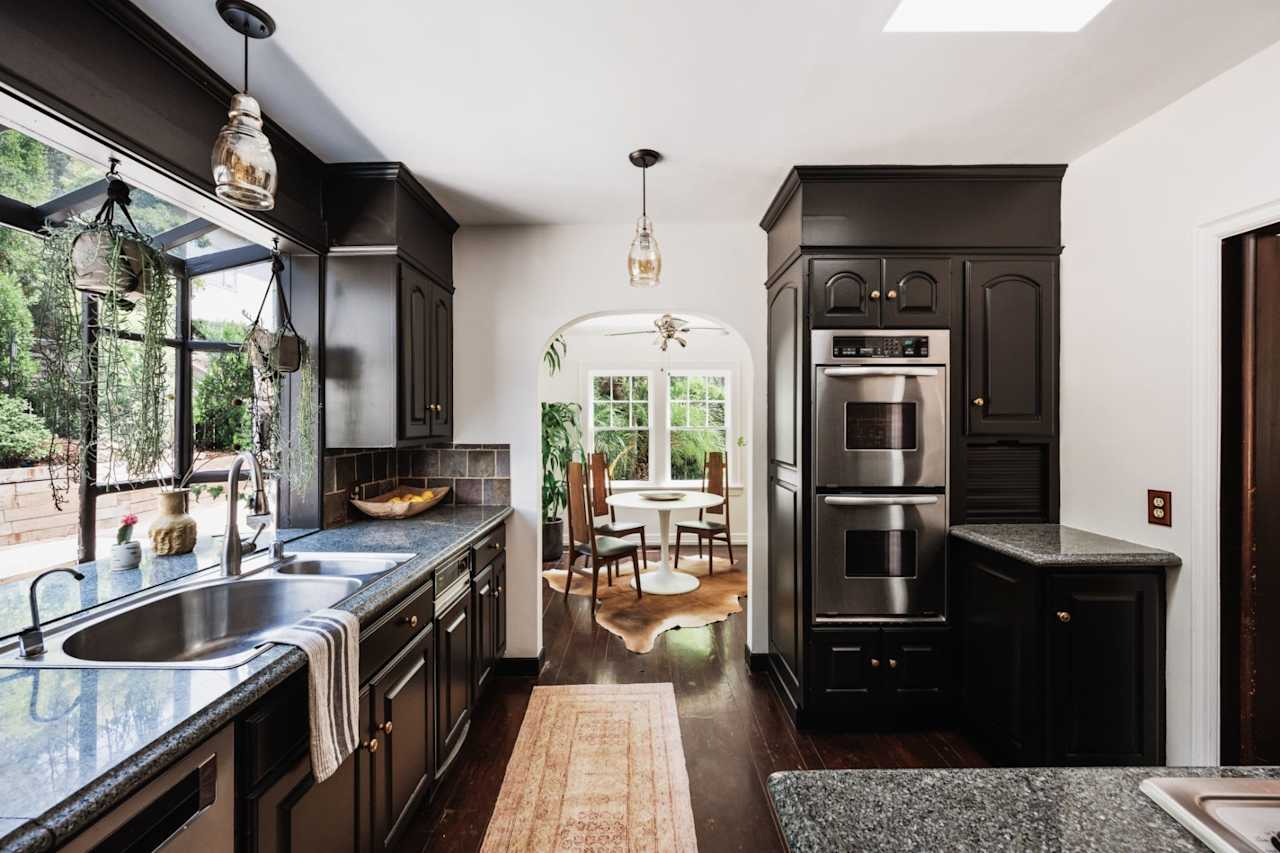
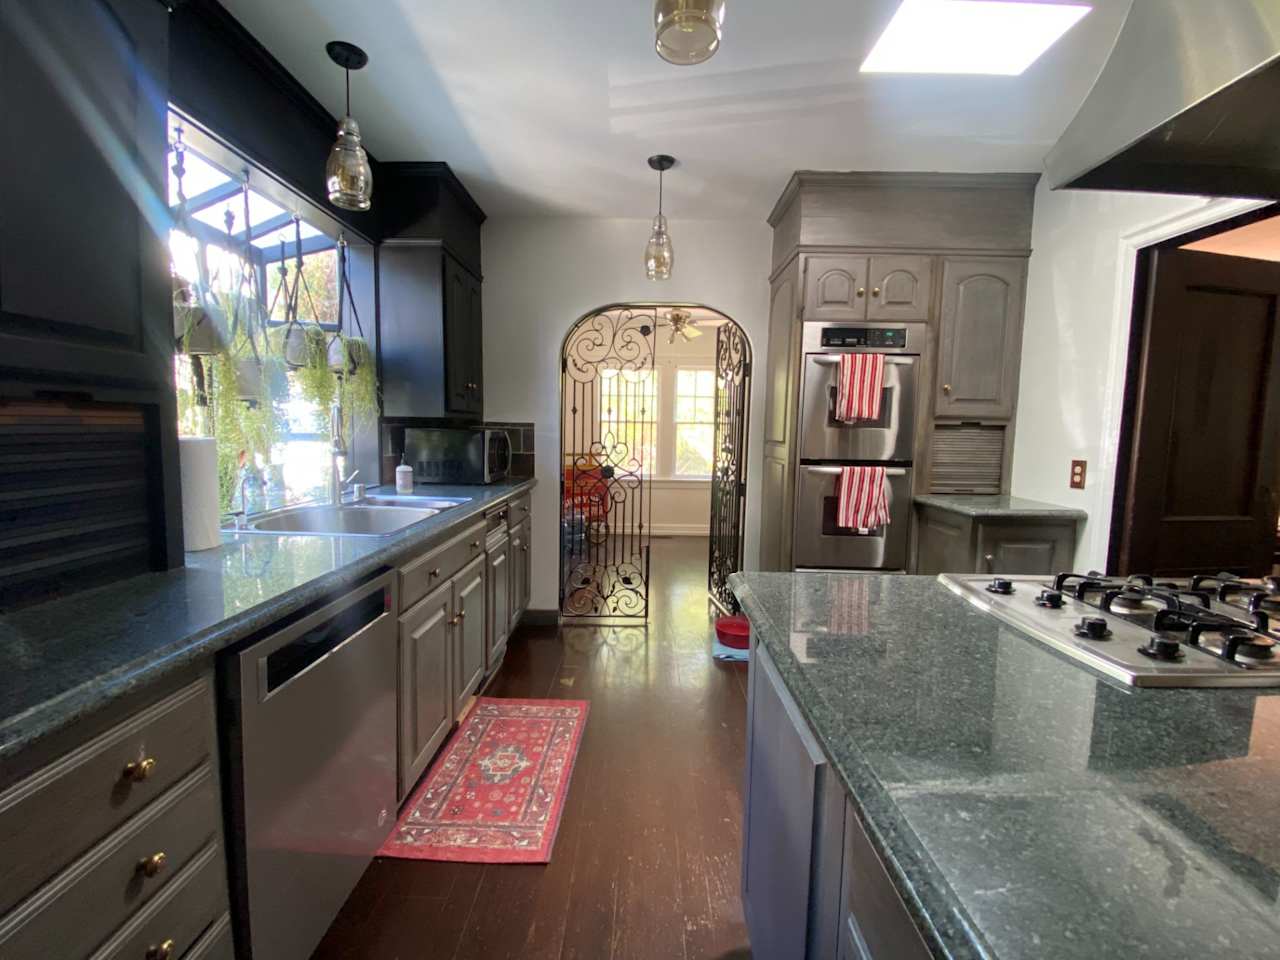
Kitchen with dark cabinetry, granite counters, a stainless double oven, and a sink beside garden-facing windows. Kitchen with gray cabinets, granite counters, stainless double ovens, and an ornate iron archway.
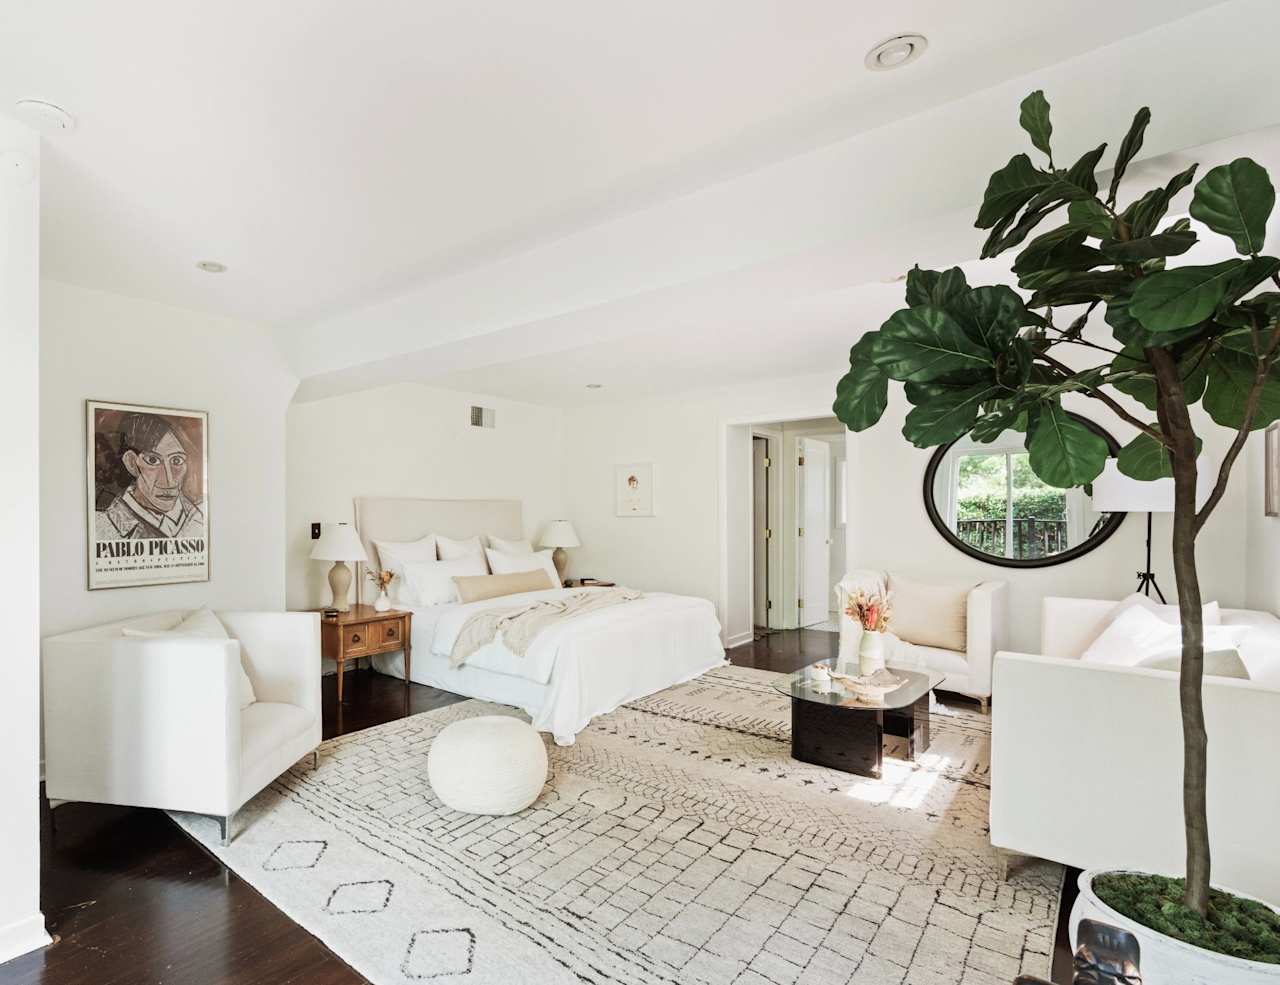
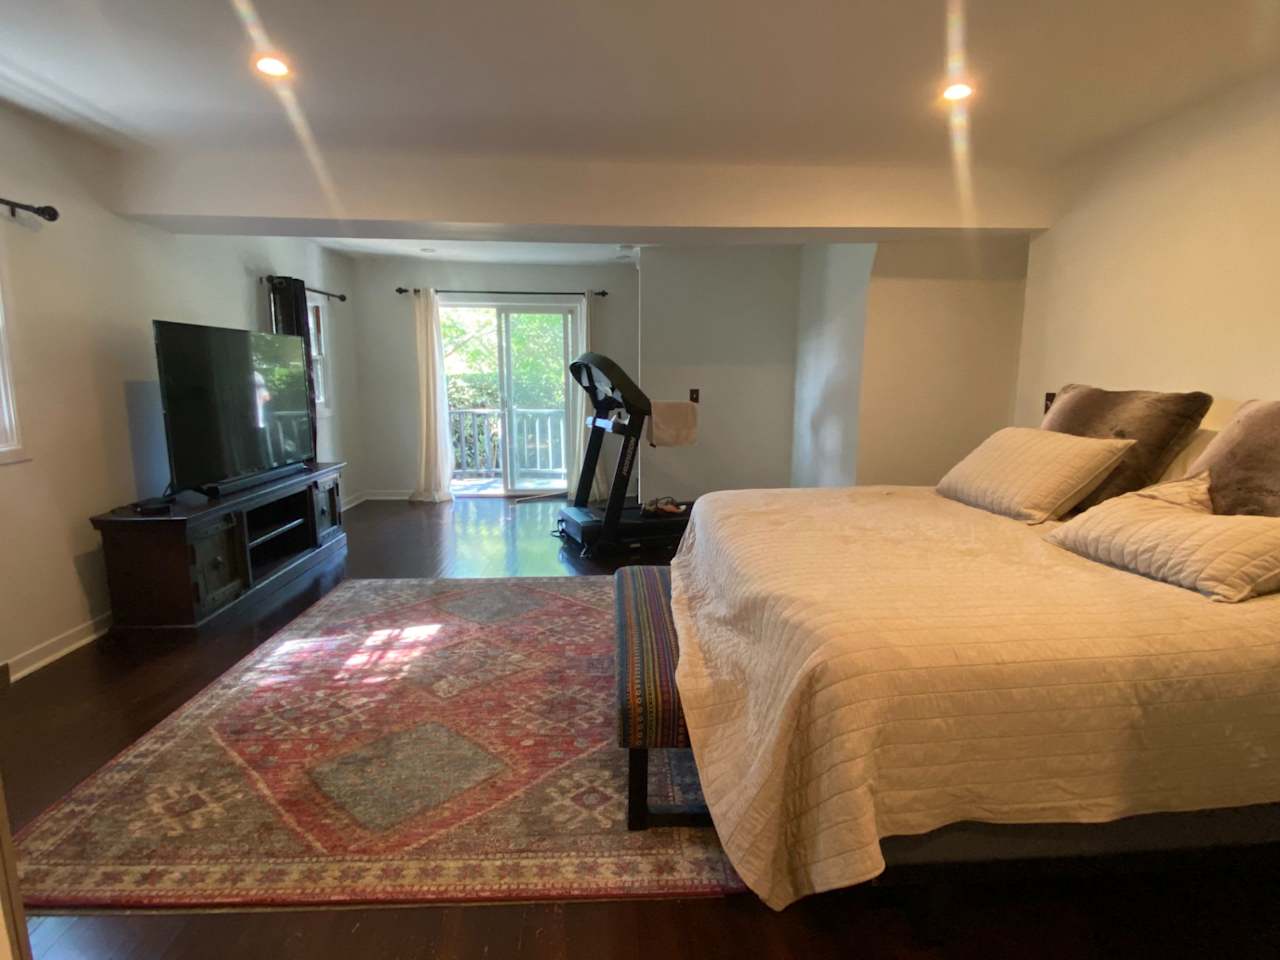
Staged bedroom sitting area with a white bed, patterned rug, oval mirror, and large indoor tree. Furnished bedroom with a large bed, patterned rug, treadmill, and sliding doors to a balcony.
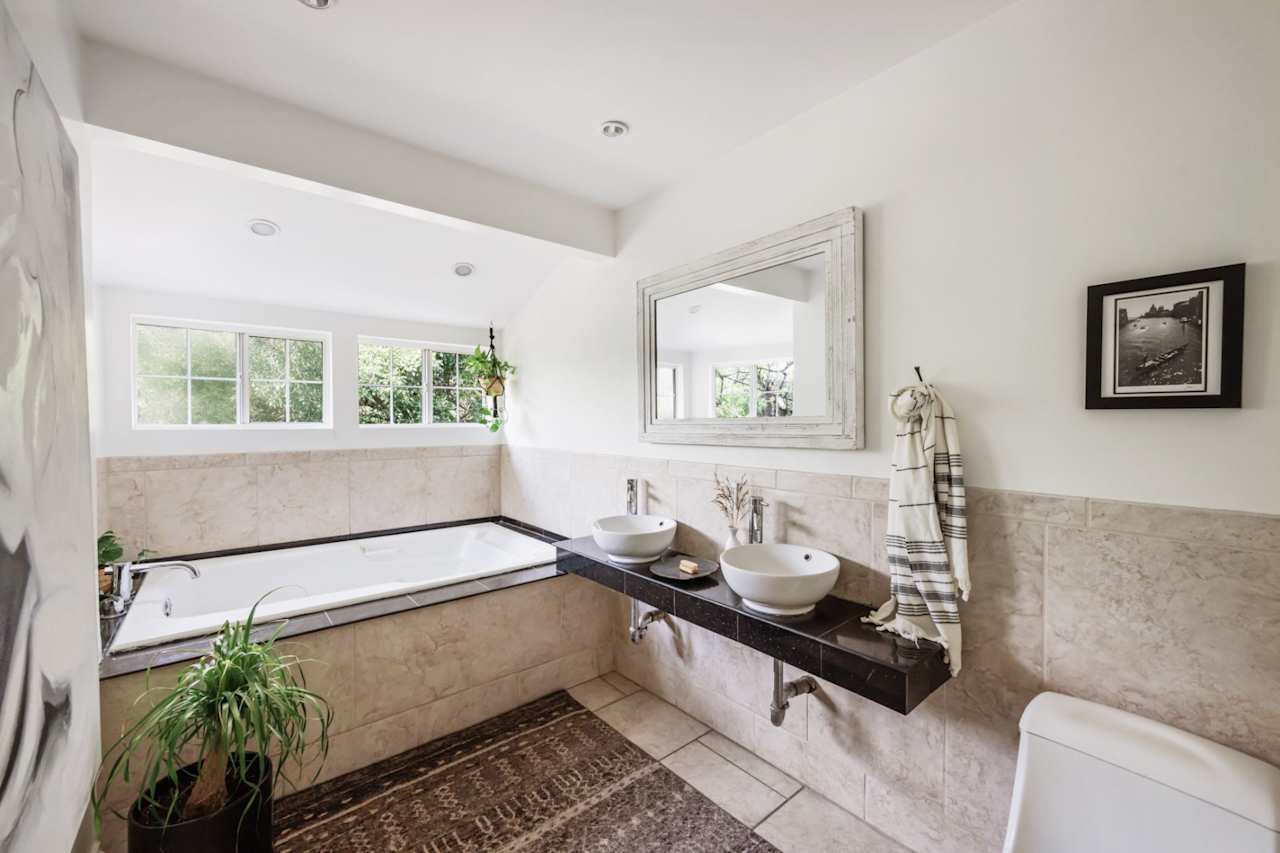
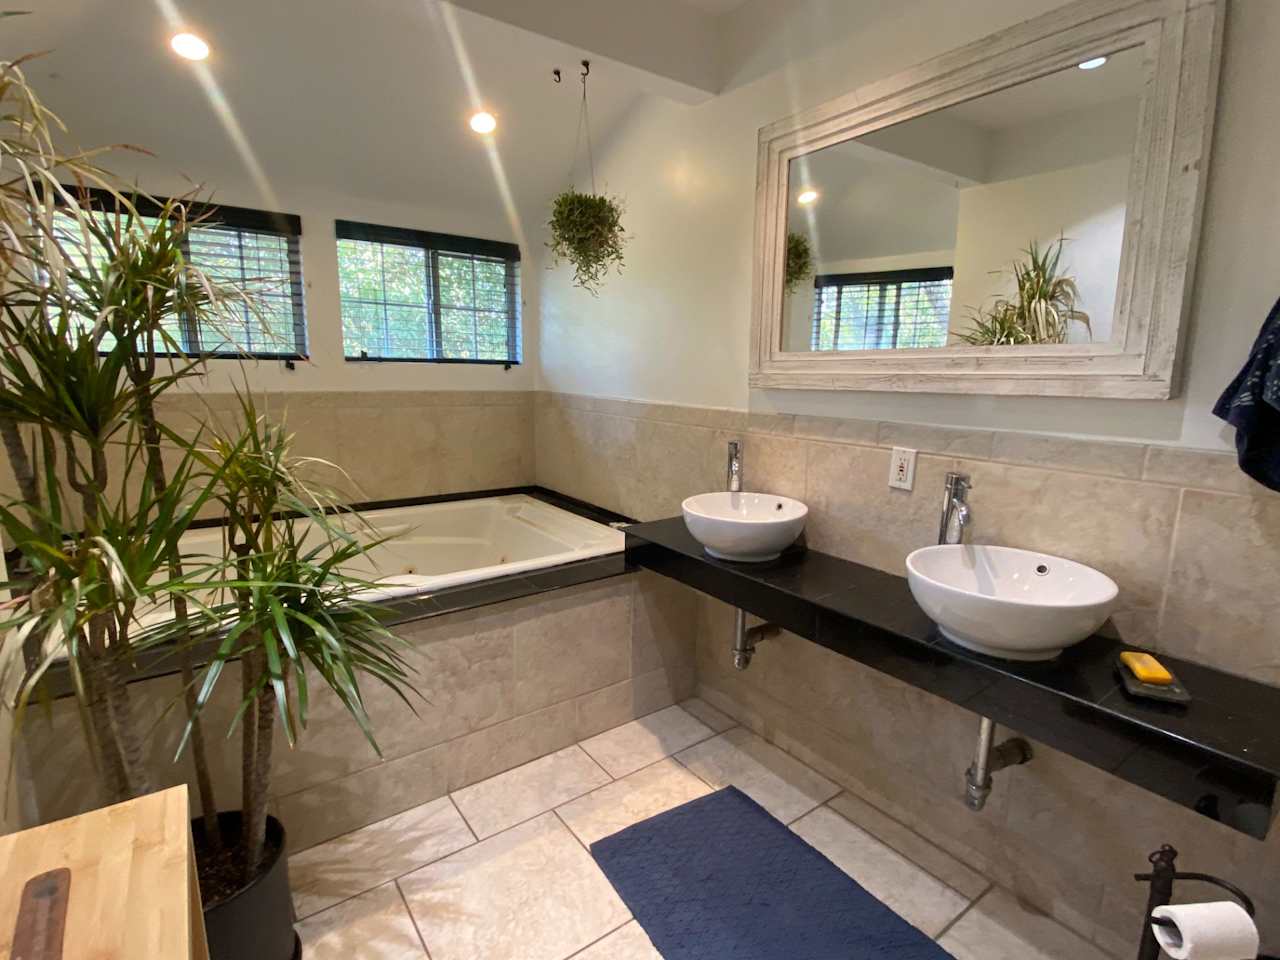
Bright tiled bathroom with a built-in tub, two vessel sinks, and windows overlooking greenery. Spacious tiled bathroom with a corner soaking tub, double vessel sinks, and a large framed mirror.
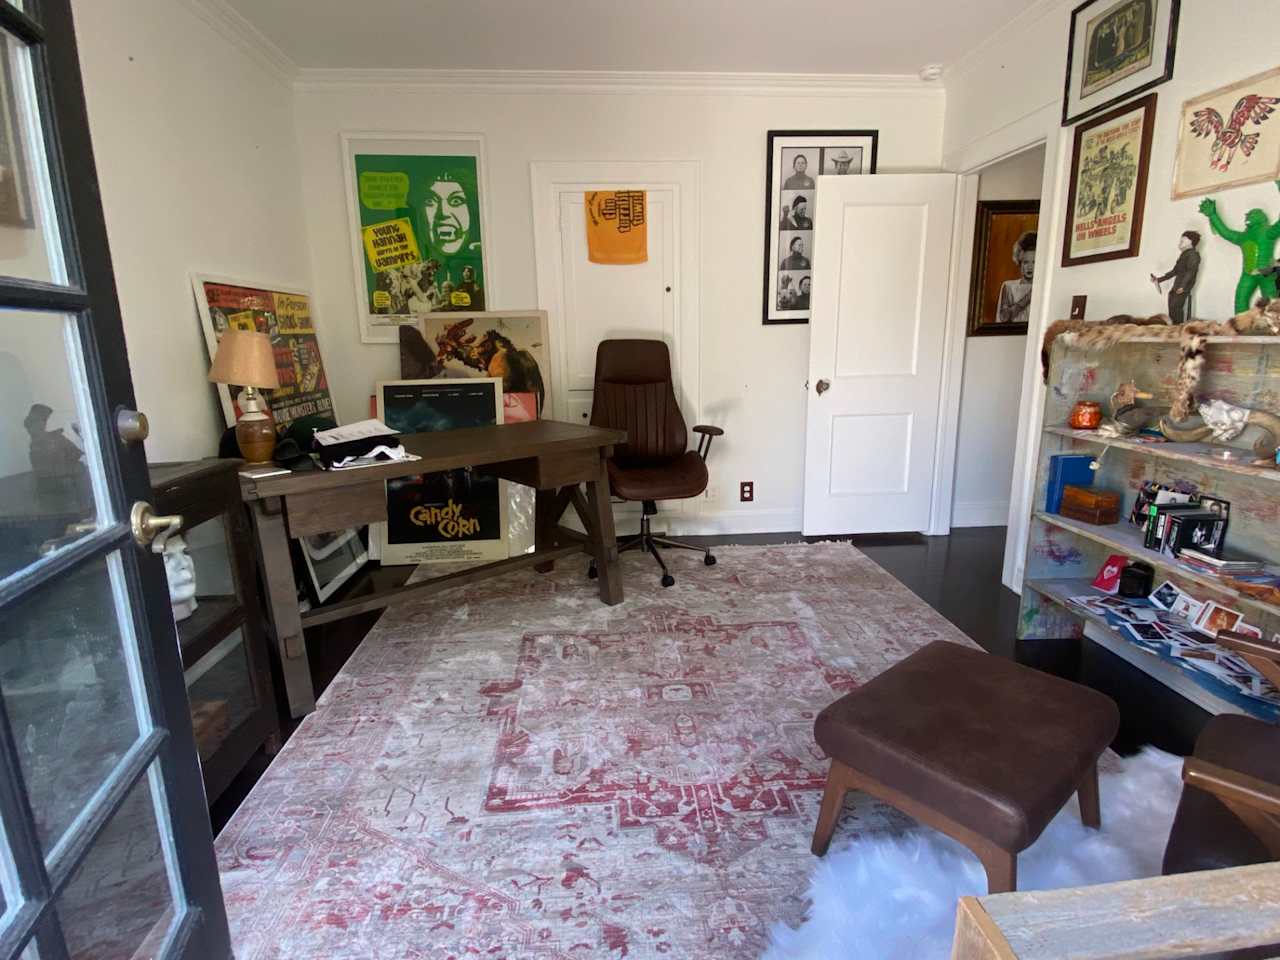
Bedroom with a patterned bedspread and open French doors to a leafy balcony. Home office with a dark wooden desk, brown swivel chair, and framed posters above a patterned rug.
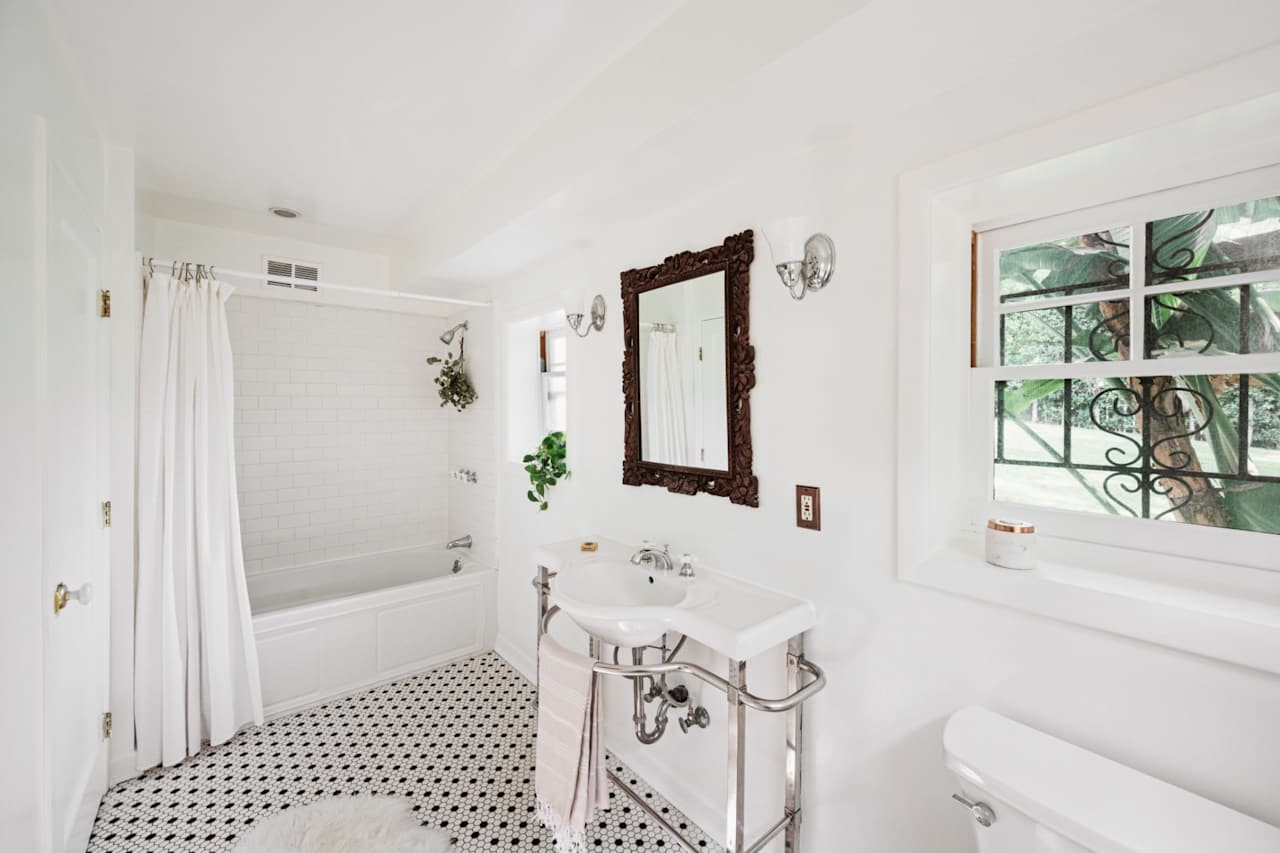
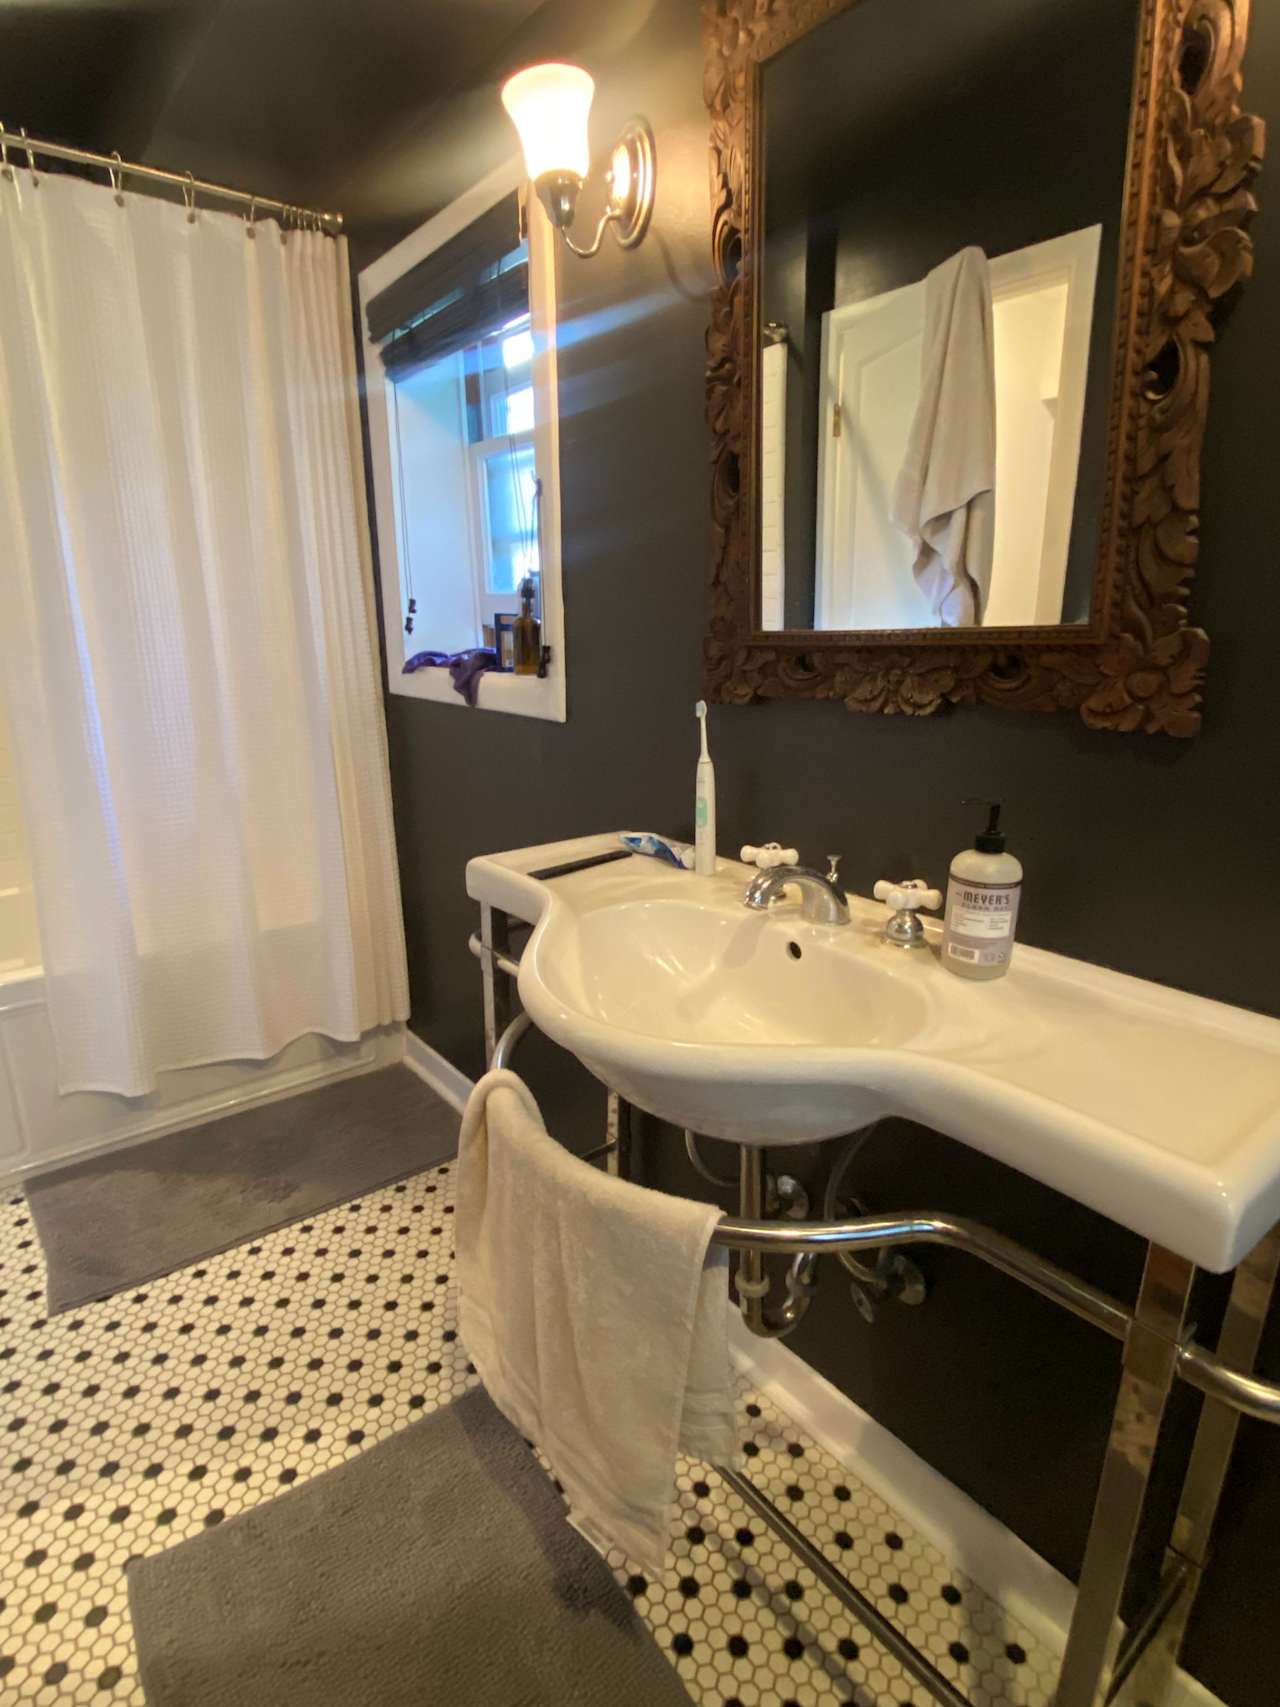
White bathroom with a curtained bathtub, pedestal sink, ornate mirror, and patterned tile floor. Bathroom with a wall-mounted sink, ornate mirror, and black-and-white hexagonal tile floor.
Bright bedroom with a white bed, blue throw, patterned rug, and windows overlooking trees. Bedroom with a gray bed, red runner, bright windows, and patterned rug.

1937 Myra Avenue, Los Feliz

List Price: $1,400,000
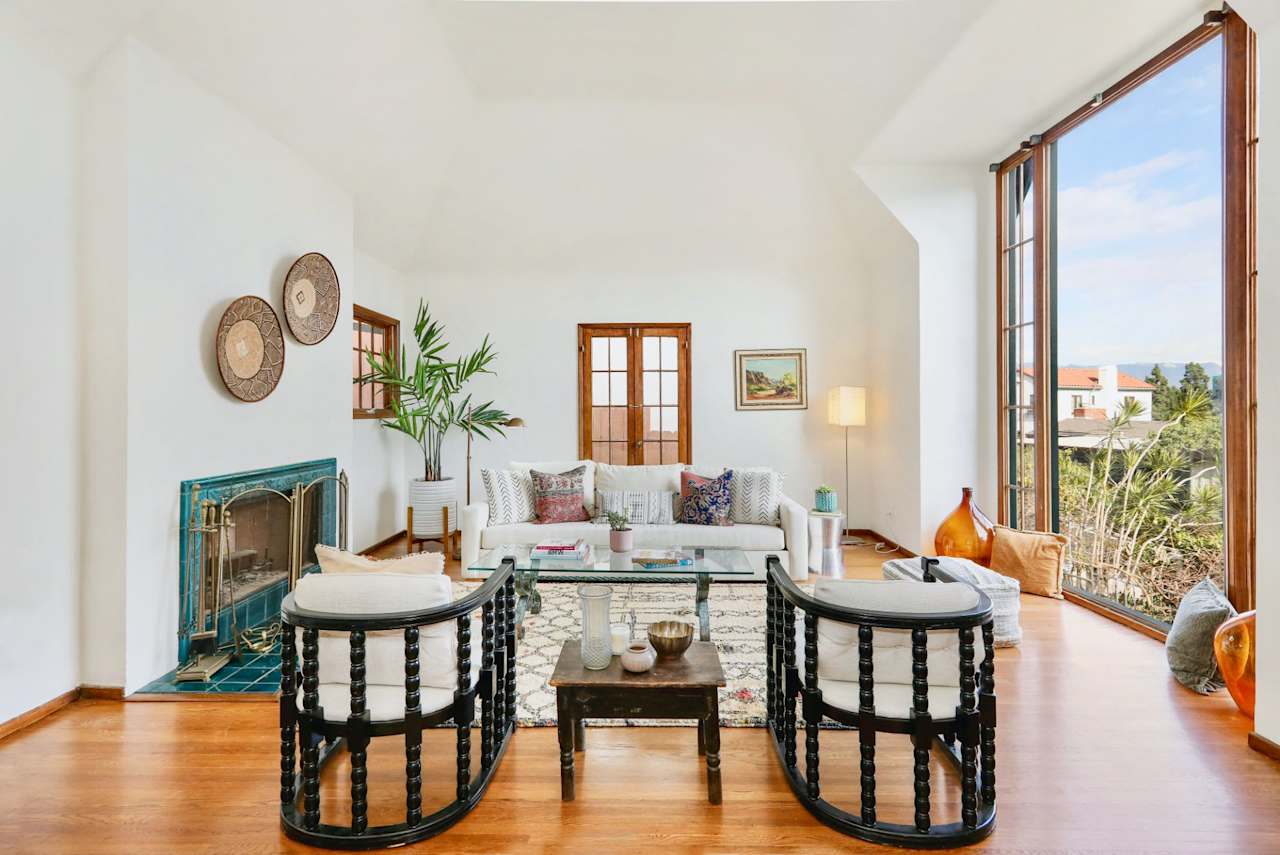
Living room with a turquoise-tiled fireplace and large windows overlooking greenery. Living room with a teal-tiled fireplace, French doors, and a wicker loveseat.
White kitchen with a gas range, tiled counters, and a window above the sink. Traditional kitchen with cream cabinets, a gas range, and a large window above the sink.
Dining room with a wooden table, chandelier, and French doors opening onto a deck. Dining room with a dark wood table, displayed china, hardwood floors, and an arched doorway.
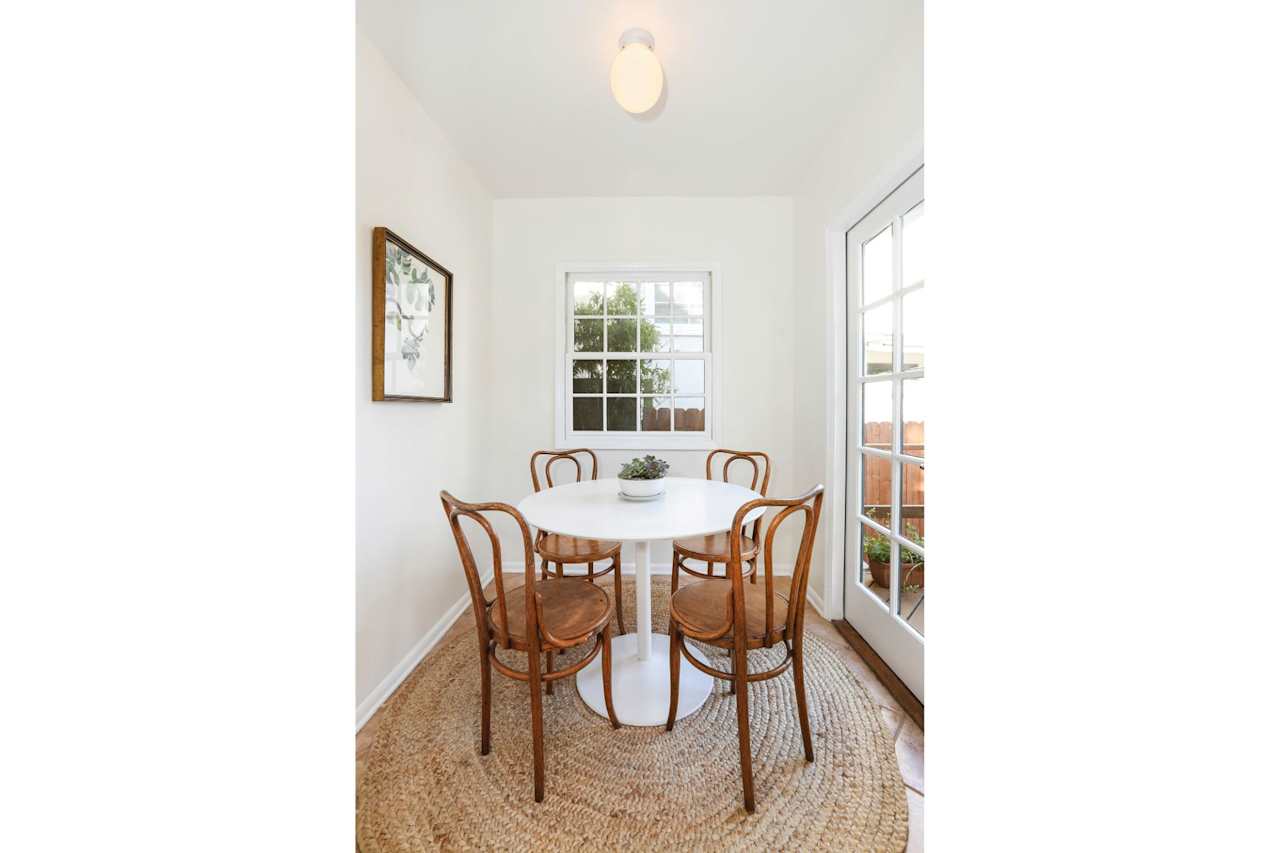
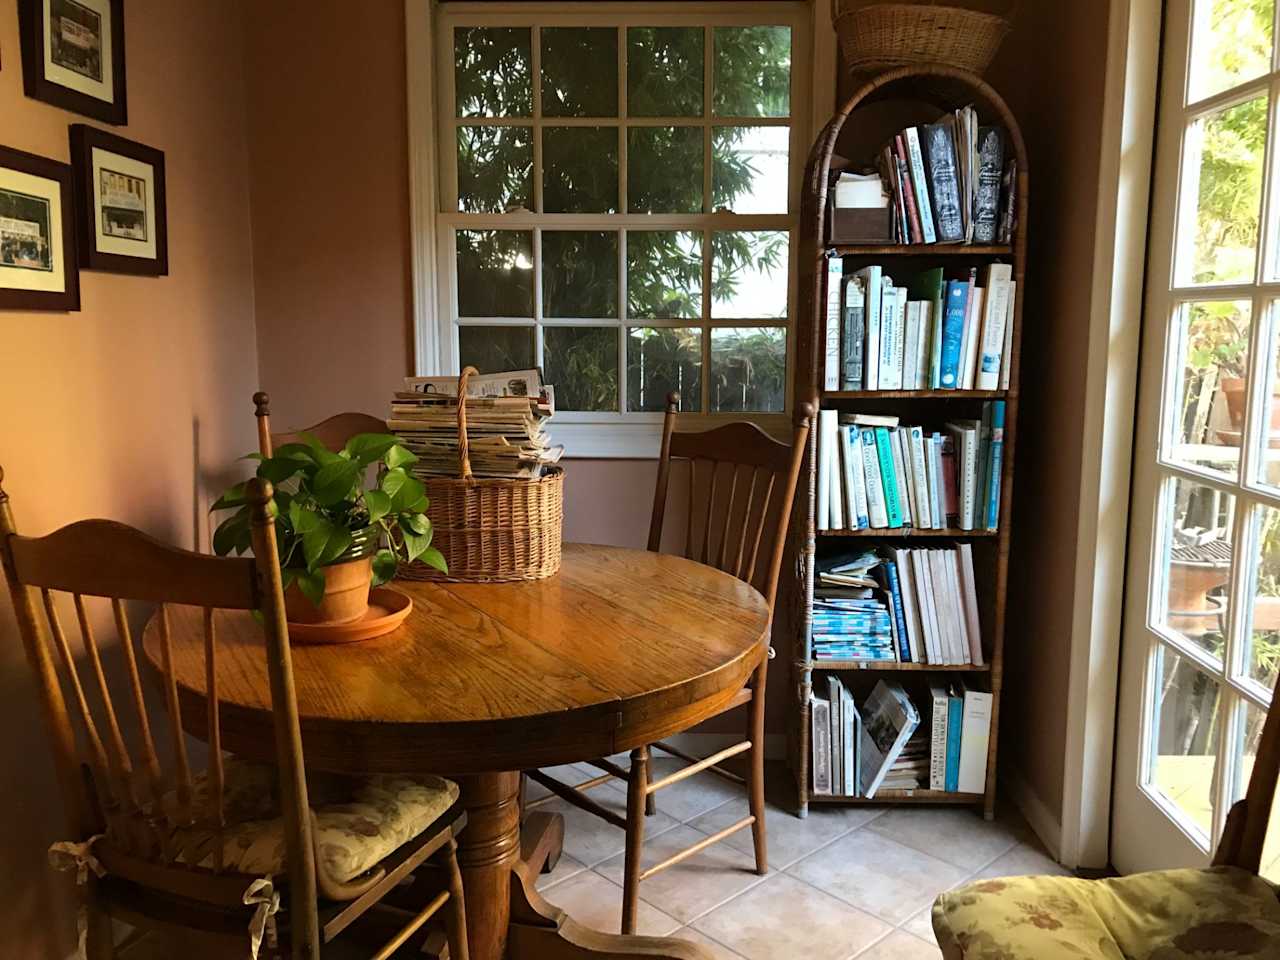
Dining nook with a round white table, curved wooden chairs, and glass-paned doors. Dining nook with a round wooden table, plant, and tall bookcase beside sunny windows.
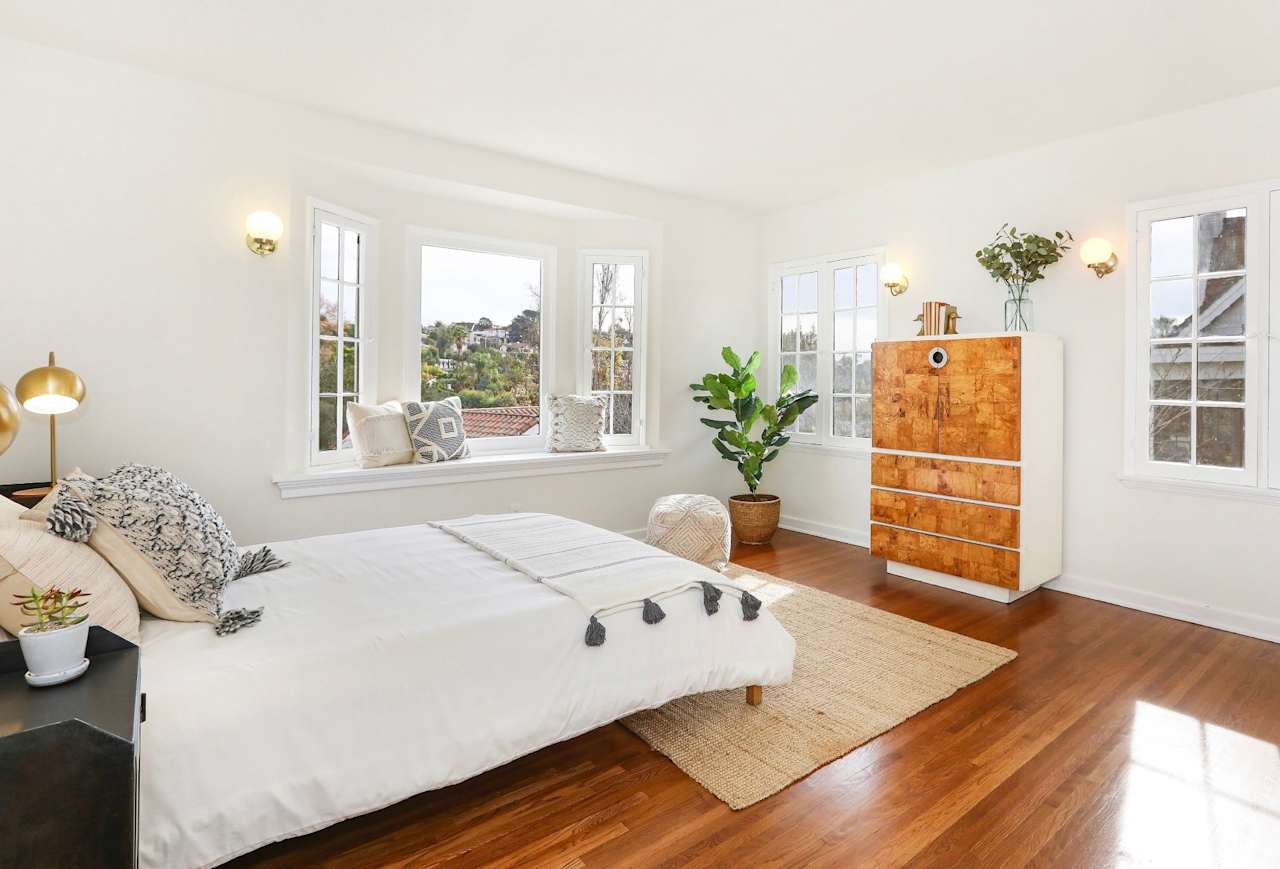
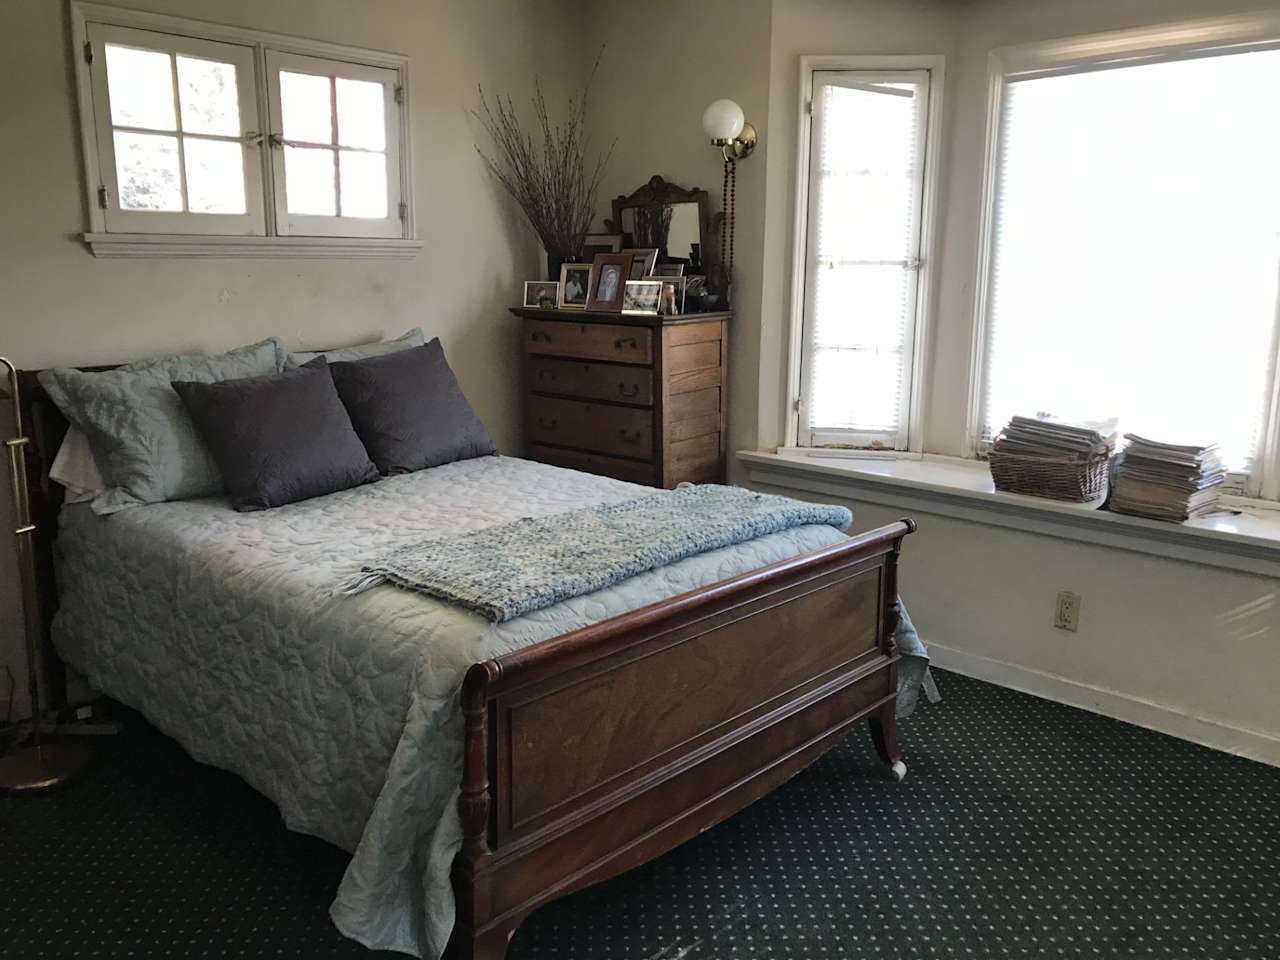
Bright bedroom with a white bed, warm hardwood floors, and large windows overlooking greenery. Bedroom with a wooden bed, pale blue bedding, dark carpet, and bright windows.
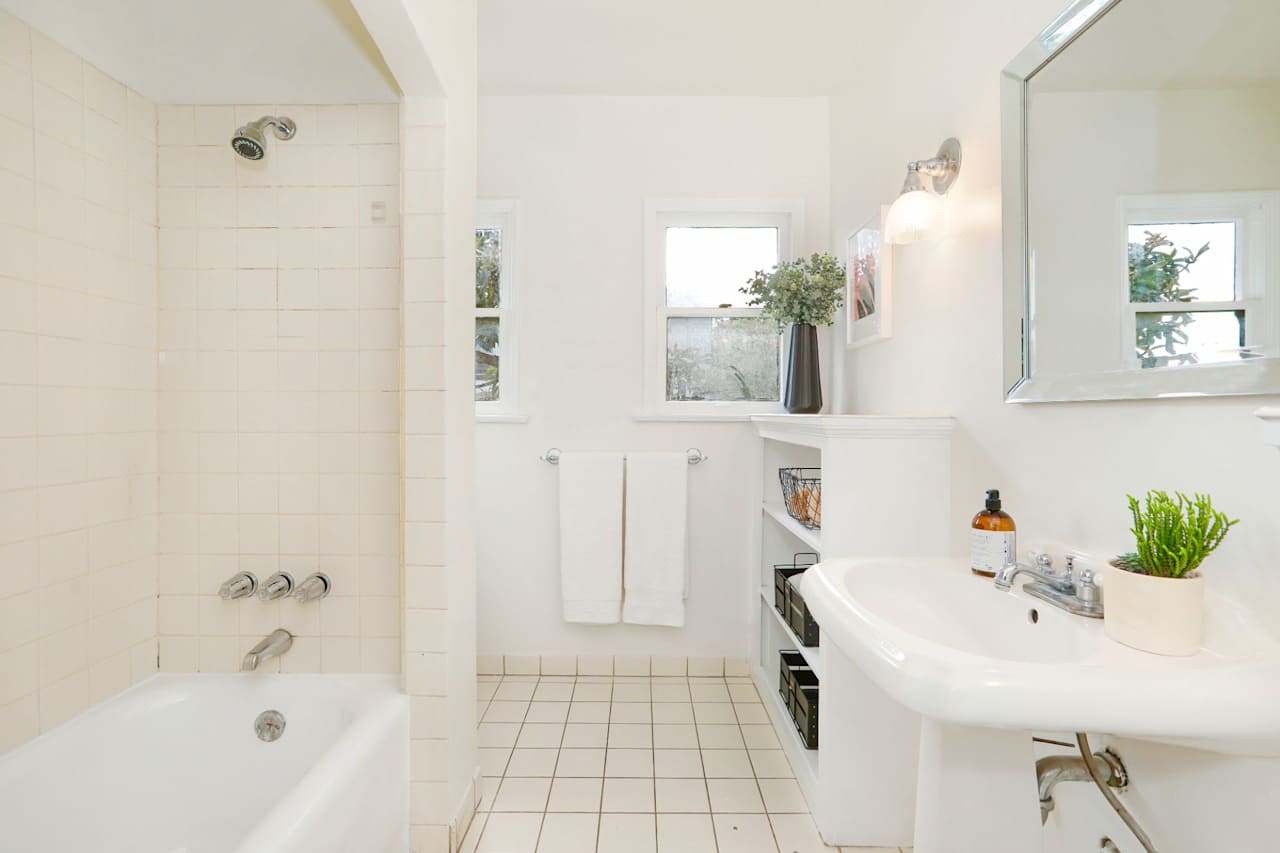
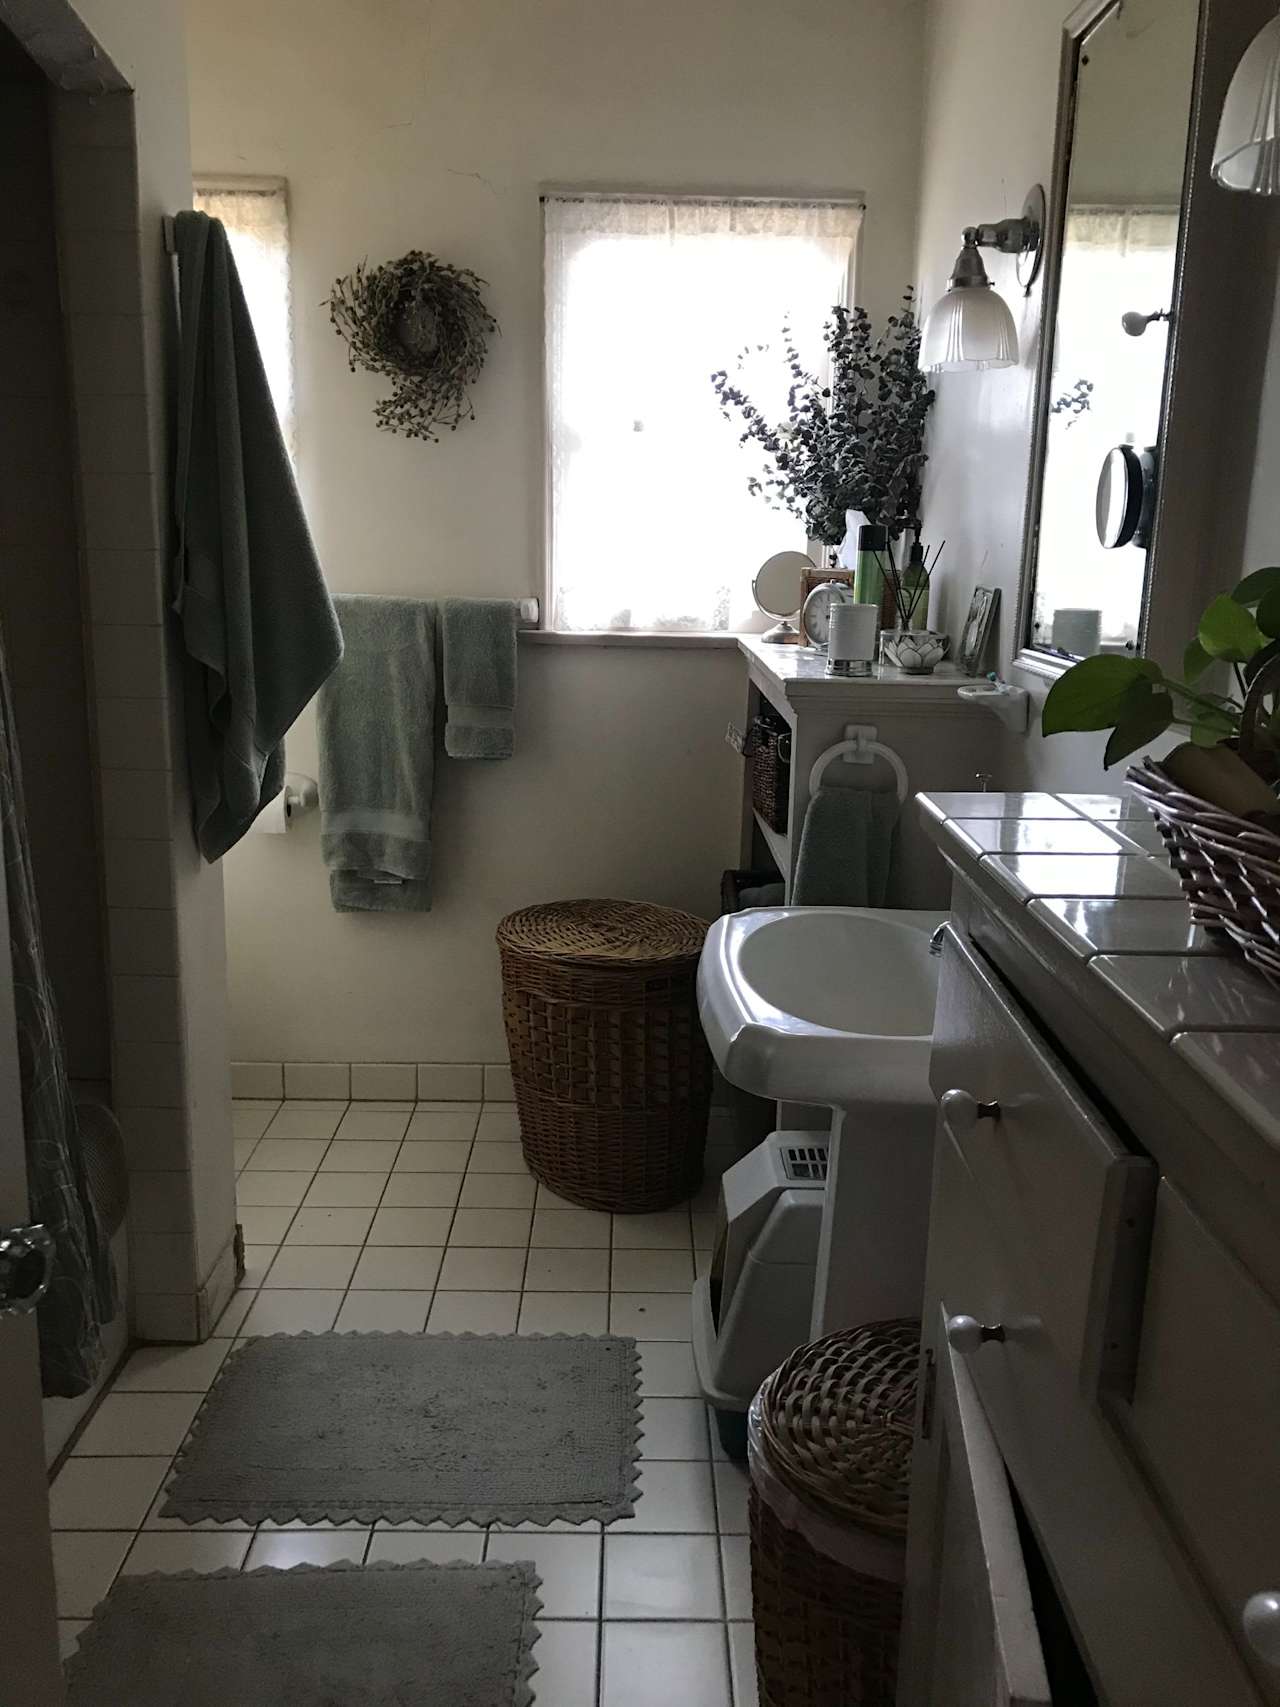
Bright white bathroom with a tiled tub and shower, pedestal sink, and large mirror. Bathroom with a pedestal sink, tiled vanity counter, wicker hampers, and bright curtained windows.

3143 Waverly Drive, Los Feliz

List Price: $1,495,000
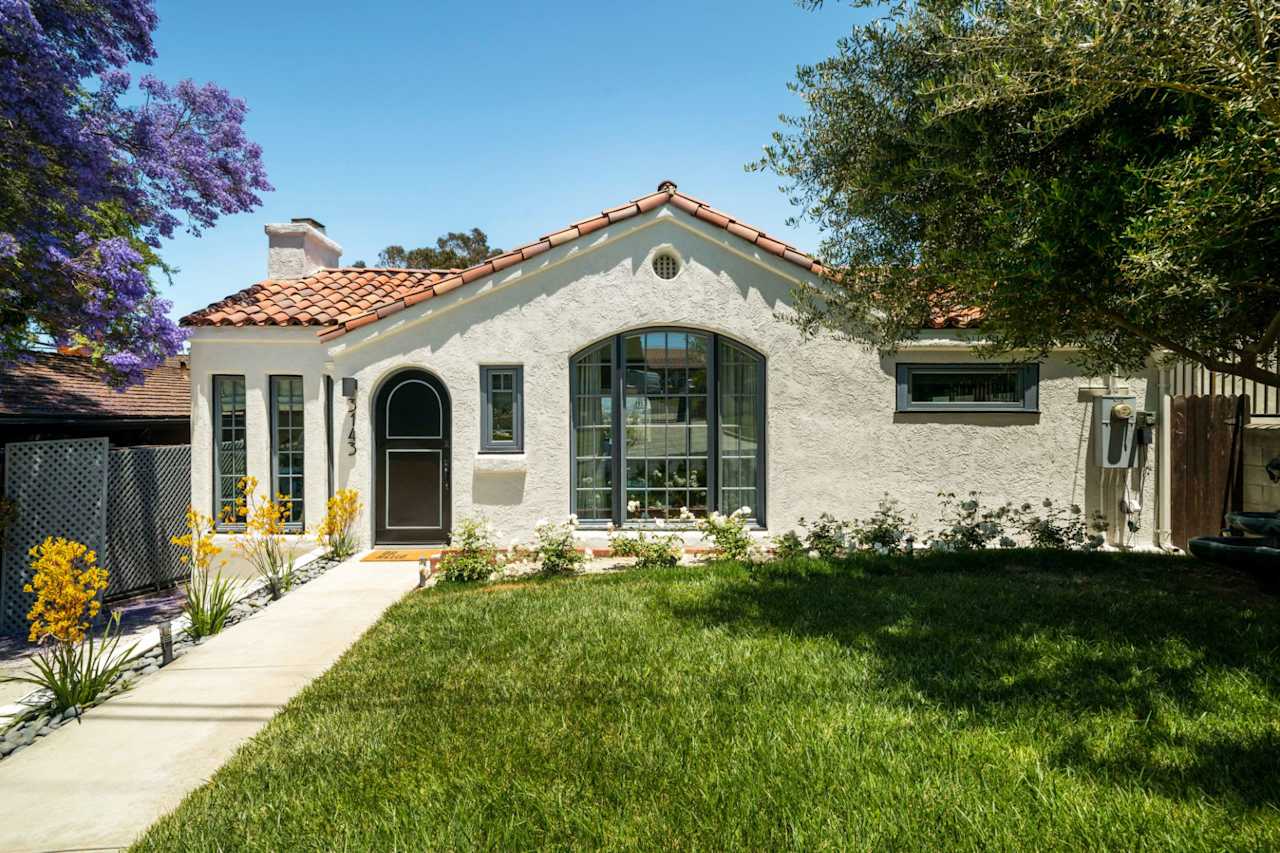
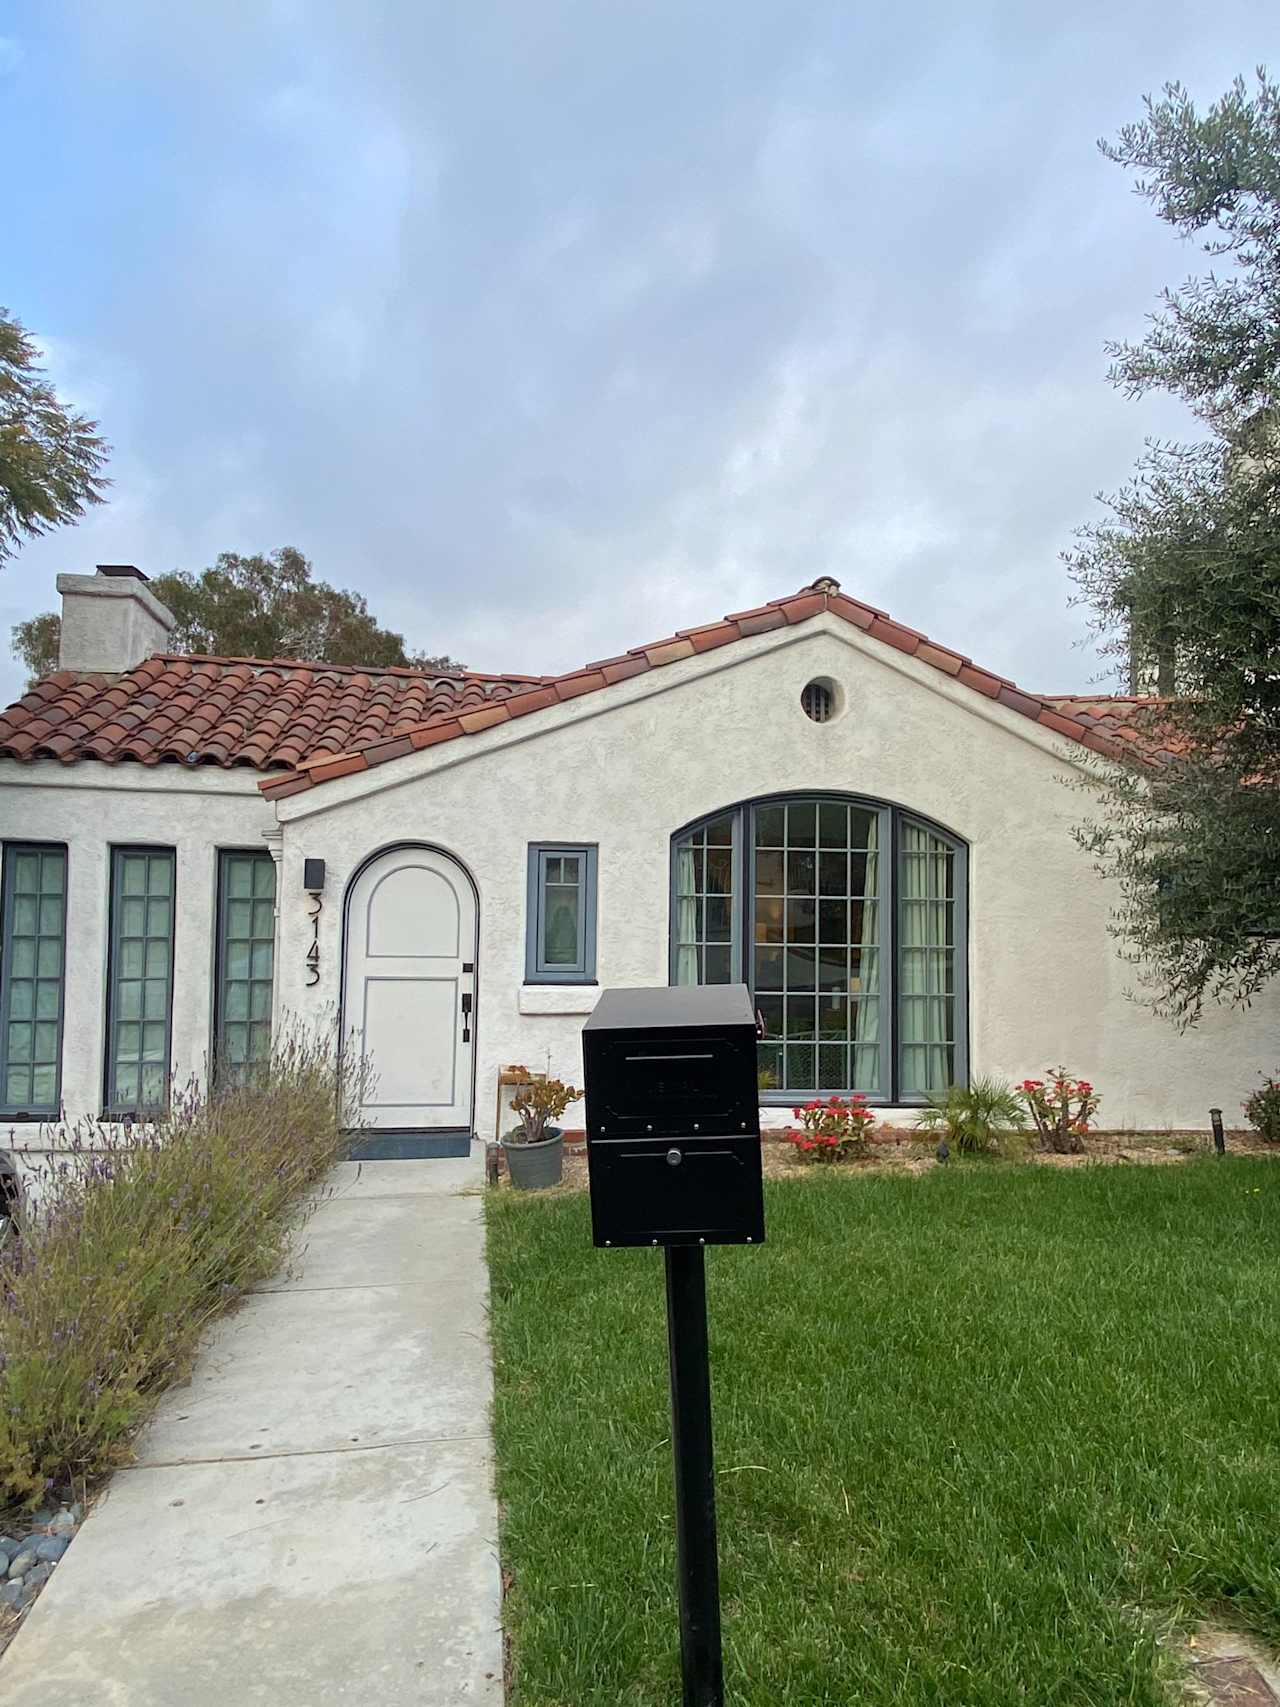
White stucco home with terracotta tile roof, arched windows, and a green front lawn. White stucco home with a red tile roof, arched doorway, and black mailbox beside the front walk.
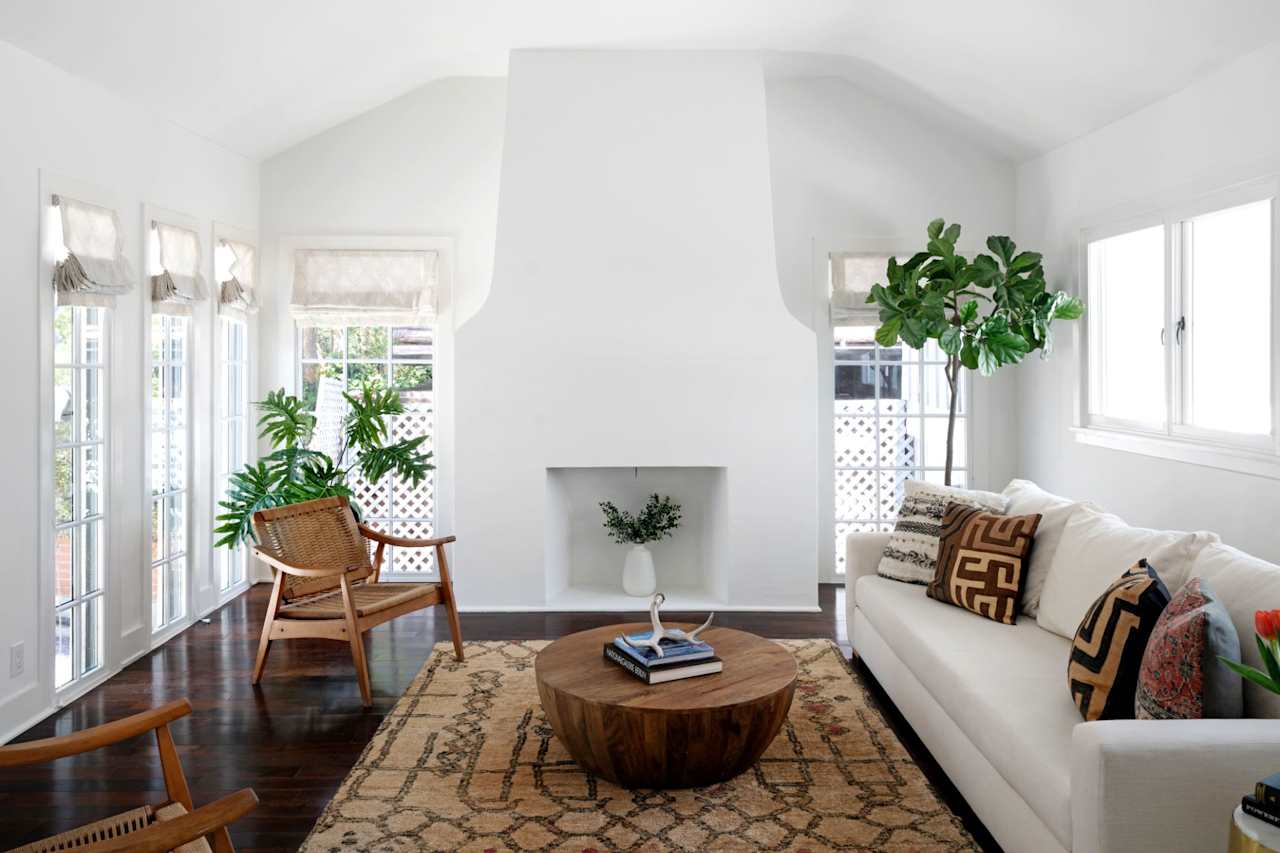
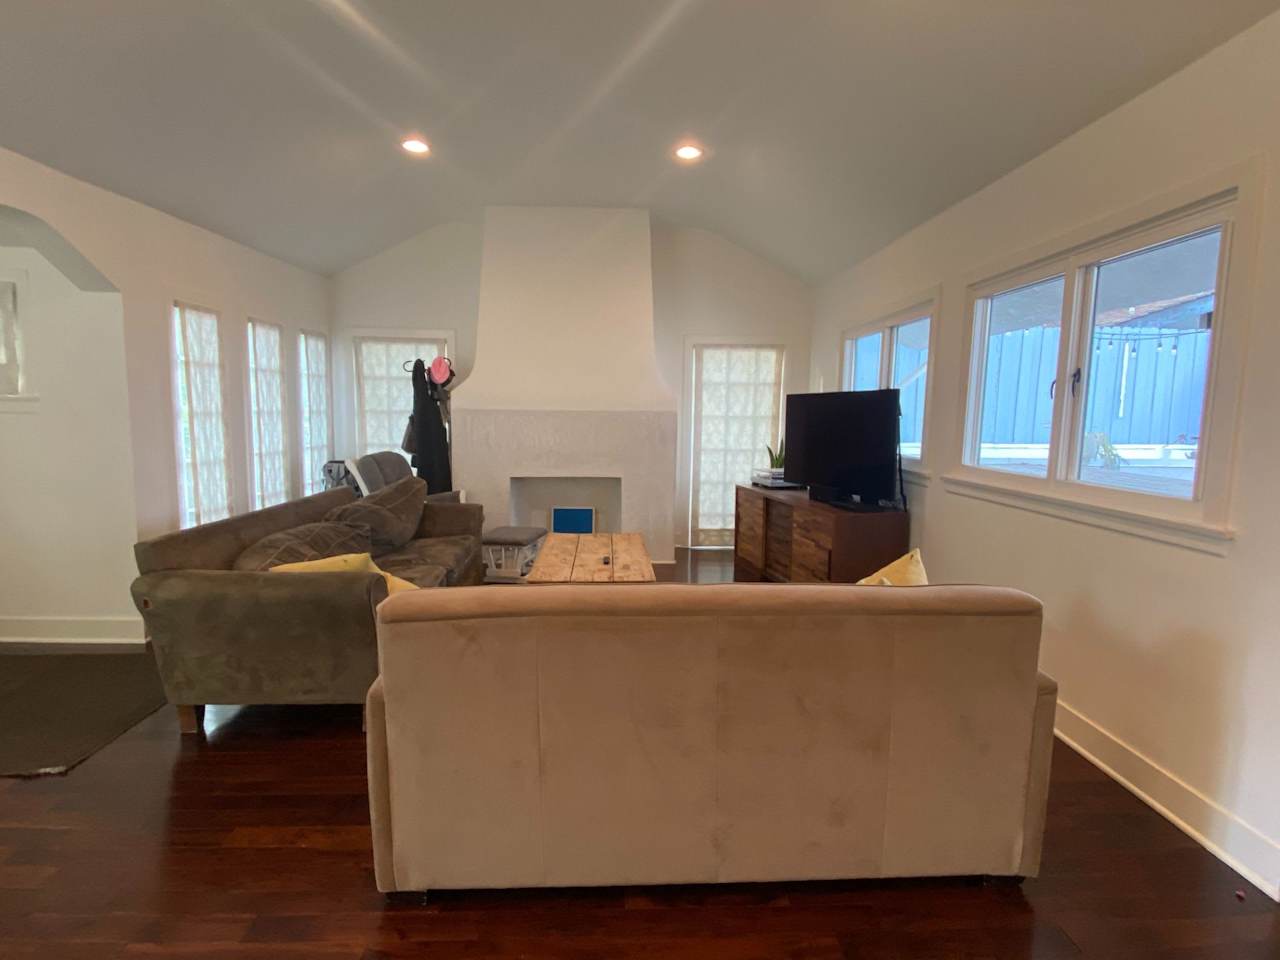
Bright living room with a vaulted ceiling, white fireplace, tall windows, and a round wooden coffee table. Living room with a vaulted ceiling, fireplace, sofas, and large windows.
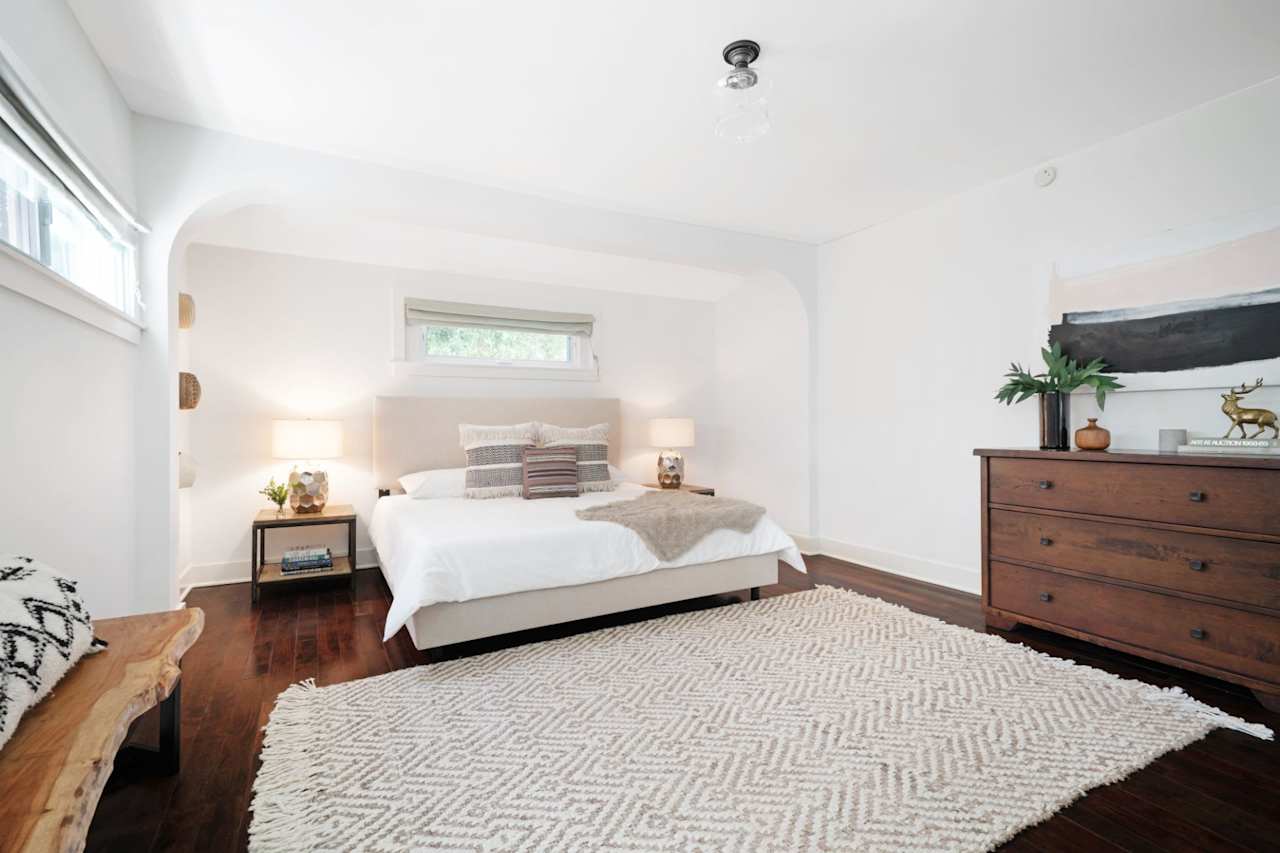
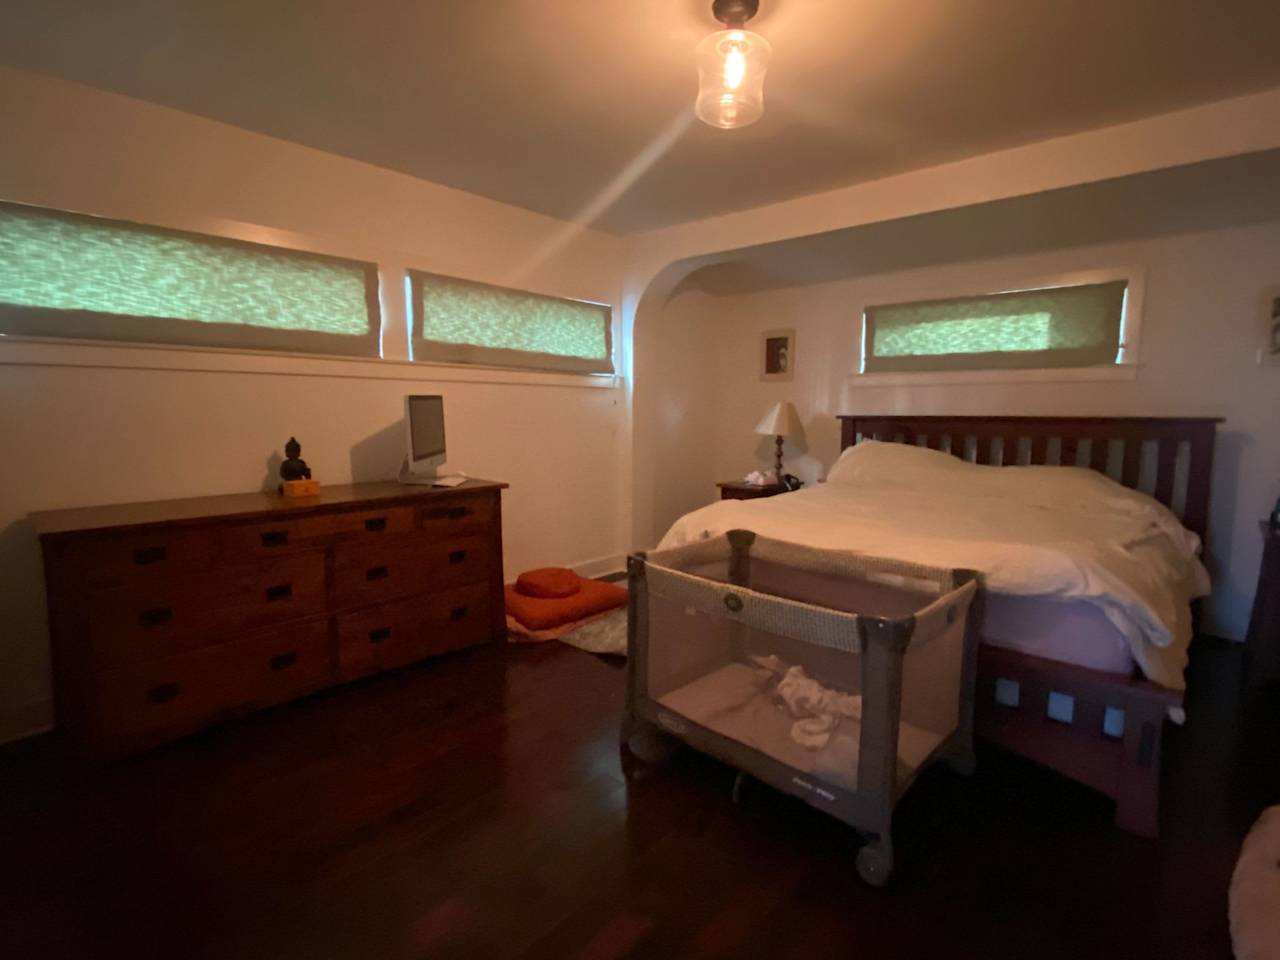
Staged bedroom with a white bed beneath a high window and a large cream rug on dark hardwood floors. Bedroom with a mesh bassinet beside a dark wood bed and dresser.
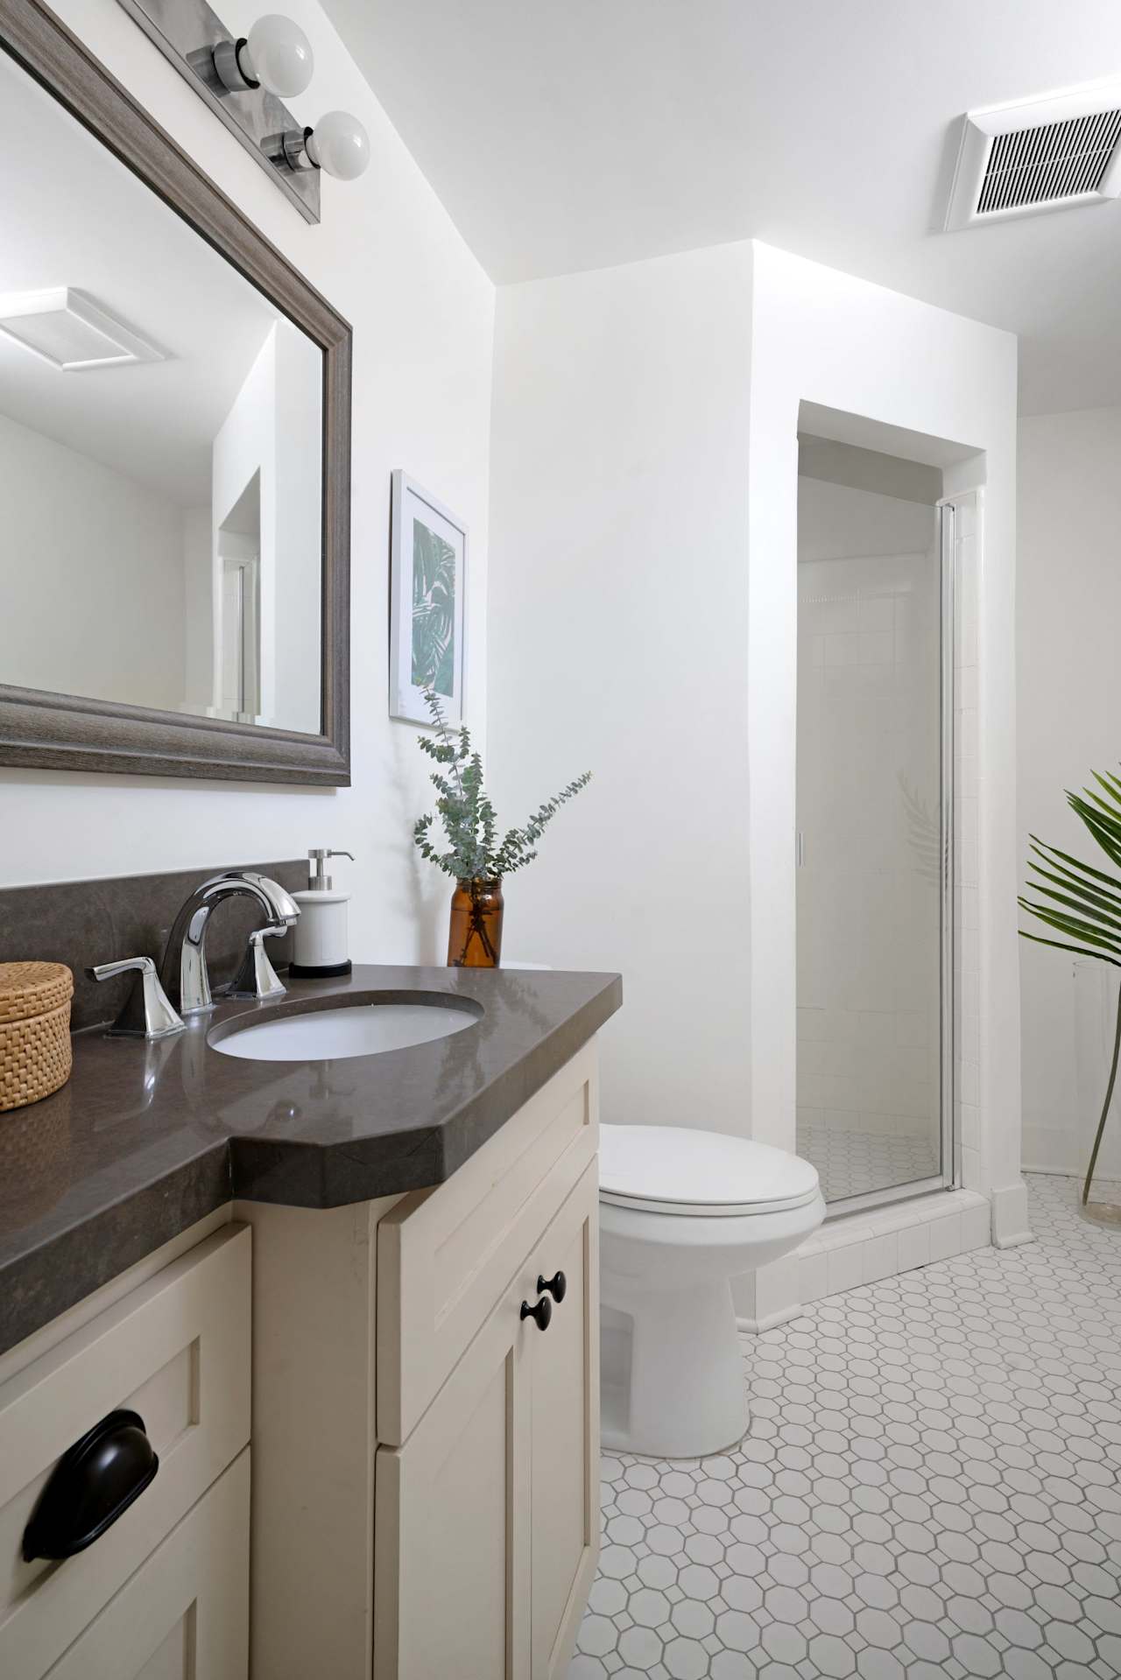
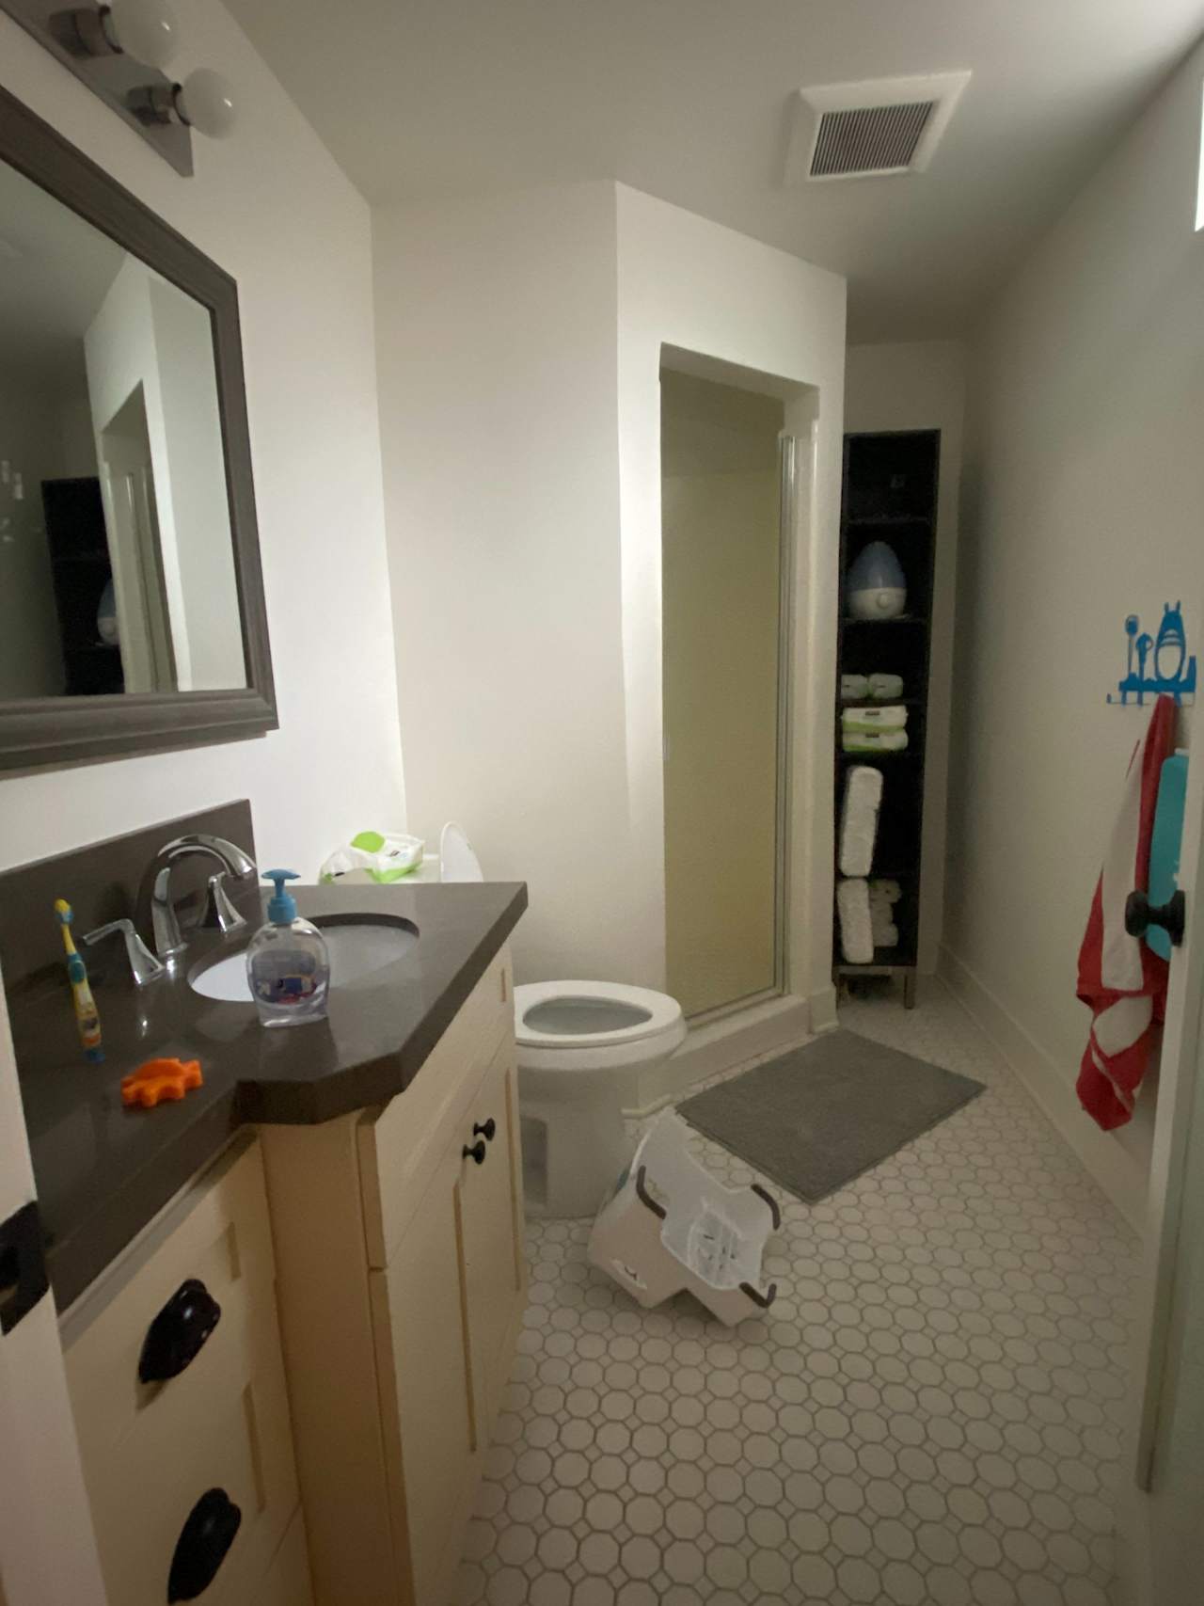
Bright bathroom with a dark stone vanity, large framed mirror, and glass-enclosed shower. Bathroom with a glass shower, dark vanity countertop, hexagonal tile floor, and child’s potty seat.
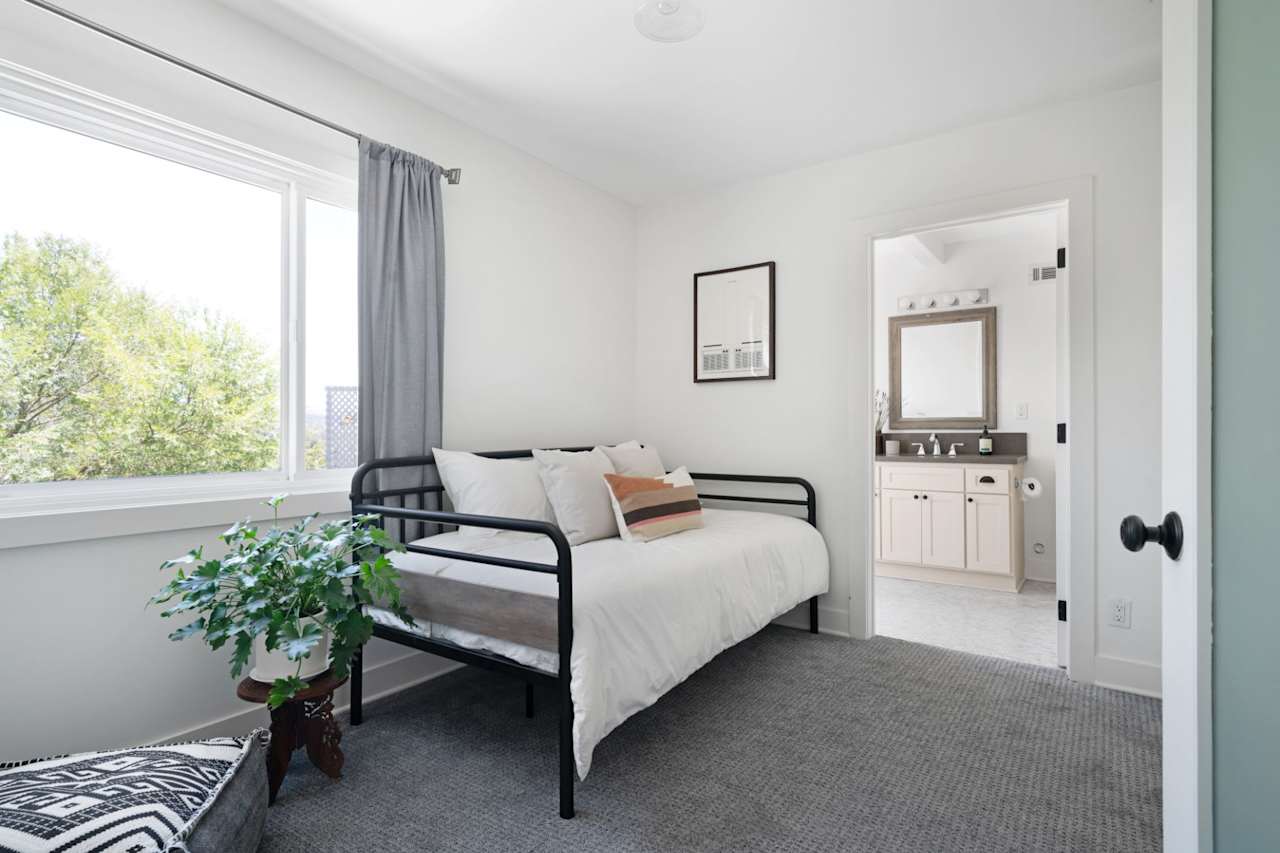
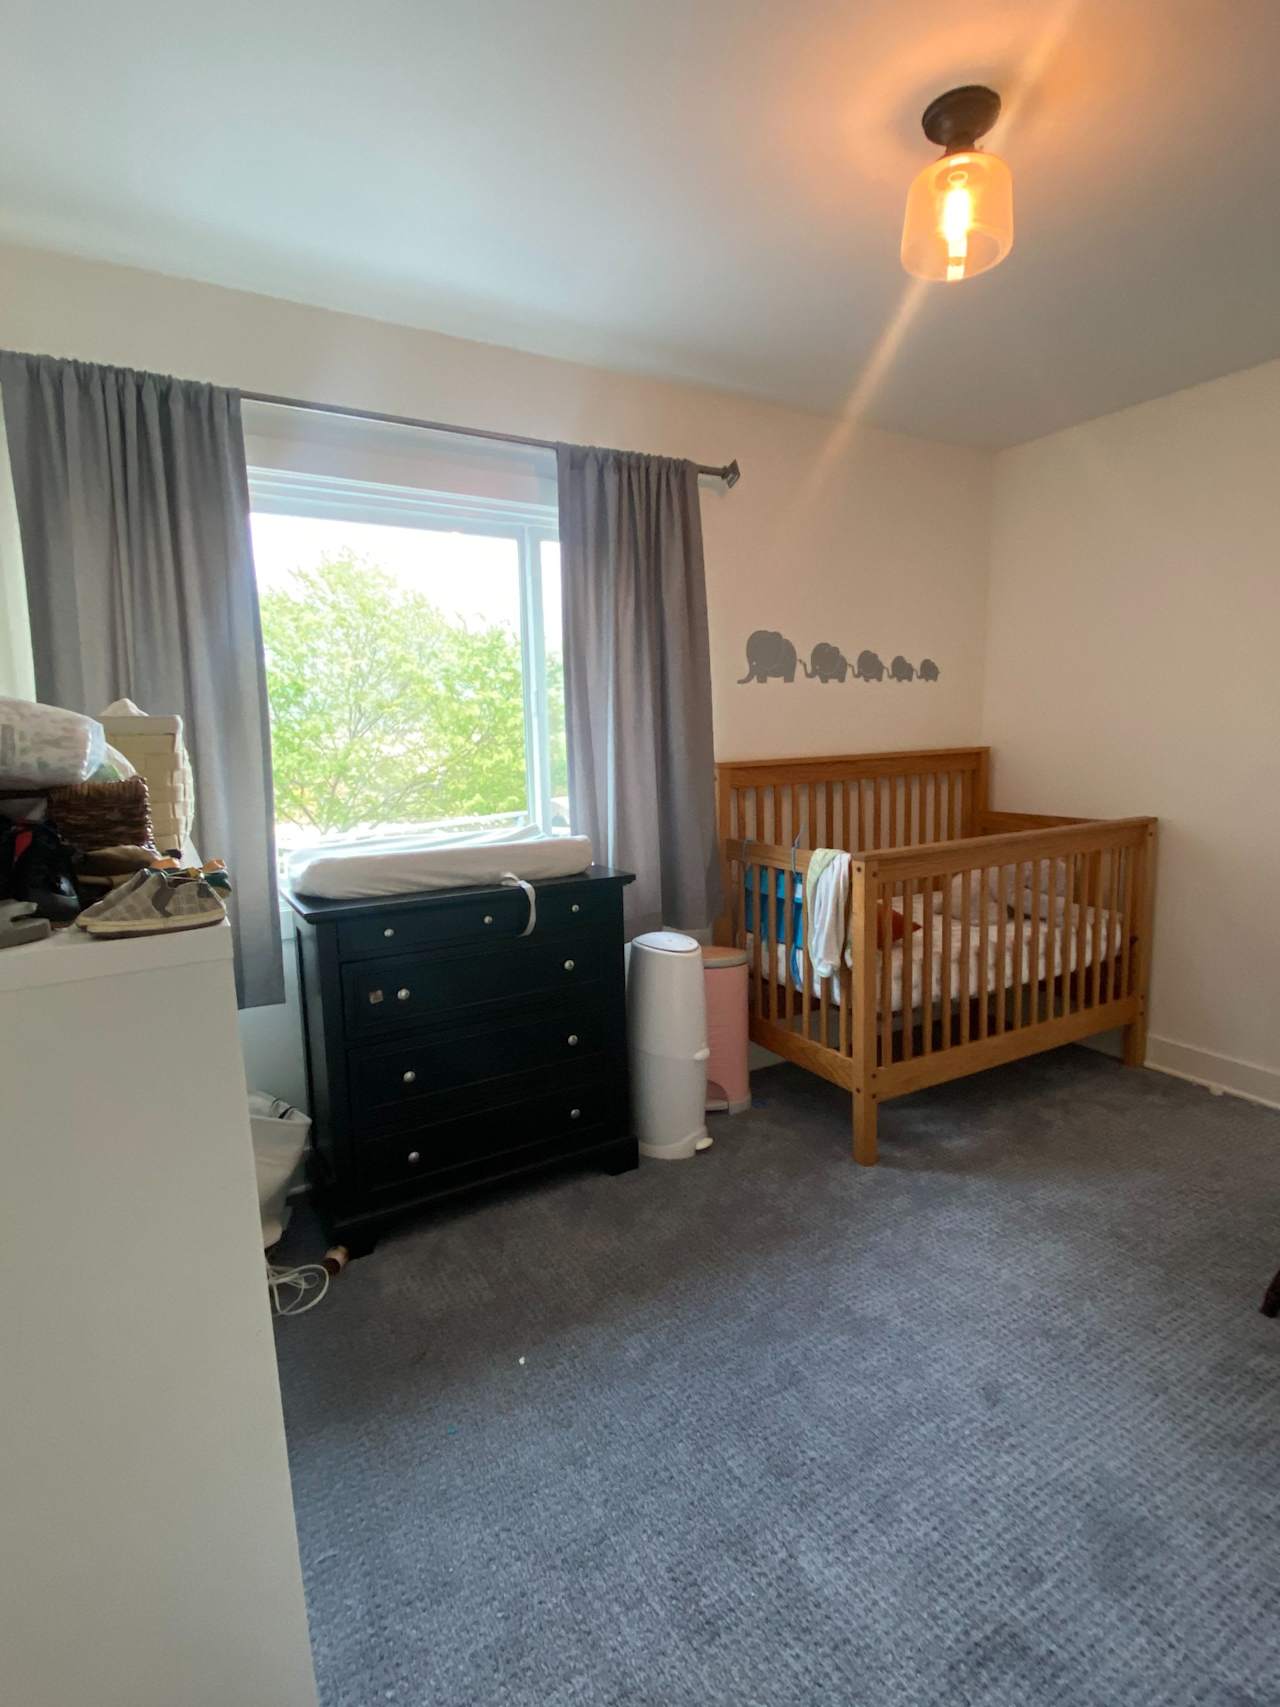
Bright bedroom with a black metal bed and large window, opening to an ensuite bathroom. Nursery with a wooden crib beneath elephant wall decorations and a curtained window.

2728 Locksley Place, Silver Lake

List Price: $1,395,000
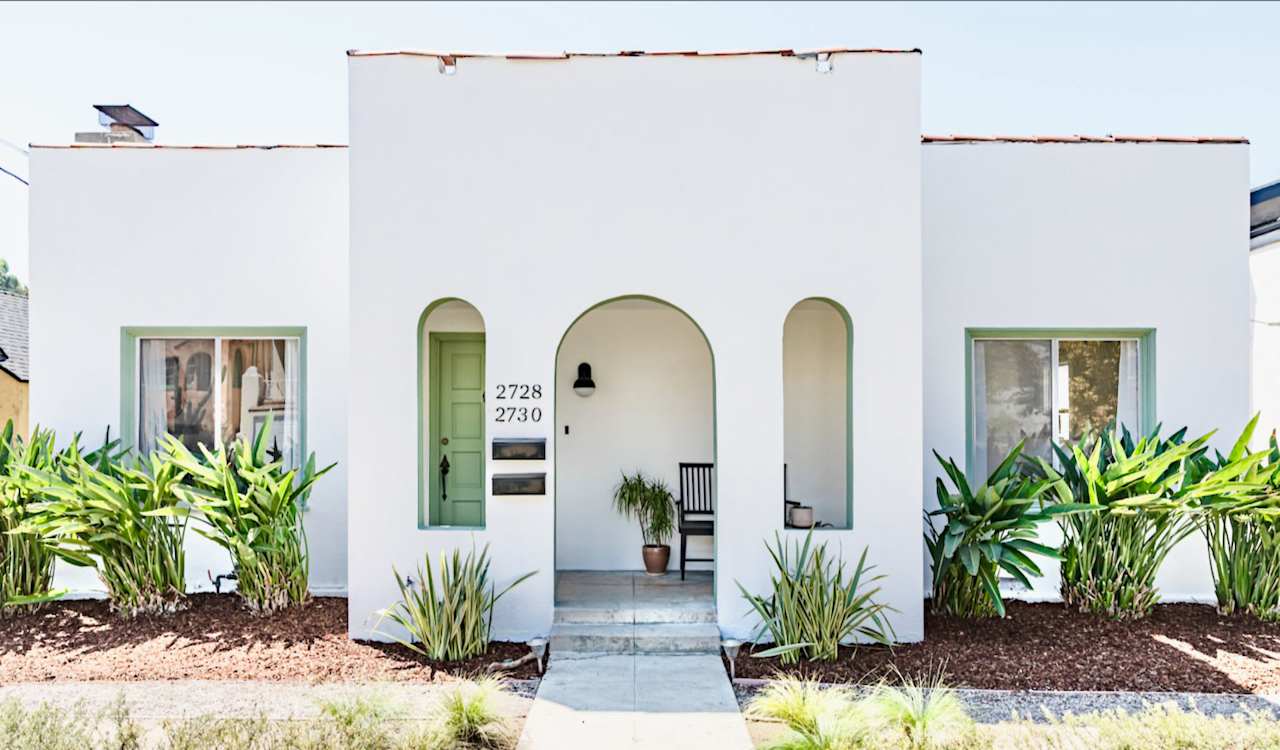
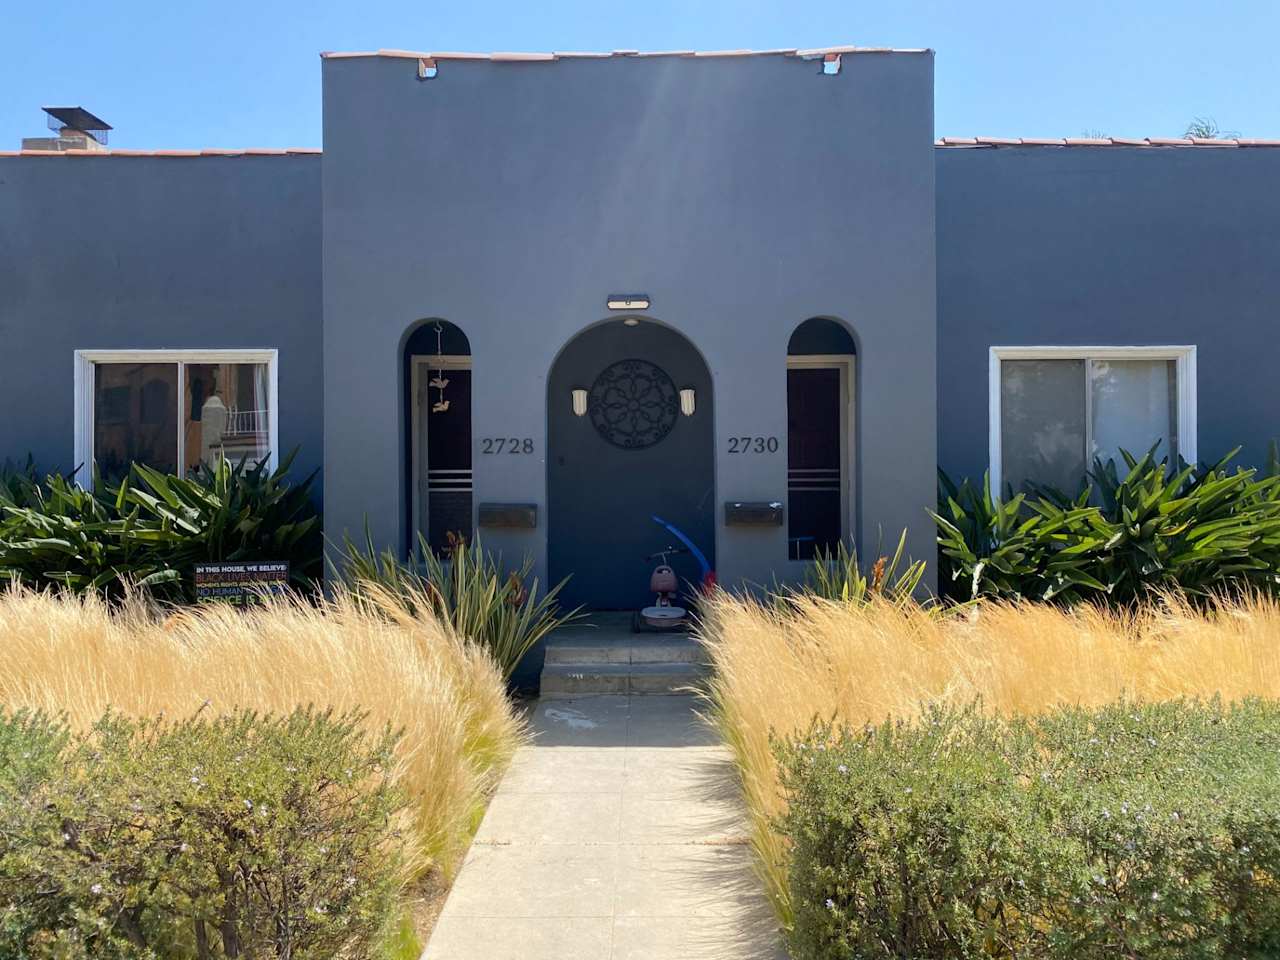
White stucco home with an arched entry, pale green door, and landscaped front walkway. Blue-gray stucco building with arched entrances and ornamental grasses along the front walkway.
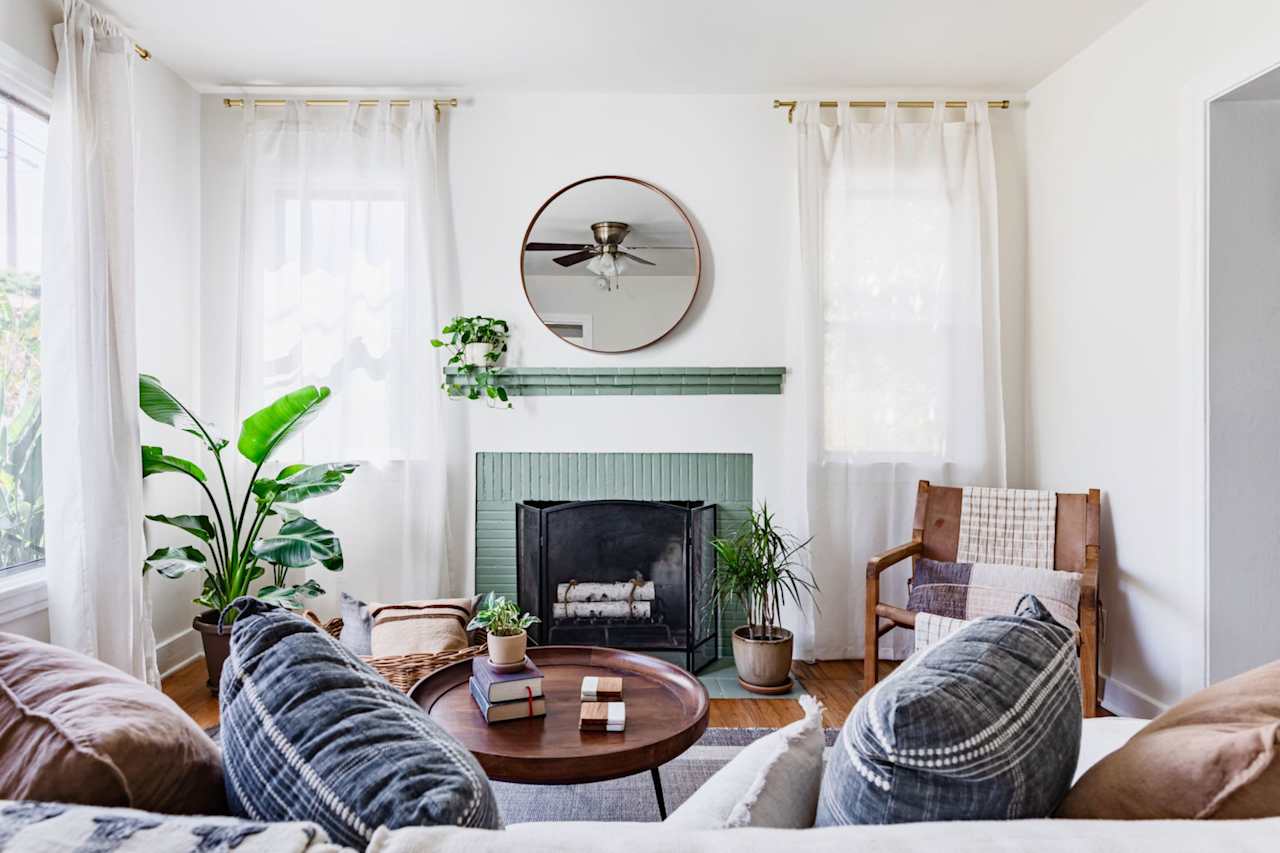
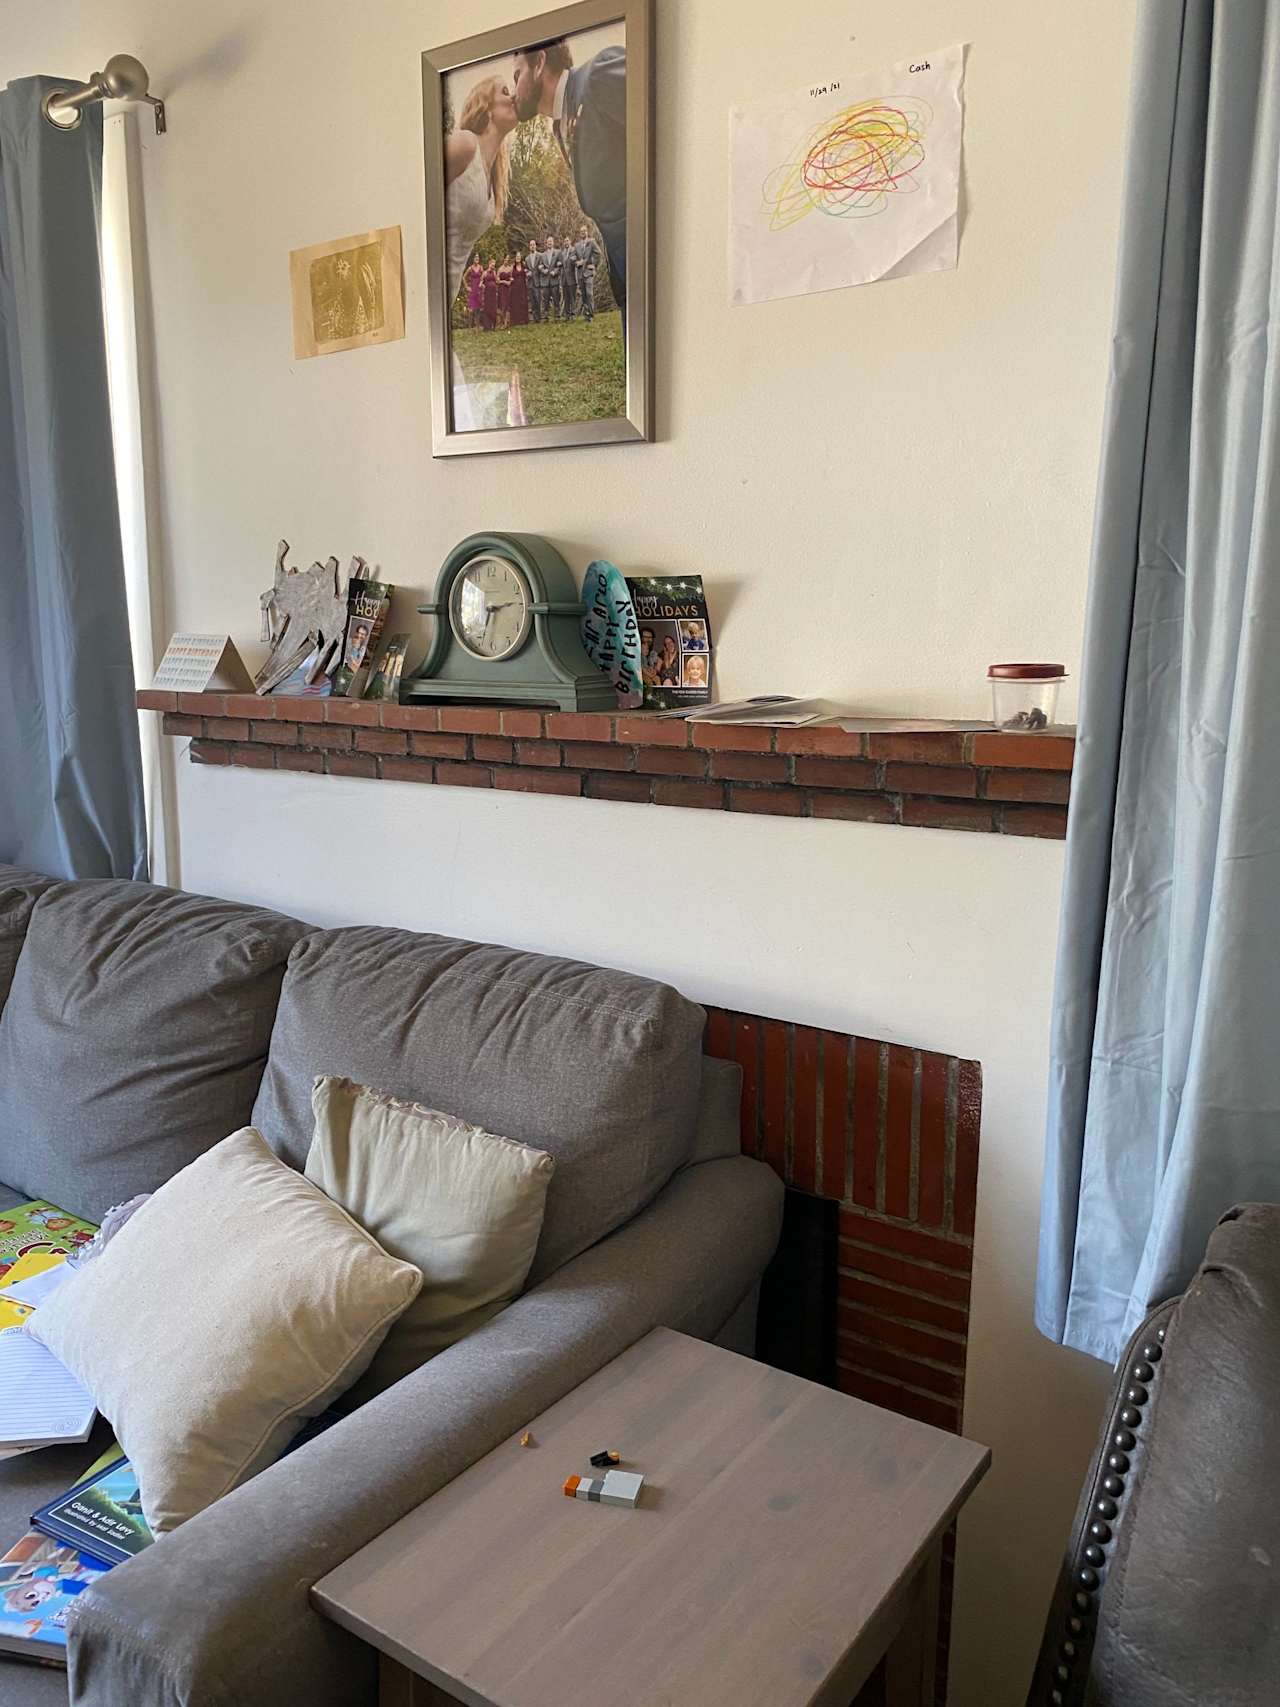
Bright living room with a sage-green tiled fireplace, round mirror, and tall curtained windows. Living room with a gray sofa and brick fireplace topped with family photos, artwork, and a clock.
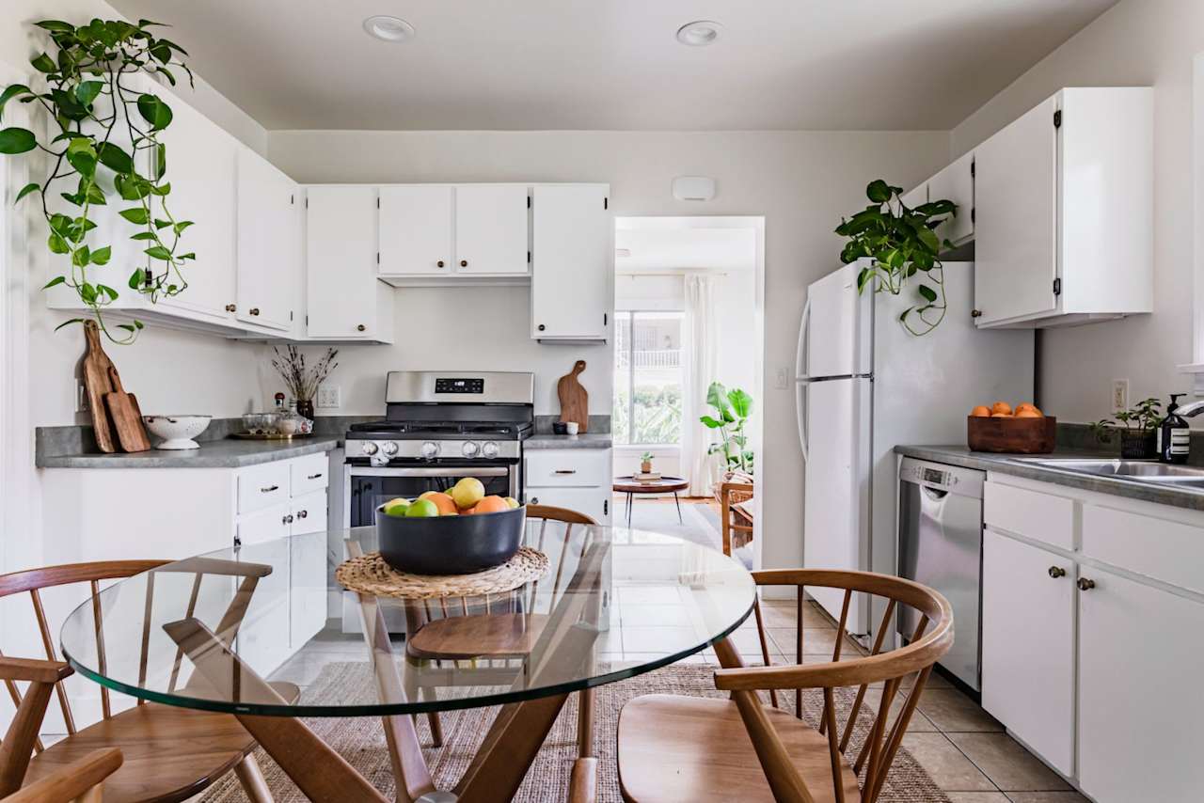
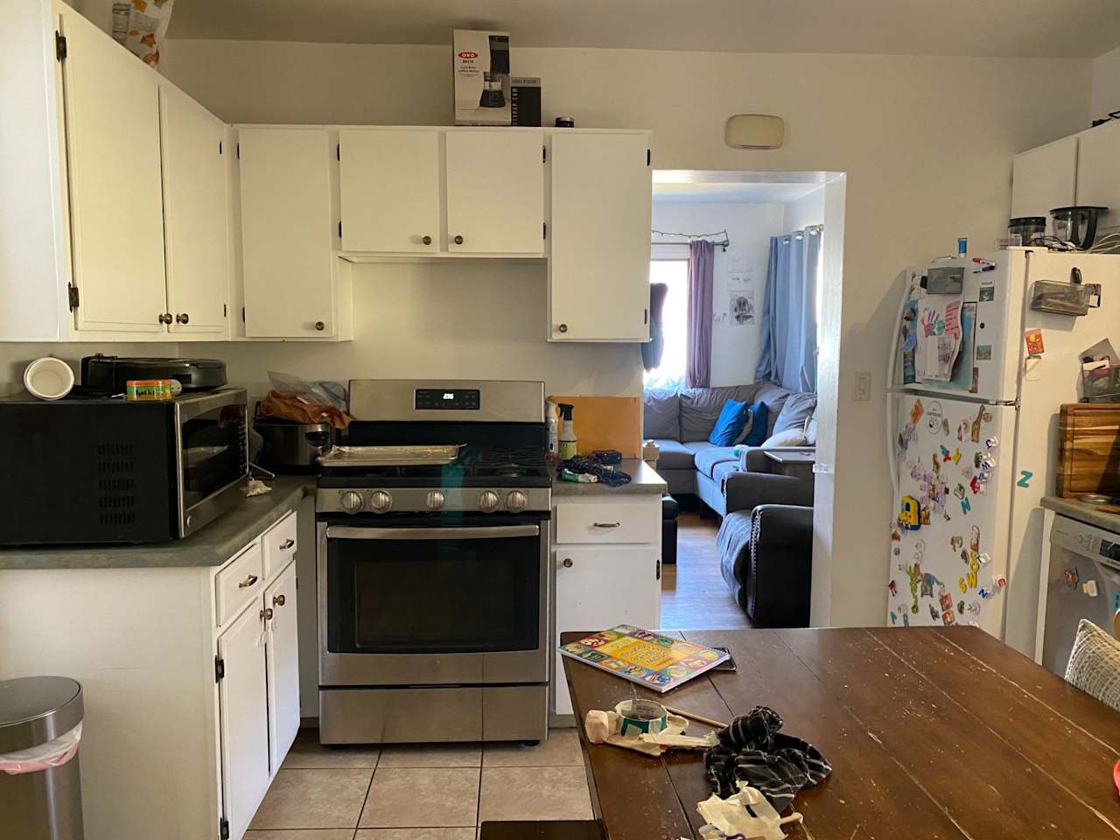
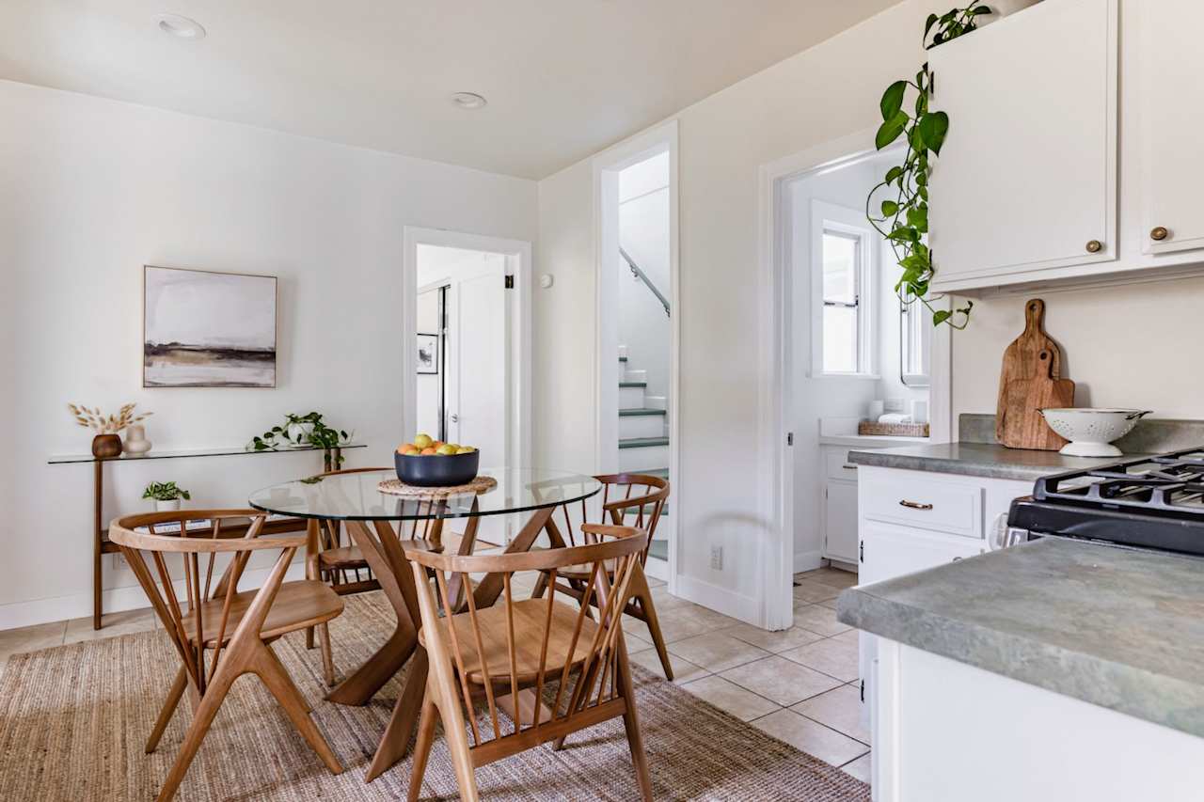
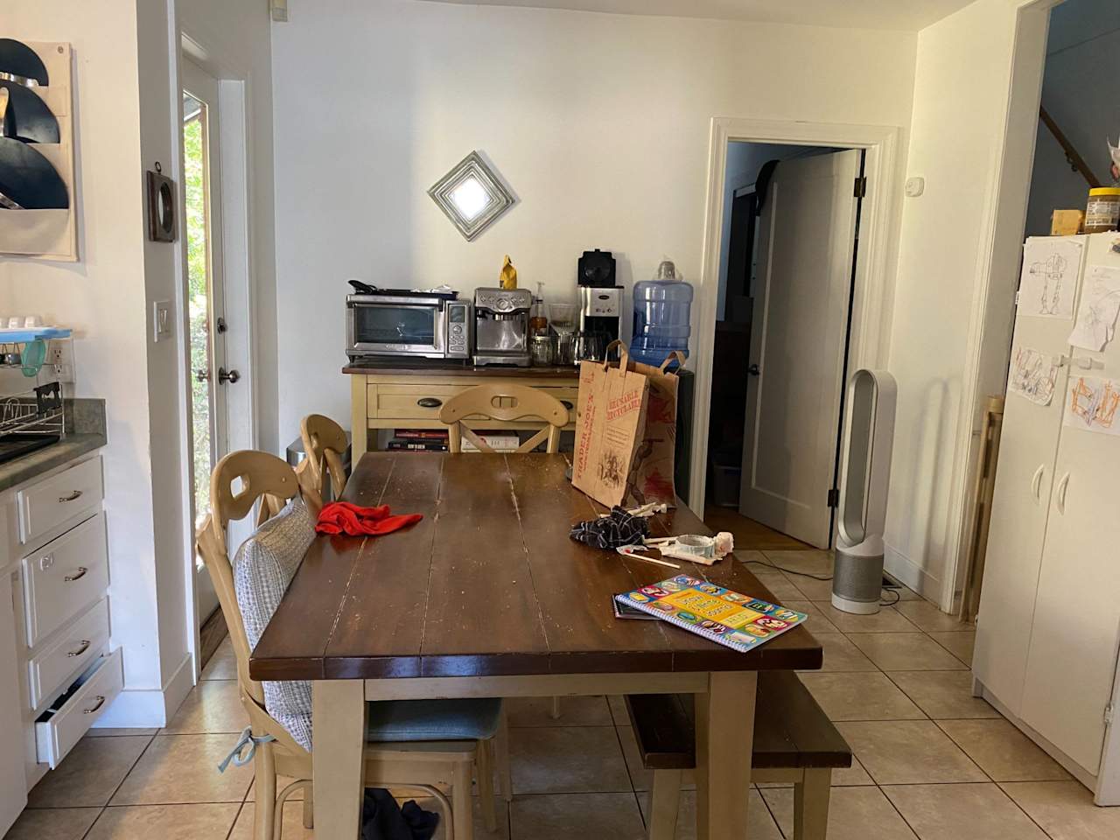
Bright white kitchen with stainless-steel appliances and a glass dining table surrounded by wooden chairs. Compact kitchen with white cabinets, stainless steel range, and a doorway to the living room.
Kitchen and dining area with a round glass table, wooden chairs, white cabinets, and gray stone counters. Dining area with a large wooden table and chairs beside a kitchen counter.
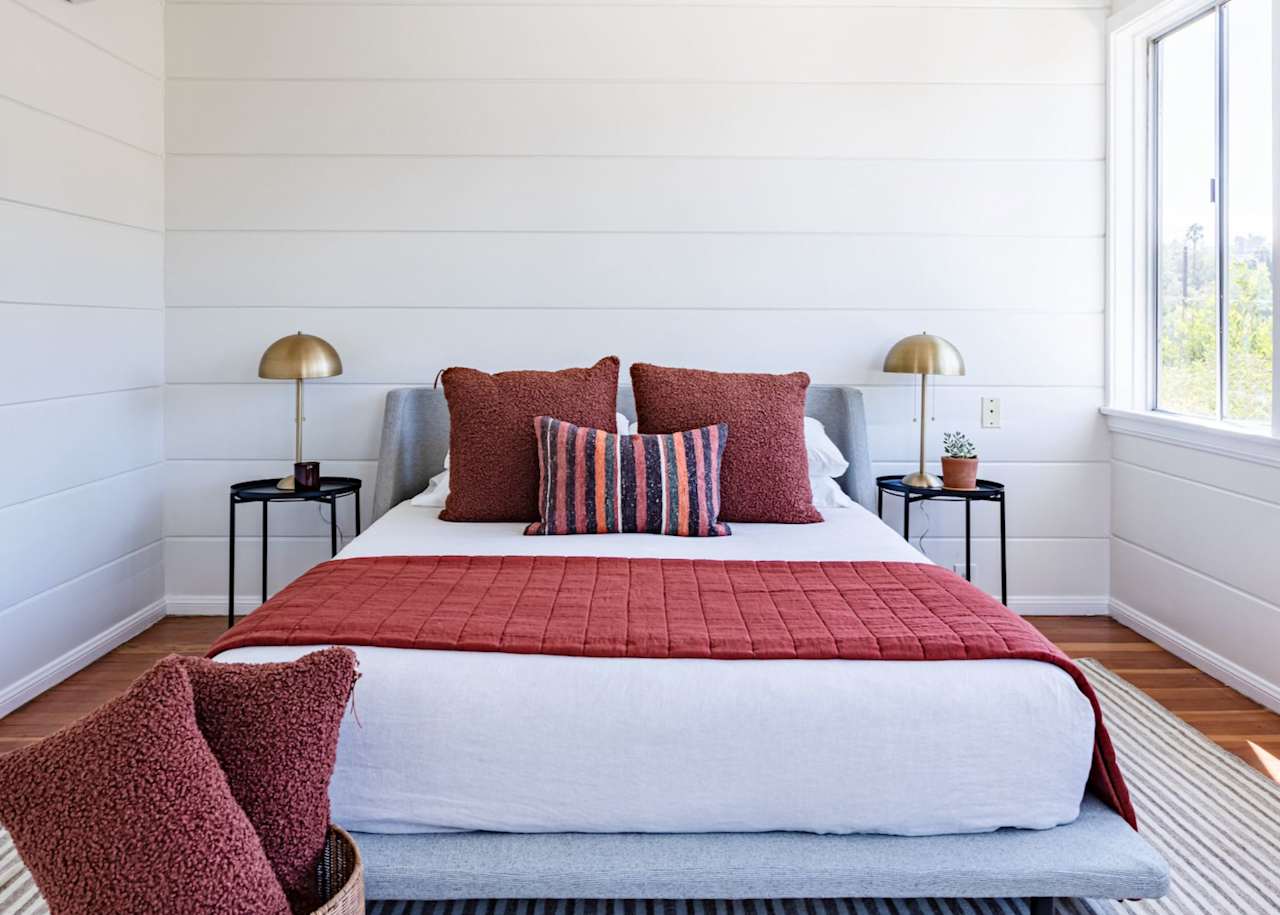
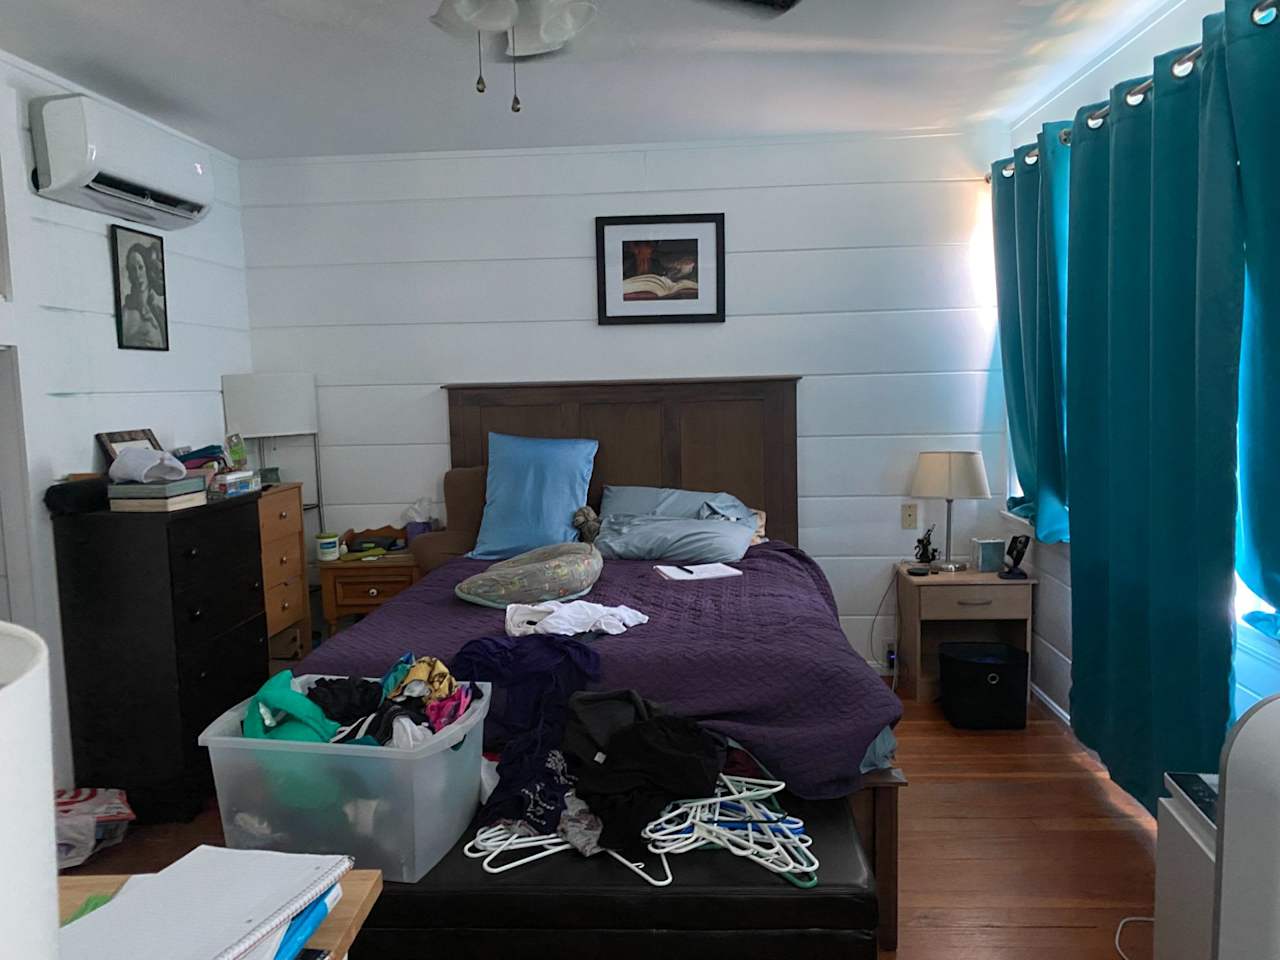
Staged bedroom with a gray bed, rust-red pillows, brass lamps, and a large window. Bedroom with a purple-covered bed, teal curtains, and clothing and hangers scattered in the foreground.
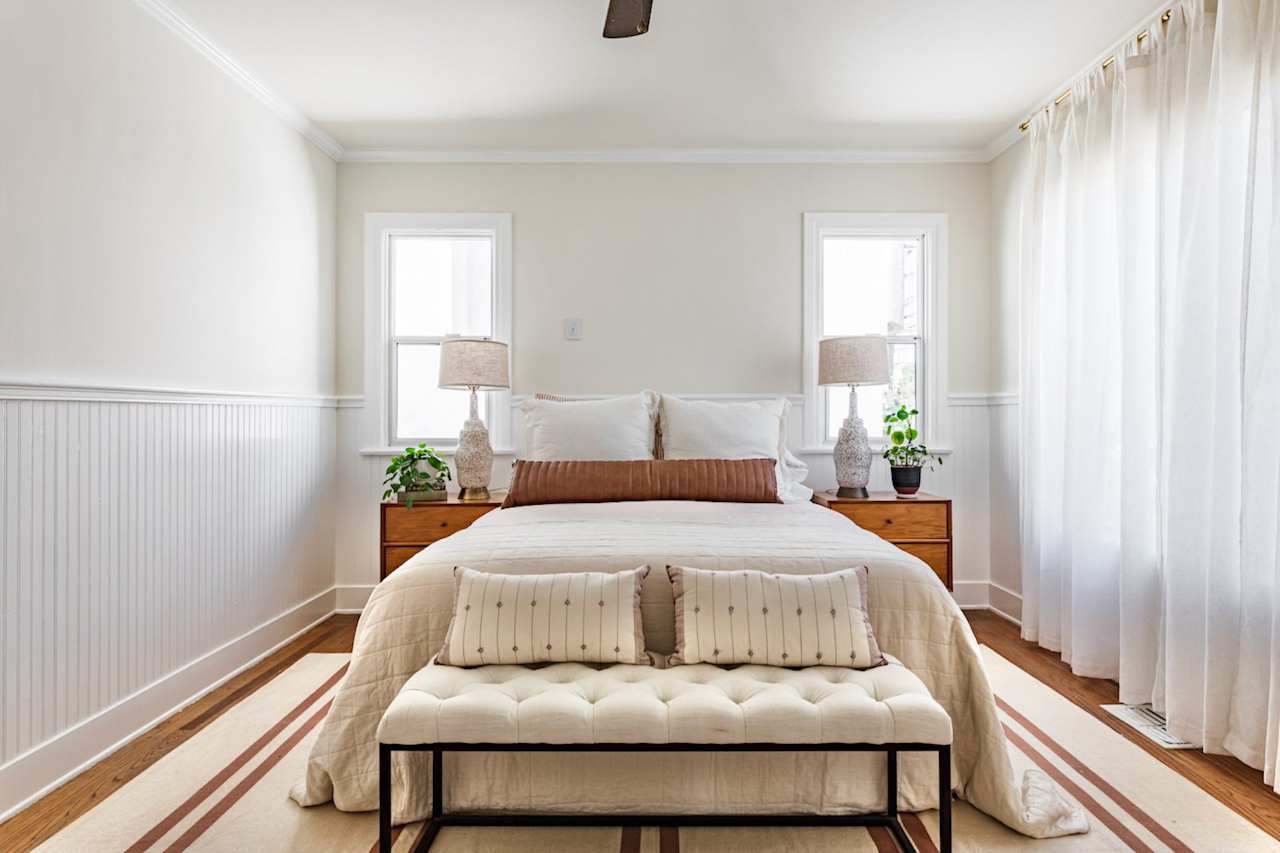
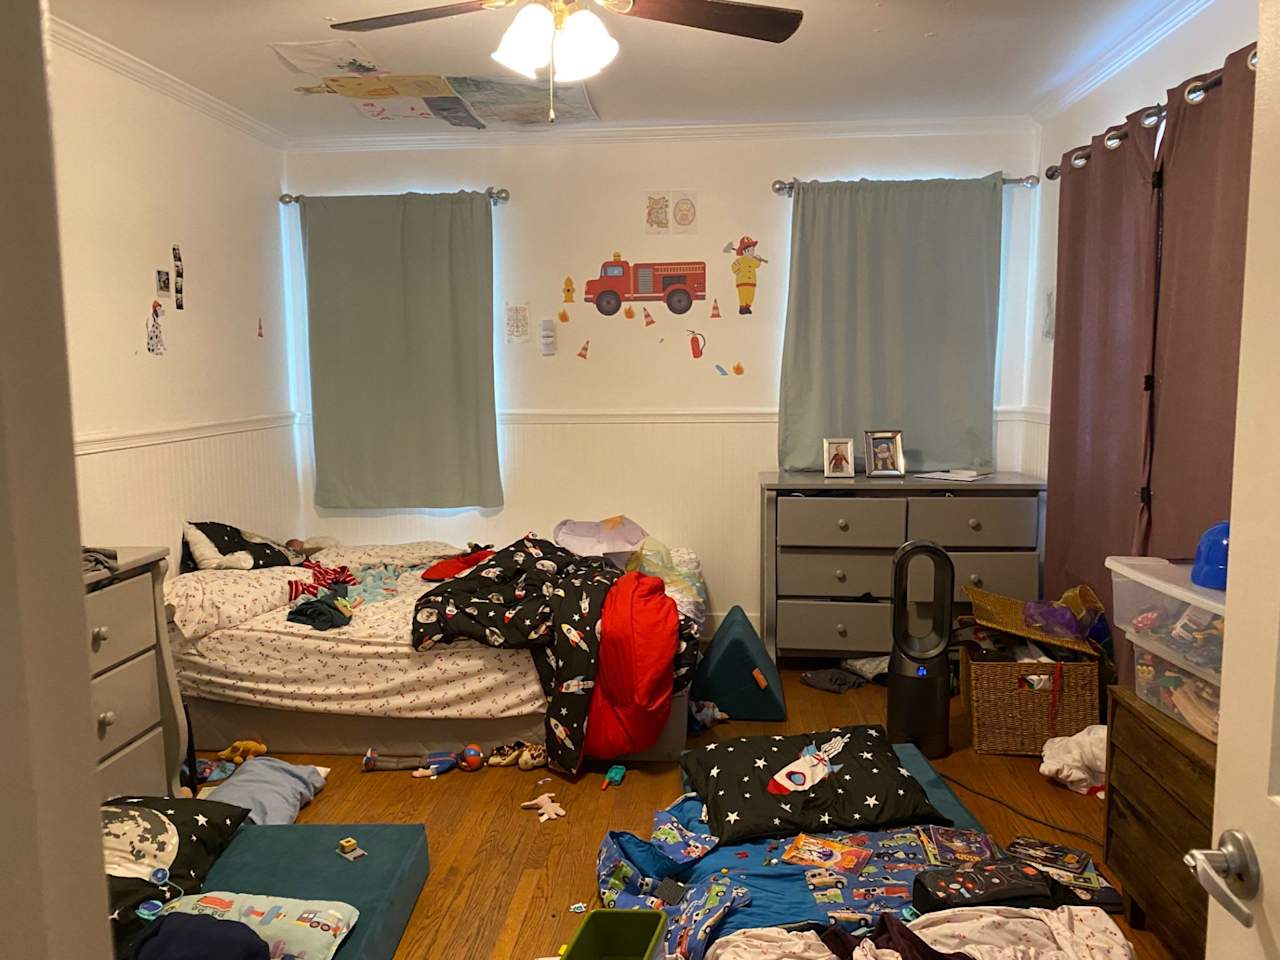
Staged bedroom with a centered bed, wood nightstands, and a tufted bench beneath two windows. Crowded children's bedroom with fire-truck wall decals, two beds, and toys scattered across the floor.
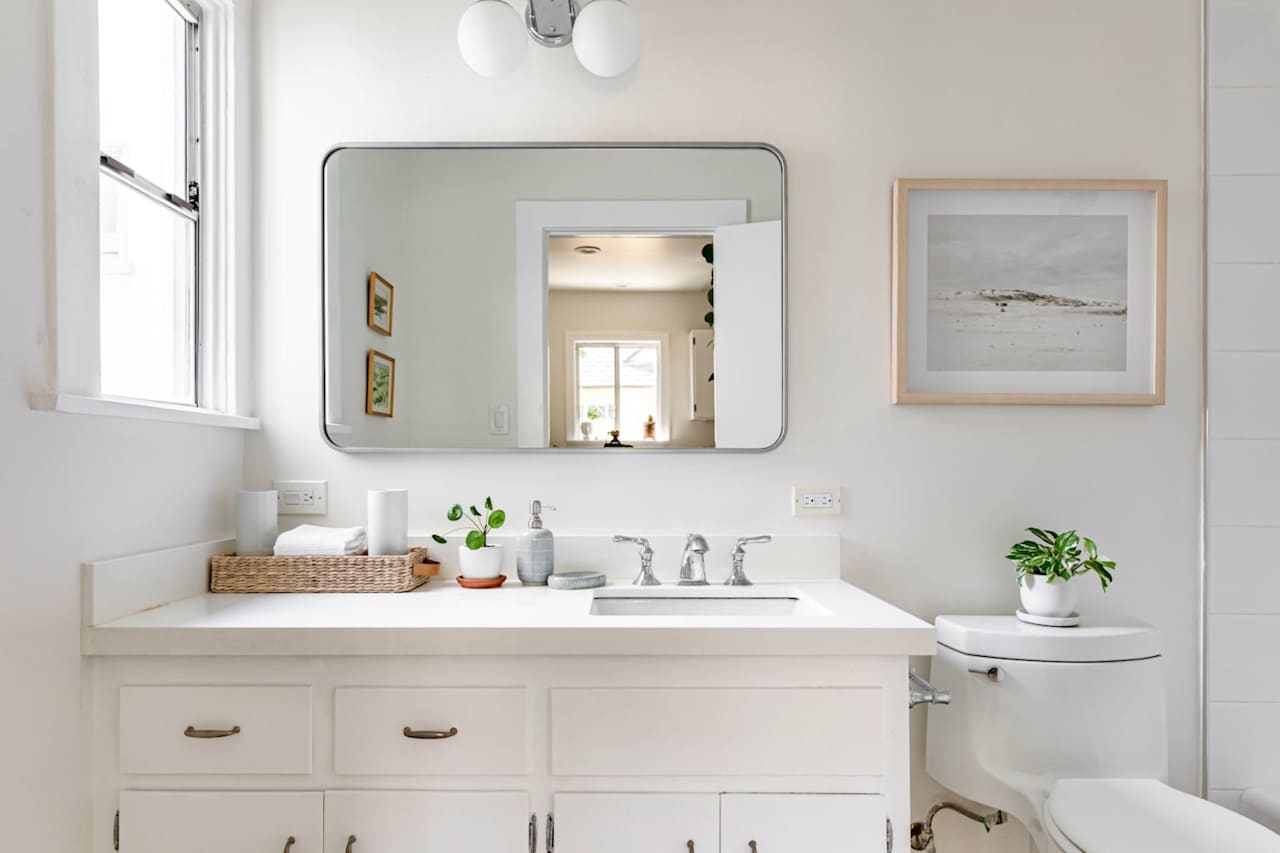
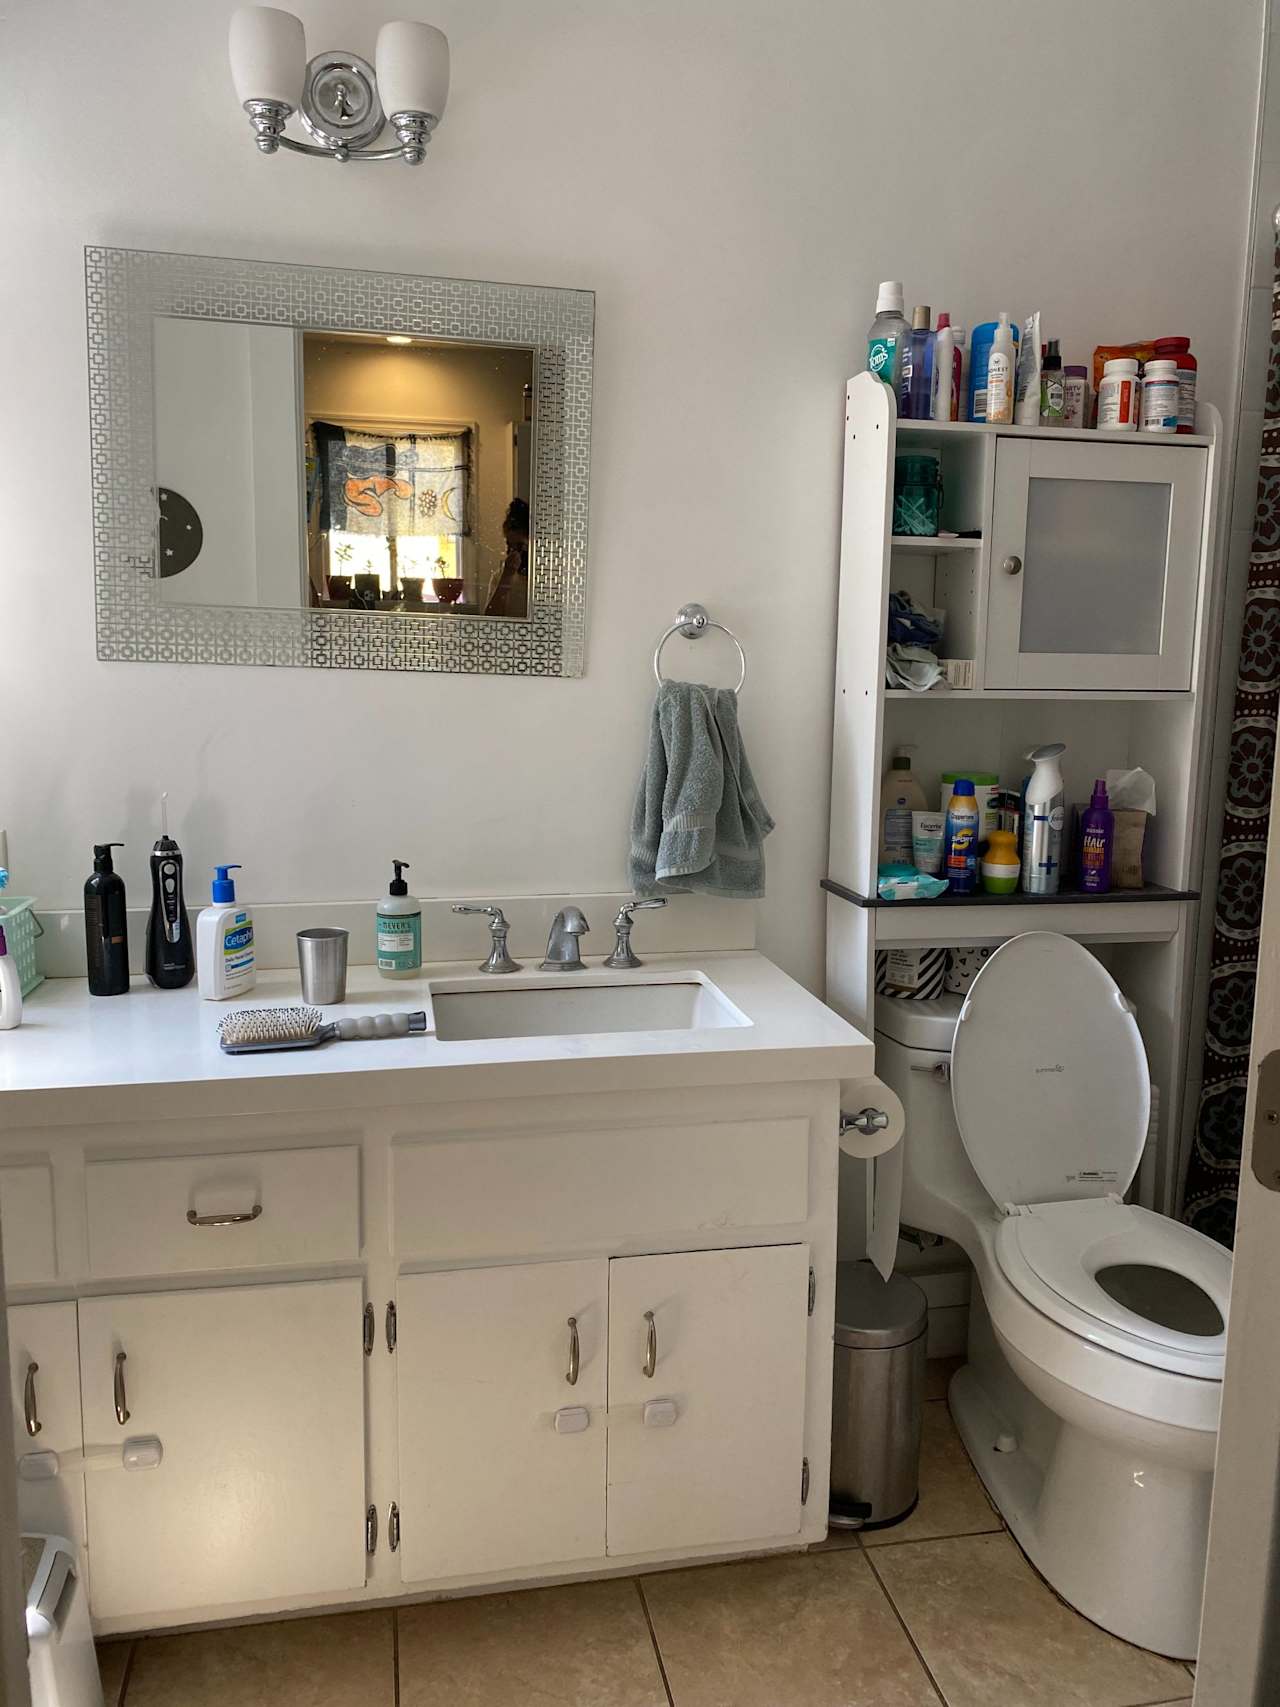
Bright bathroom with a white vanity, large mirror, window, and toilet topped with a potted plant. Bathroom vanity and toilet with a patterned mirror, towel ring, and white storage cabinet.
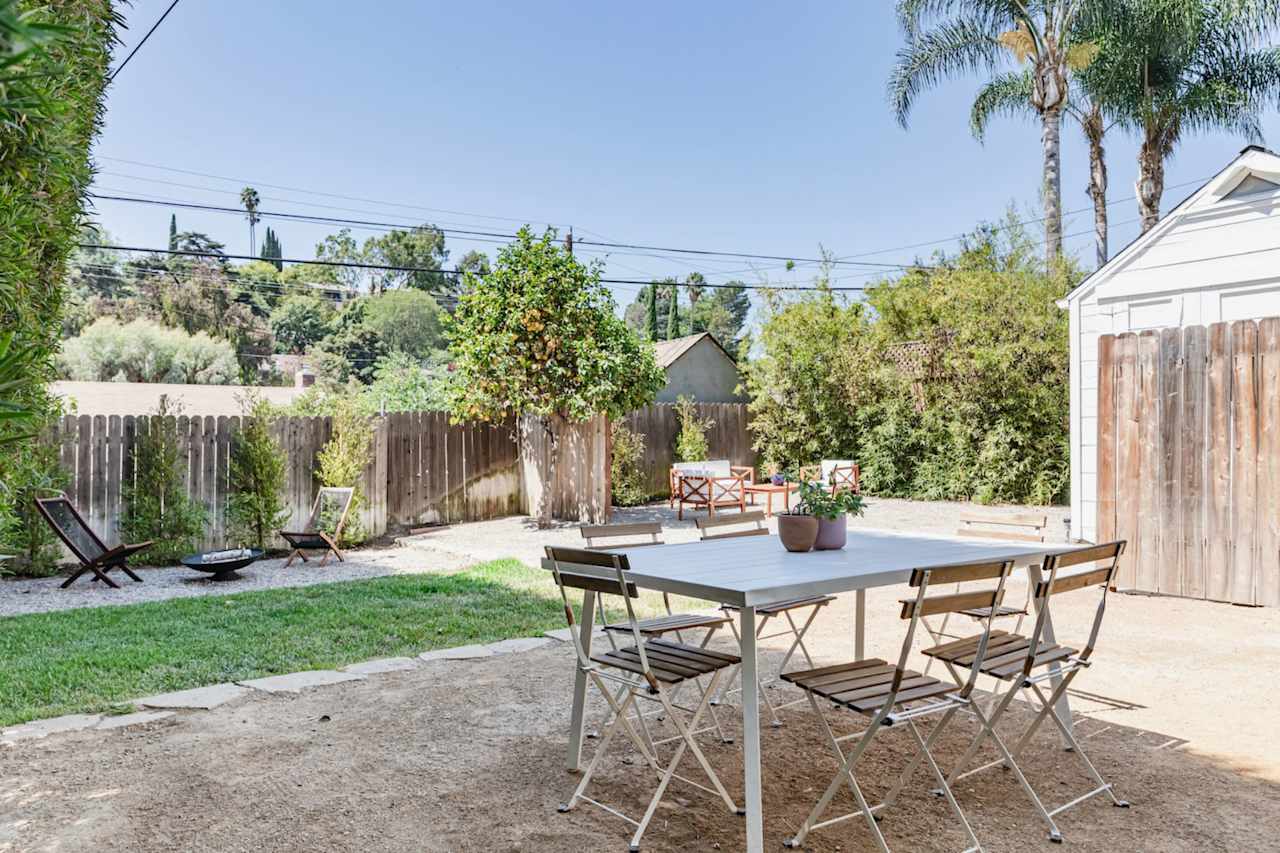
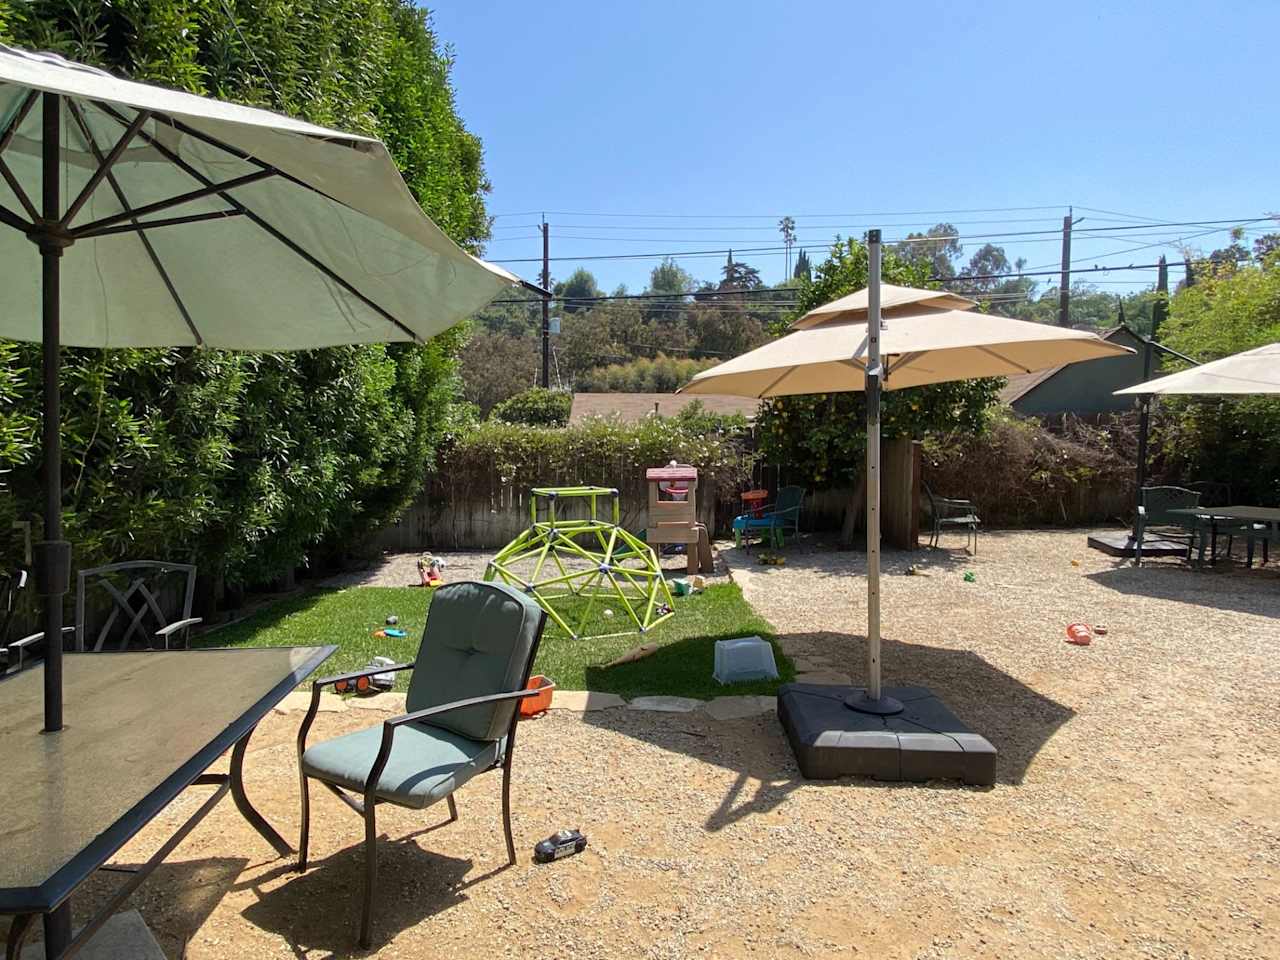
Backyard patio with an outdoor dining set beside a lawn, wooden fencing, and white outbuilding. Backyard play area with a climbing dome, patio chairs, and shade umbrellas.
Dining area with a round table and woven-seat chairs opening onto a leafy patio. Home office with a vaulted beamed ceiling and crowded desks of computer equipment and supplies.

2054 New Hampshire Avenue, Los Feliz

List Price: $1,495,000
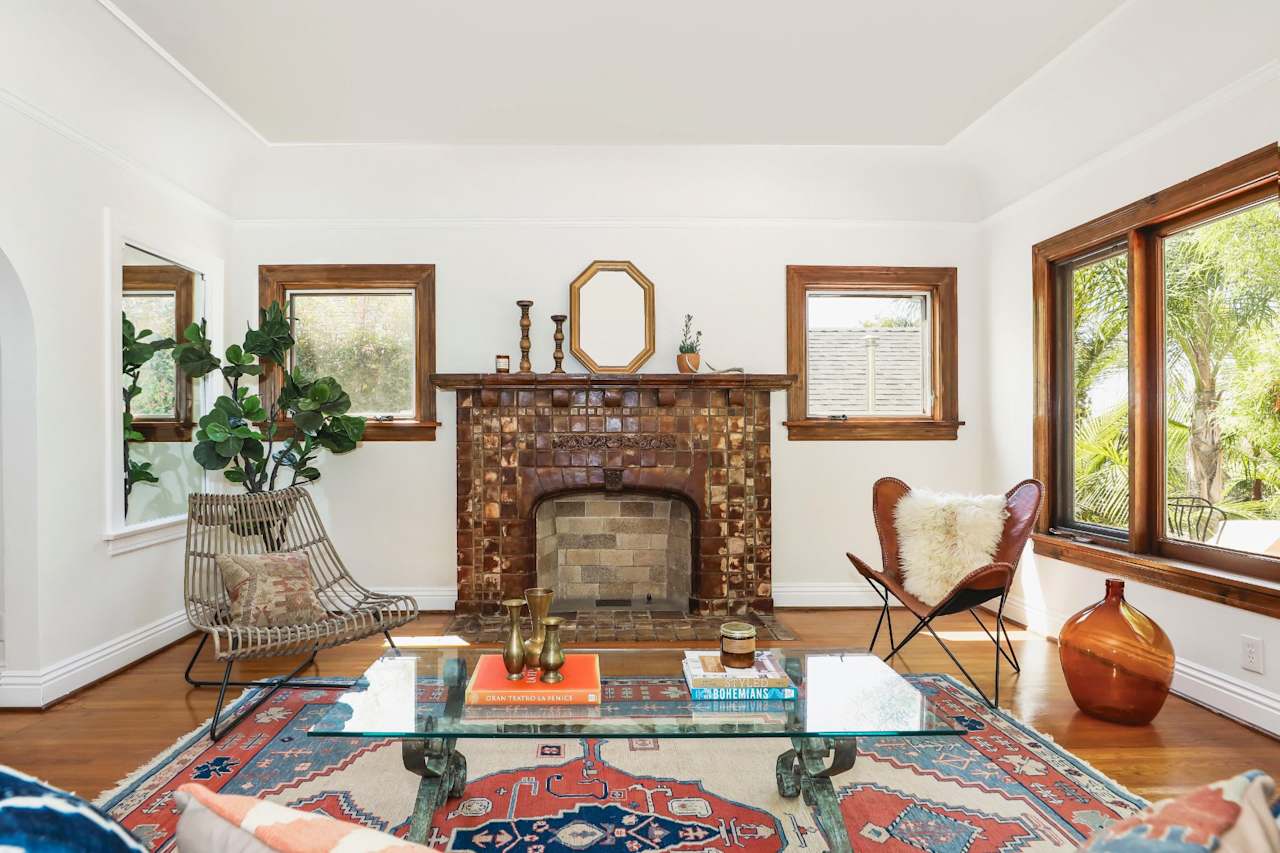
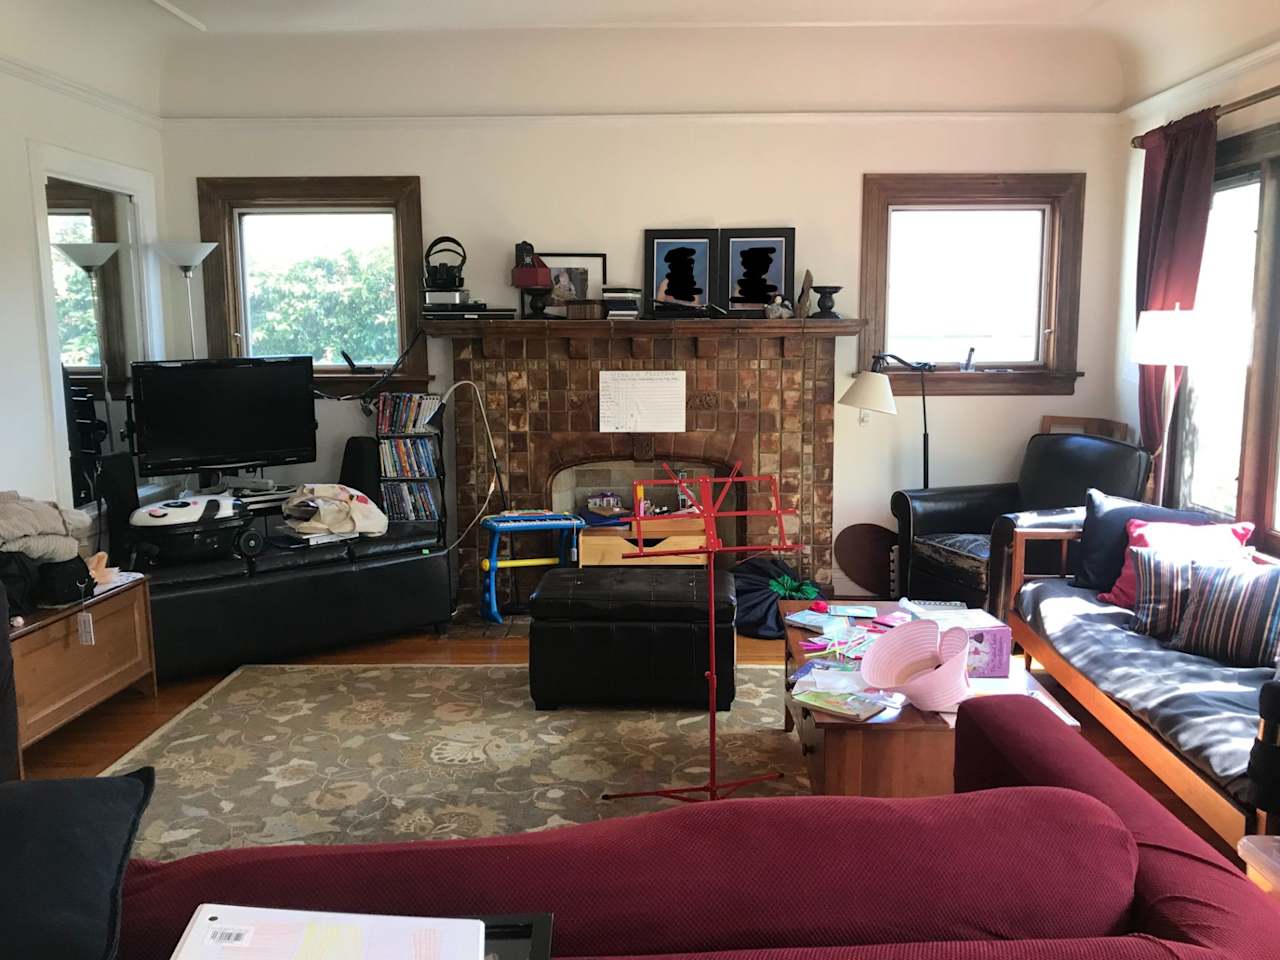
Living room with a tiled fireplace, wood-trimmed windows, and a colorful patterned rug. Living room with dark sofas, large curtained windows, and a stained-glass front door.
Living room with a tiled fireplace, large wood-framed windows, and a colorful patterned rug. Living room with a tiled fireplace, wood-trimmed windows, and toys and belongings scattered among the furniture.
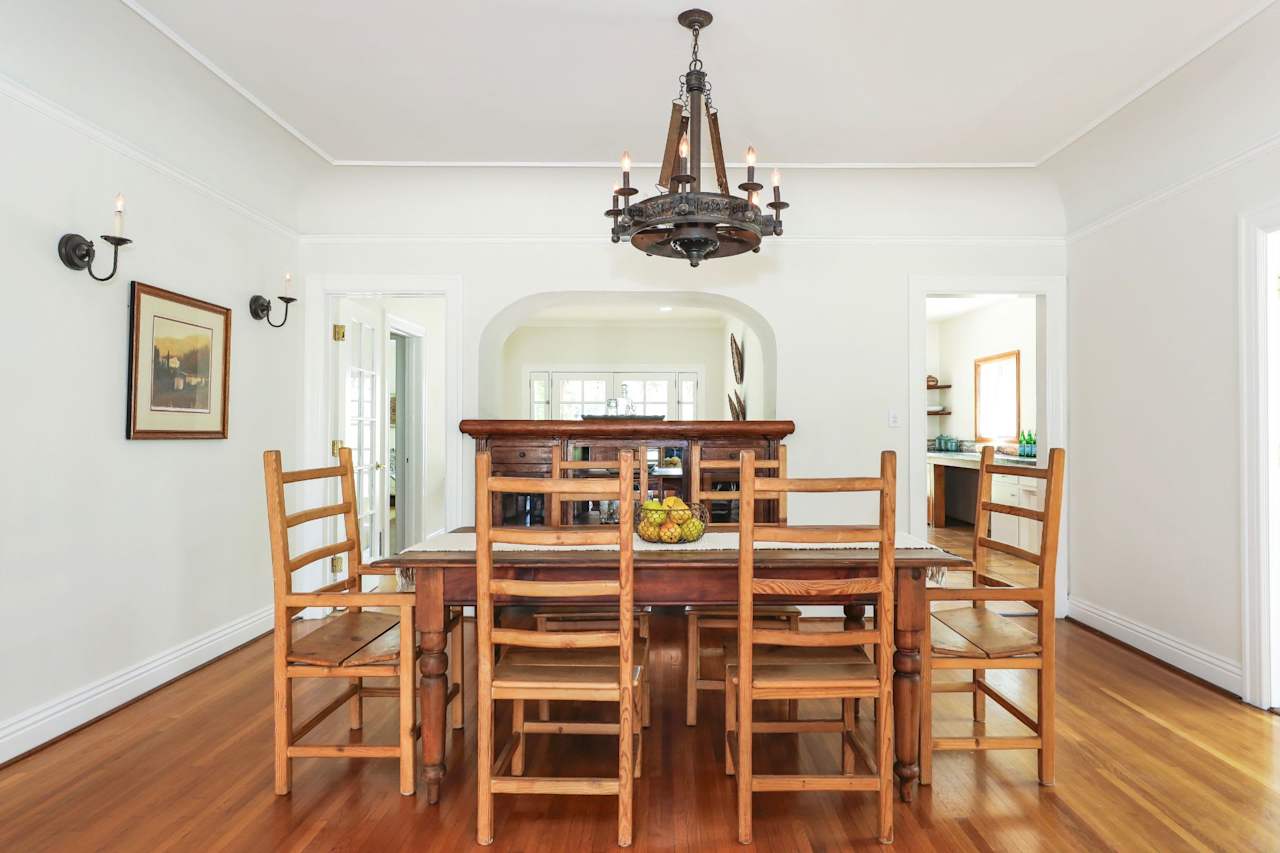
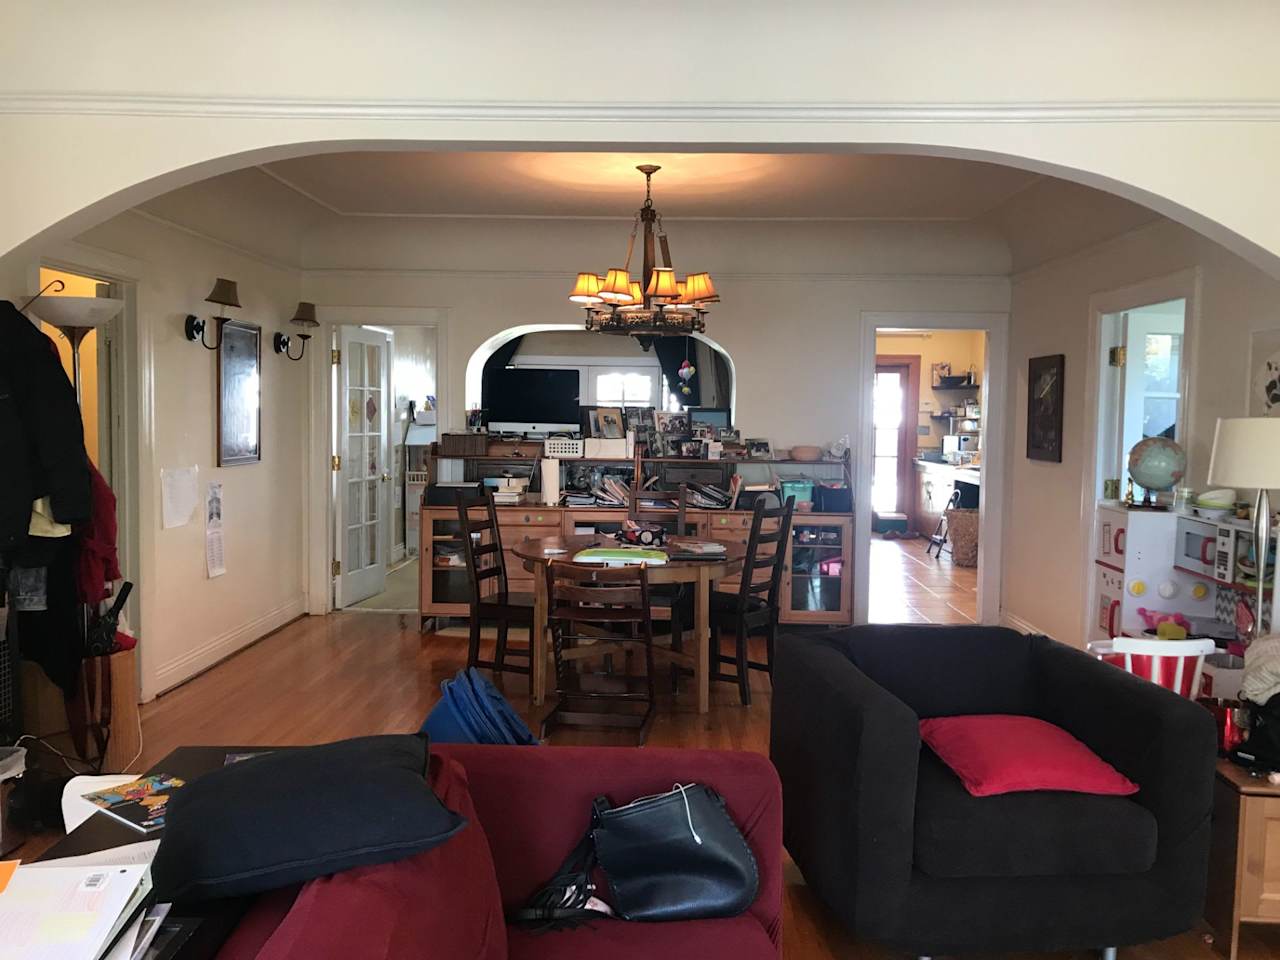
Dining room with a wooden table and chairs, hardwood floors, and a dark metal chandelier. Living and dining area with a broad archway, chandelier, hardwood floors, and crowded shelving.
Galley kitchen with warm wood cabinetry, open shelves, and terracotta tile flooring. Cluttered kitchen with wood cabinets, tiled floors, and glass doors opening outdoors.
Staged bedroom with a white bed, patterned throw, hardwood floors, and three windows overlooking greenery. Bedroom with a large, unmade bed piled with rumpled bedding and clothes, beside three curtained windows.
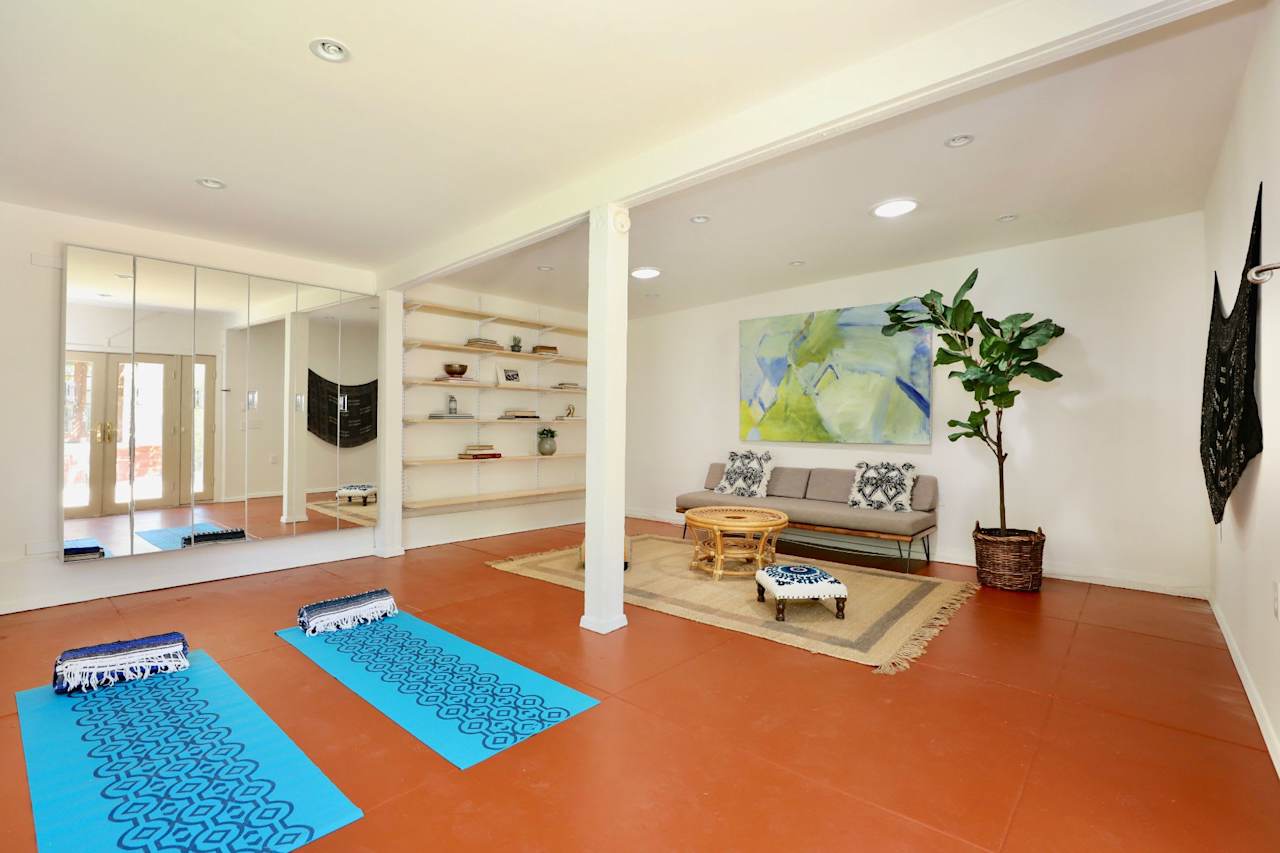
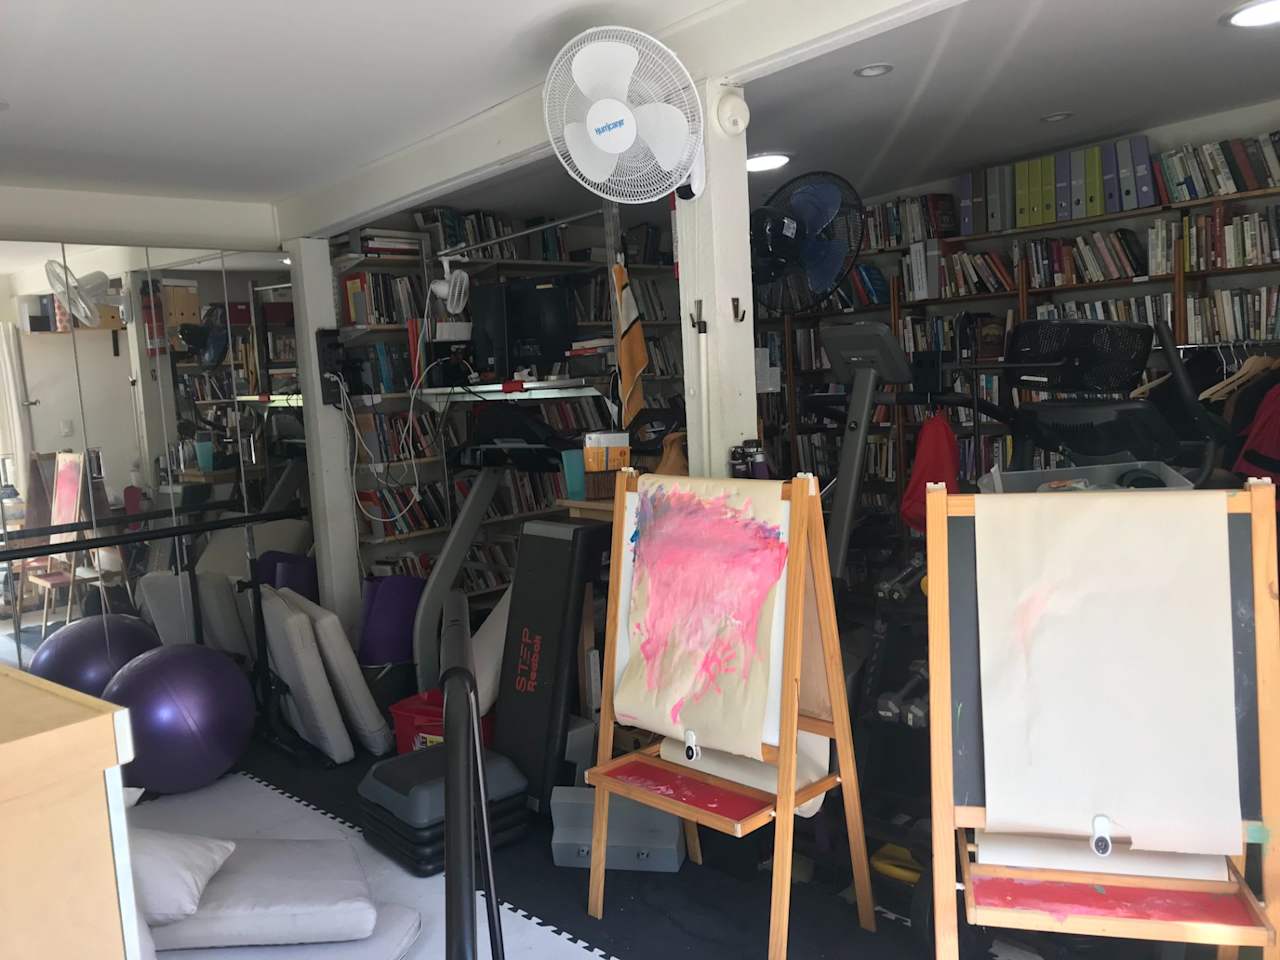
Yoga and exercise room with blue mats, mirrored walls, built-in shelves, and a sofa. Crowded home gym and art studio with extensive bookshelves, exercise equipment, and two easels.
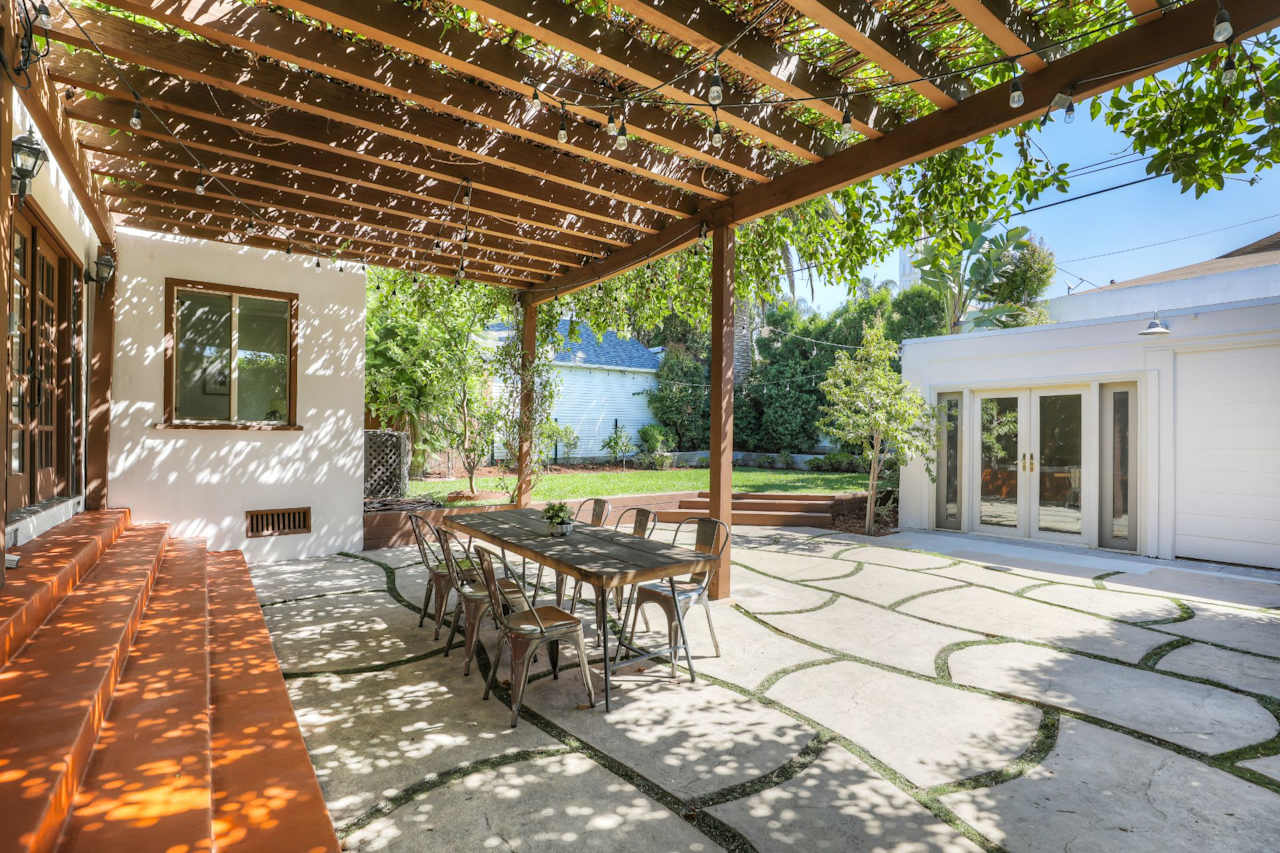
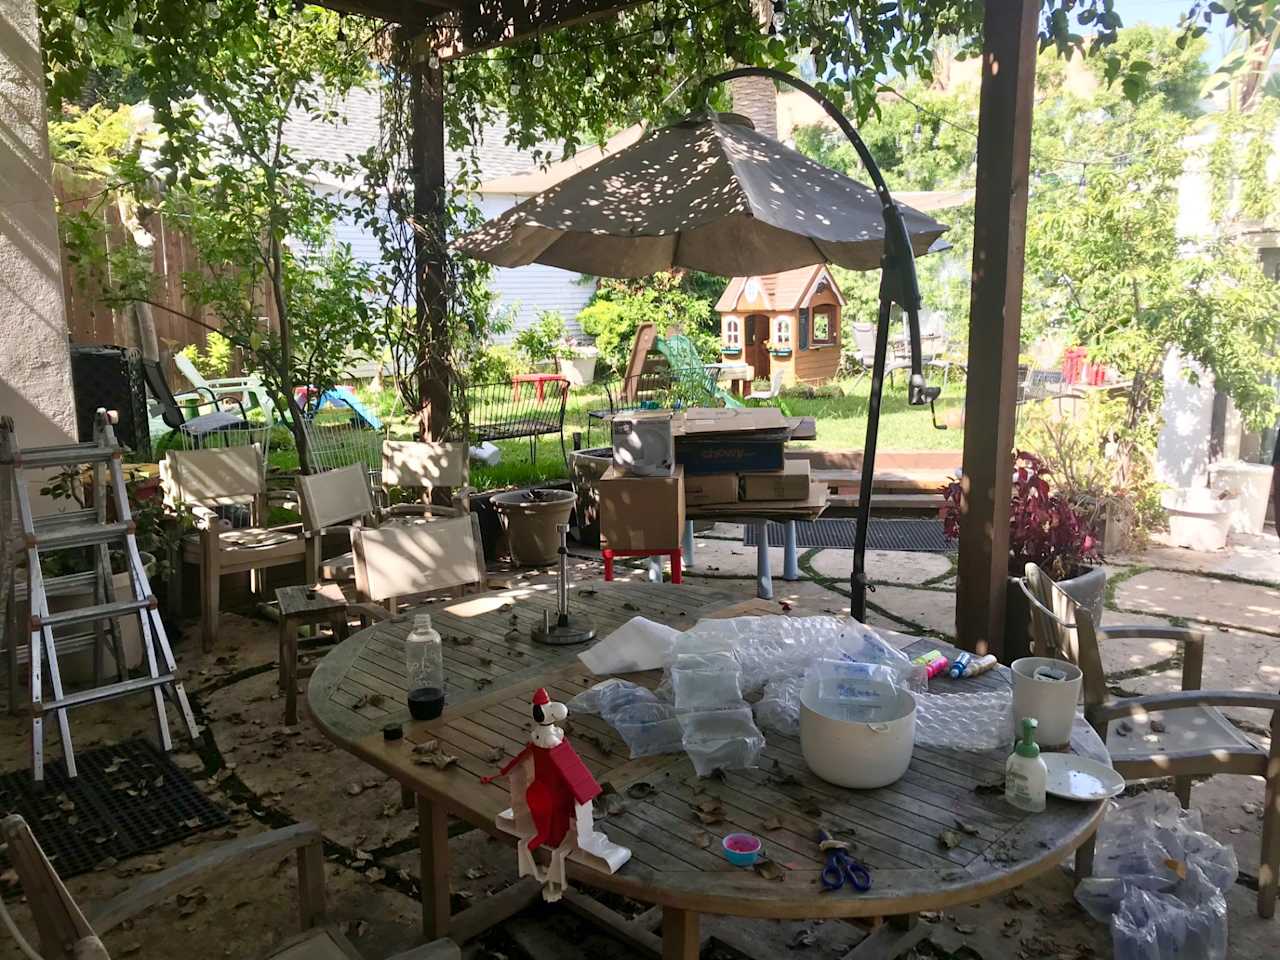
Backyard patio beneath a wooden pergola, with an outdoor dining table and irregular stone pavers. Backyard patio with a cantilever umbrella, cluttered outdoor table, and children's playset.

3019 Maxwell Street, Los Feliz

List price: $1,195,000
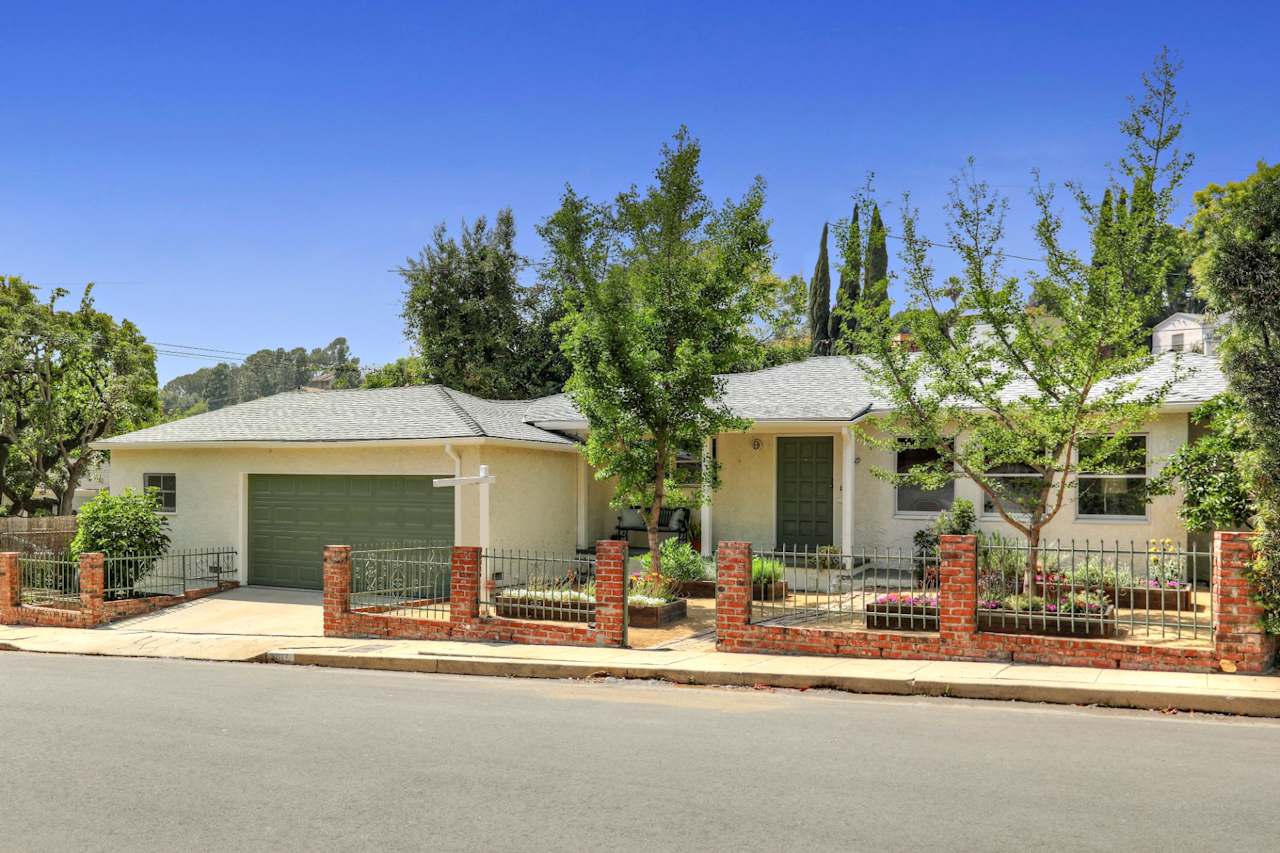
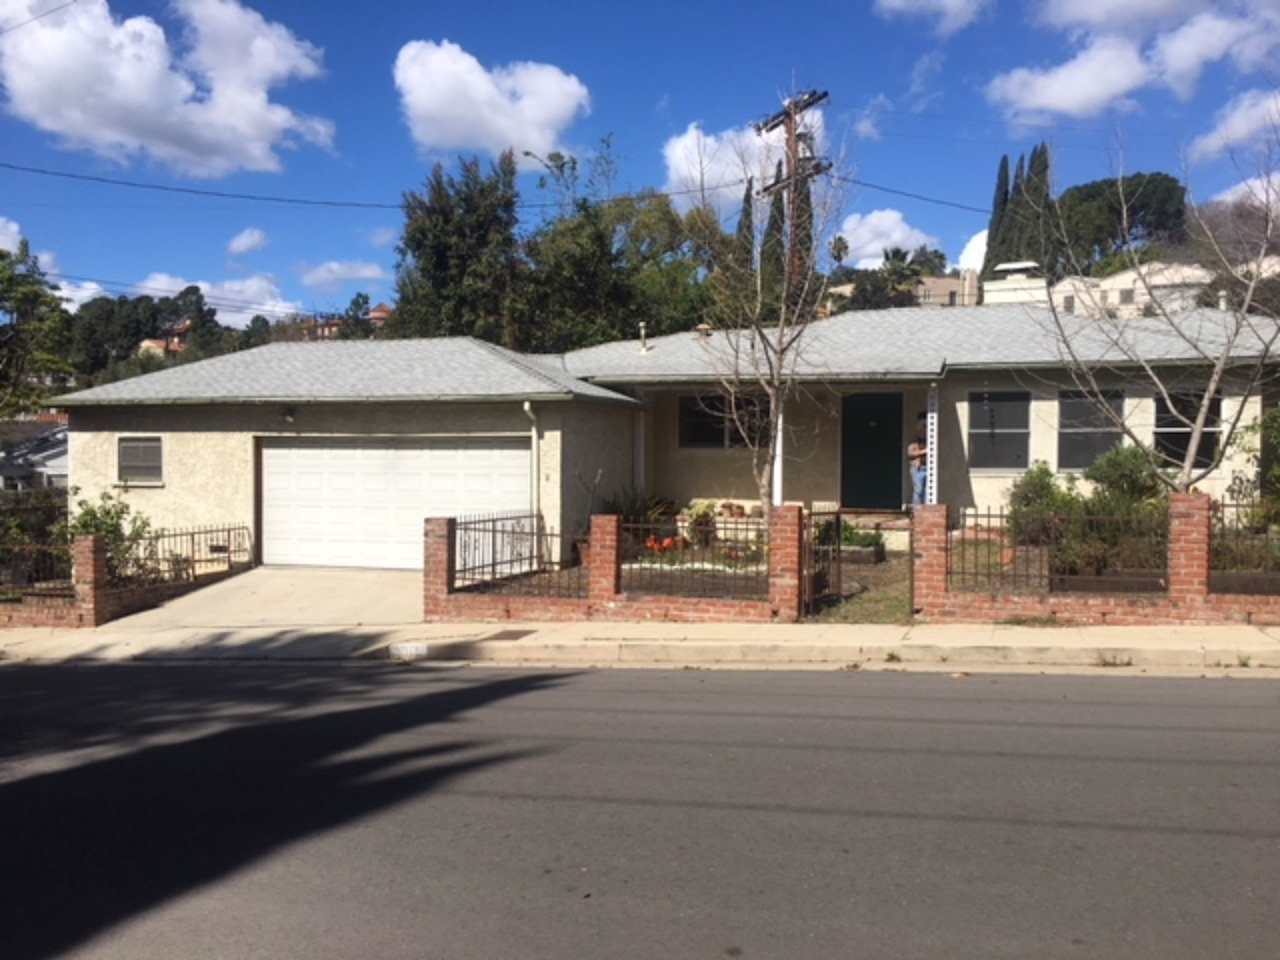
Single-story Los Feliz home with a green garage door and brick-and-iron front fence. Single-story home with an attached garage, driveway, and brick-and-metal front fence.
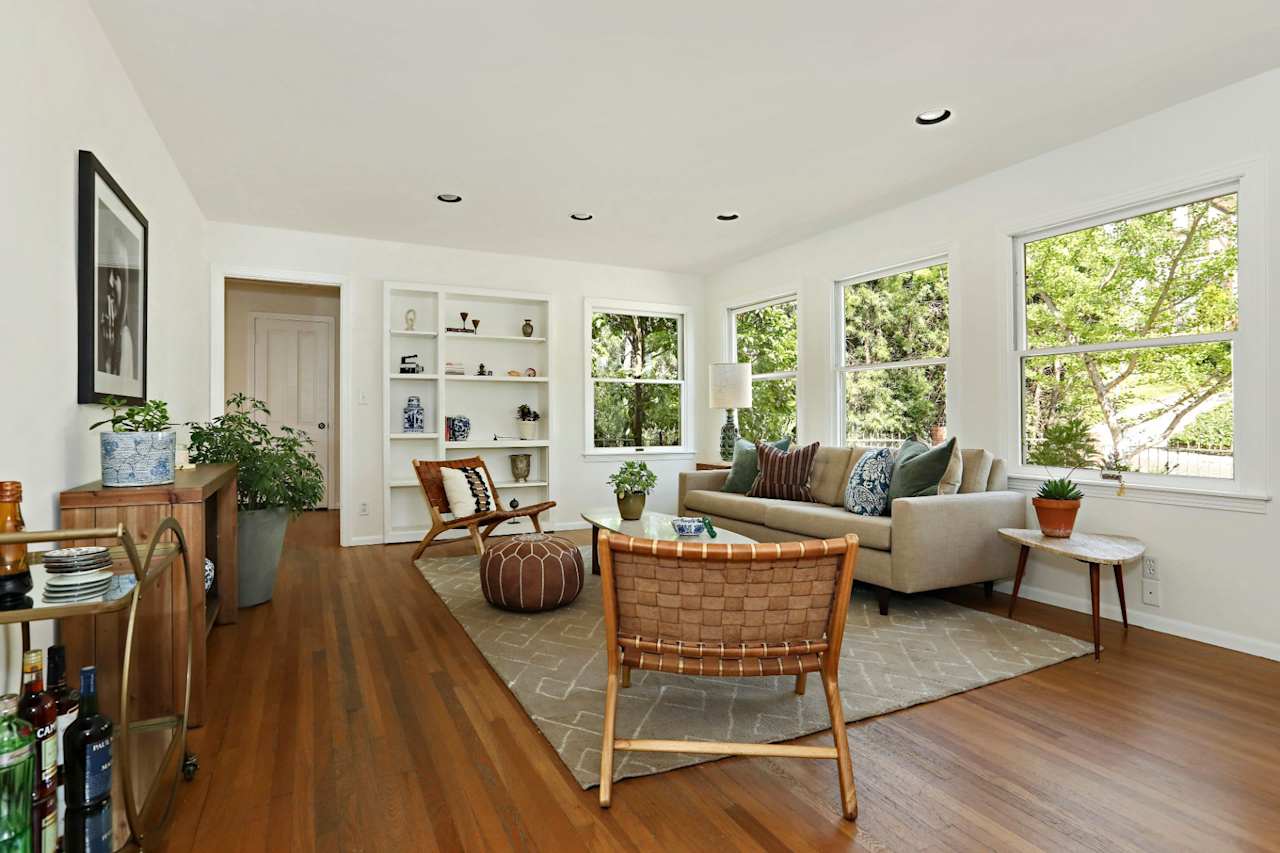
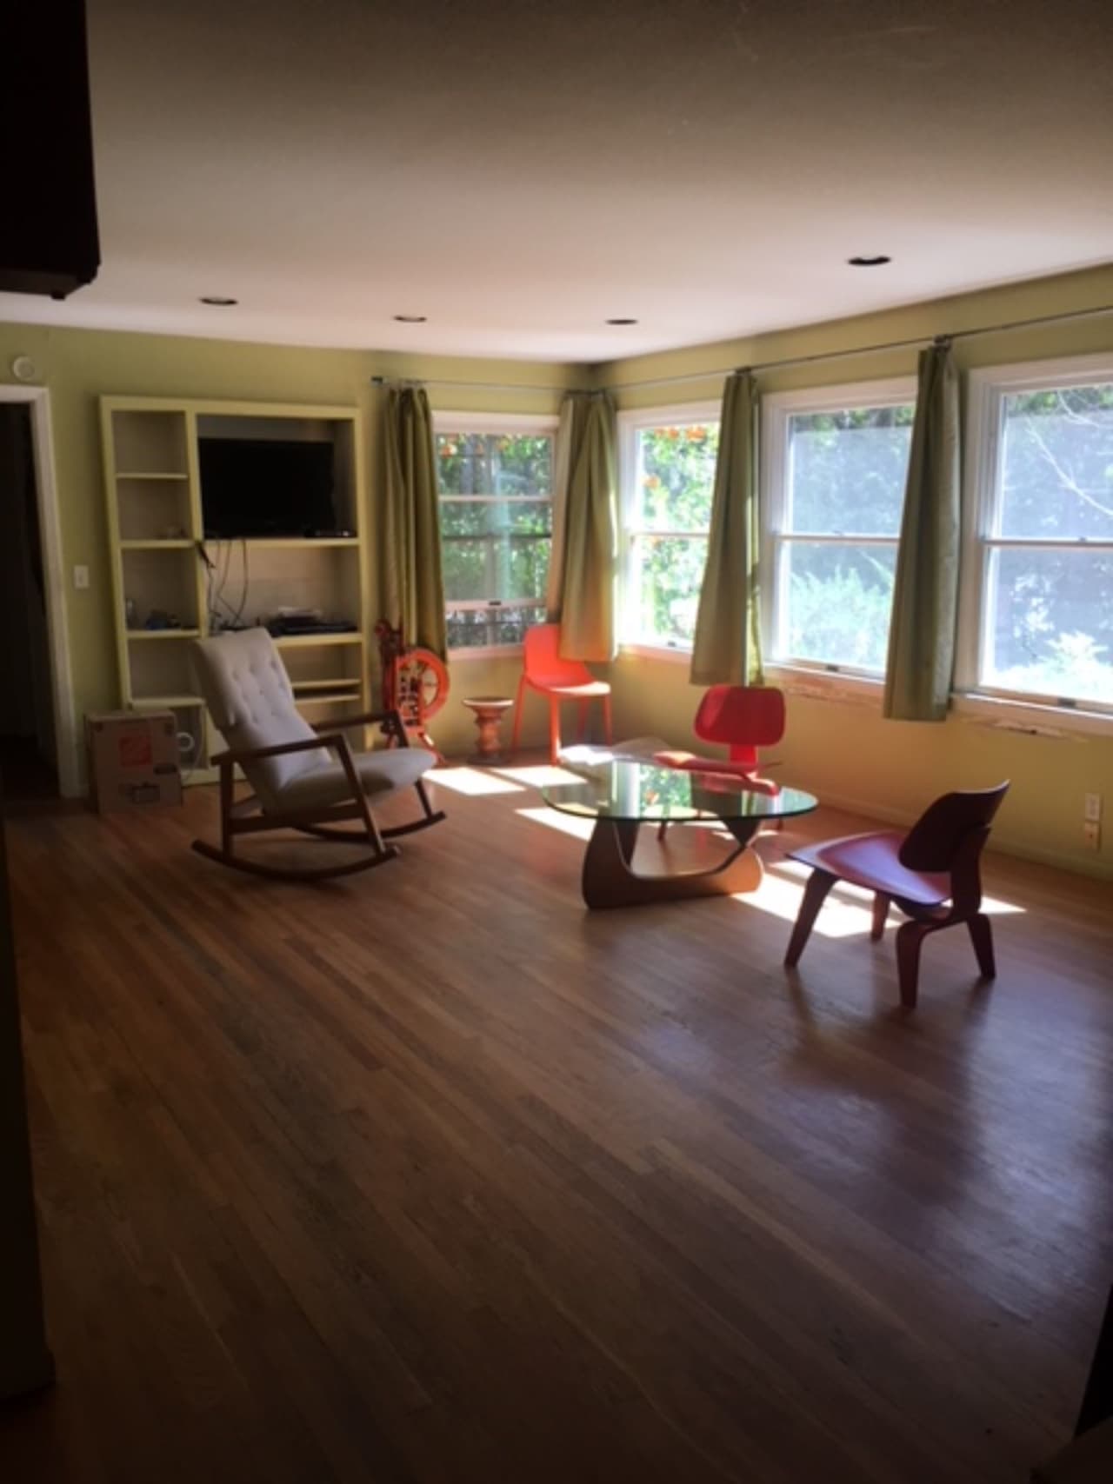
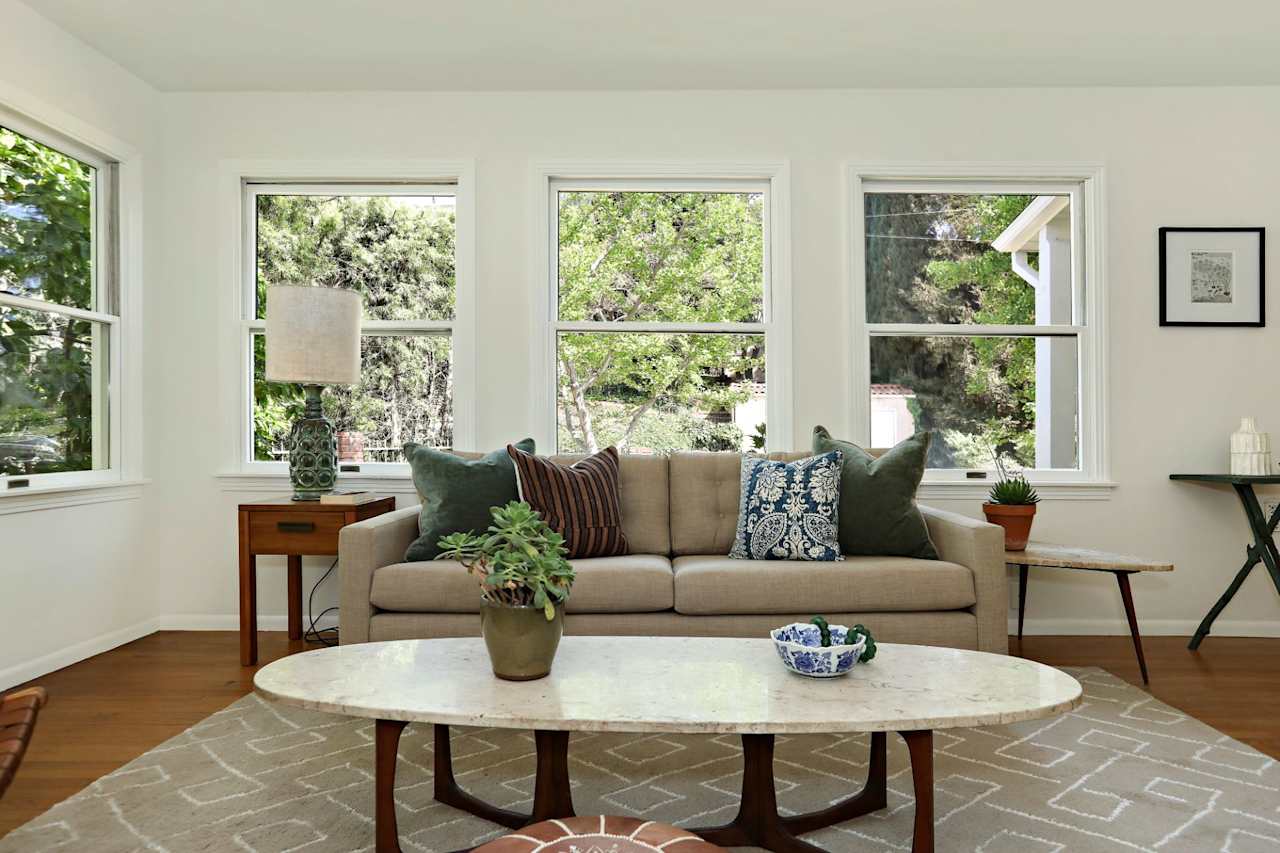
Living room with a beige sectional, built-in shelves, large leafy-window views, and hardwood floors. Living room with hardwood floors, built-in shelving, and large curtained windows.
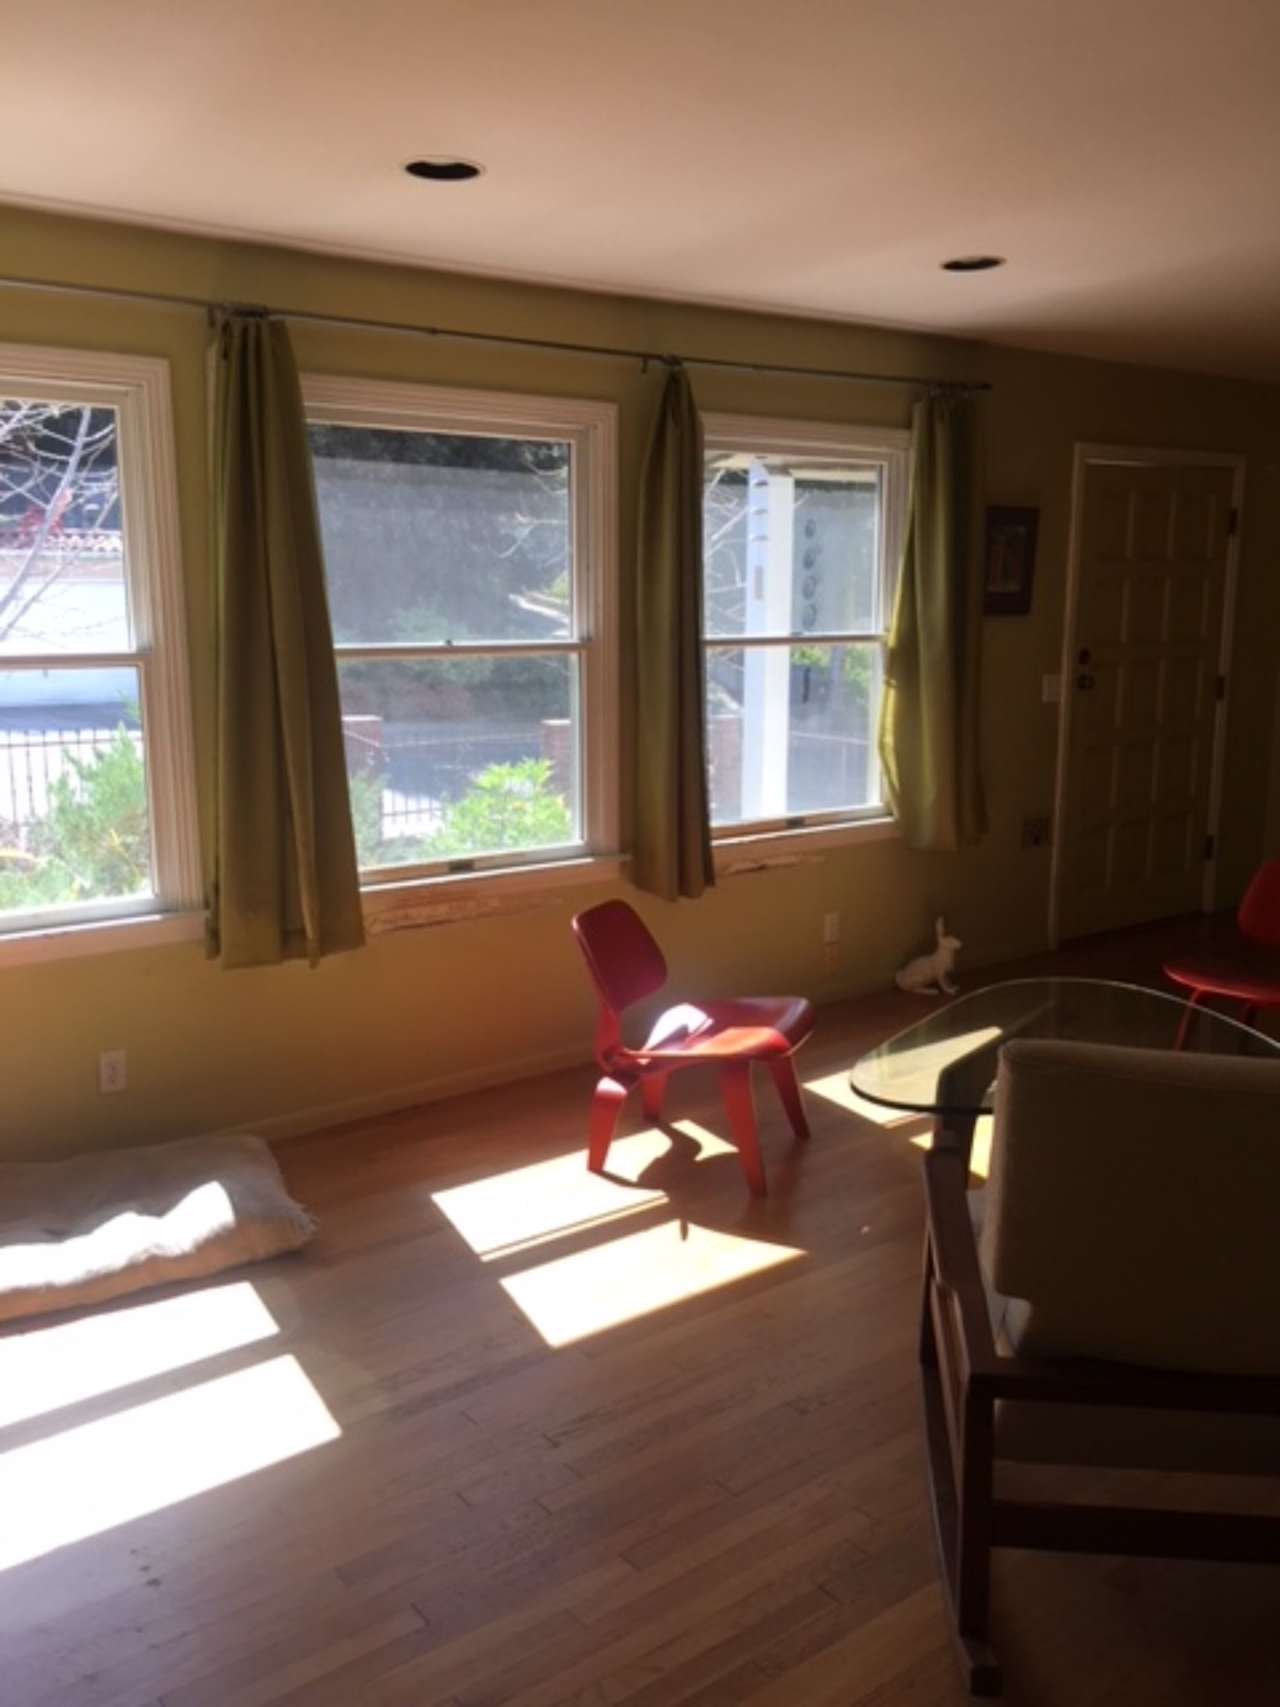
Living room with a beige sofa, oval stone coffee table, and large windows overlooking trees. Living room with three curtained windows, light wood floors, and a red chair in sunlight.
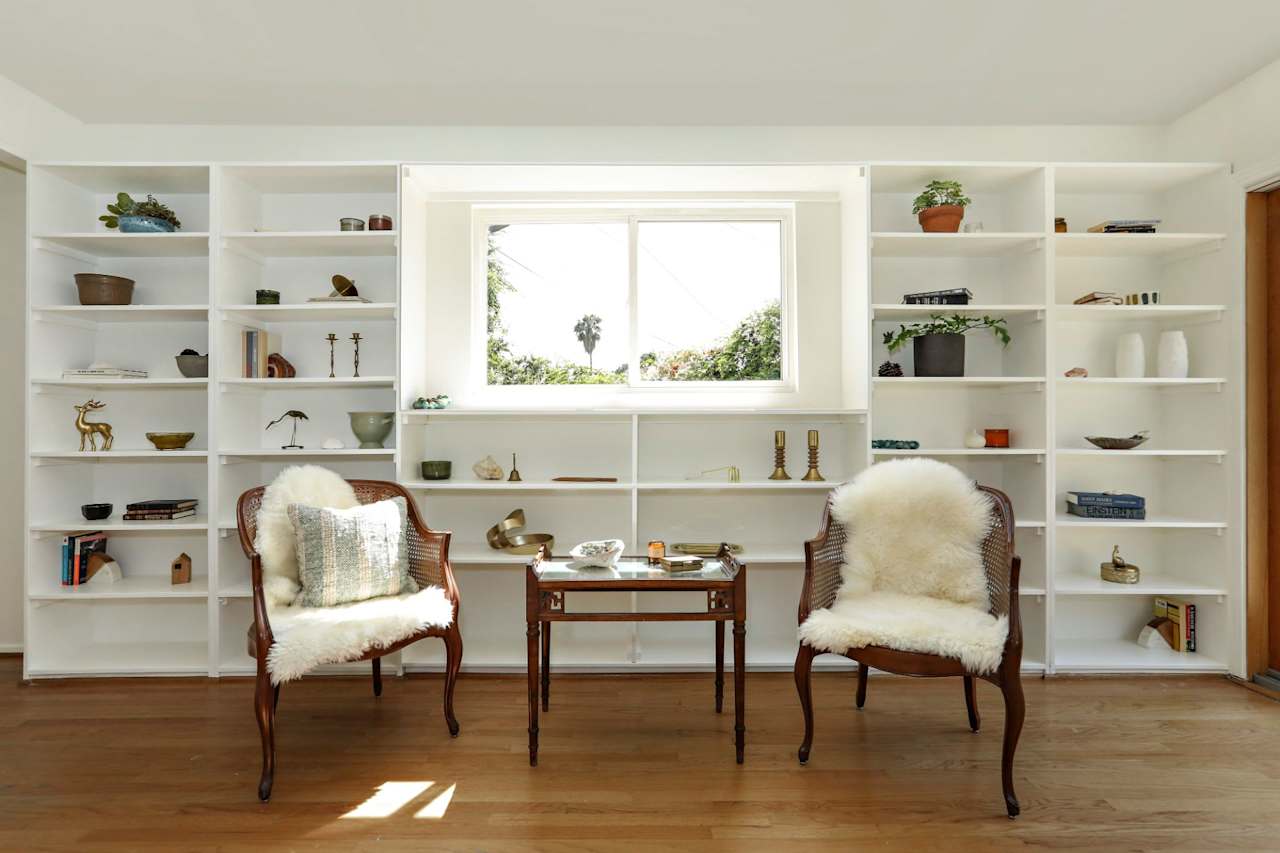
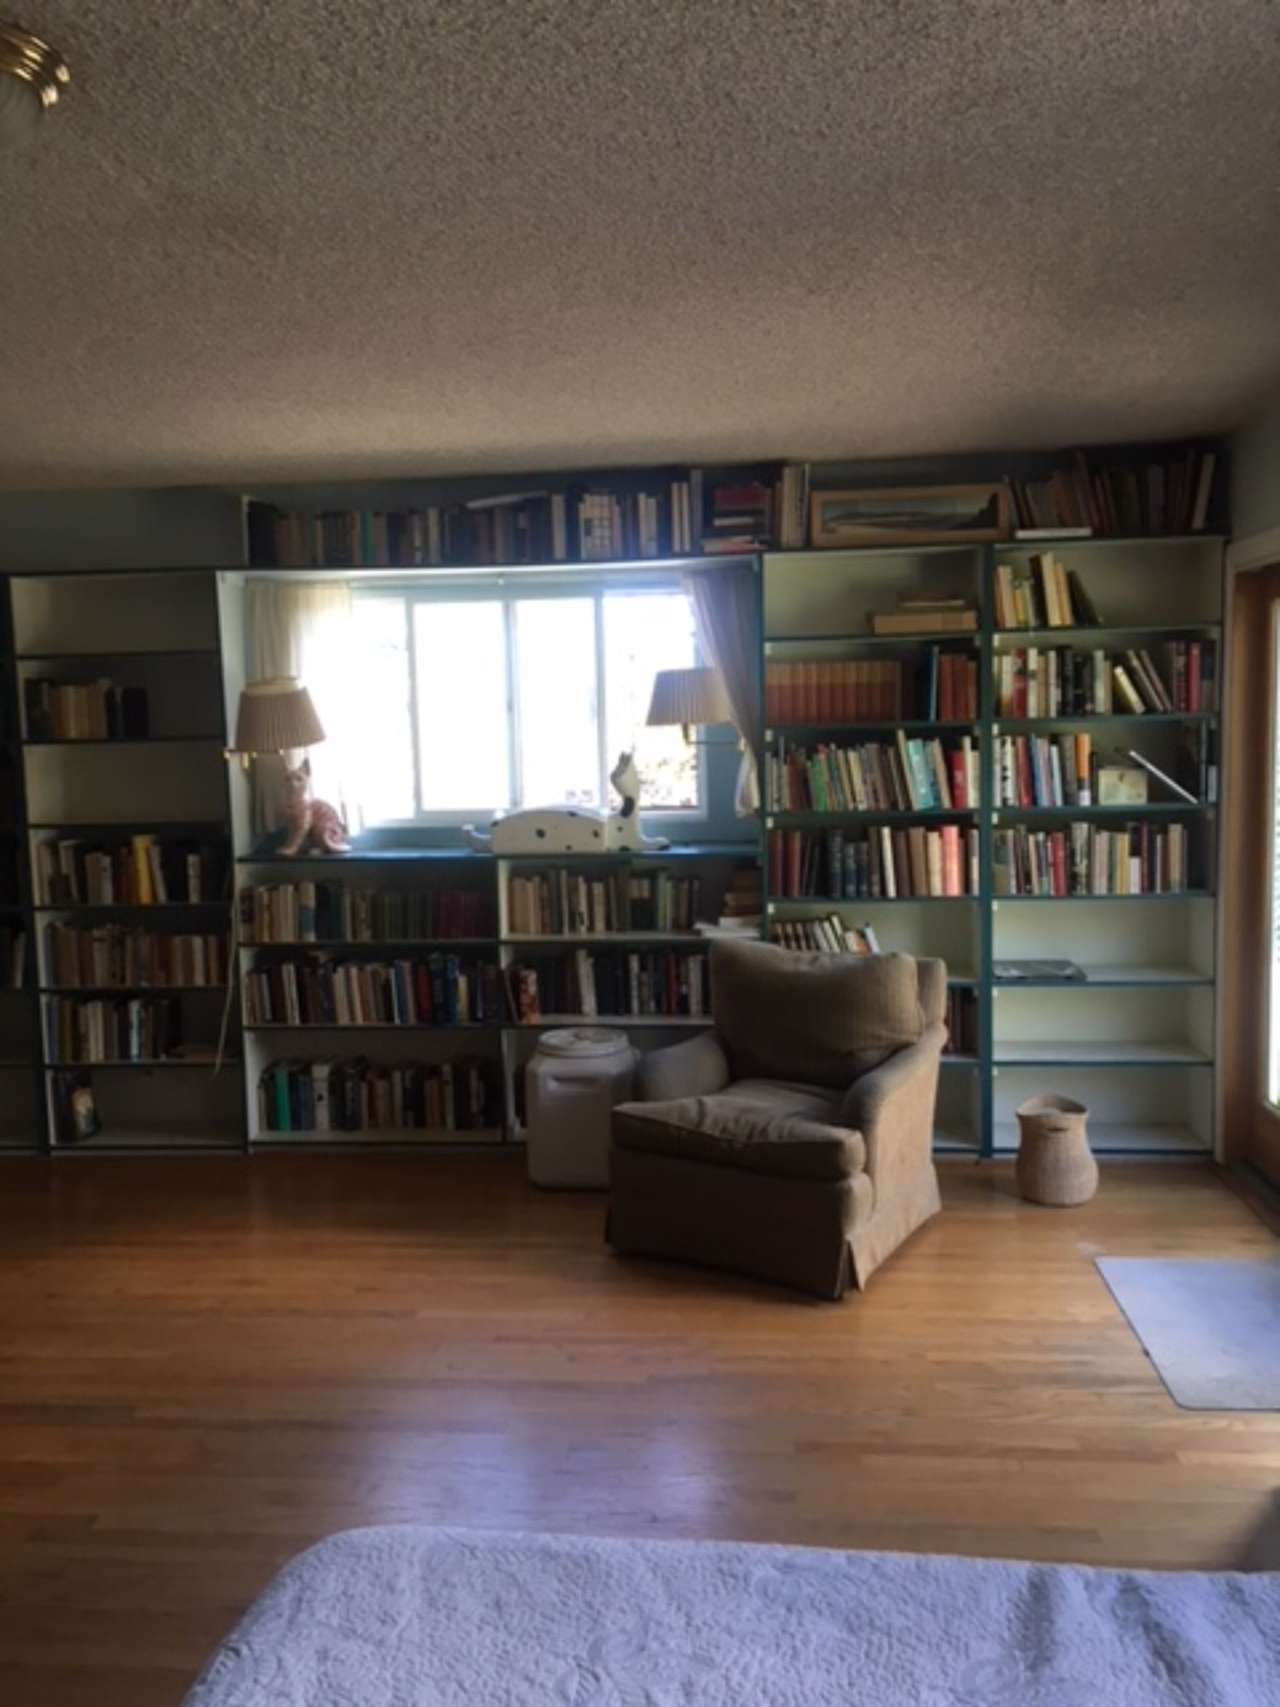
Living room with white built-in shelves, a large window, and two wood-framed chairs. Living room with book-filled built-in shelves, a large window, and a cushioned armchair.
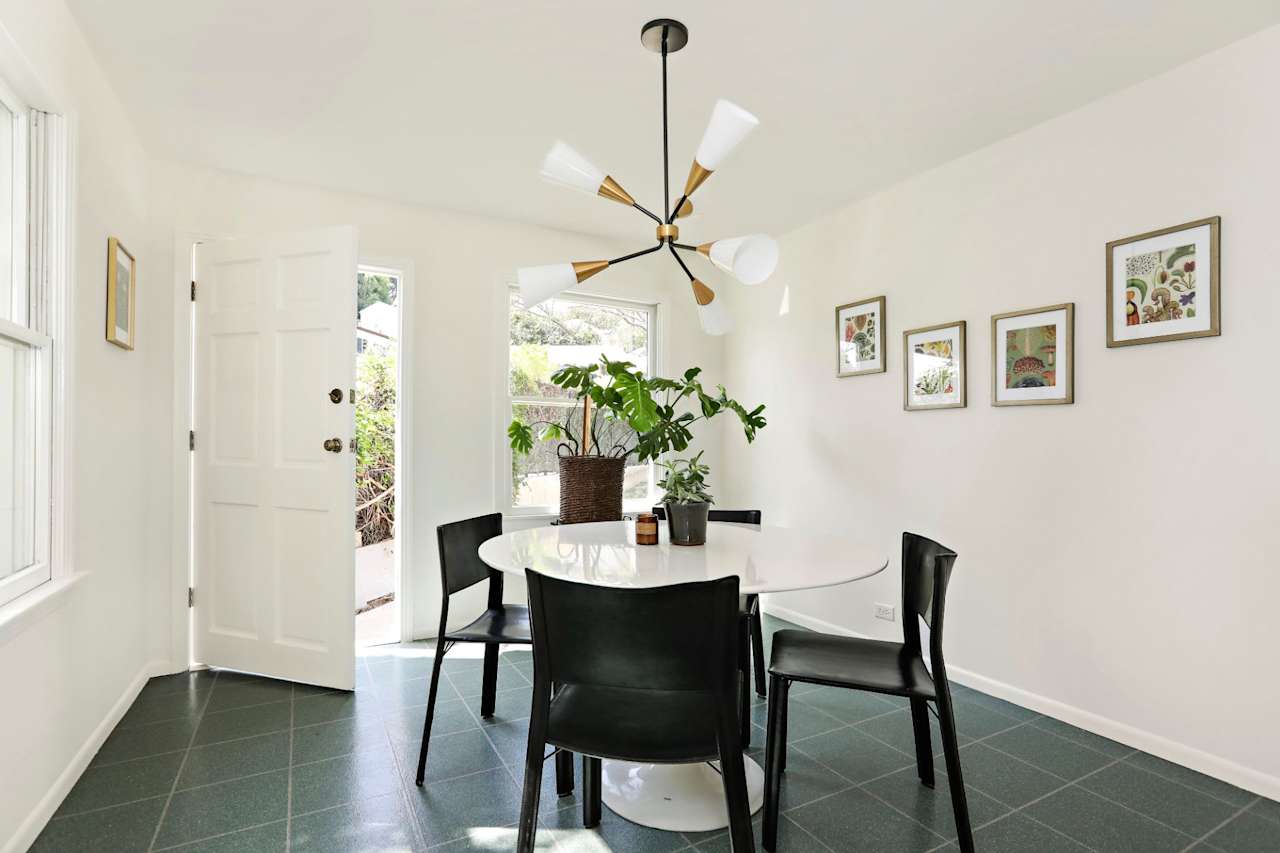
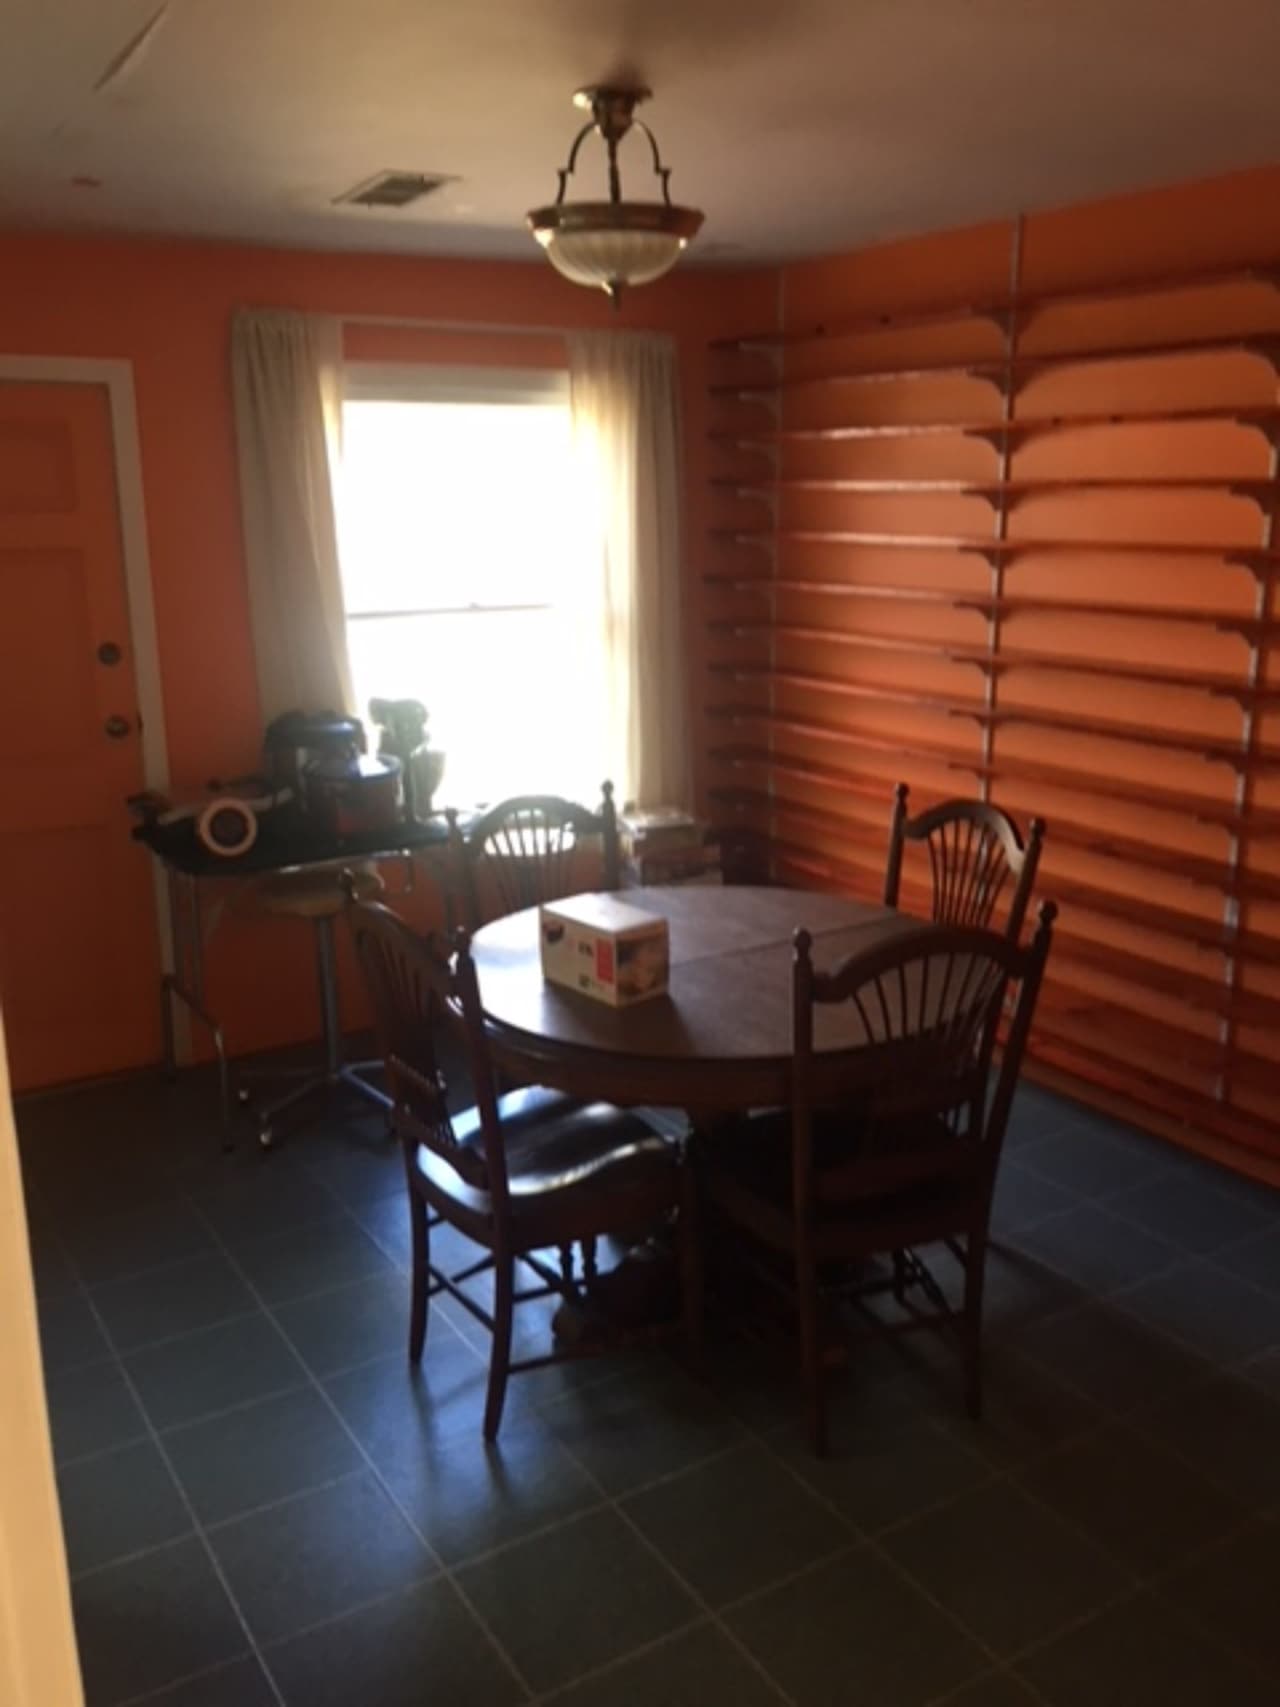
Dining room with a white oval table, black chairs, dark tile floor, and a modern chandelier. Dining room with orange walls, built-in shelves, and a round wooden table with chairs.
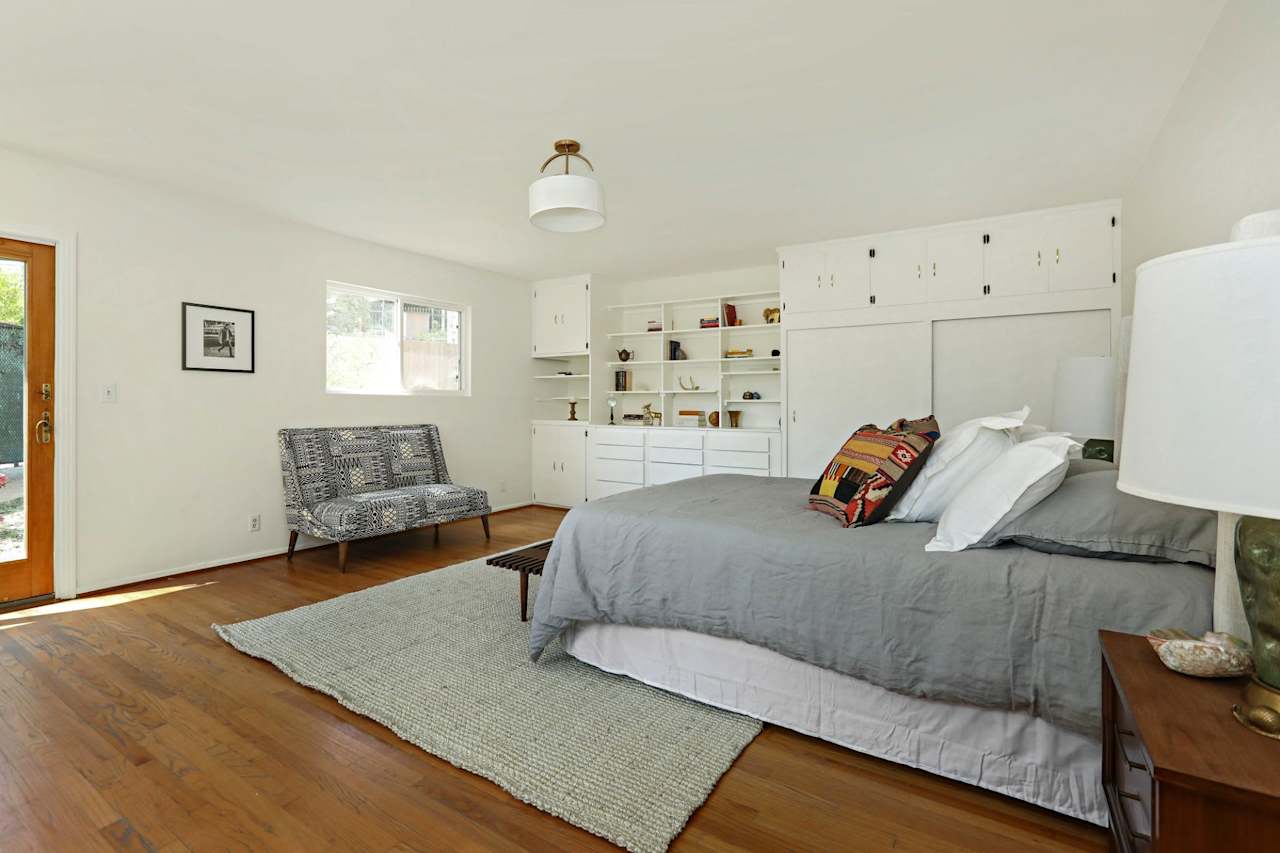
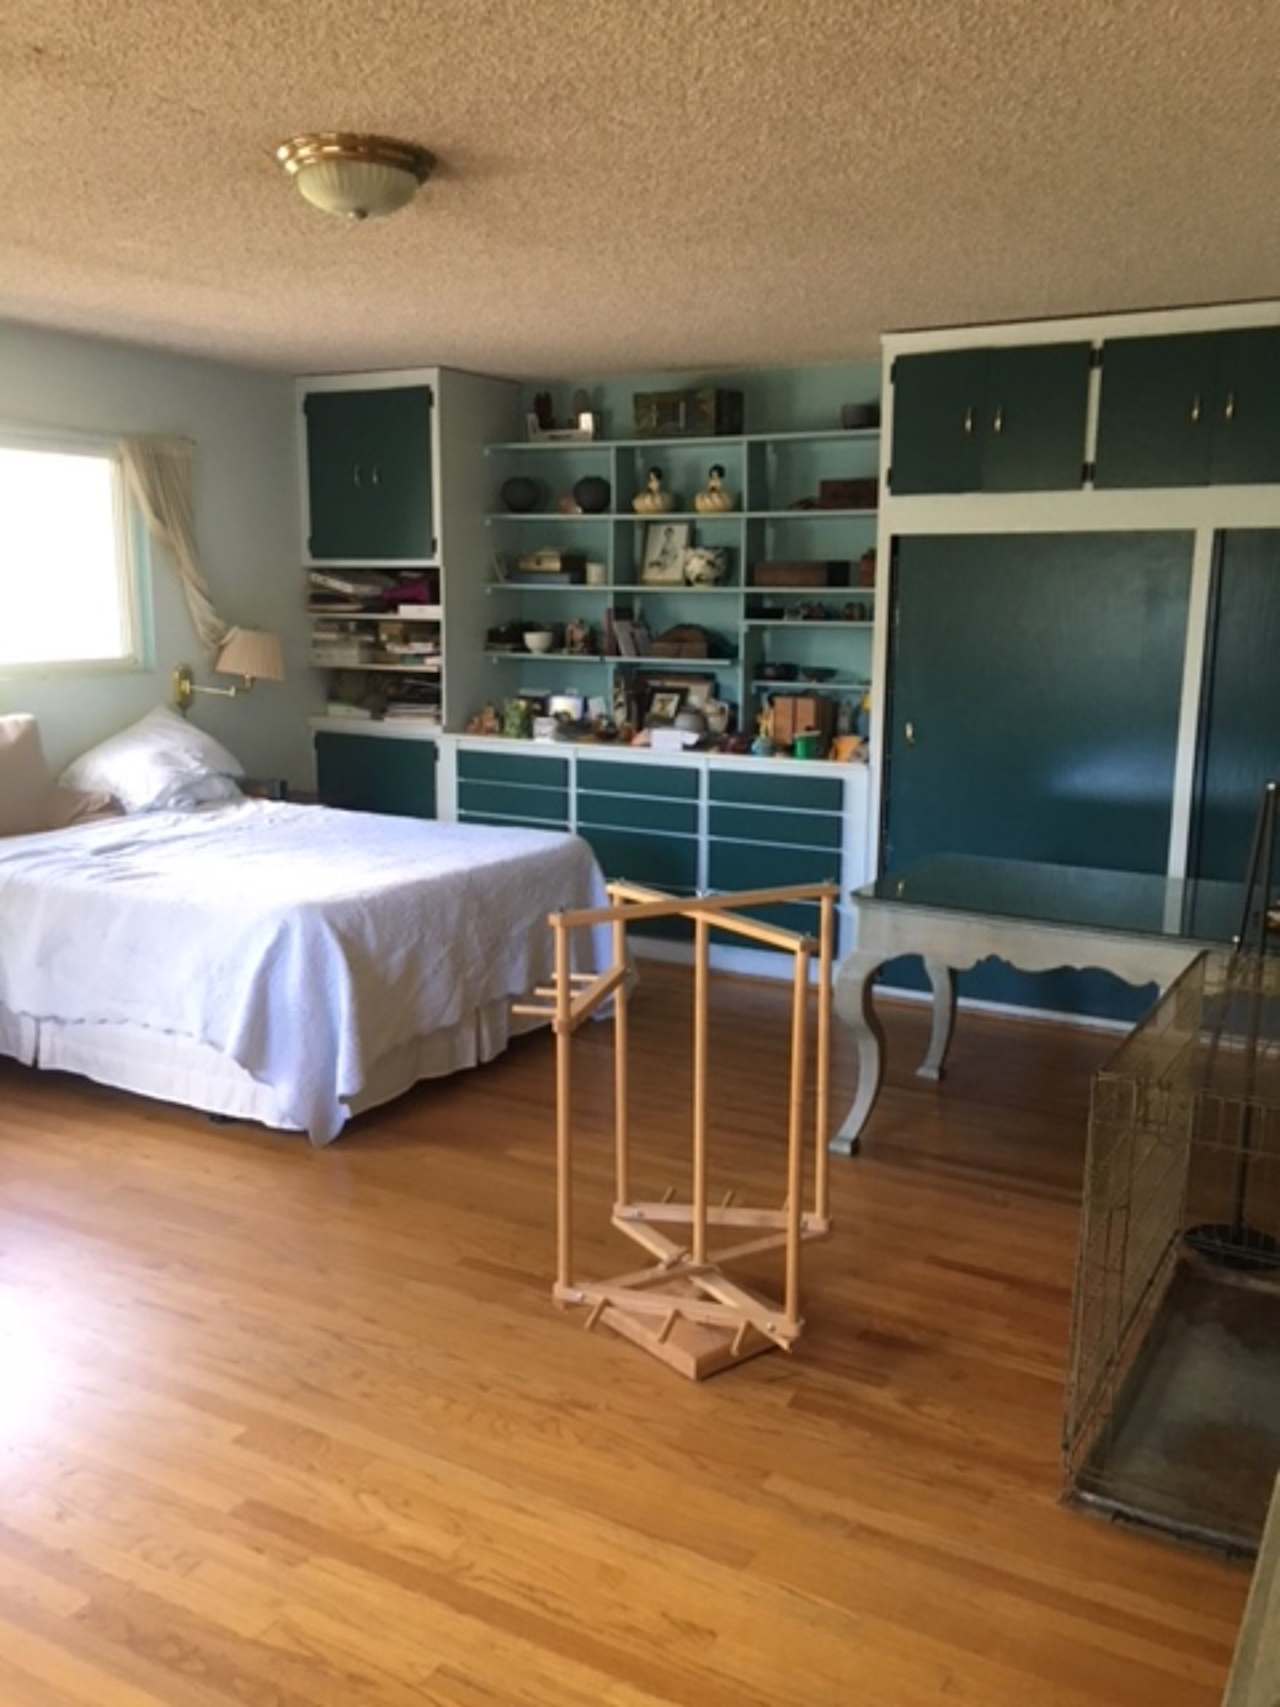
Bedroom with white built-ins, a gray bed, hardwood floors, and a patterned accent chair. Bedroom with a white bed, hardwood floors, and dark teal built-in cabinets.

410 Meadows Drive, Glendale

List Price: $1,100,000
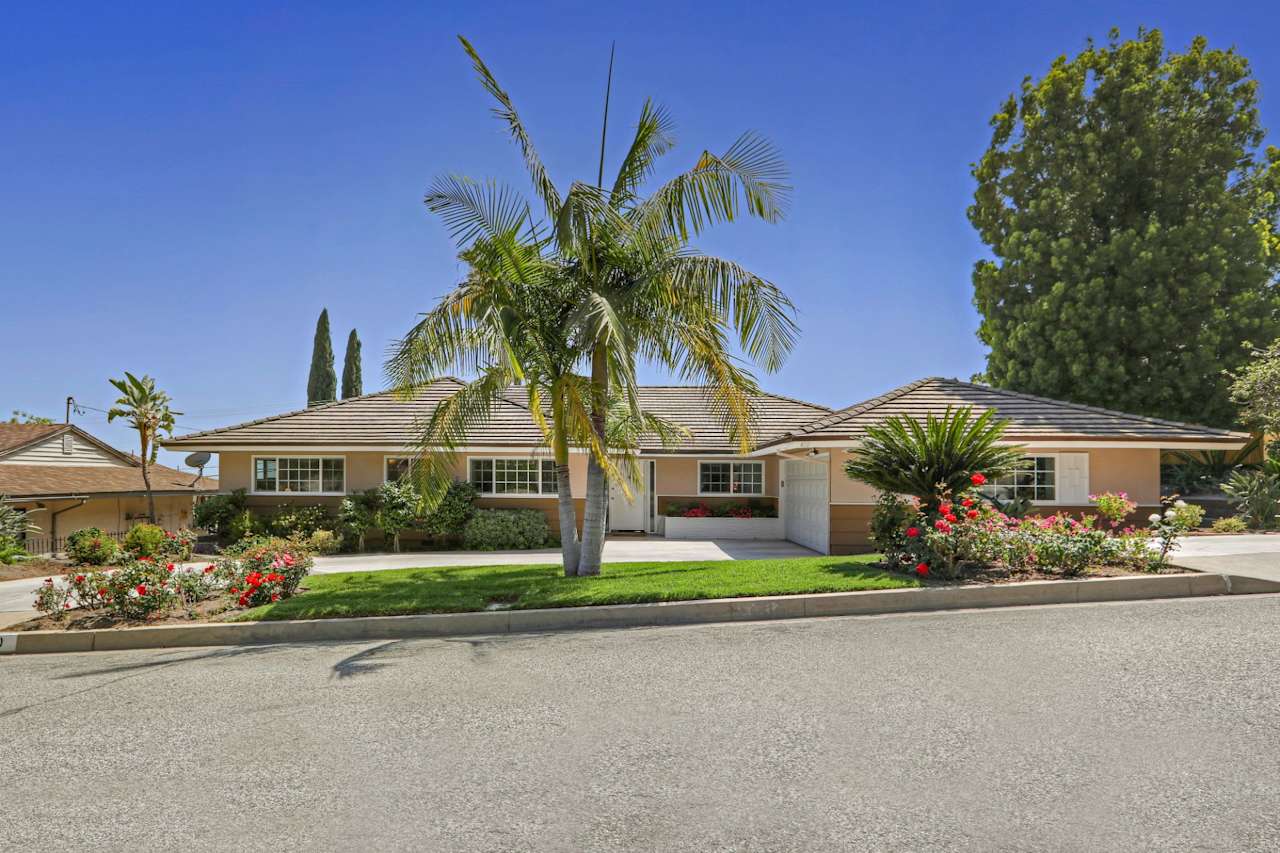
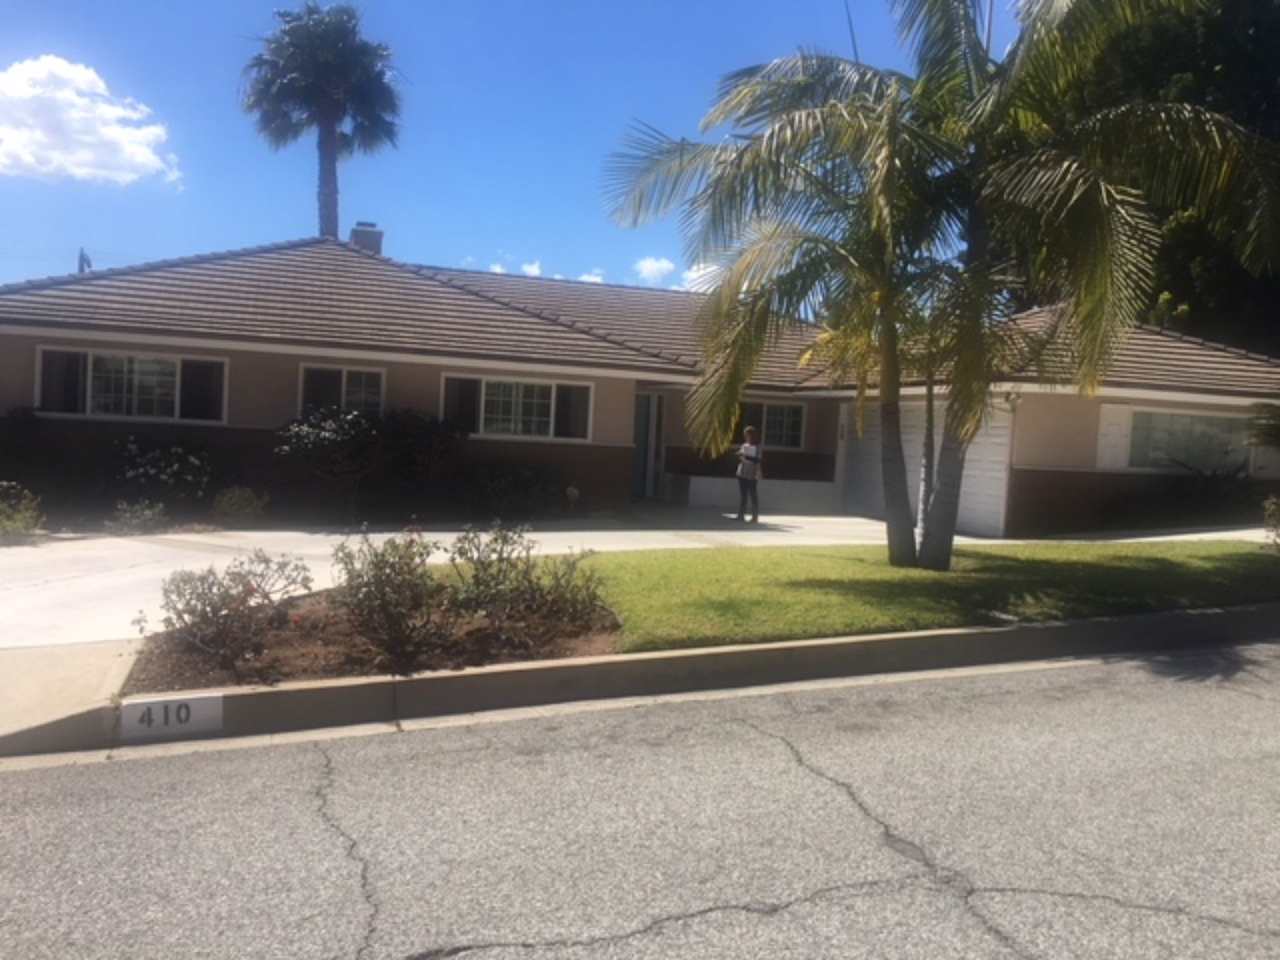
Single-story beige home with a tiled roof, palm trees, and flowering front garden. Single-story home with a tiled roof, palm trees, and a wide driveway; curb marked 410.
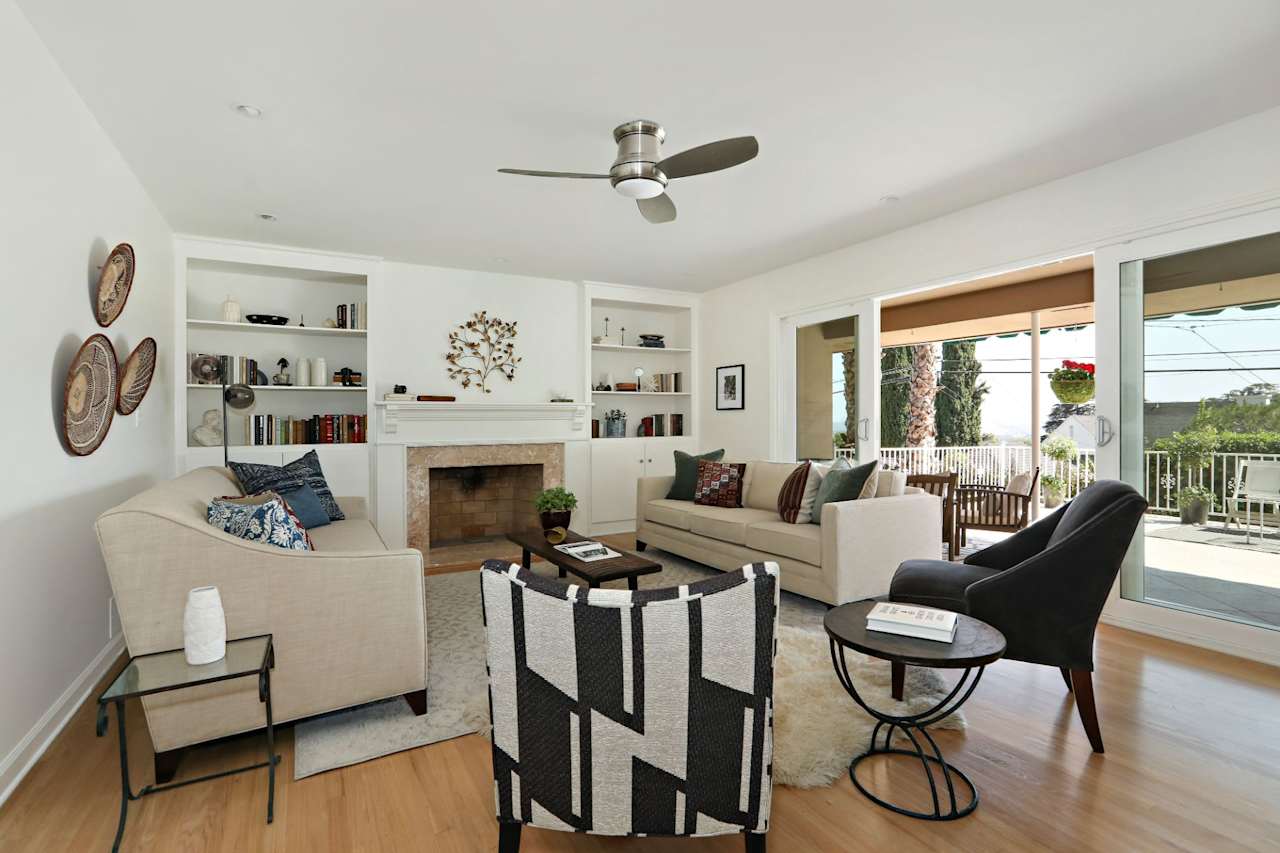
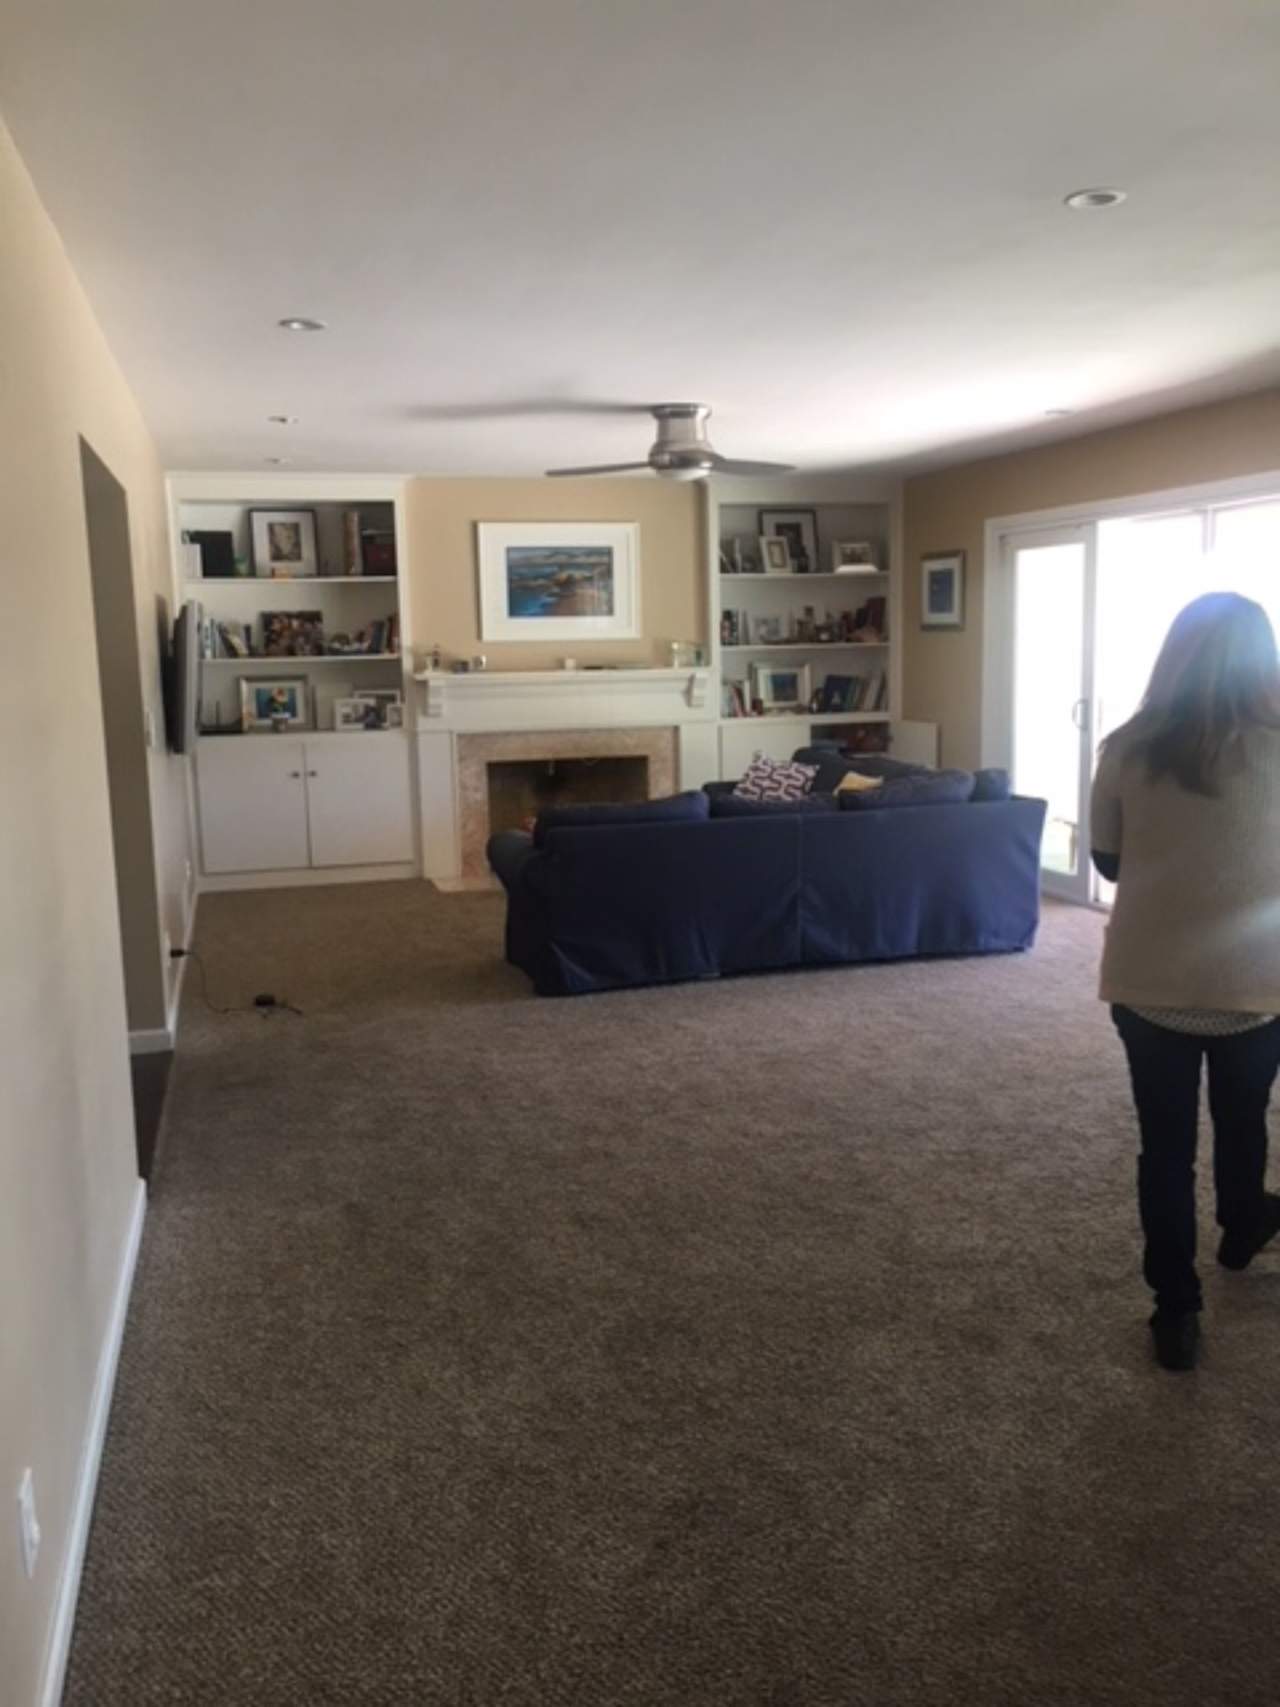
Living room with cream sofas, built-in bookshelves, a fireplace, and sliding doors to a covered patio. Furnished living room with a blue sofa, fireplace, built-in shelves, and sliding glass doors.
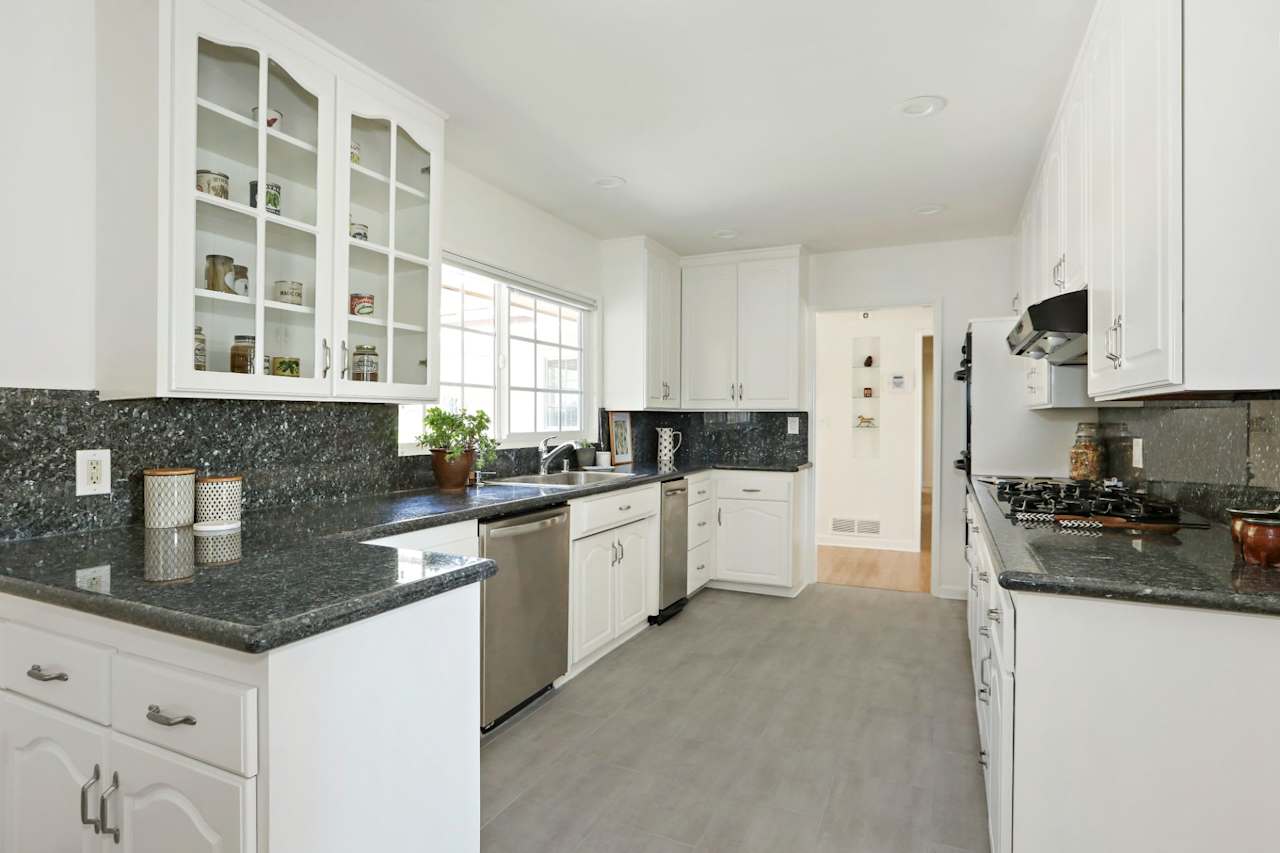
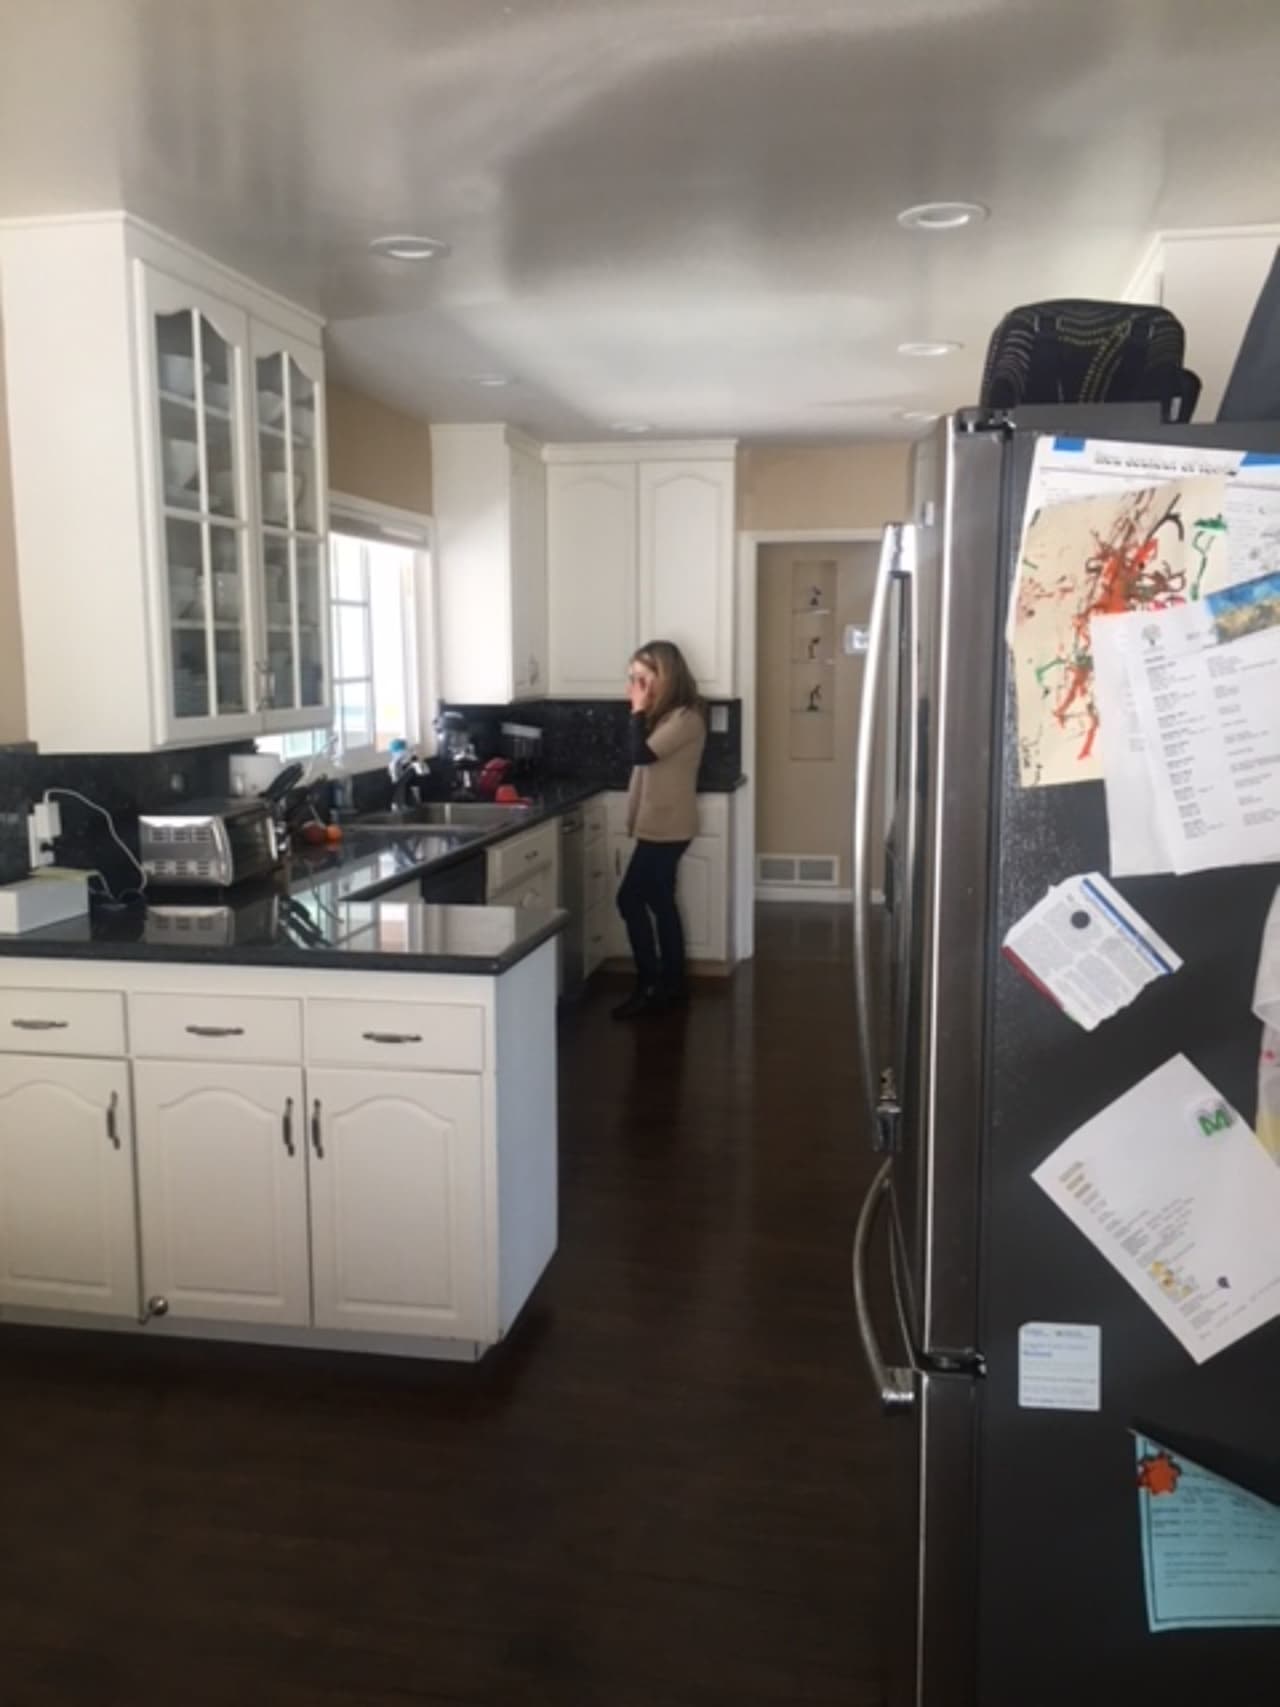
Renovated kitchen with white cabinetry, dark granite counters, and stainless steel appliances. Kitchen with white cabinets, black countertops, and a stainless-steel refrigerator covered in papers.
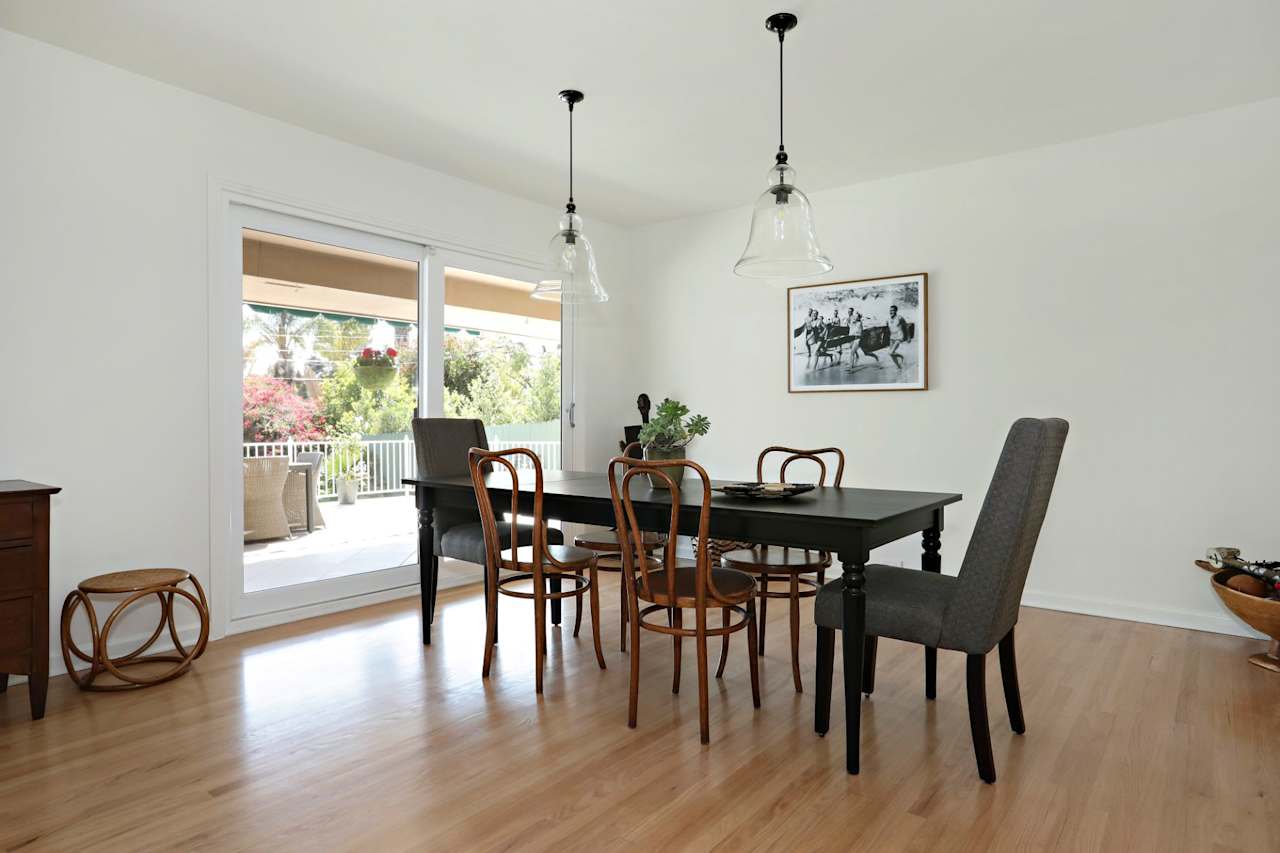
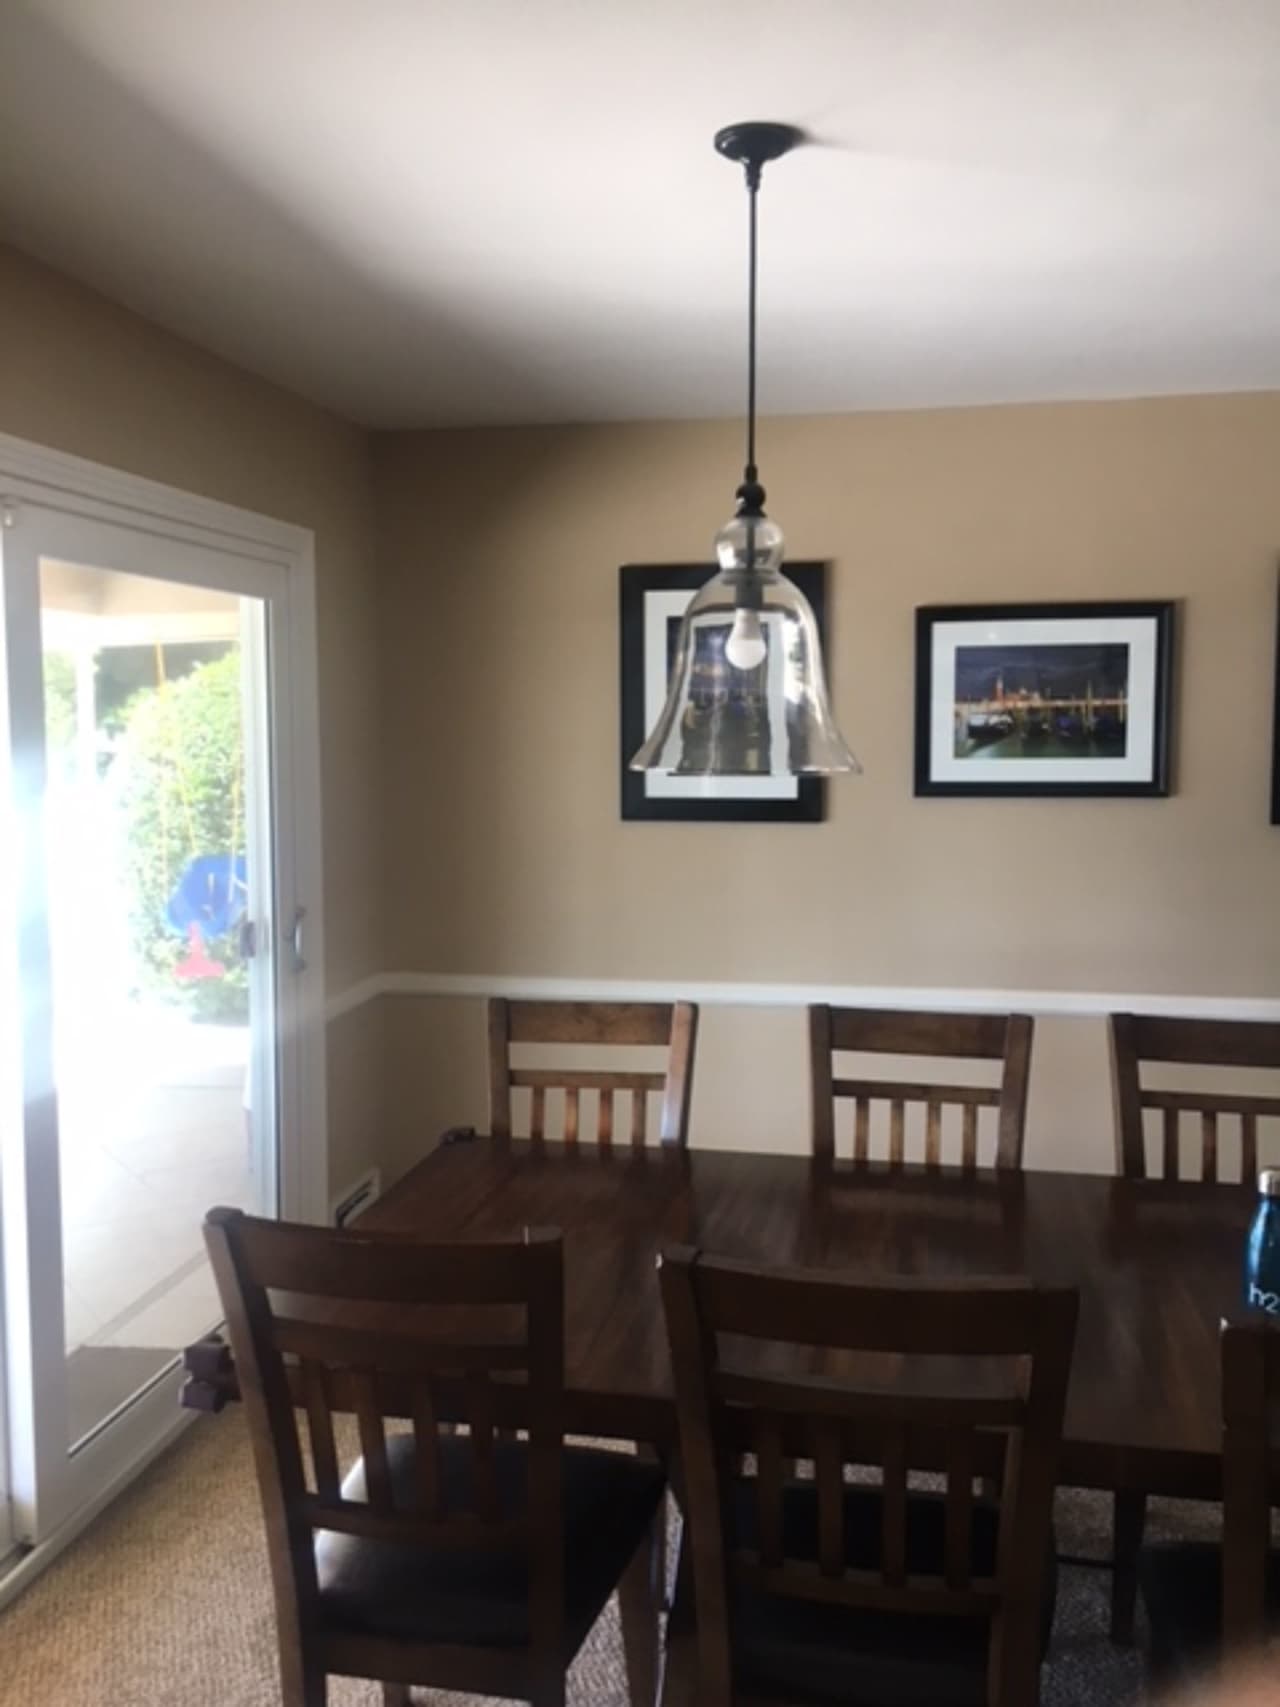
Dining room with a dark table and chairs beside sliding glass doors to a patio. Dining room with a dark wood table, glass pendant light, and sliding glass door.
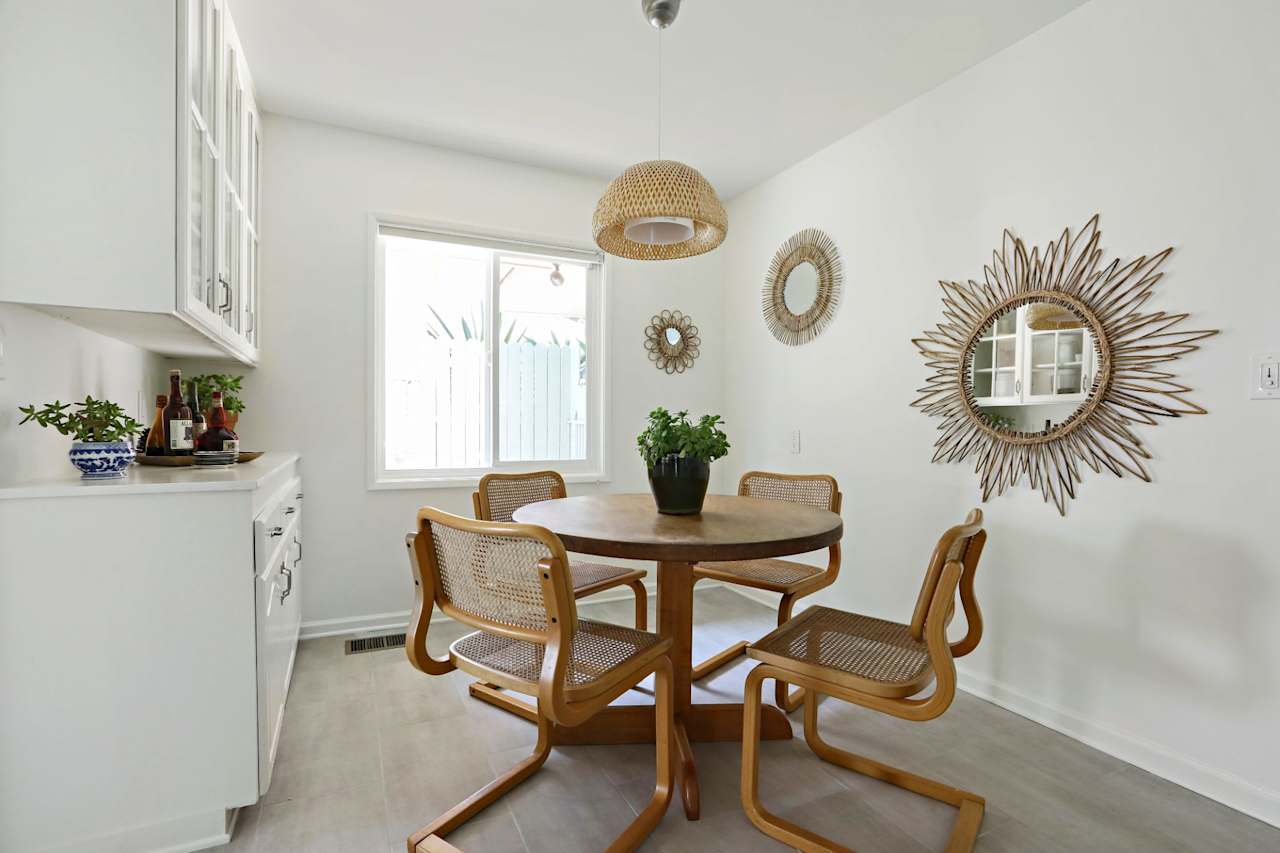
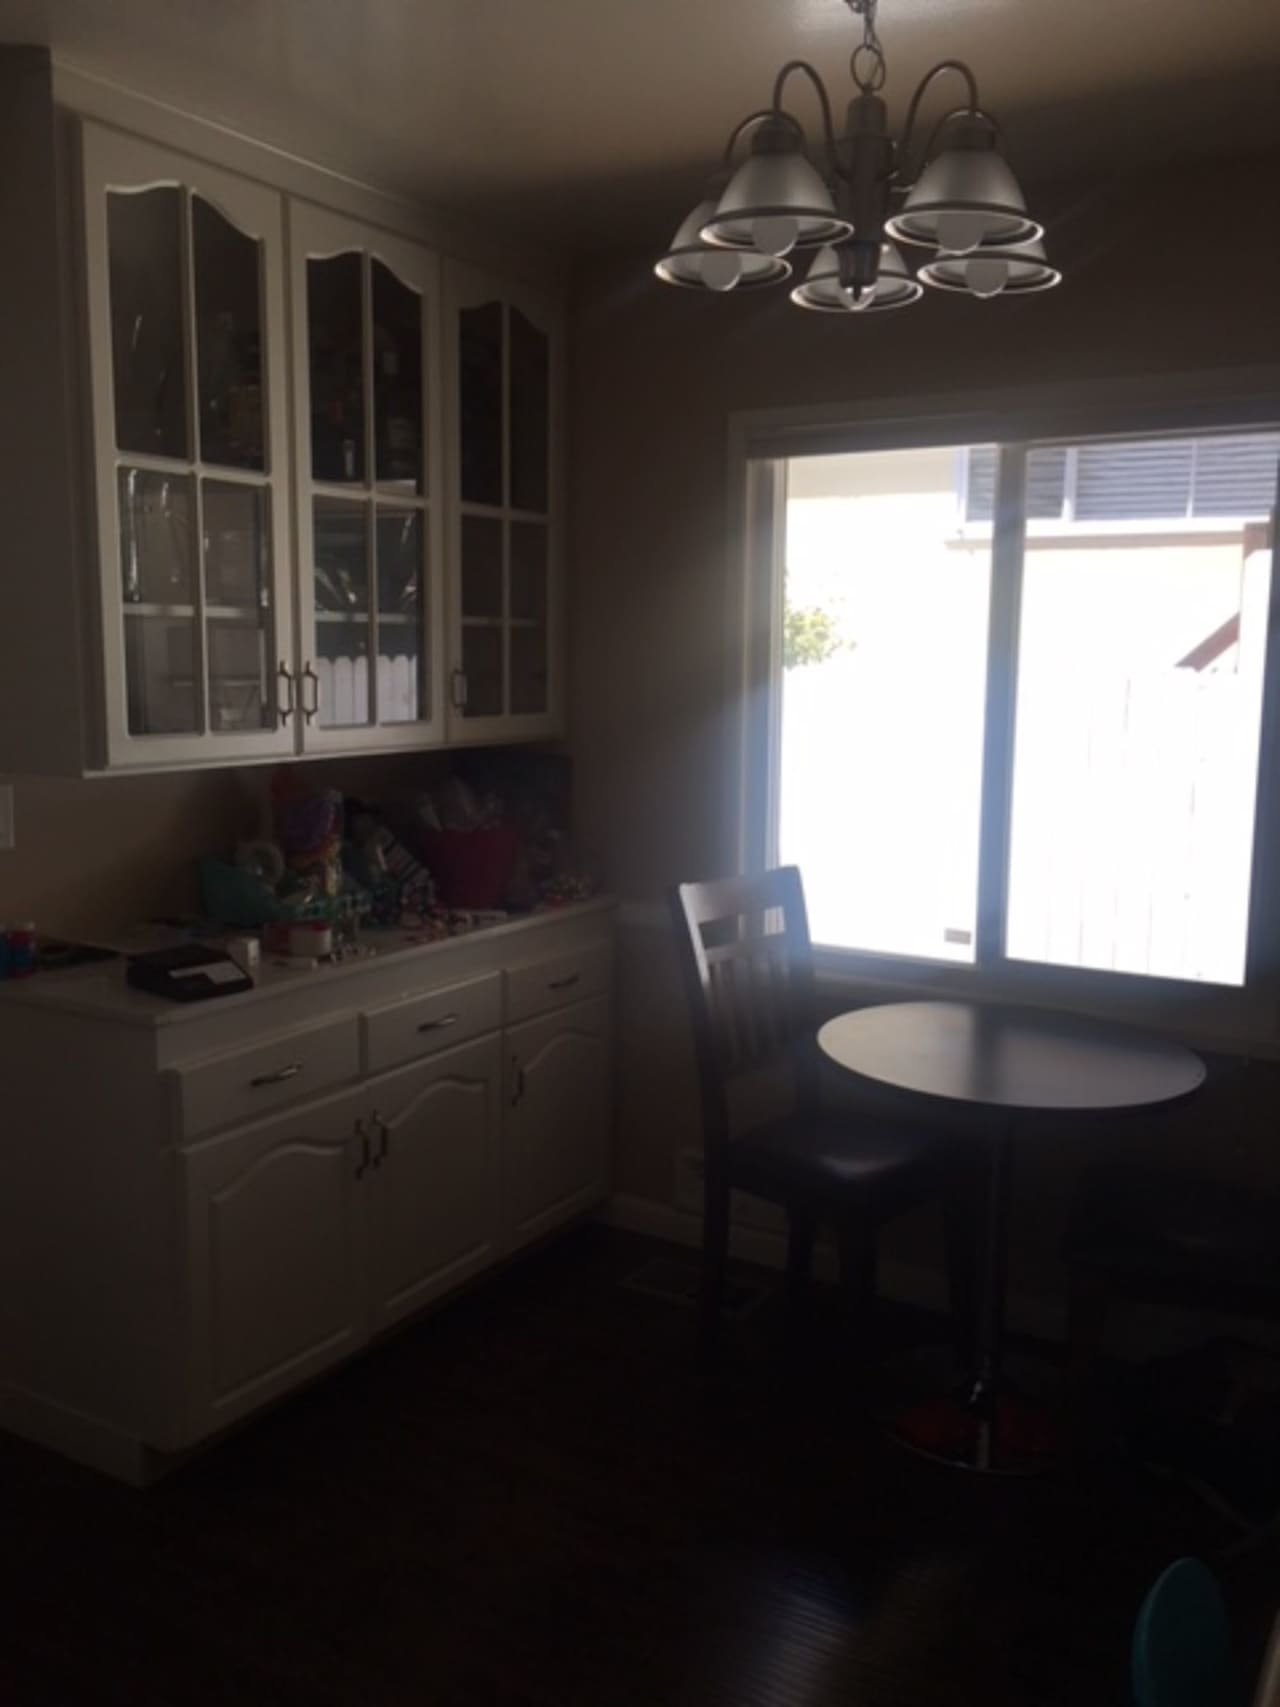
Dining area with a round wooden table, woven chairs, and sunburst mirrors. Kitchen dining nook with white glass-front cabinets, a round table, and a large window.
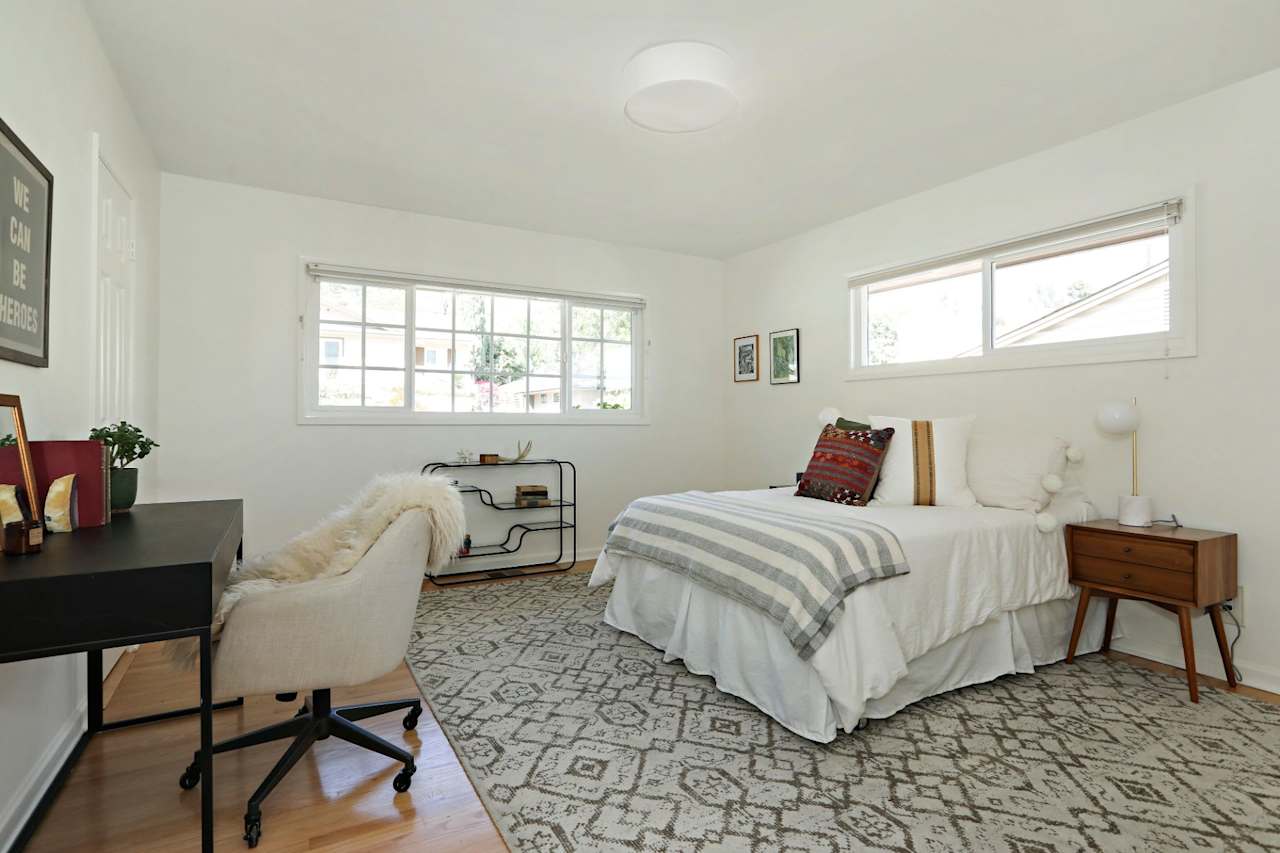
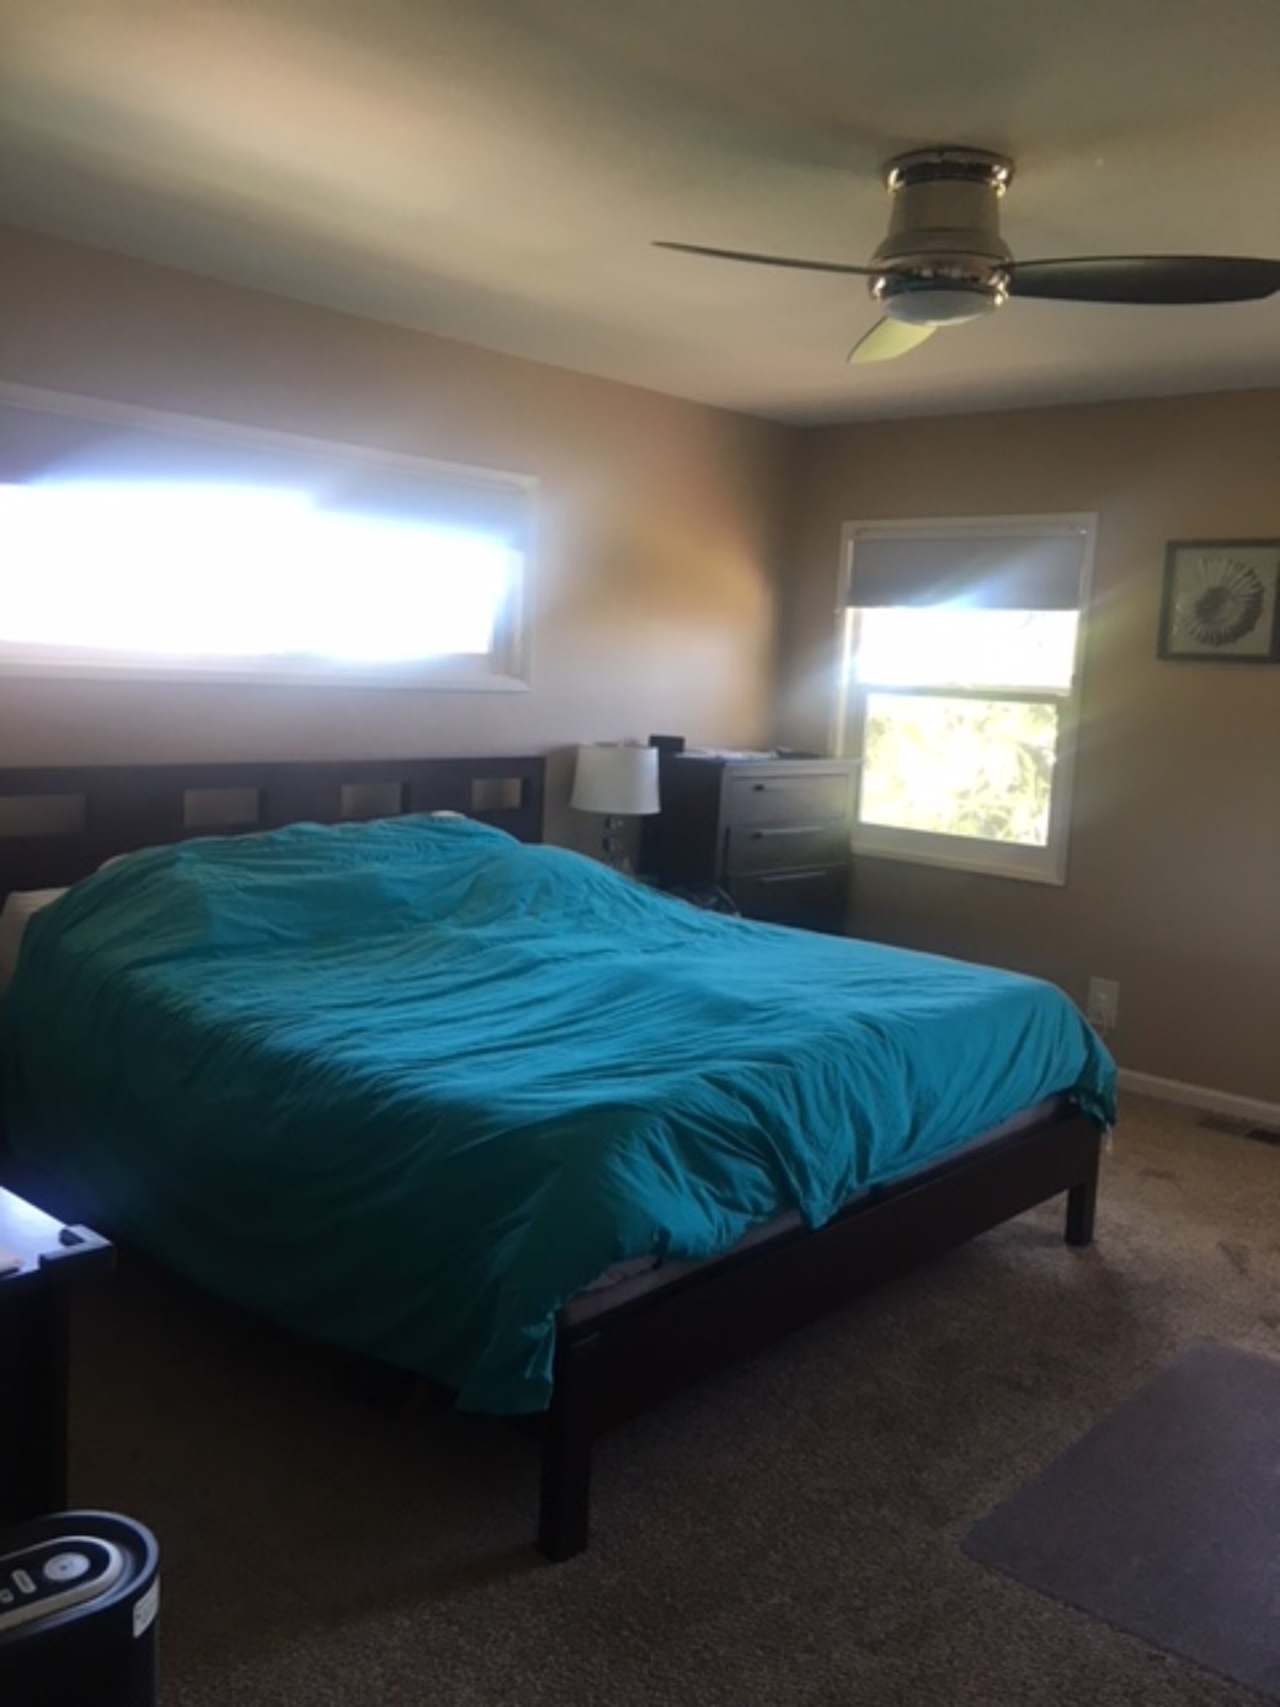
Staged bedroom with a white bed, gray striped throw, patterned rug, and desk beside a large window. Bedroom with a turquoise-covered bed, dark wood frame, ceiling fan, and bright windows.
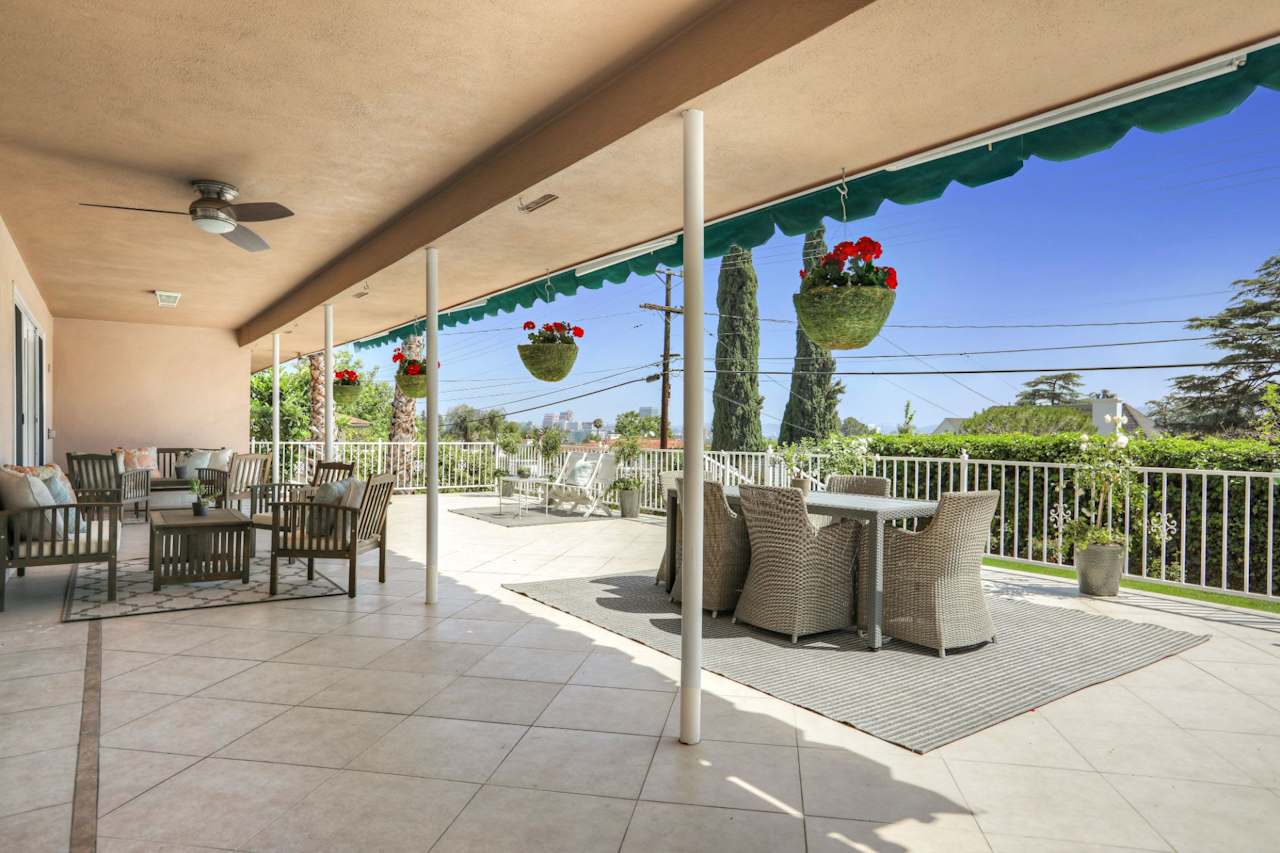
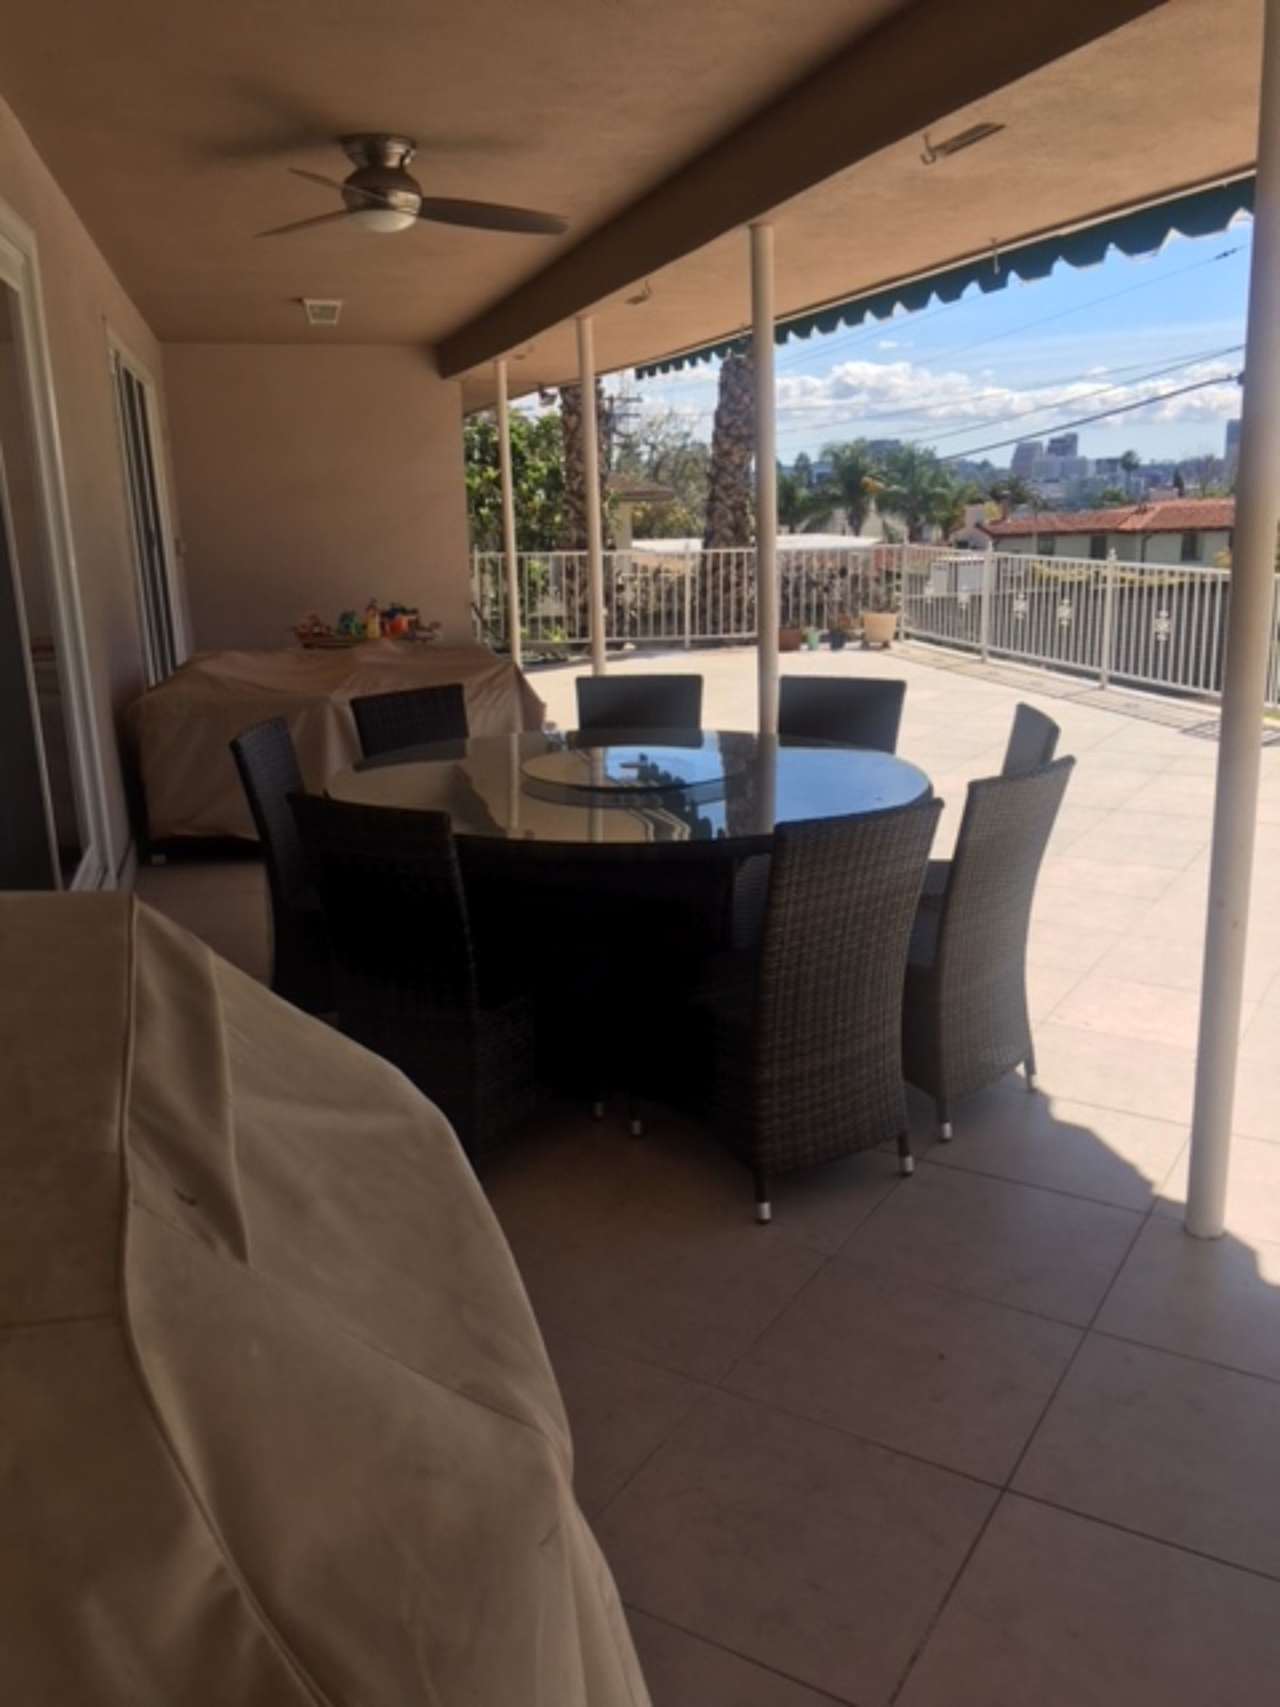
Covered tiled patio with outdoor dining sets, hanging flowers, and a green awning. Covered patio with a glass dining table, wicker chairs, and a view of distant city buildings.

3927 Prospect Avenue, Los Feliz

List Price: $1,195,000
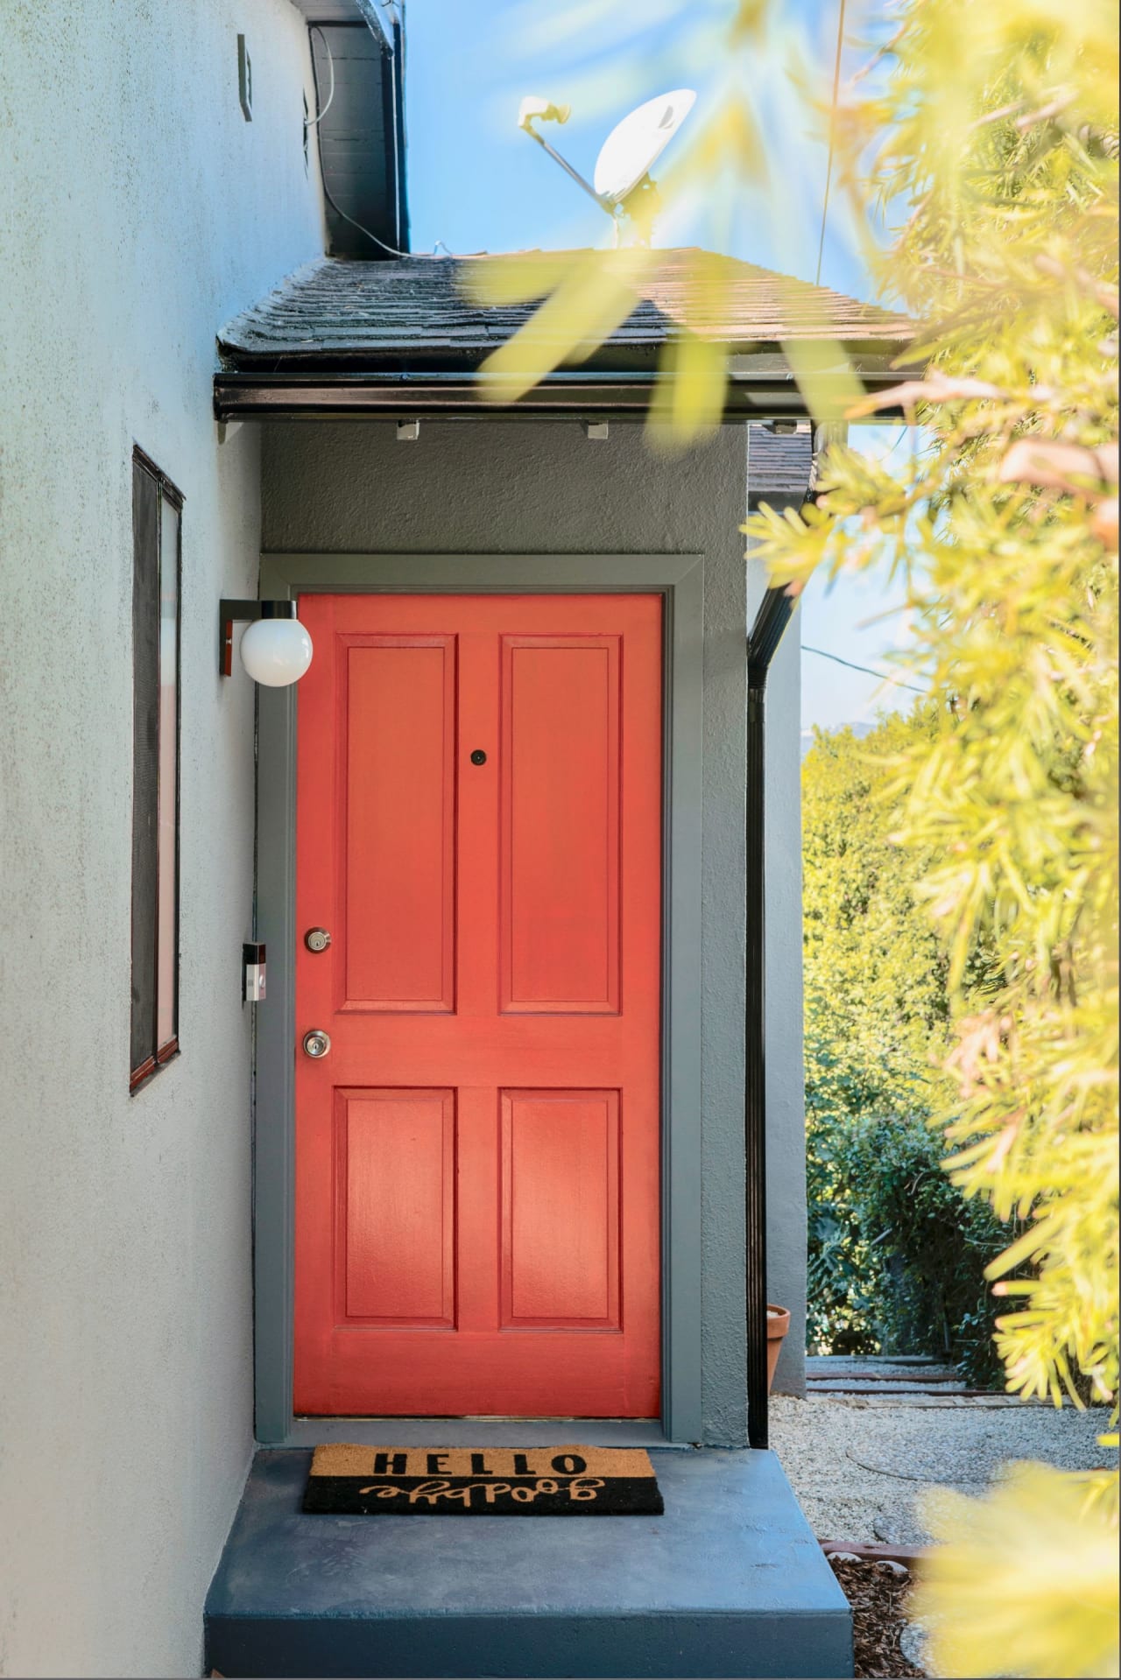
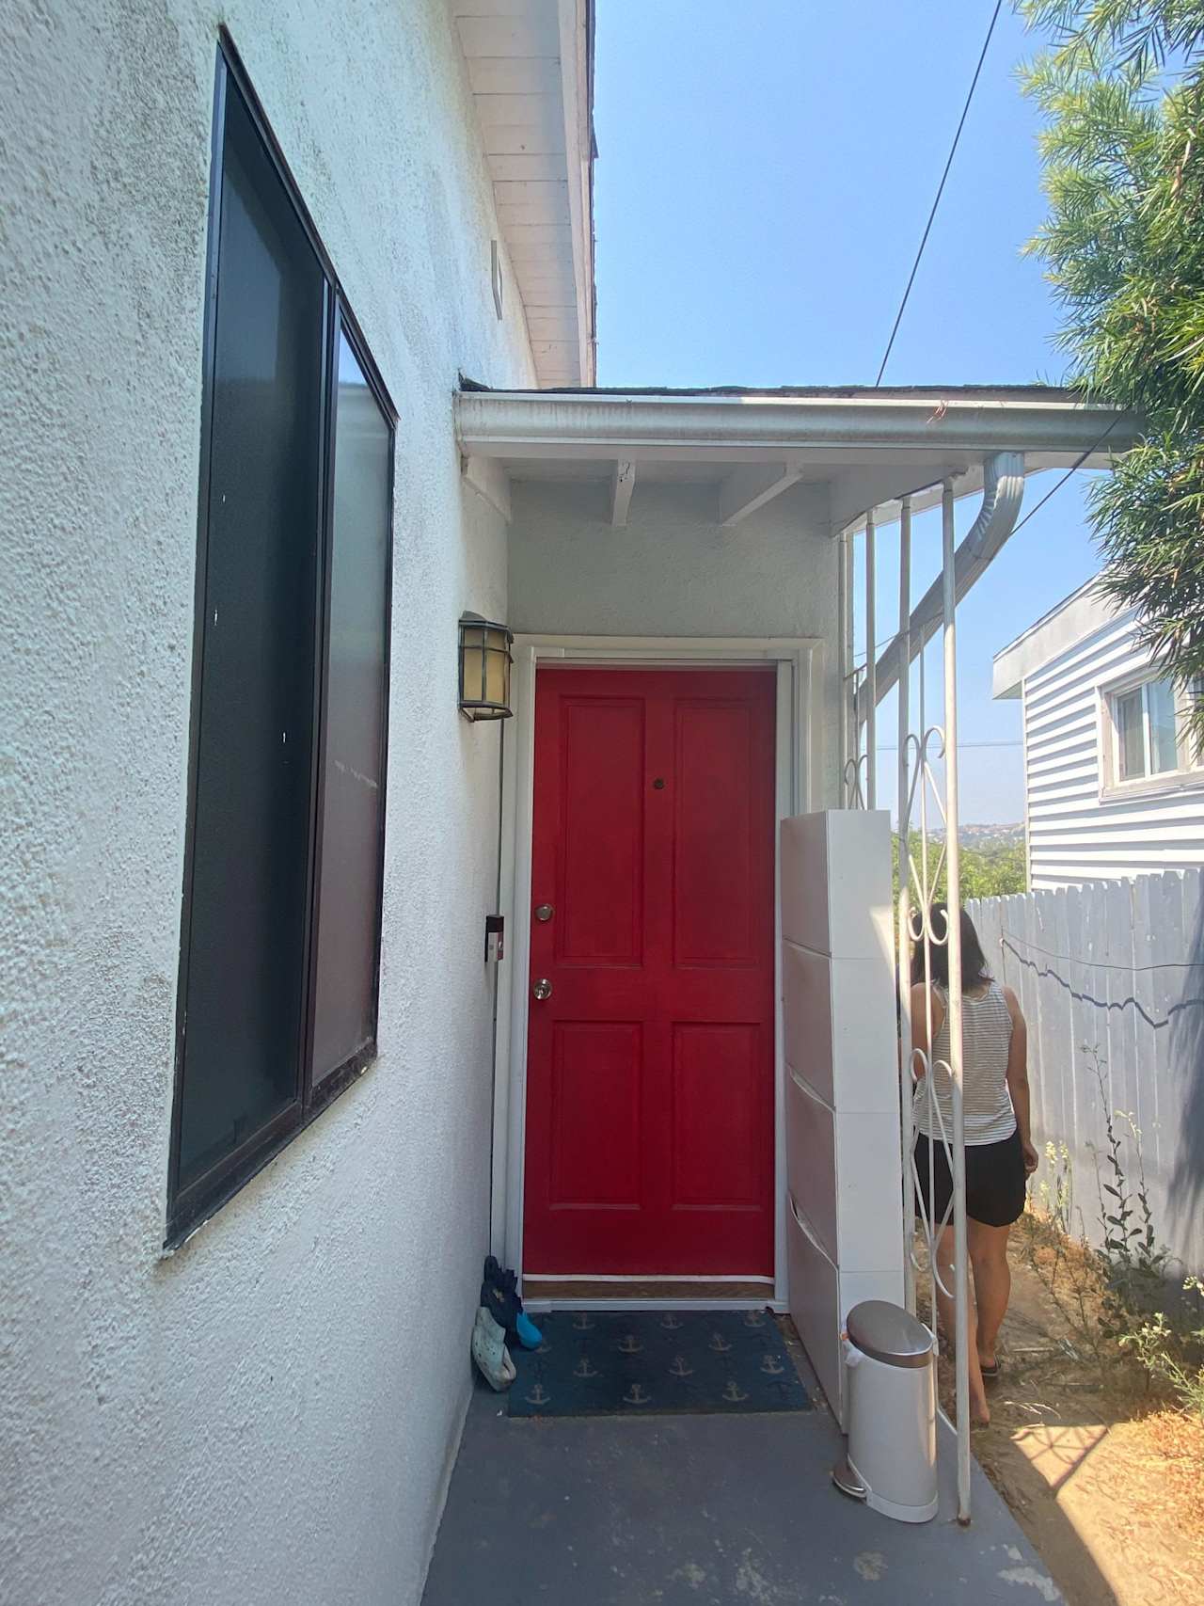
Red paneled front door beneath a covered porch, framed by gray stucco and leafy garden foliage. Covered home entry with a bright red front door, white stucco walls, and a narrow side walkway.
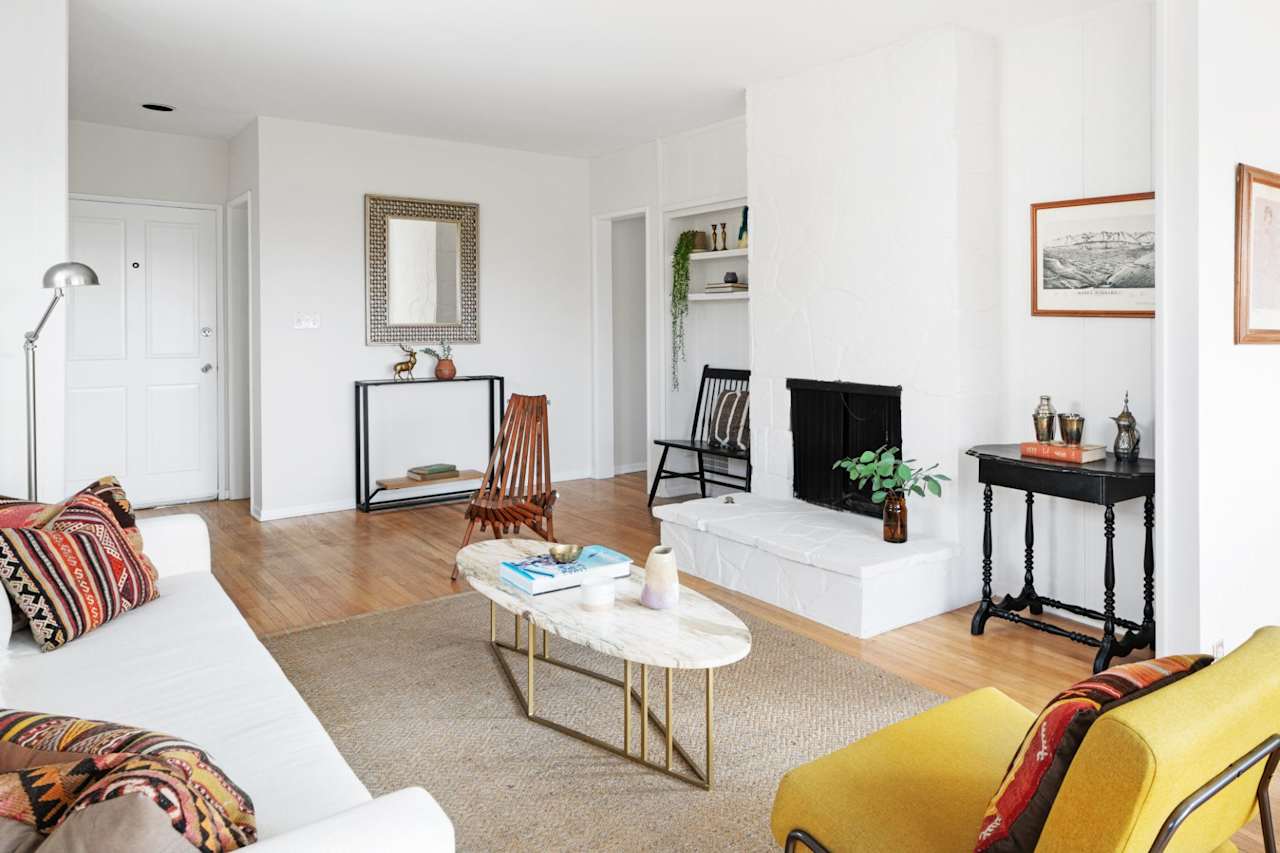
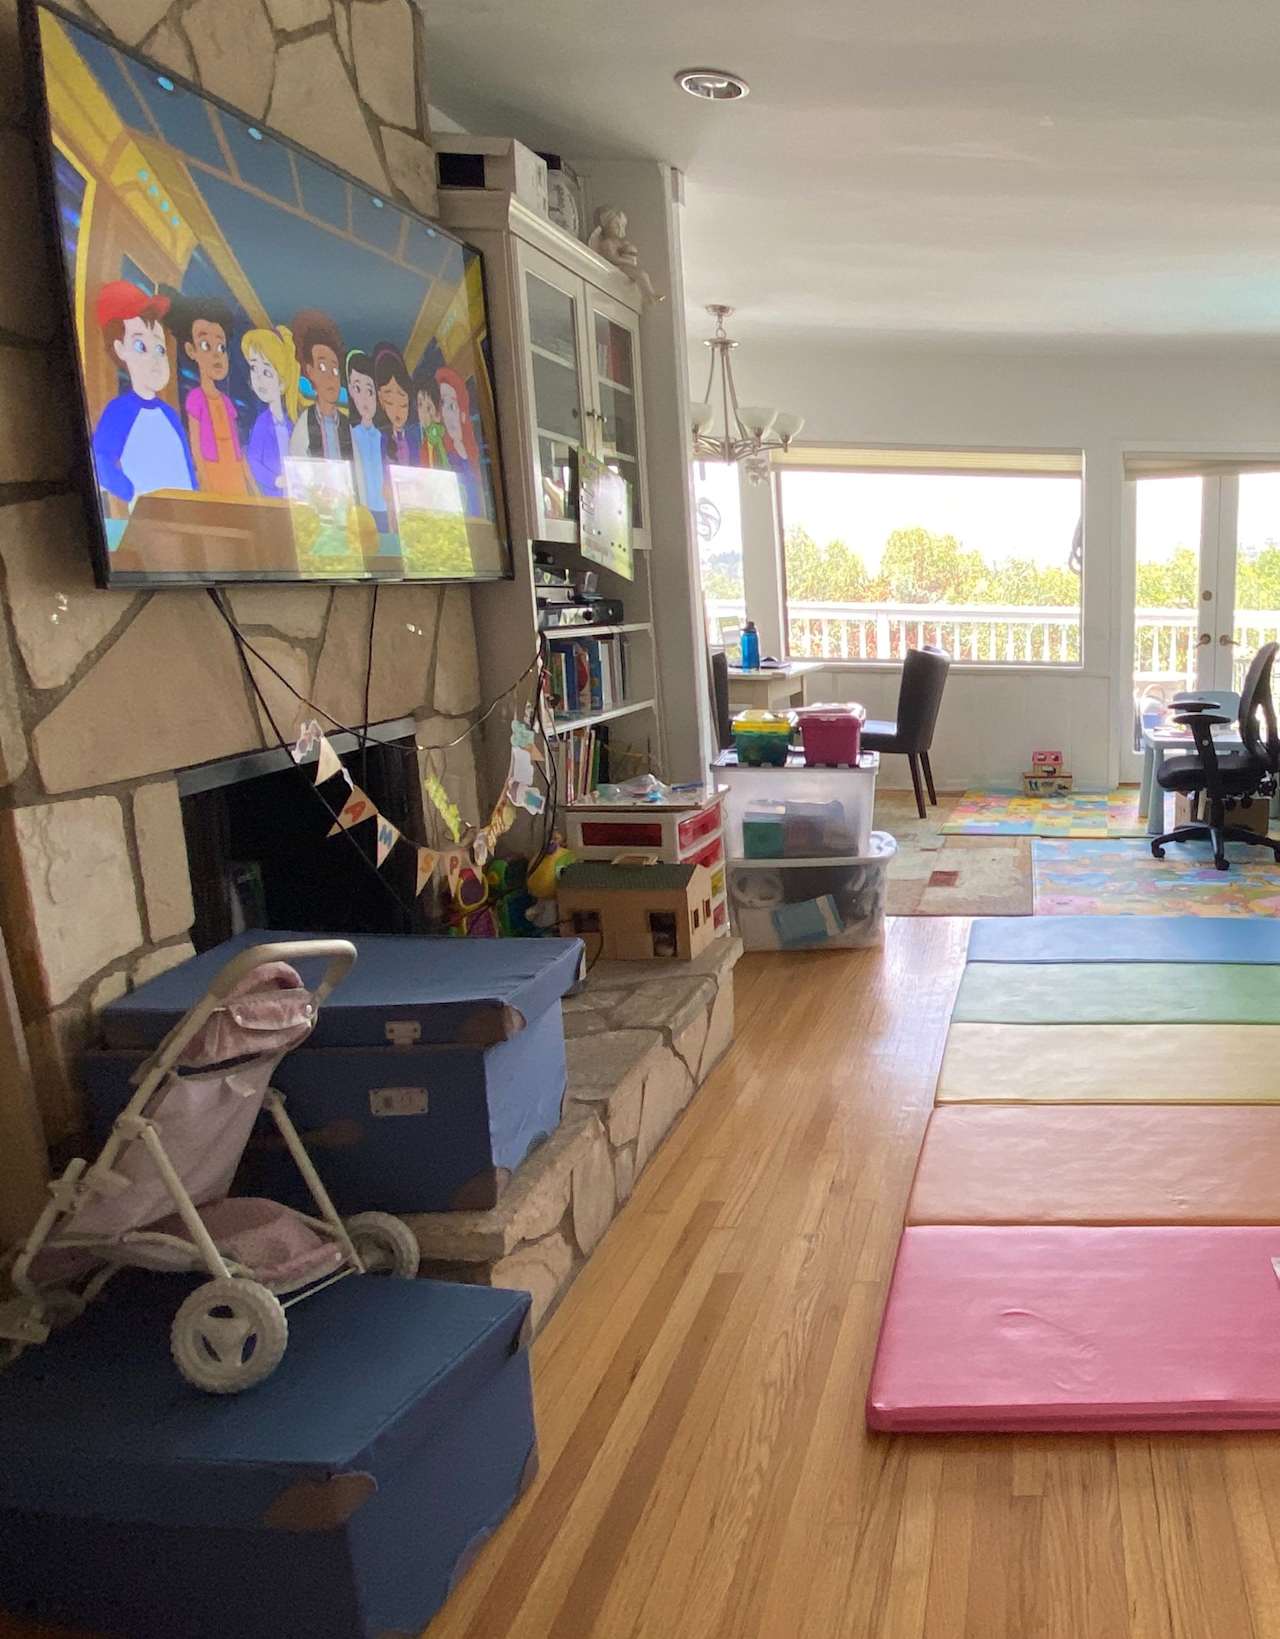
Living room with a white fireplace, yellow armchair, and marble coffee table. Family room play area with a stone fireplace, toys, colorful floor mats, and bright windows.
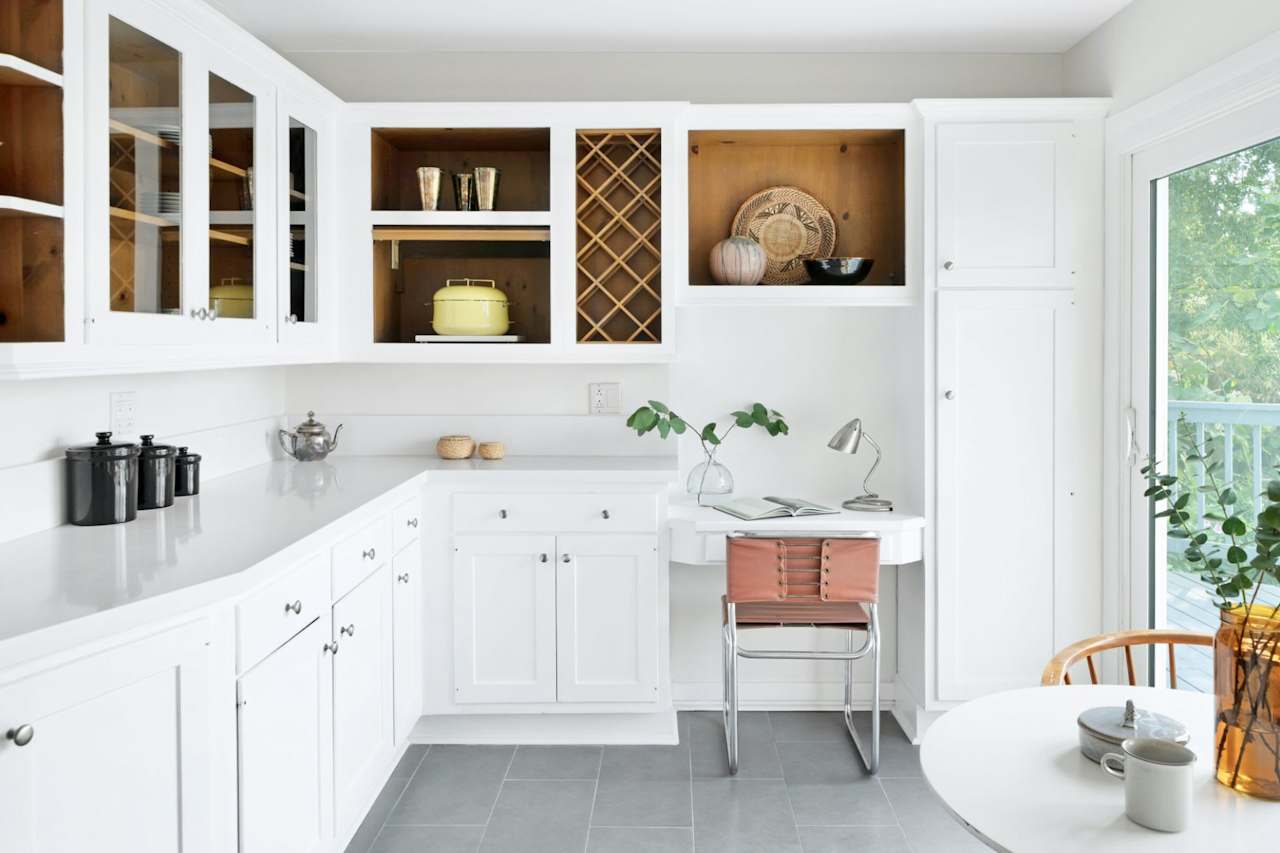
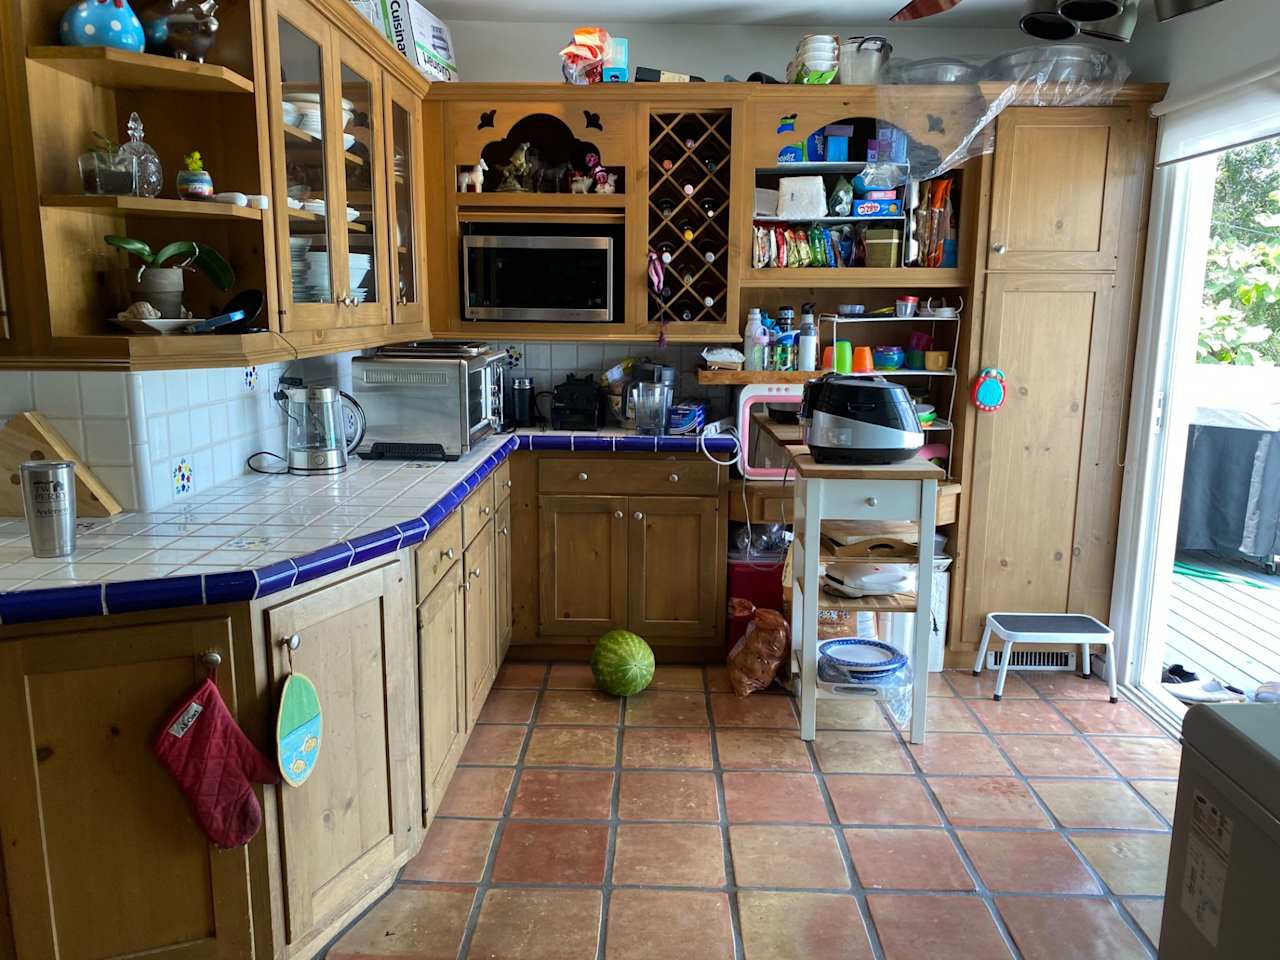
Bright white kitchen with warm wood display niches, a built-in wine rack, and a small desk by the glass door. Kitchen with extensive wood cabinetry, blue-edged tile counters, terracotta floors, and a sliding glass door.
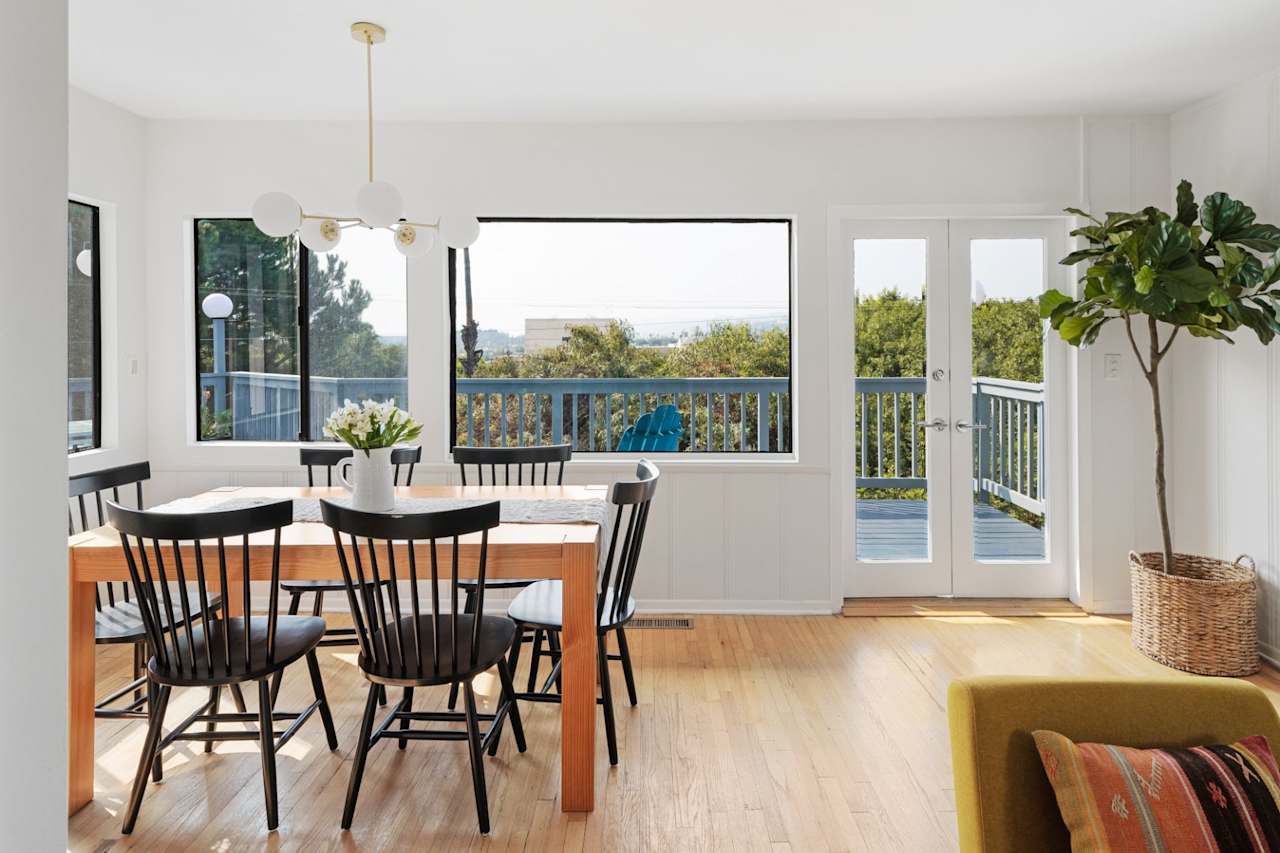
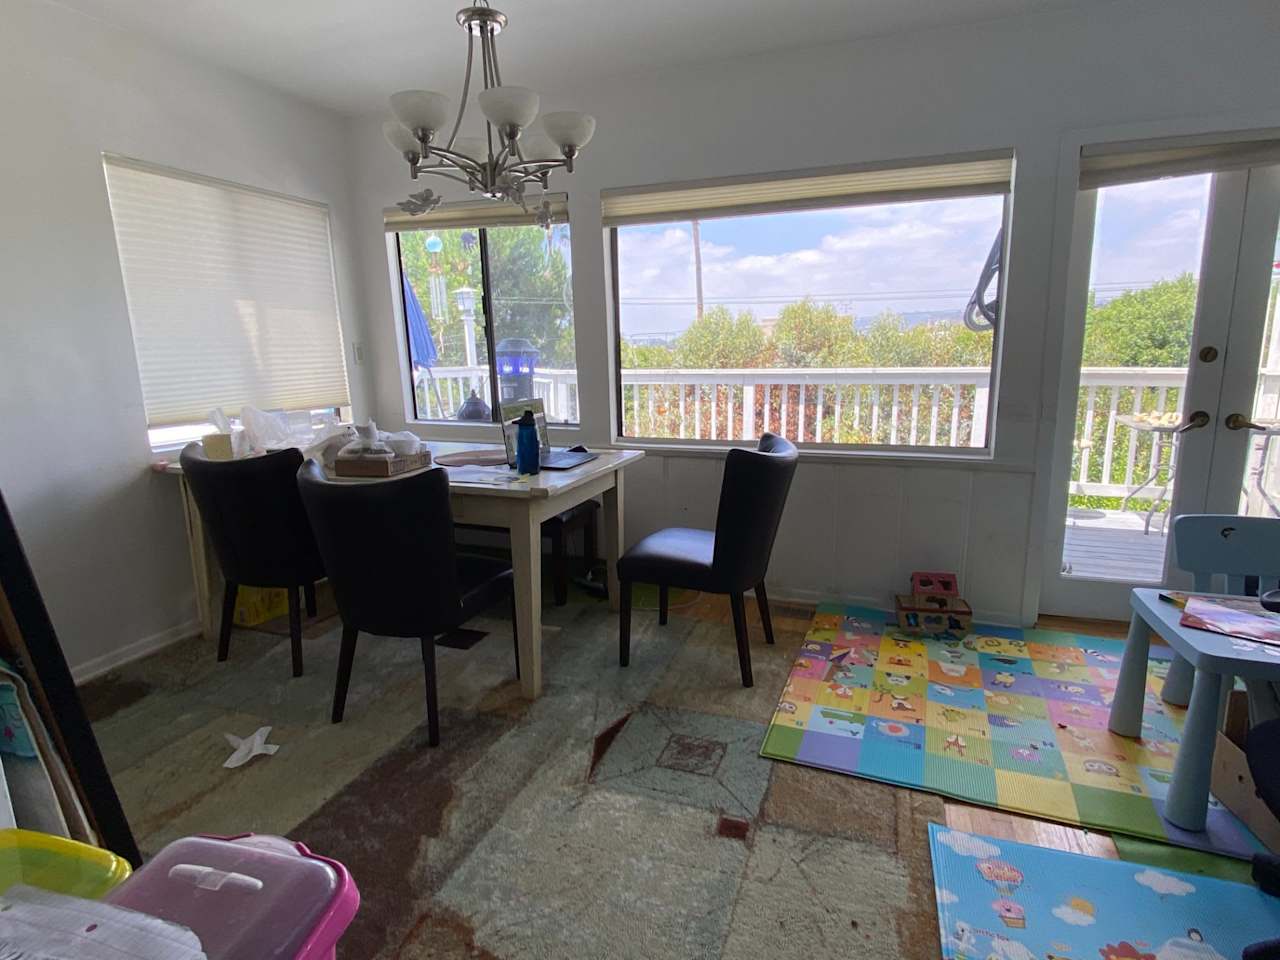
Dining area with a wood table, black chairs, and French doors opening to a tree-lined balcony. Dining area with large windows, a balcony, and a view toward the water.
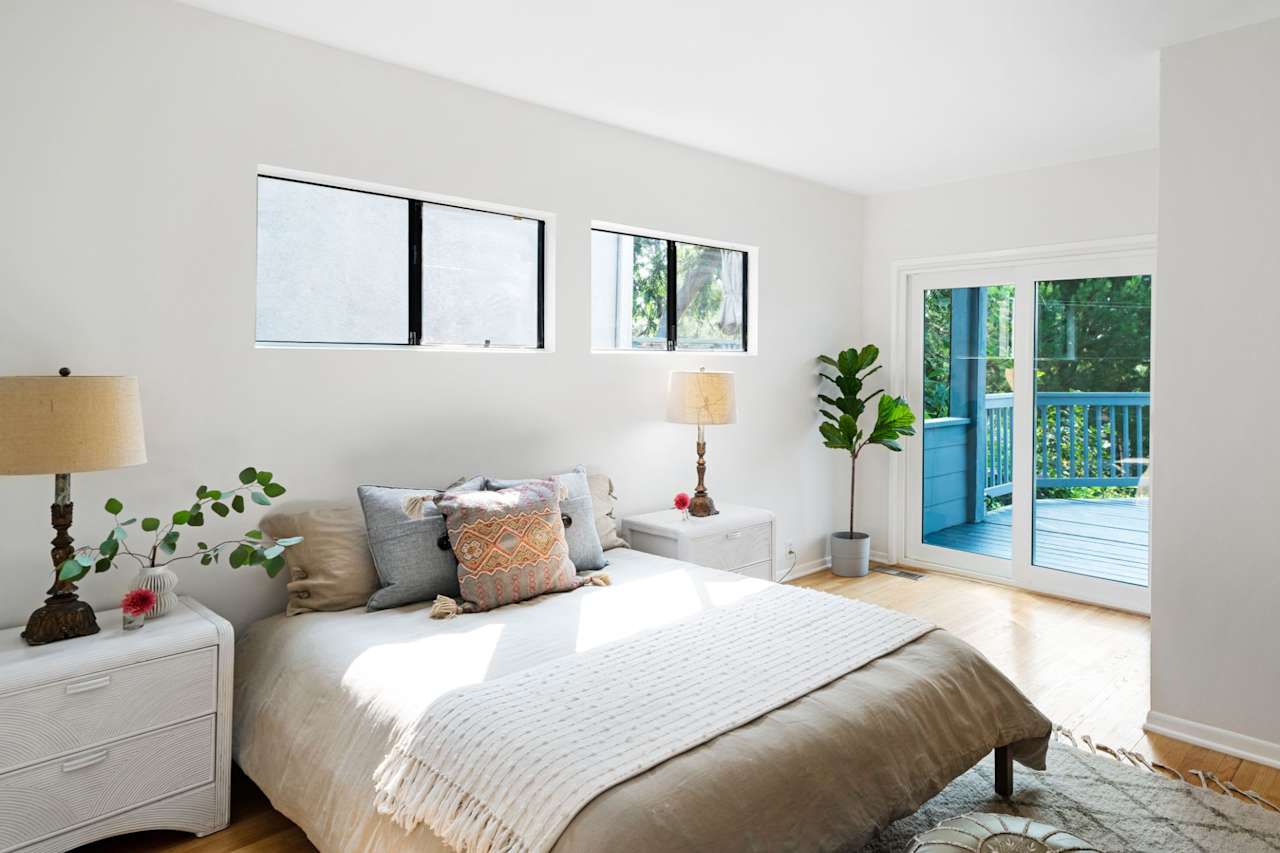
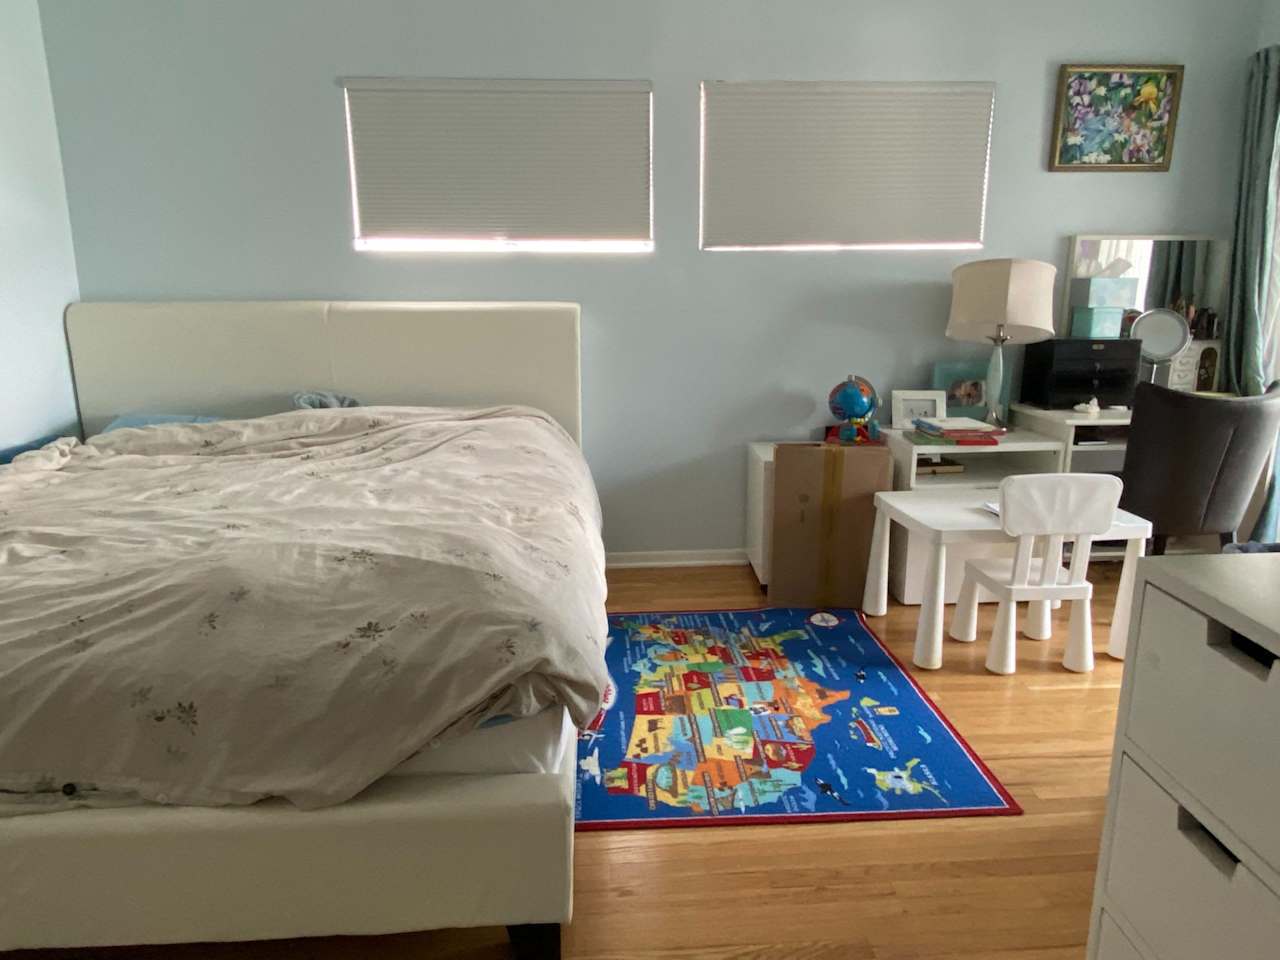
Bedroom with a large bed and sliding glass doors opening to a blue-railed balcony. Bedroom with a large bed and colorful map rug beside a small desk.
Modern white bathroom with a glass shower, freestanding tub, and vessel sink beneath a large mirror. Bathroom with aqua walls, a glass shower enclosure, wood vanity, and daylight through a window.
Backyard patio with a cushioned outdoor sofa, brick walkway, and lush planting. Fenced backyard with children's play equipment, a sandy play area, and paved walkways beside a white house.
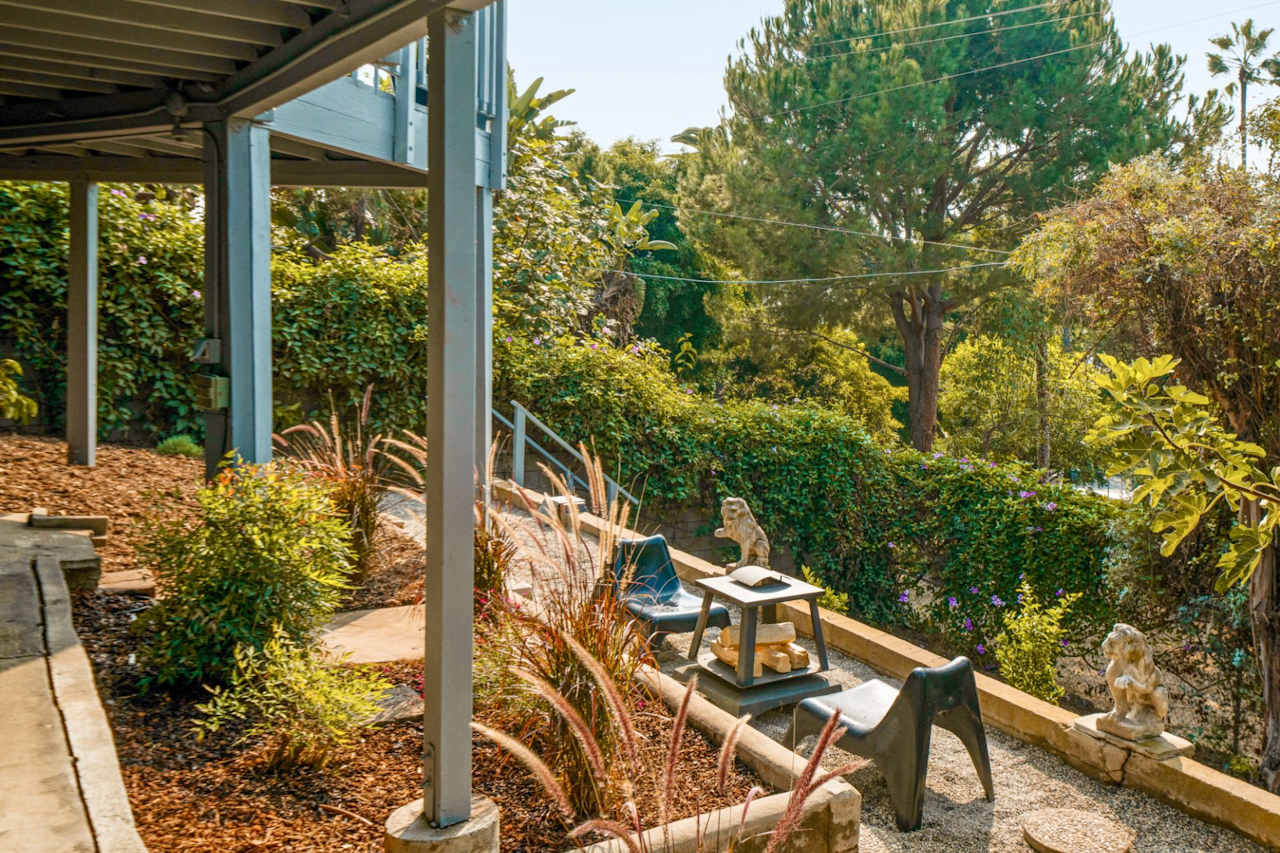
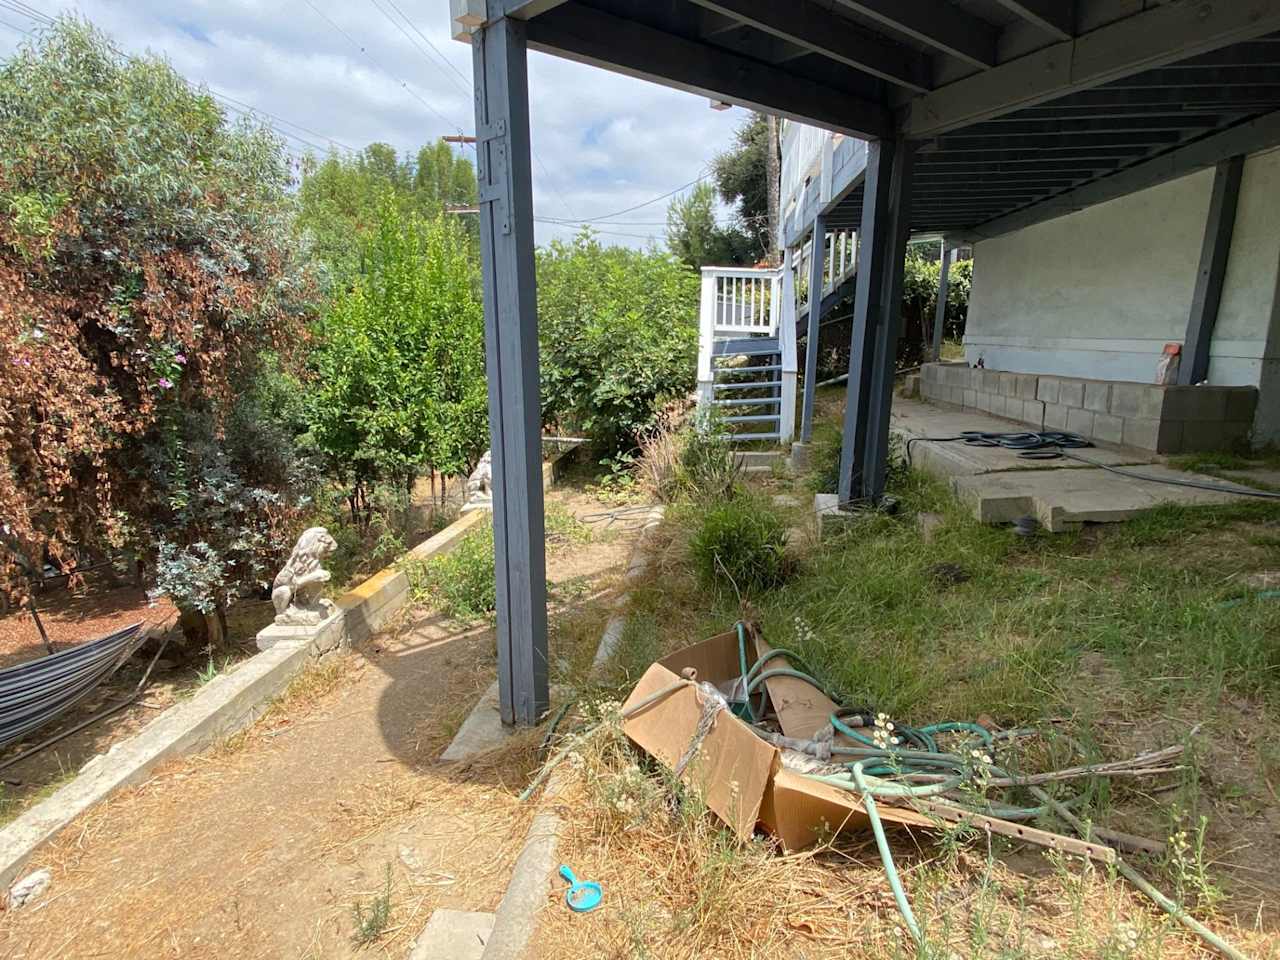
Backyard patio with a covered pergola, outdoor seating, and lush mature landscaping. Backyard beneath a raised deck, with stairs, overgrown shrubs, a stone path, and a garden statue.

3316 Wood Terrace, Los Feliz

List Price: $975,000
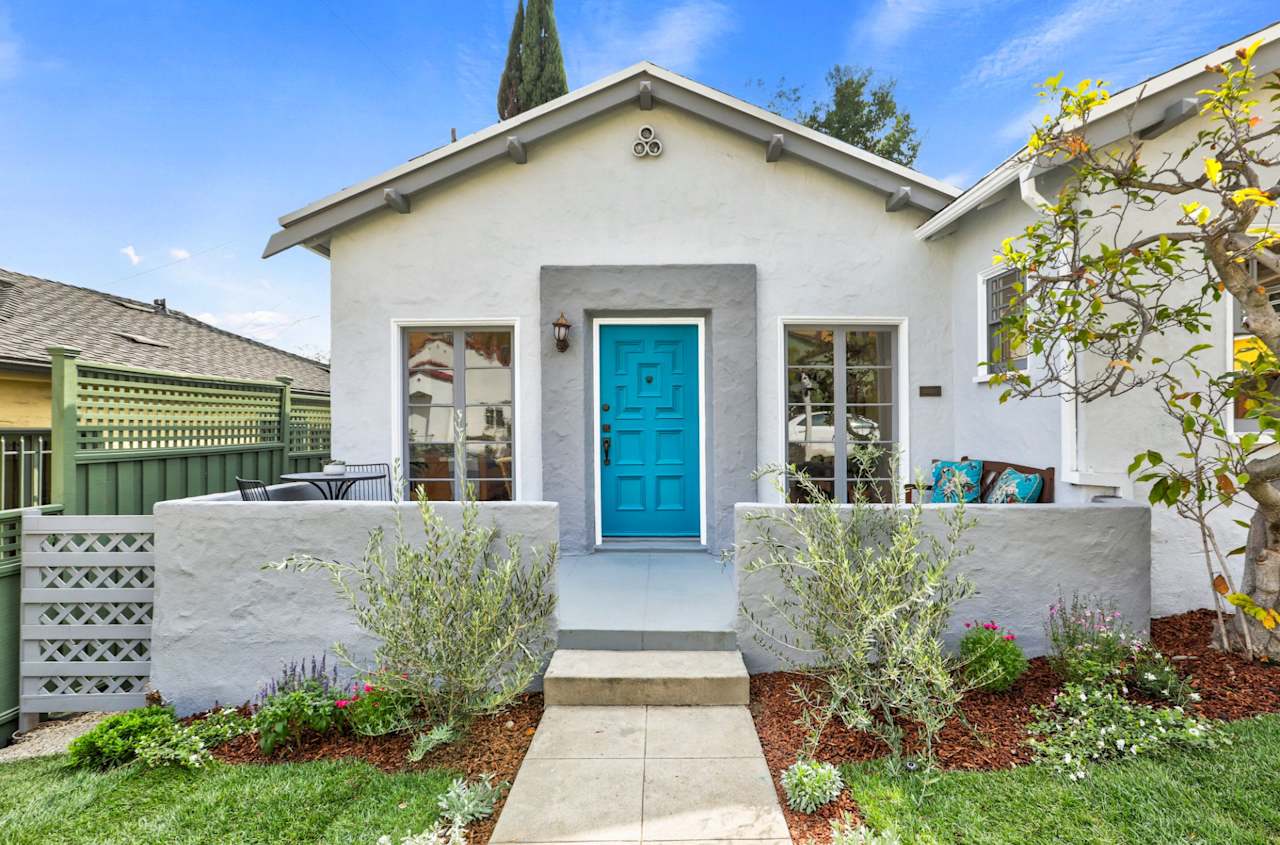
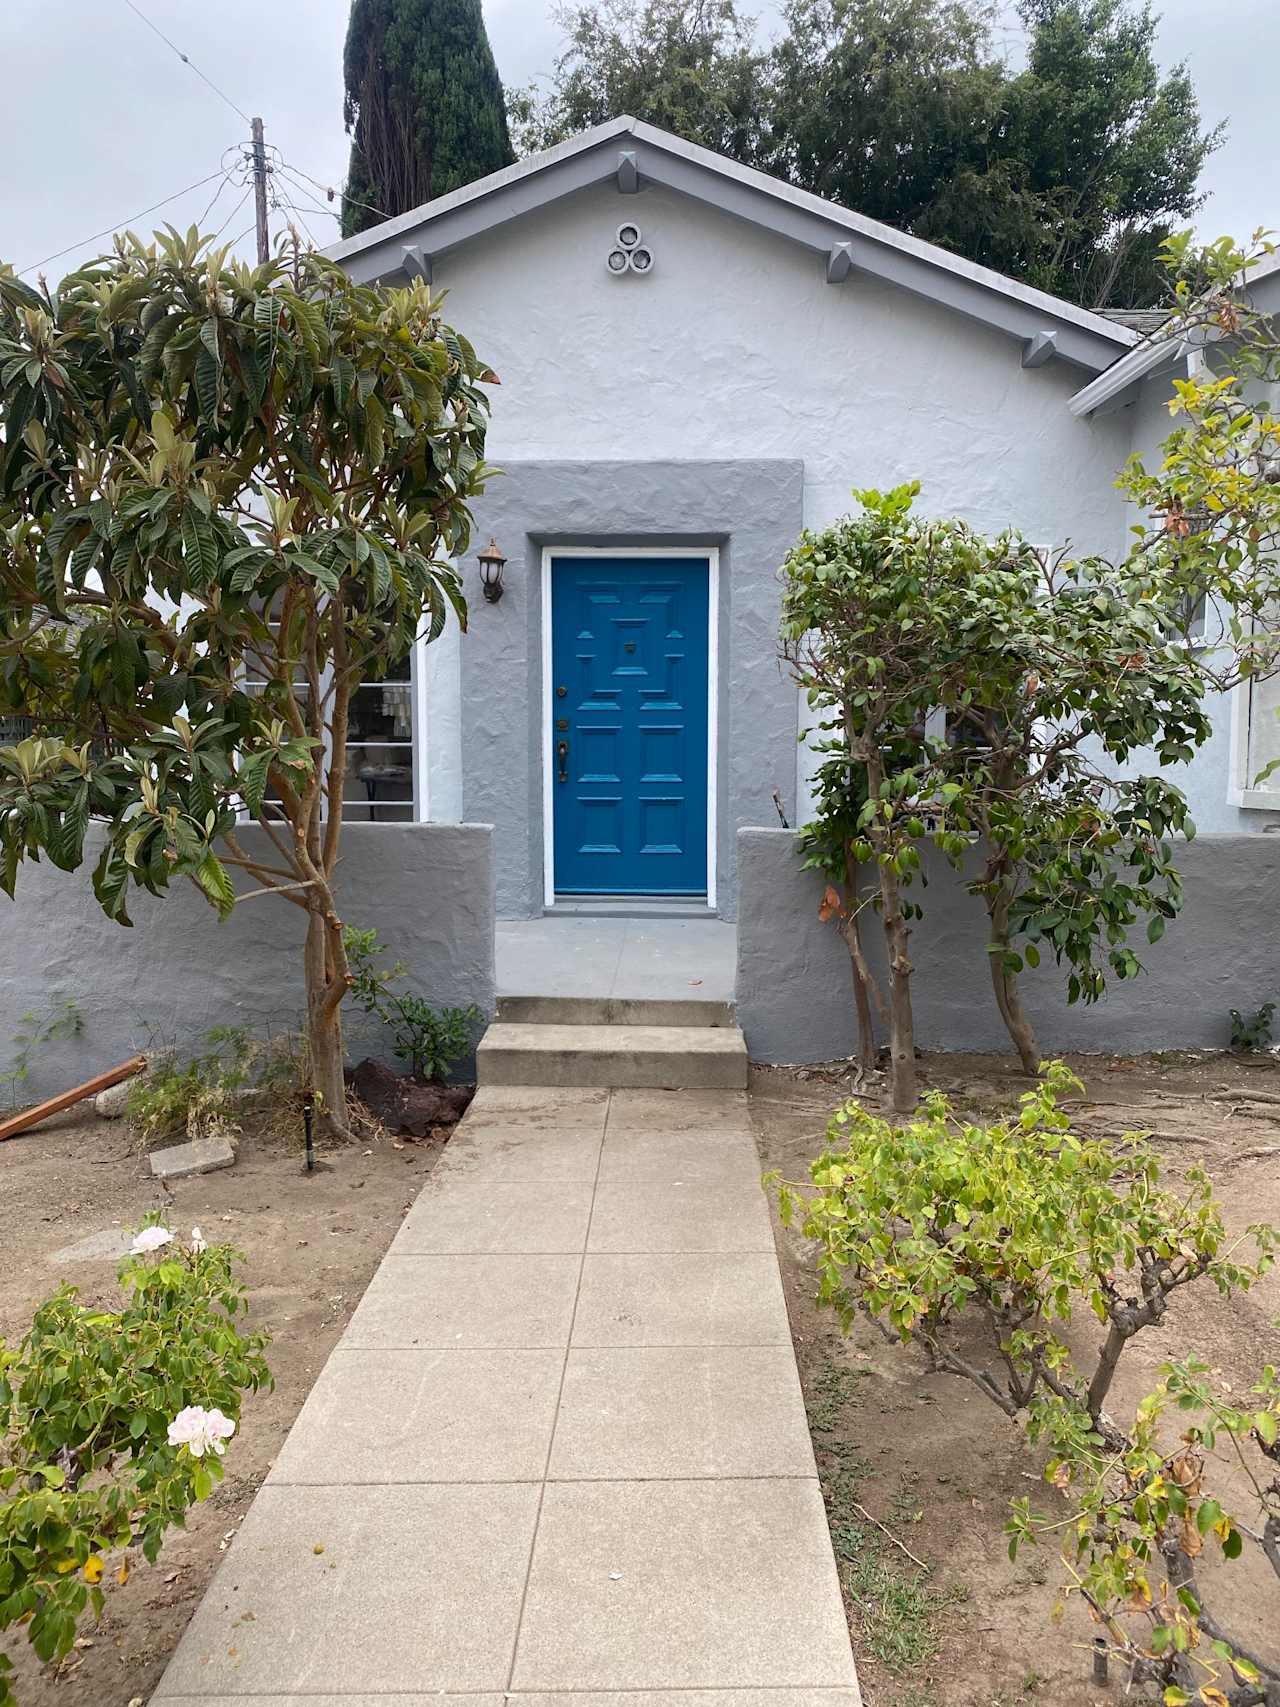
White stucco home with a turquoise front door, gray trim, and a landscaped entry courtyard. Home entrance with a bright blue door, gray stucco facade, and walkway framed by shrubs.
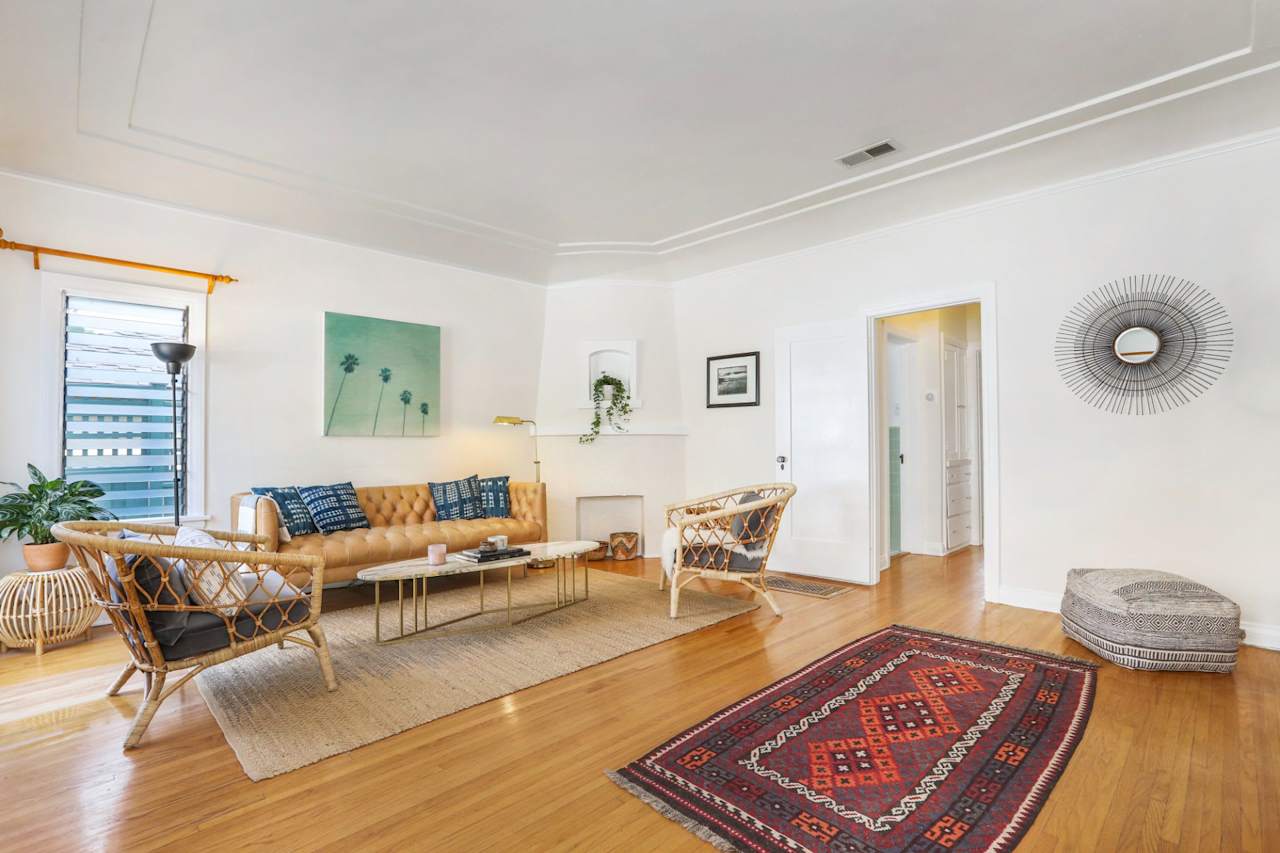
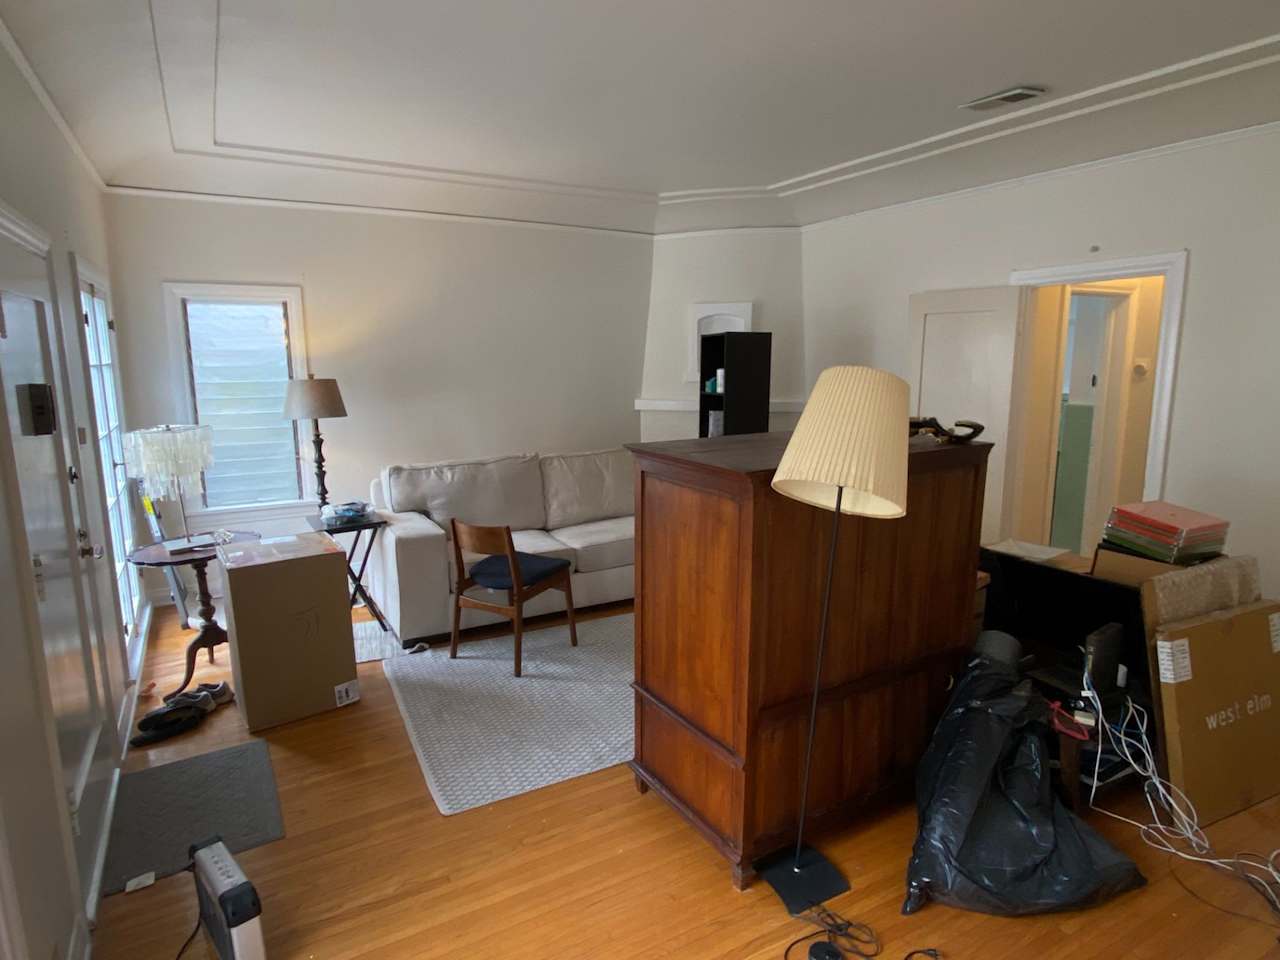
Living room with a mustard tufted sofa, rattan chairs, and hardwood floors. Living room with hardwood floors, a light sofa, a large wooden cabinet, and belongings packed around the room.
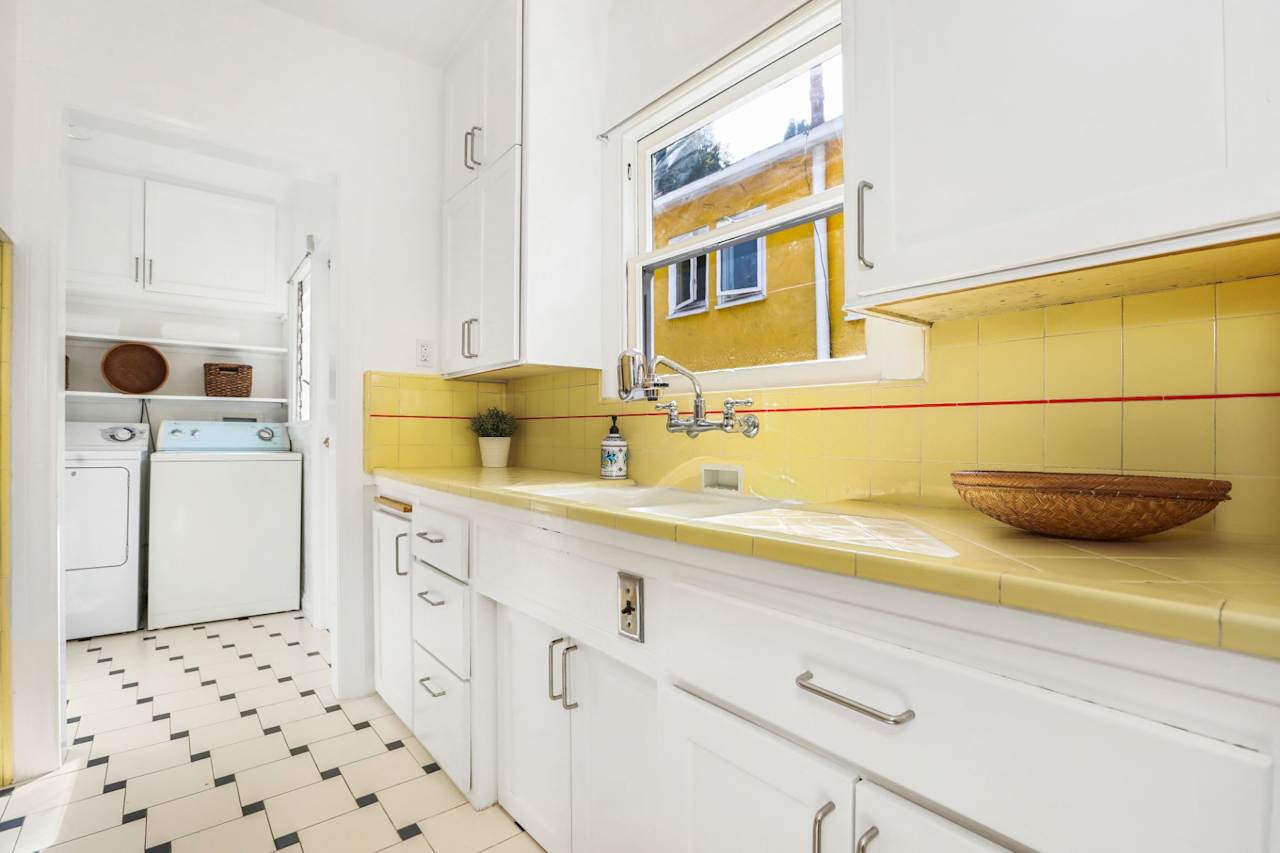
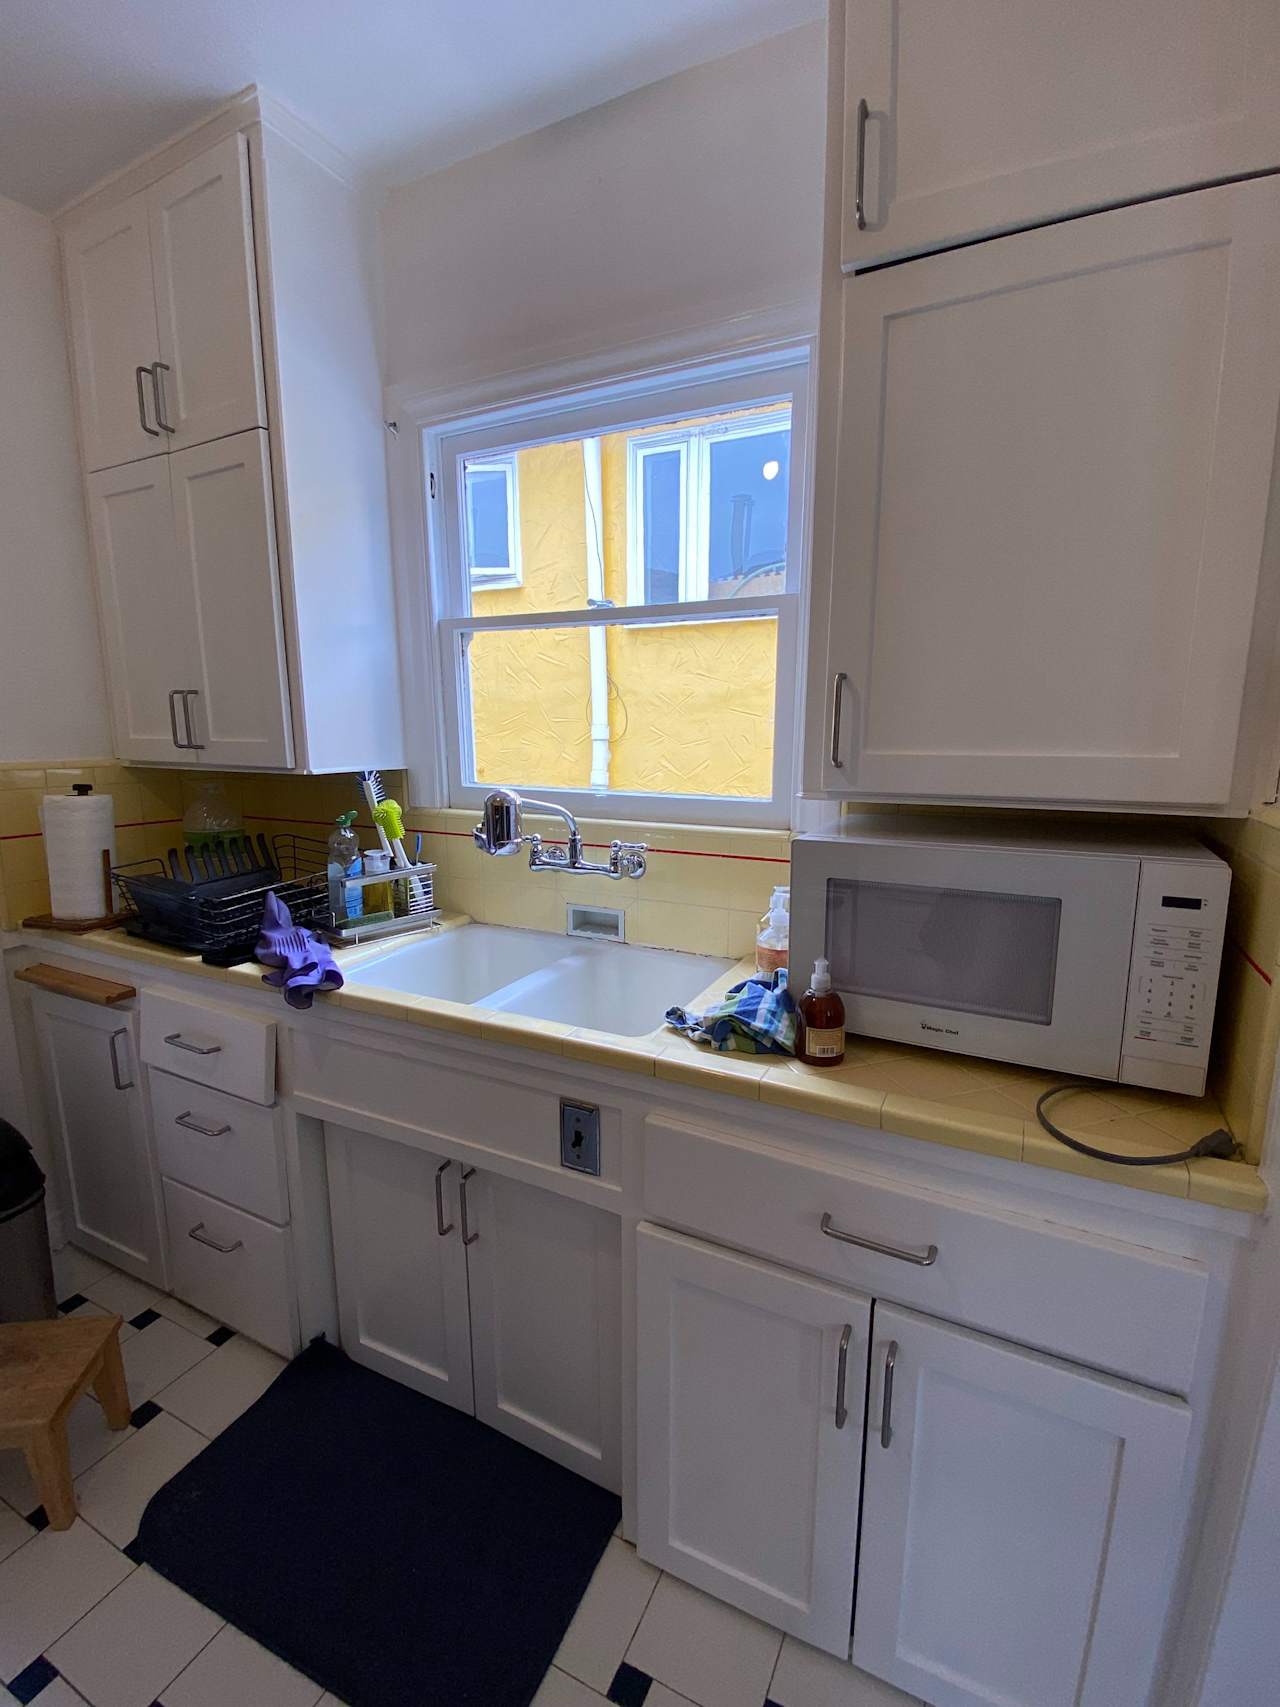
Vintage kitchen with yellow tile counters and backsplash, a sink beneath the window, and washer and dryer in a nook. Kitchen with white cabinets, yellow tile counters, a sink beneath the window, and a countertop microwave.

1811 W. Silver Lake Drive, Silver Lake

List Price: $875,000
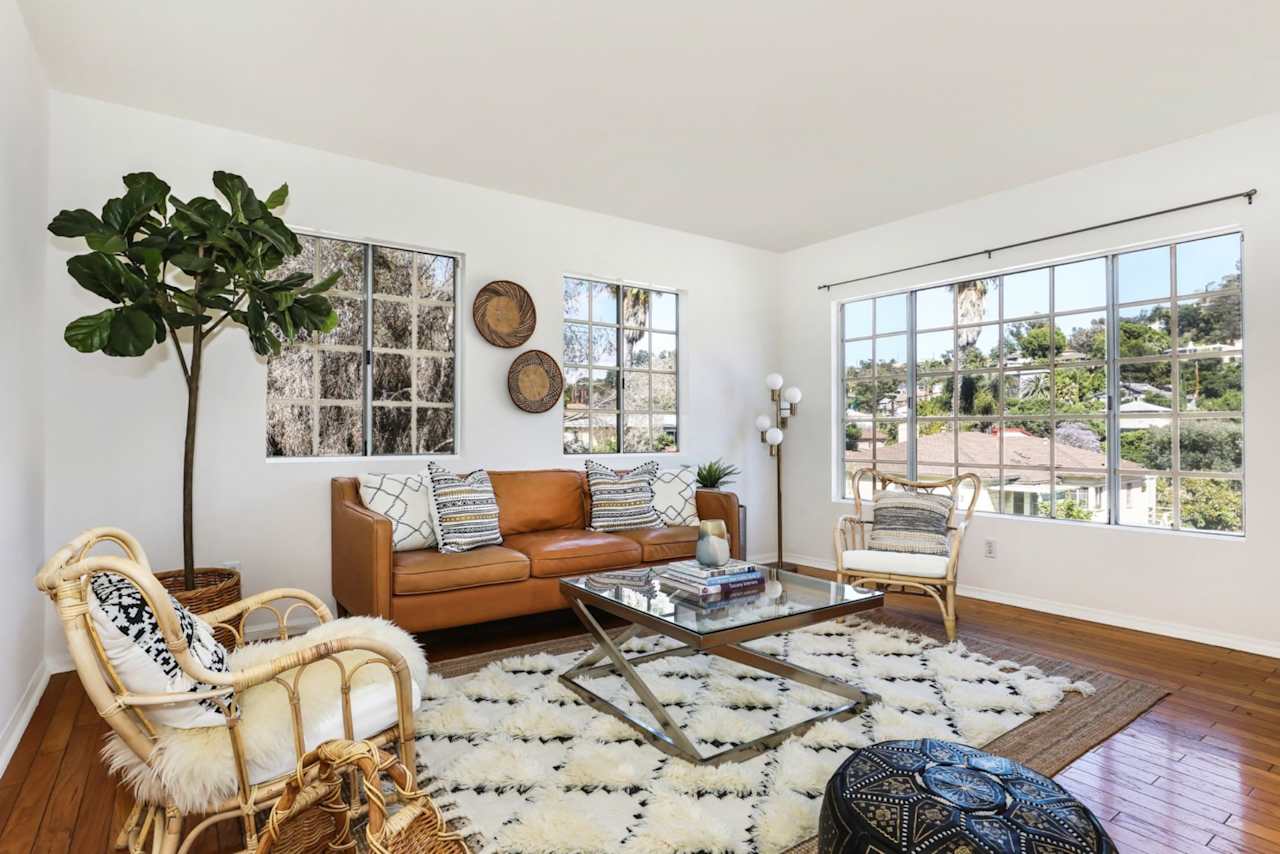
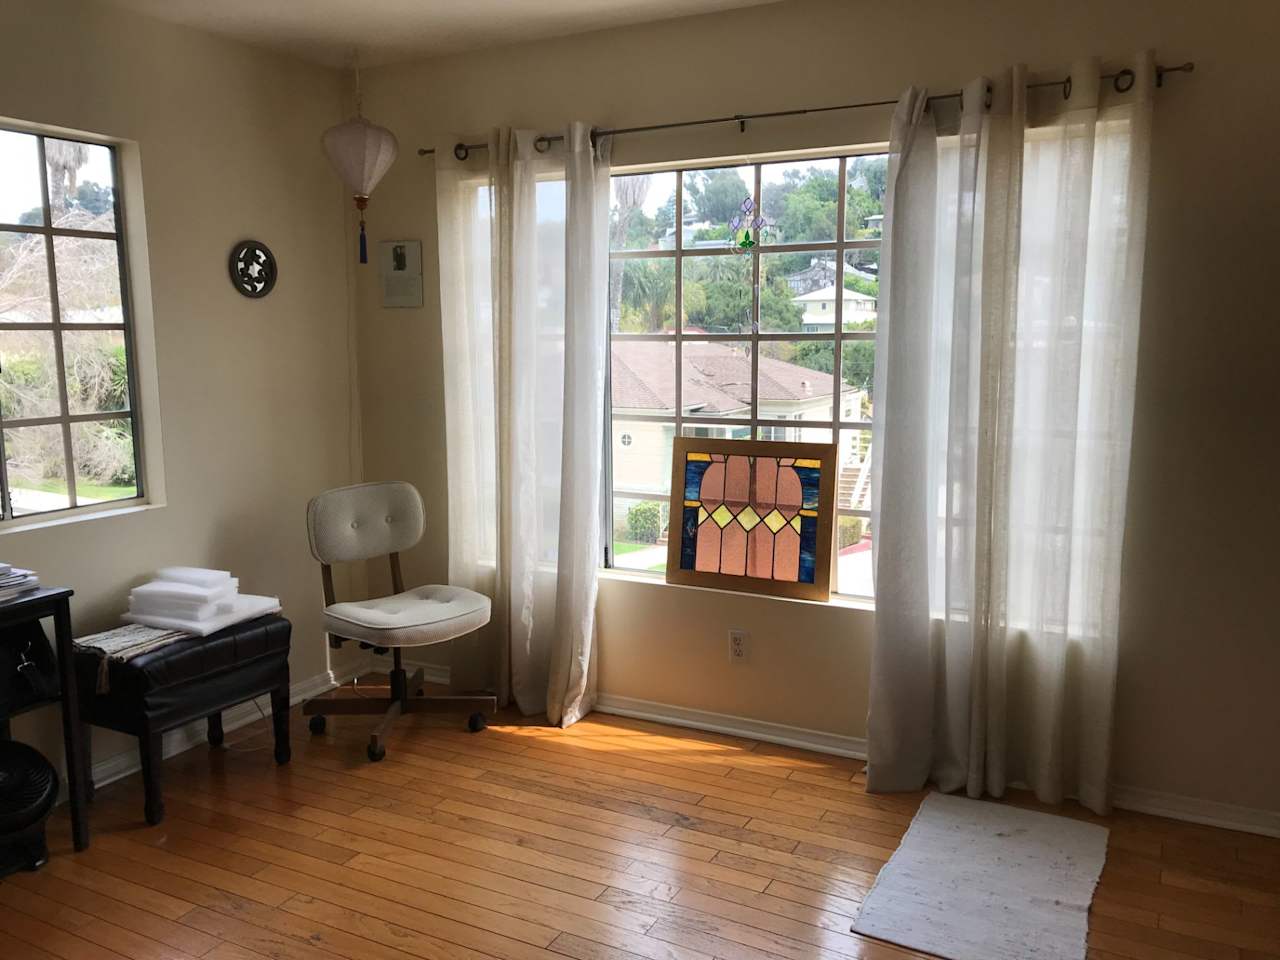
Living room with a caramel leather sofa, woven chairs, and large windows overlooking a leafy hillside. Furnished room with hardwood floors, sheer-curtained windows, and a colorful stained-glass panel.
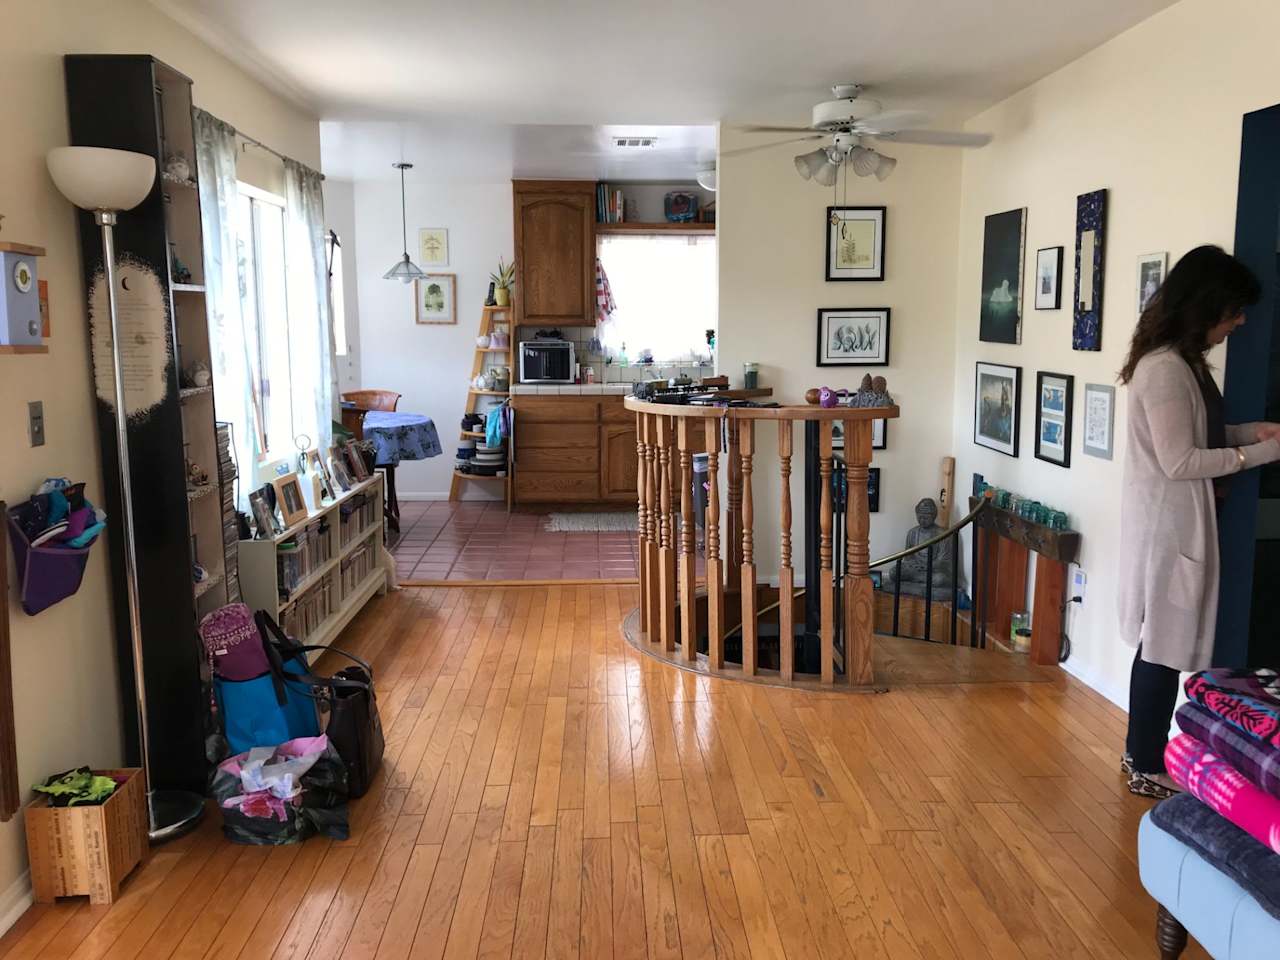
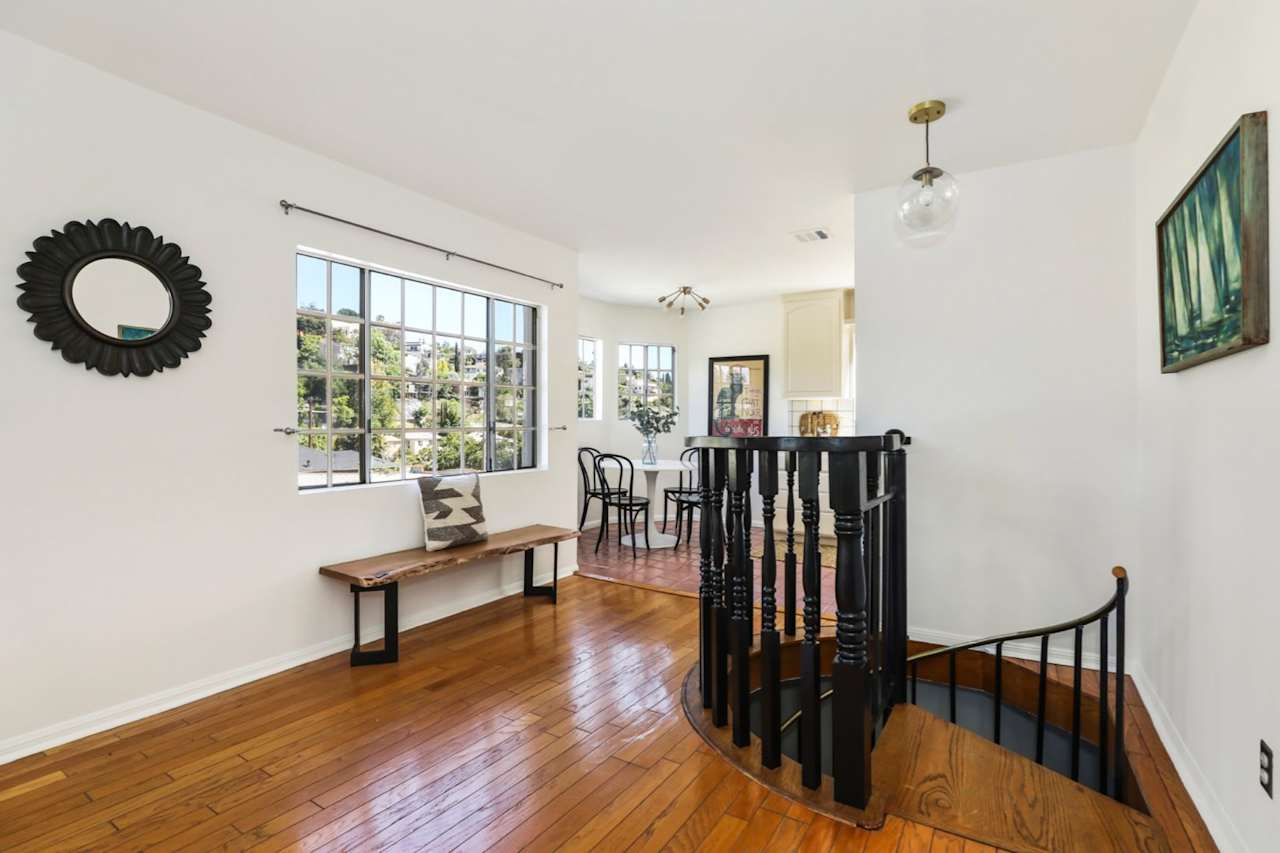
Open living area with hardwood floors, stair railing, and kitchen beyond. Upper landing with hardwood floors, black staircase railing, wooden bench, and hillside views through large windows.
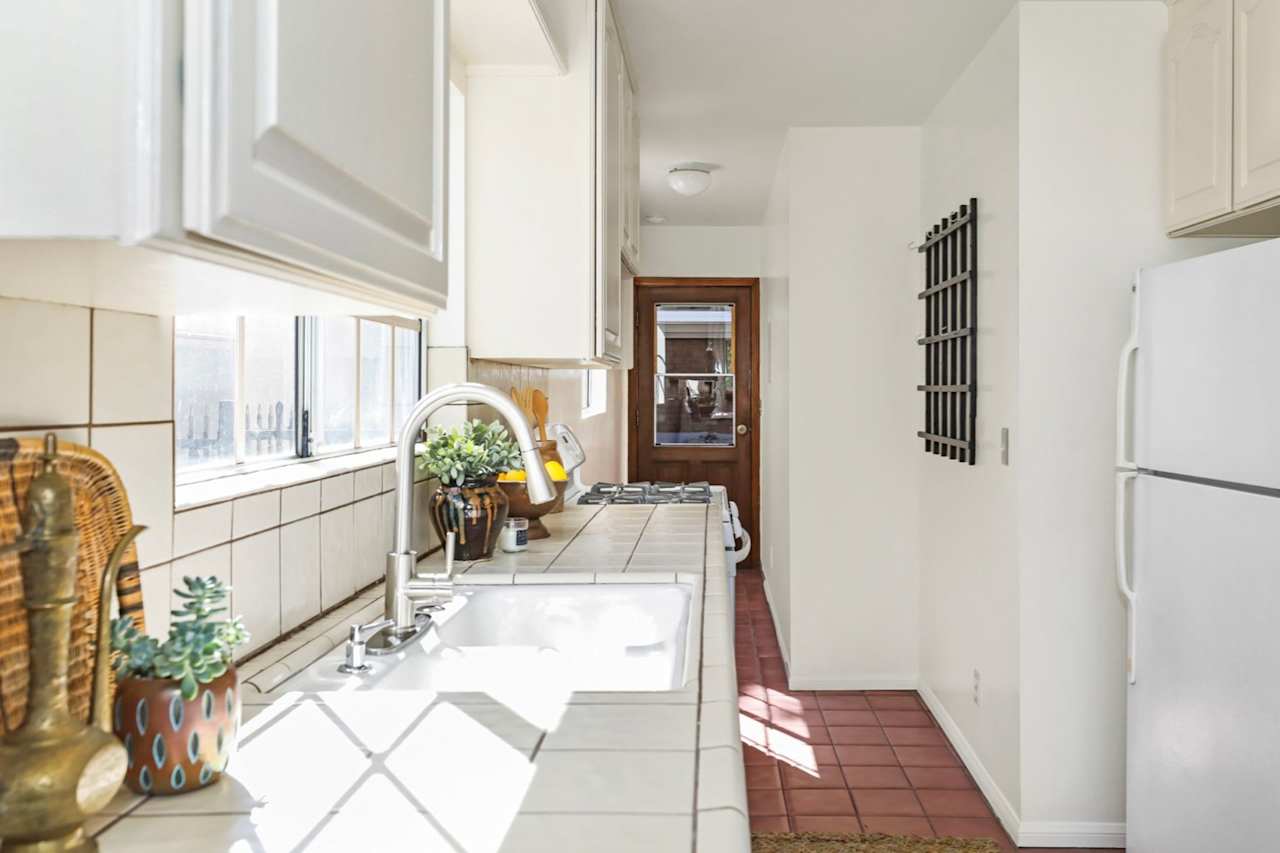
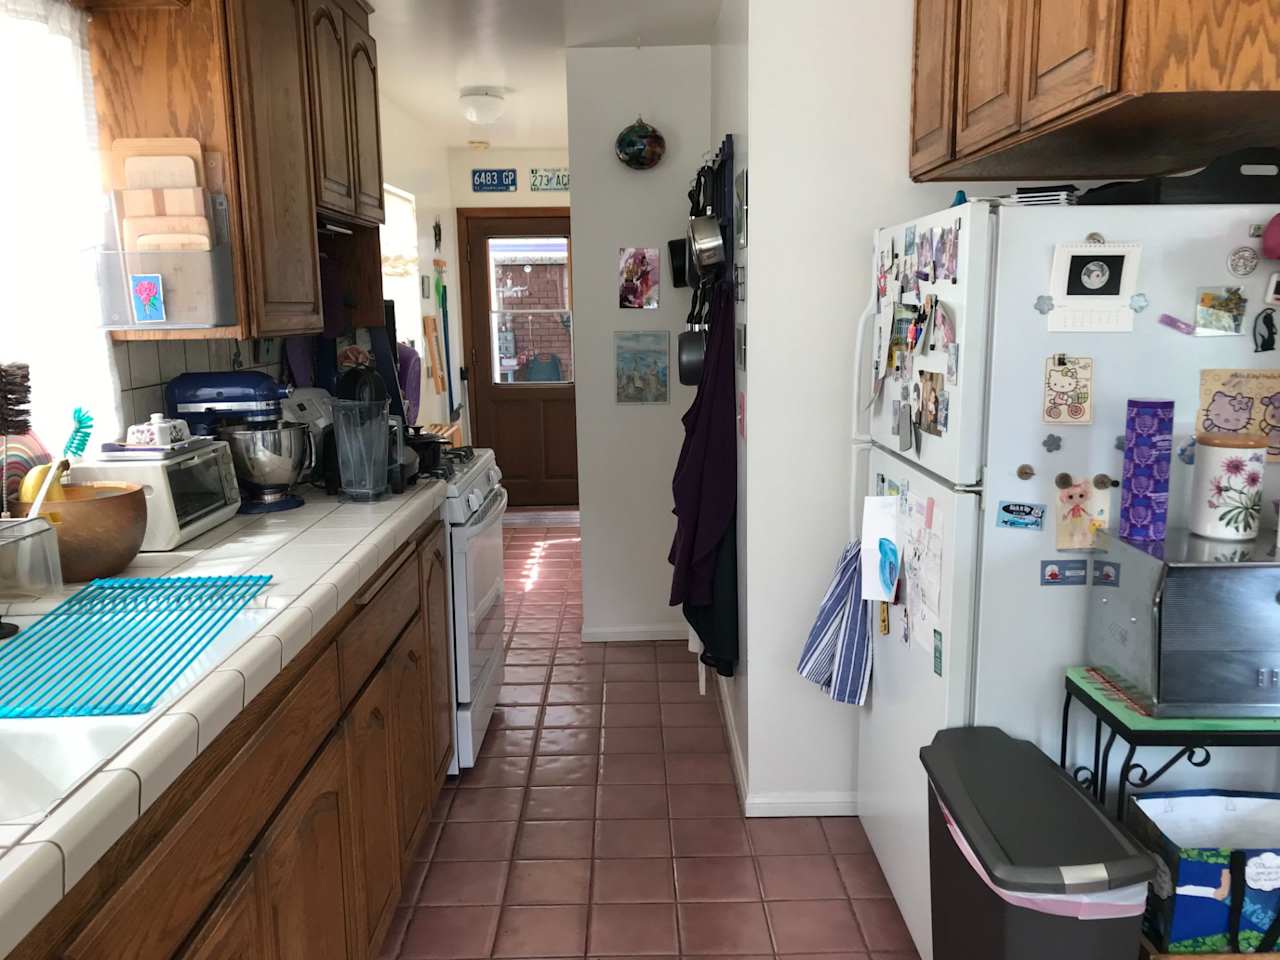
Galley kitchen with tiled counters, a sink beneath a window, and red tile flooring Narrow kitchen with wood cabinets, tiled counters, and a refrigerator covered in magnets and papers.
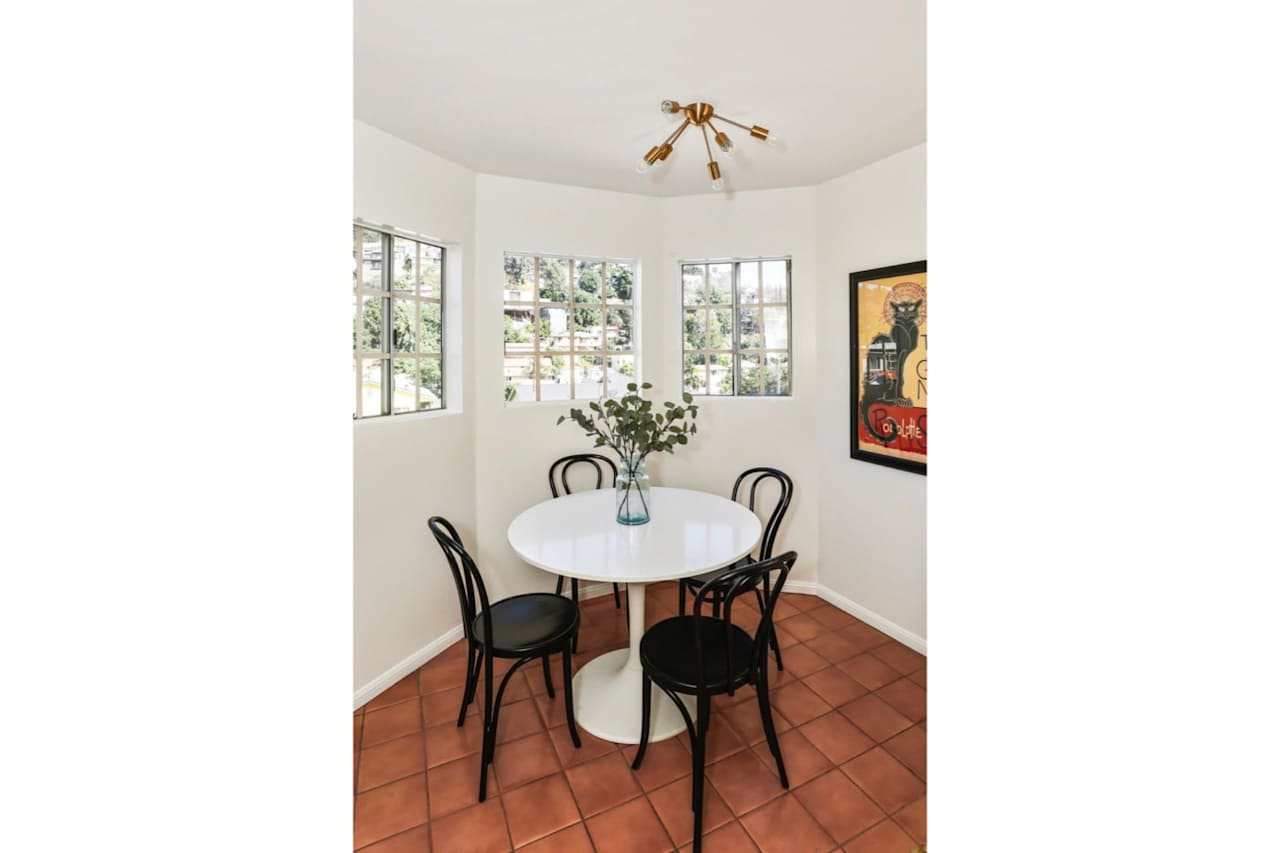
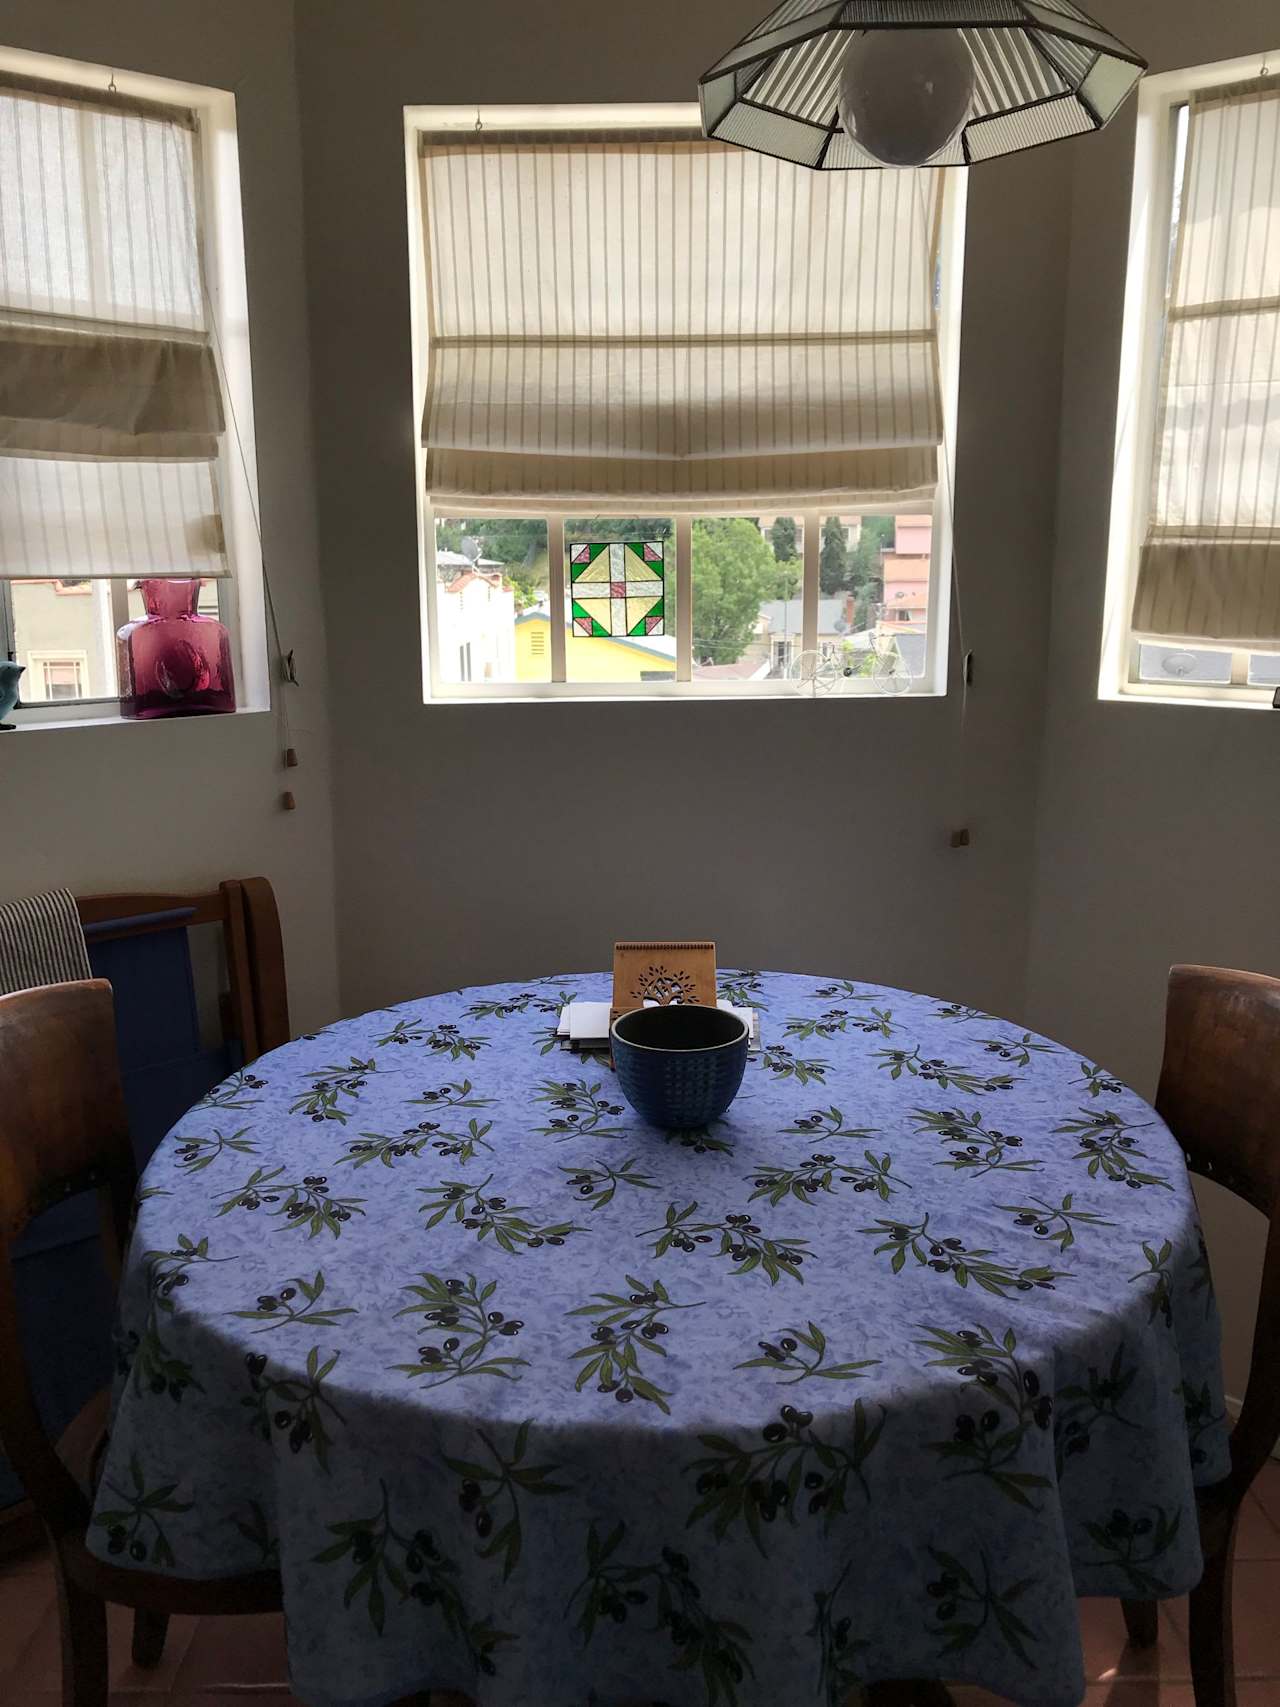
Dining nook with a round white table, black chairs, terracotta tile, and three windows. Dining room with a round patterned tablecloth and three large shaded windows.
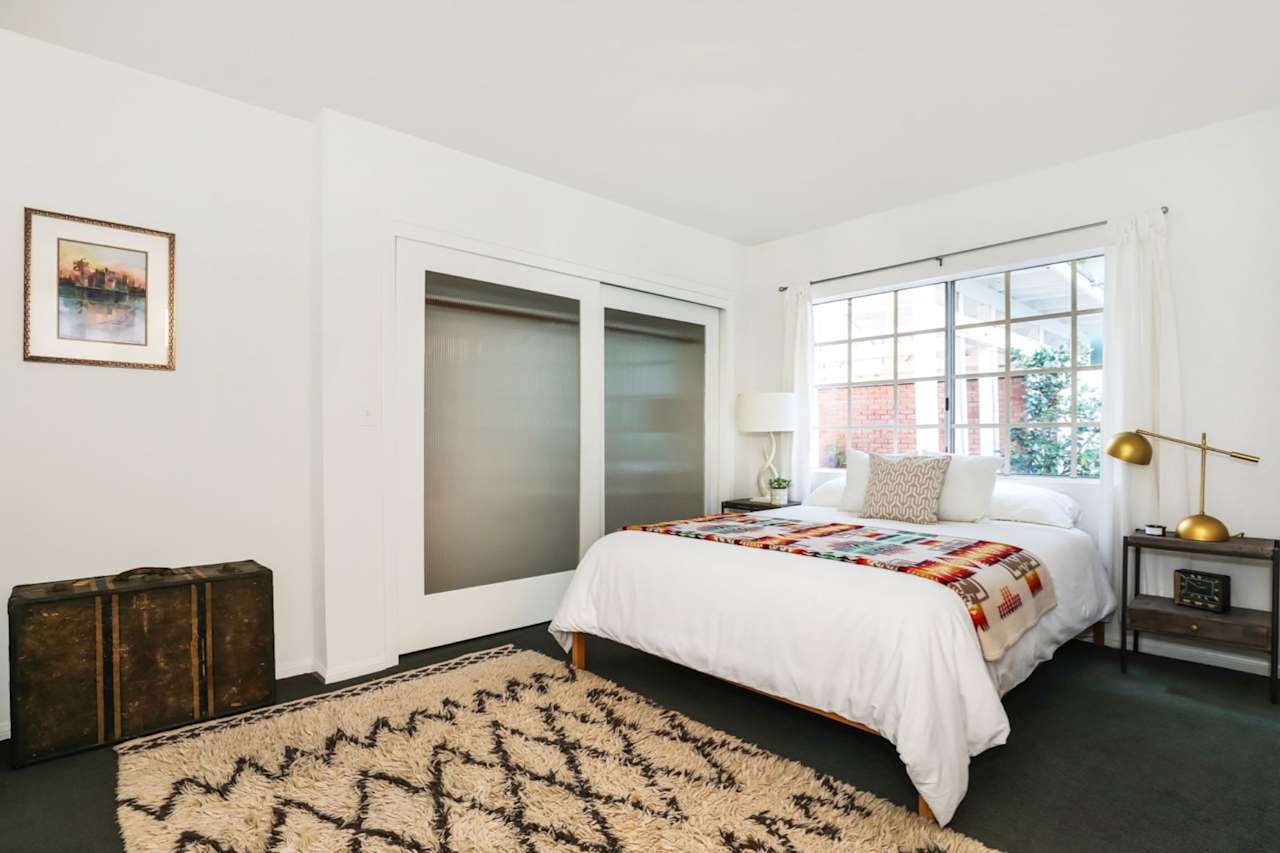
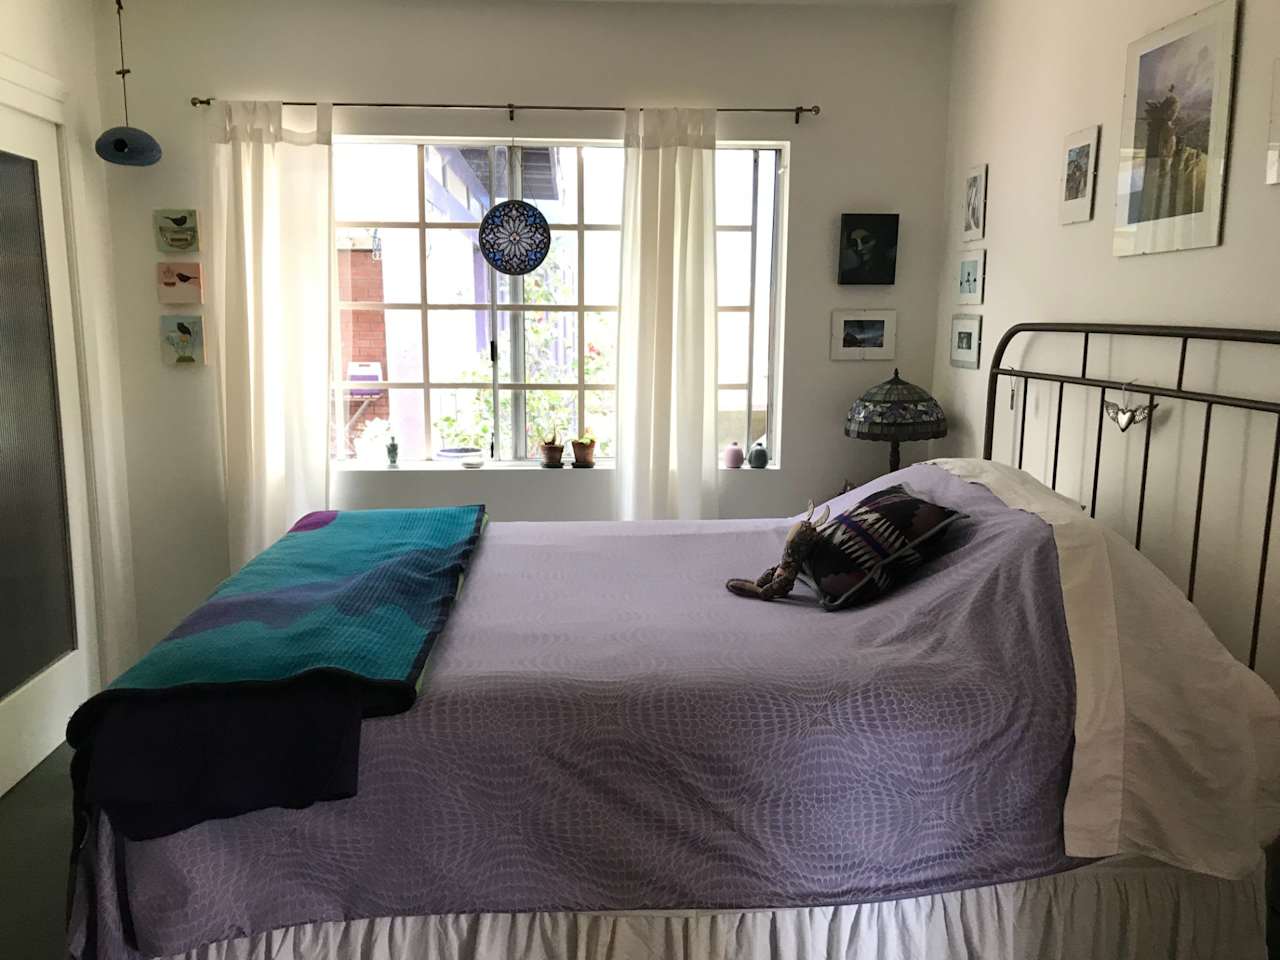
Staged bedroom with frosted sliding closet doors, a bright window, and a colorful throw on the bed. Bedroom with a lavender quilted bed, teal throw, black metal headboard, and bright curtained window.
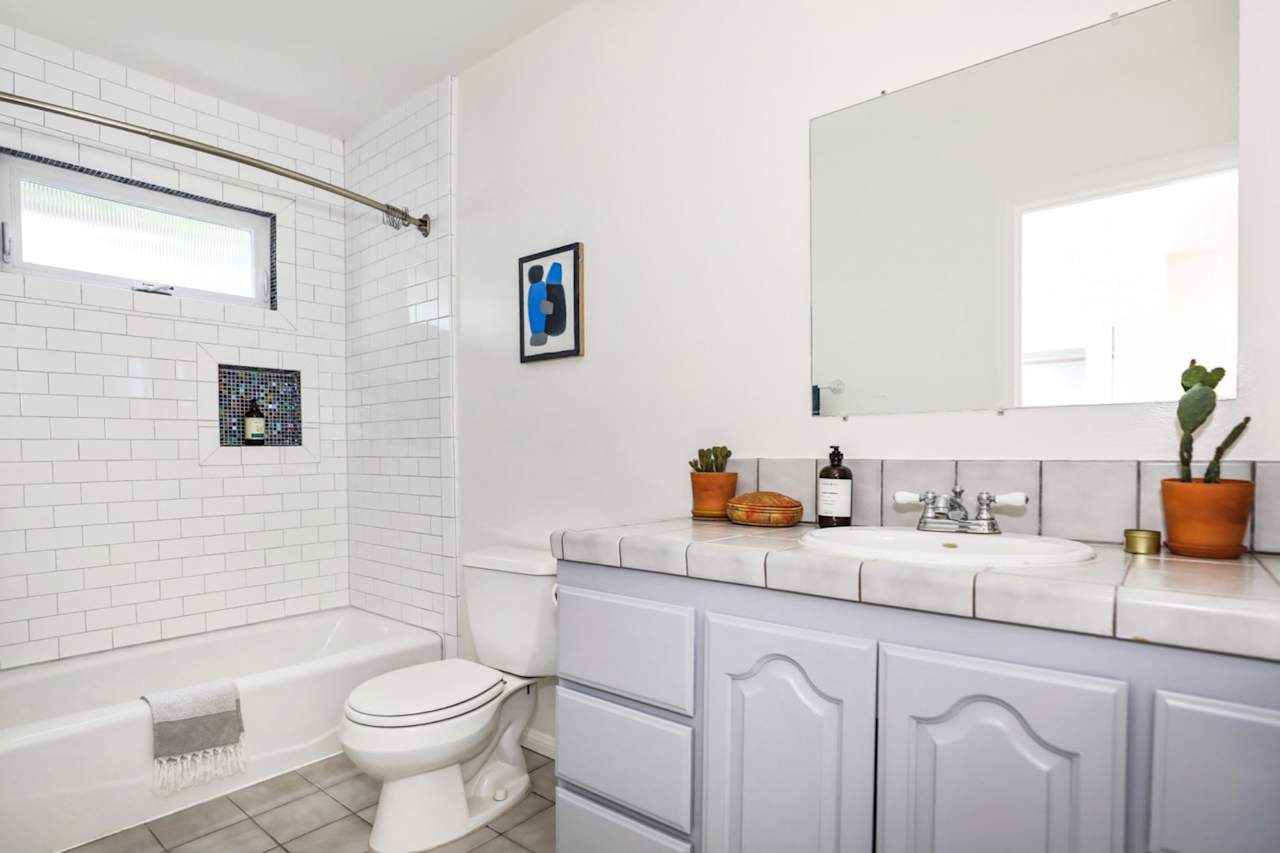
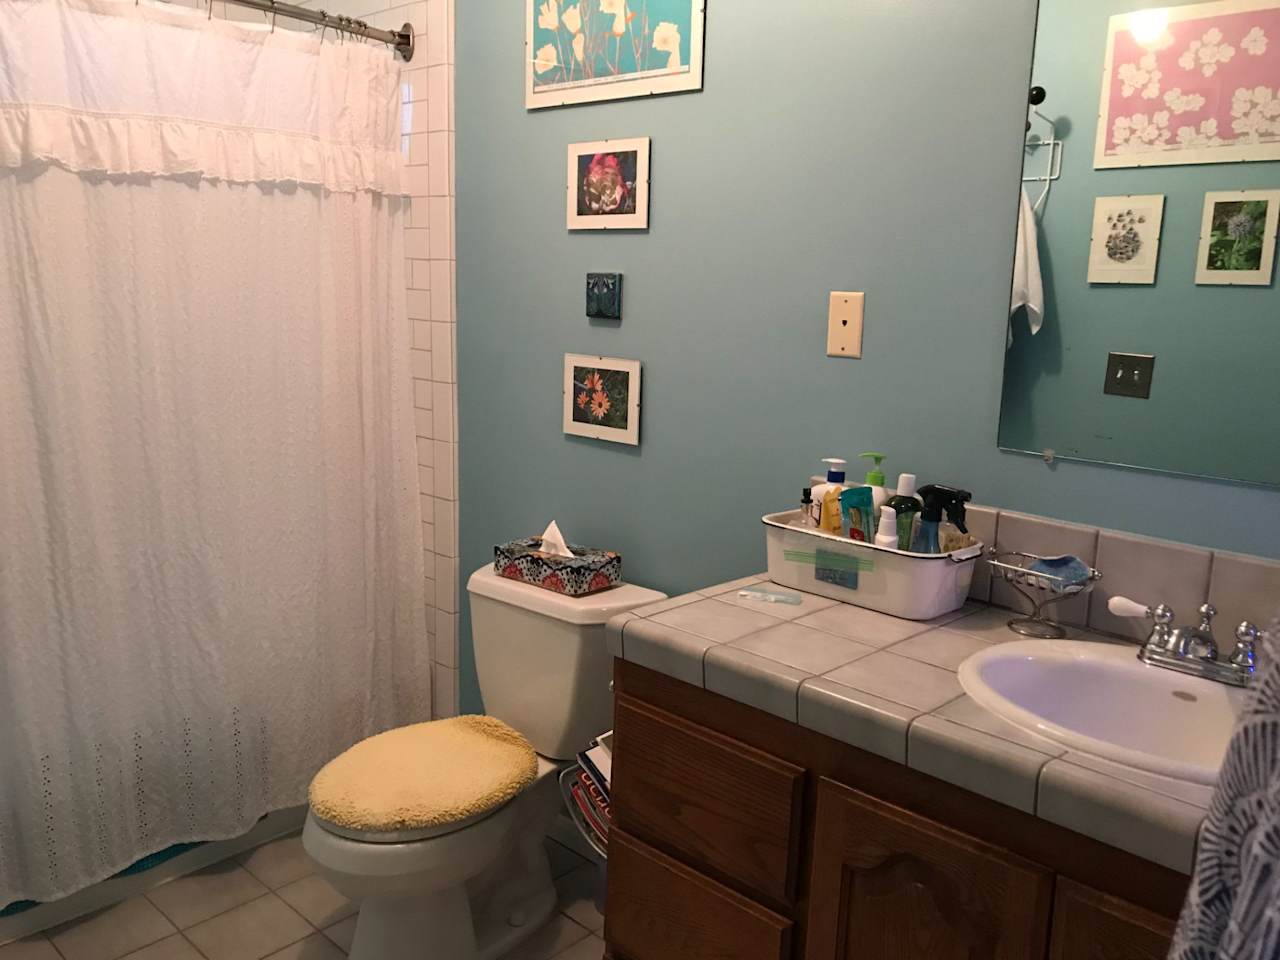
Bathroom with a white subway-tile tub surround, mosaic niche, and white vanity beneath a large mirror. Bathroom with a tiled vanity, wooden cabinets, and a white shower curtain.
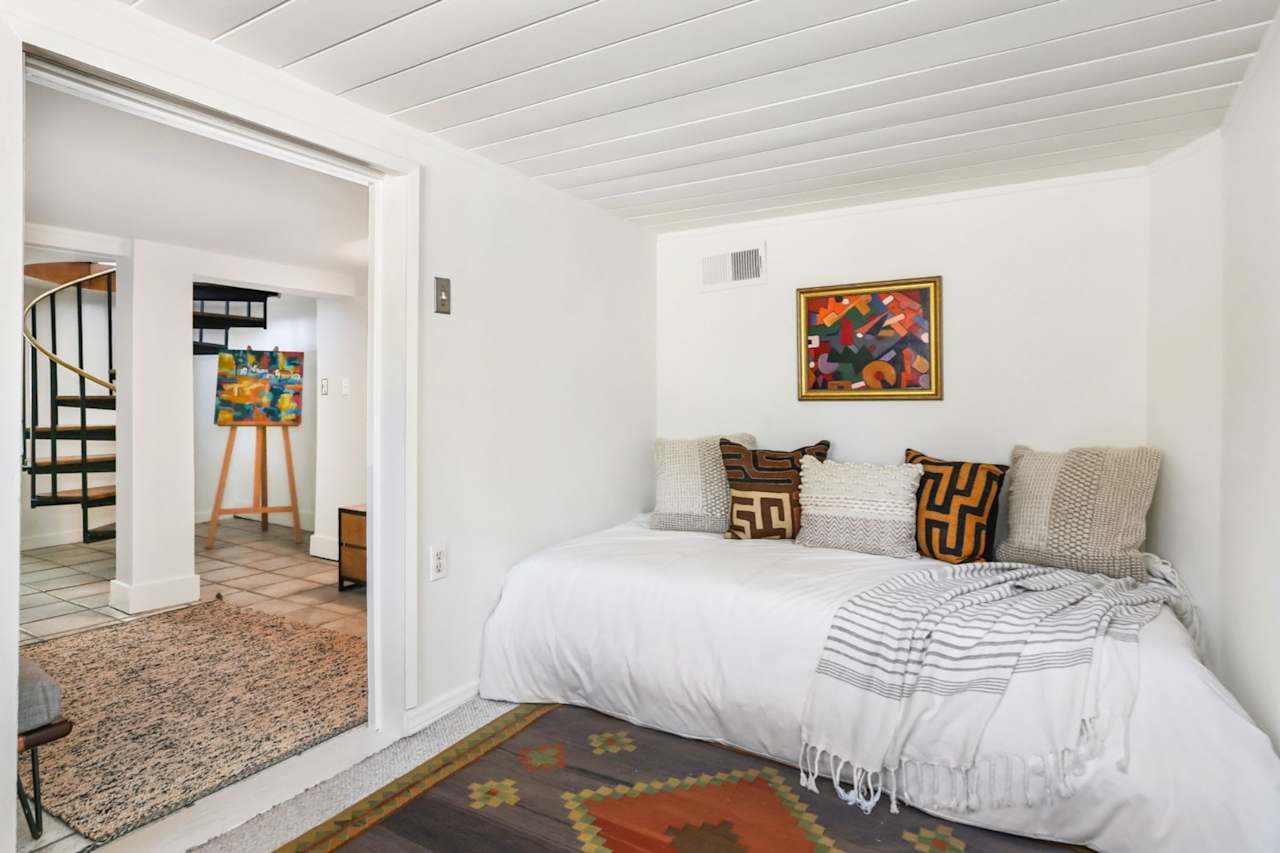
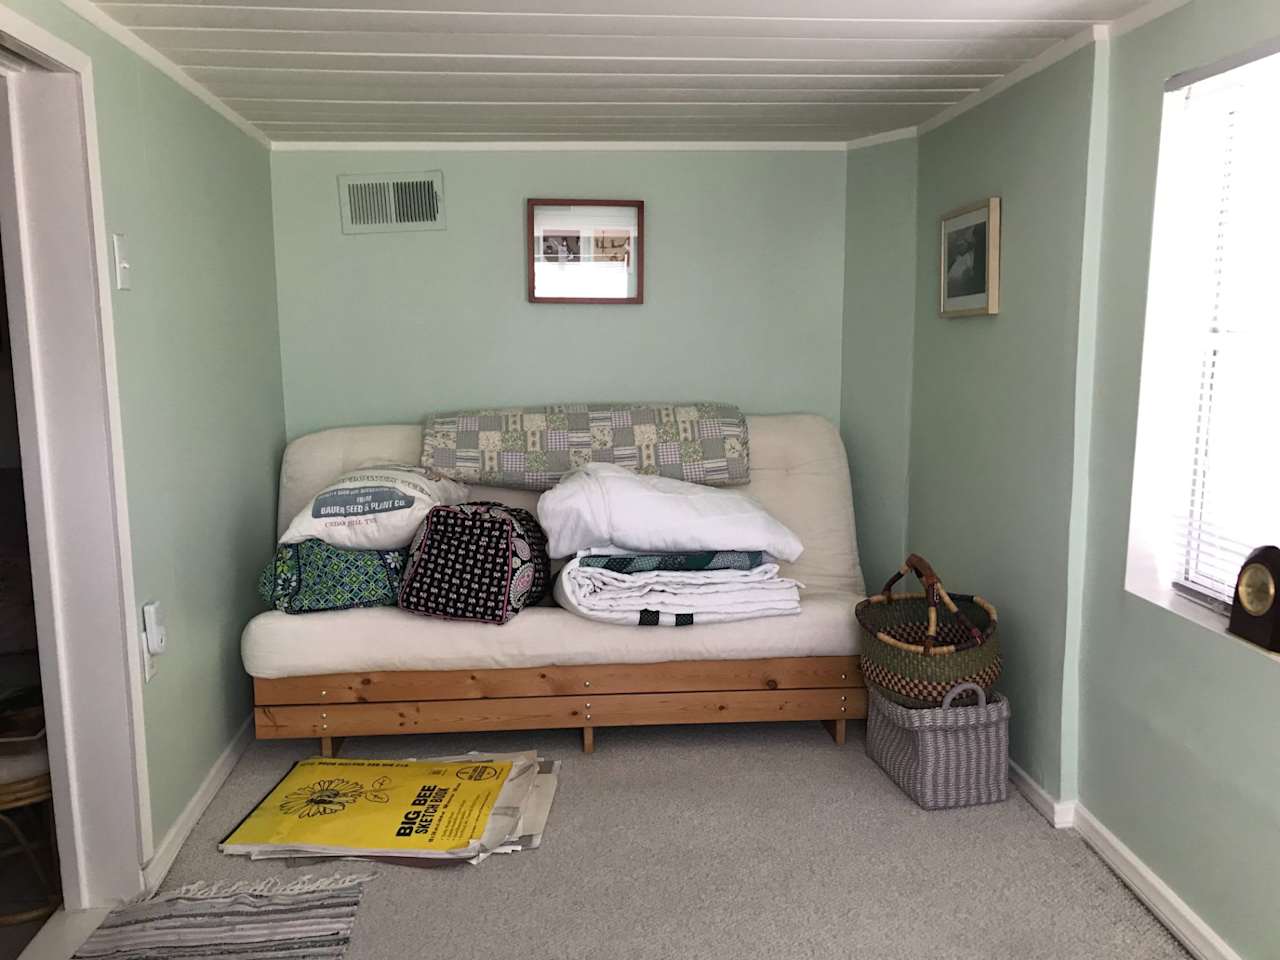
Furnished bedroom with a white daybed, patterned pillows, colorful rugs, and an open doorway to a spiral staircase. Small pale green room with a wooden daybed, folded blankets, woven baskets, and a yellow newspaper.
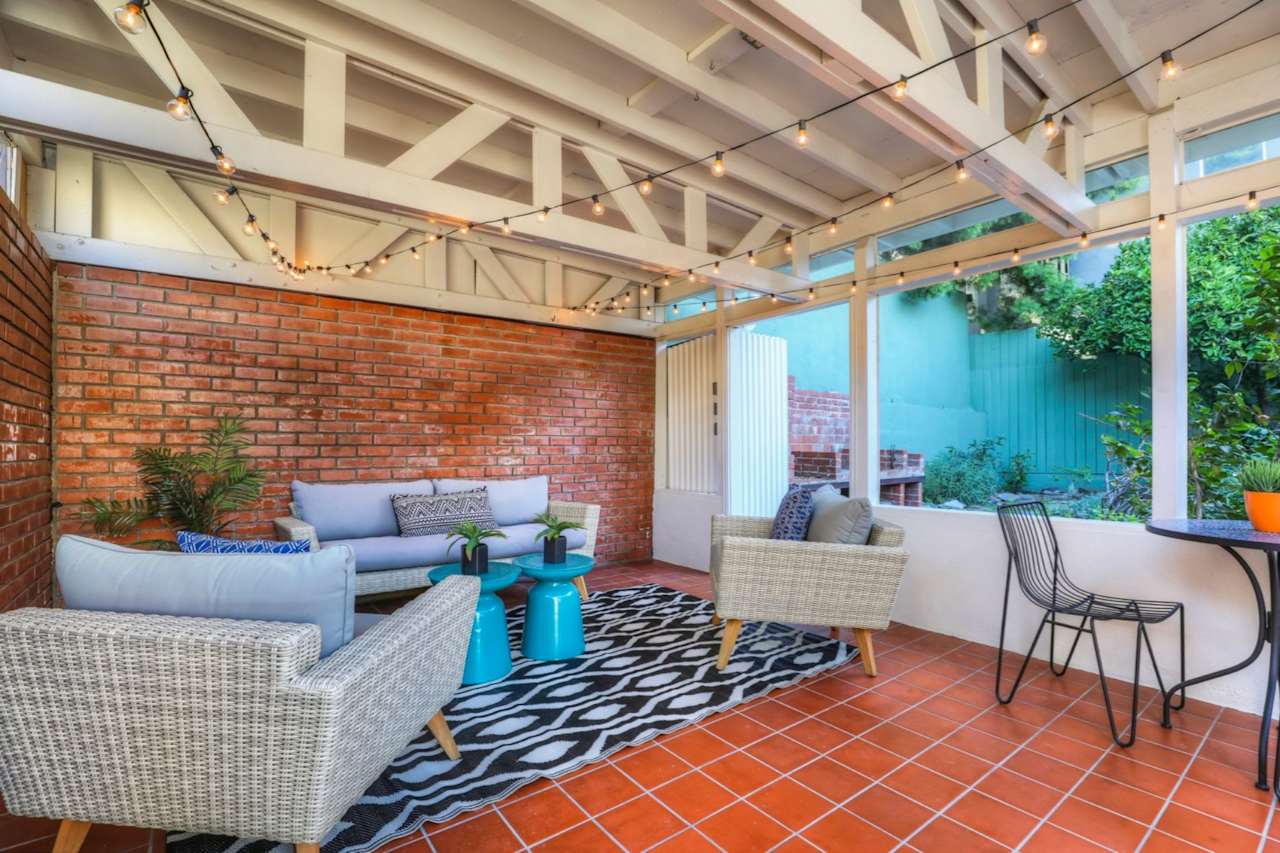
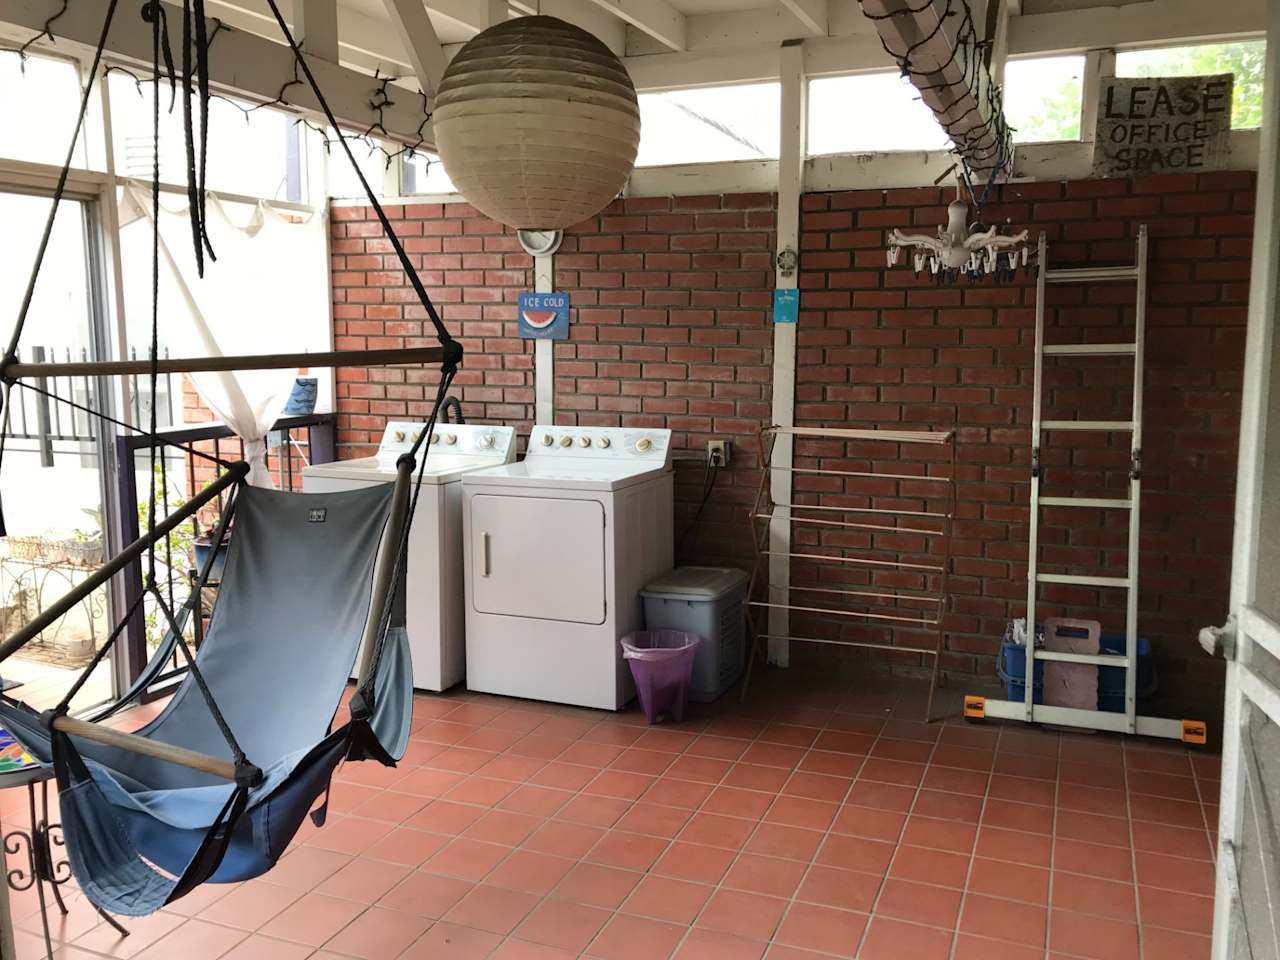
Covered patio with wicker seating, string lights, and terracotta tile flooring. Covered laundry area with washer and dryer, brick walls, tile floor, and a hanging chair.

4563 Finley Avenue, Los Feliz

List Price: $849,000
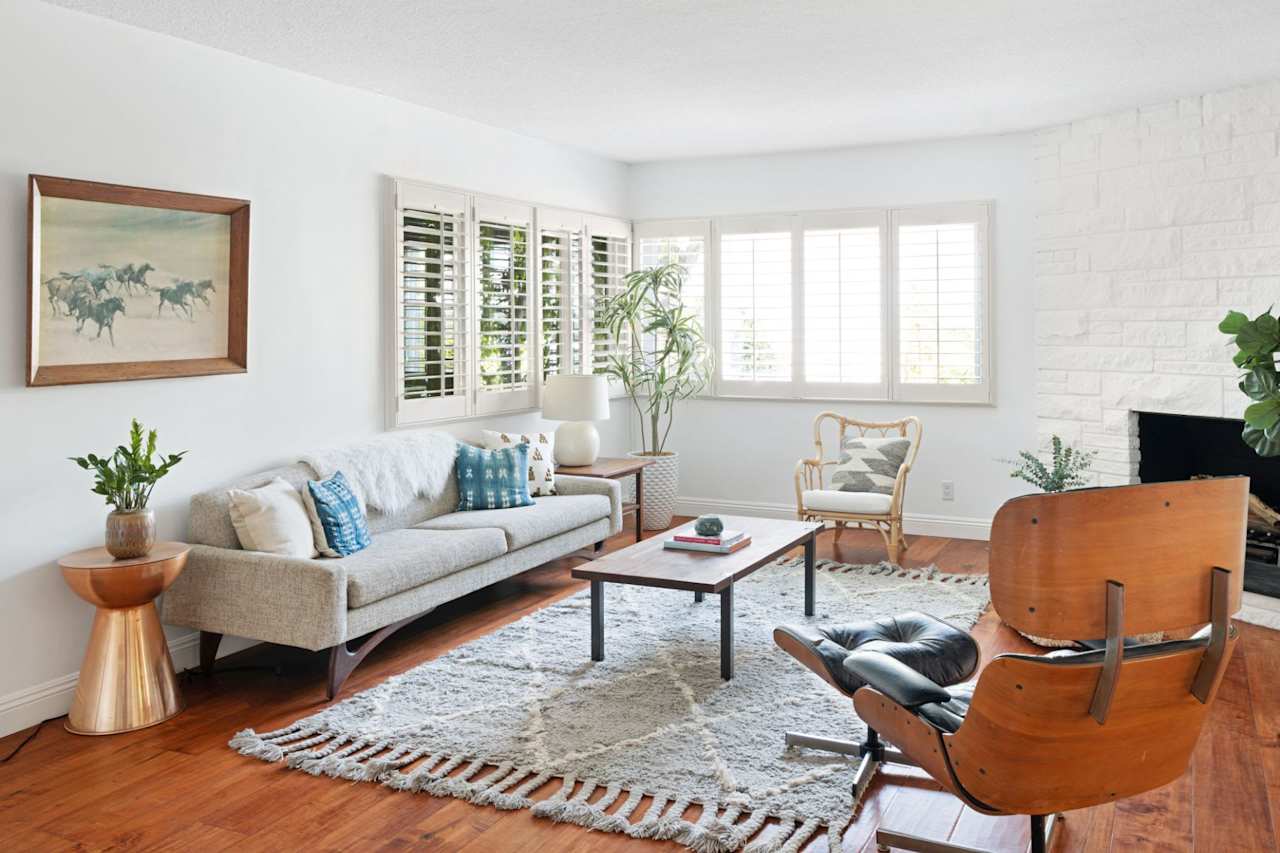
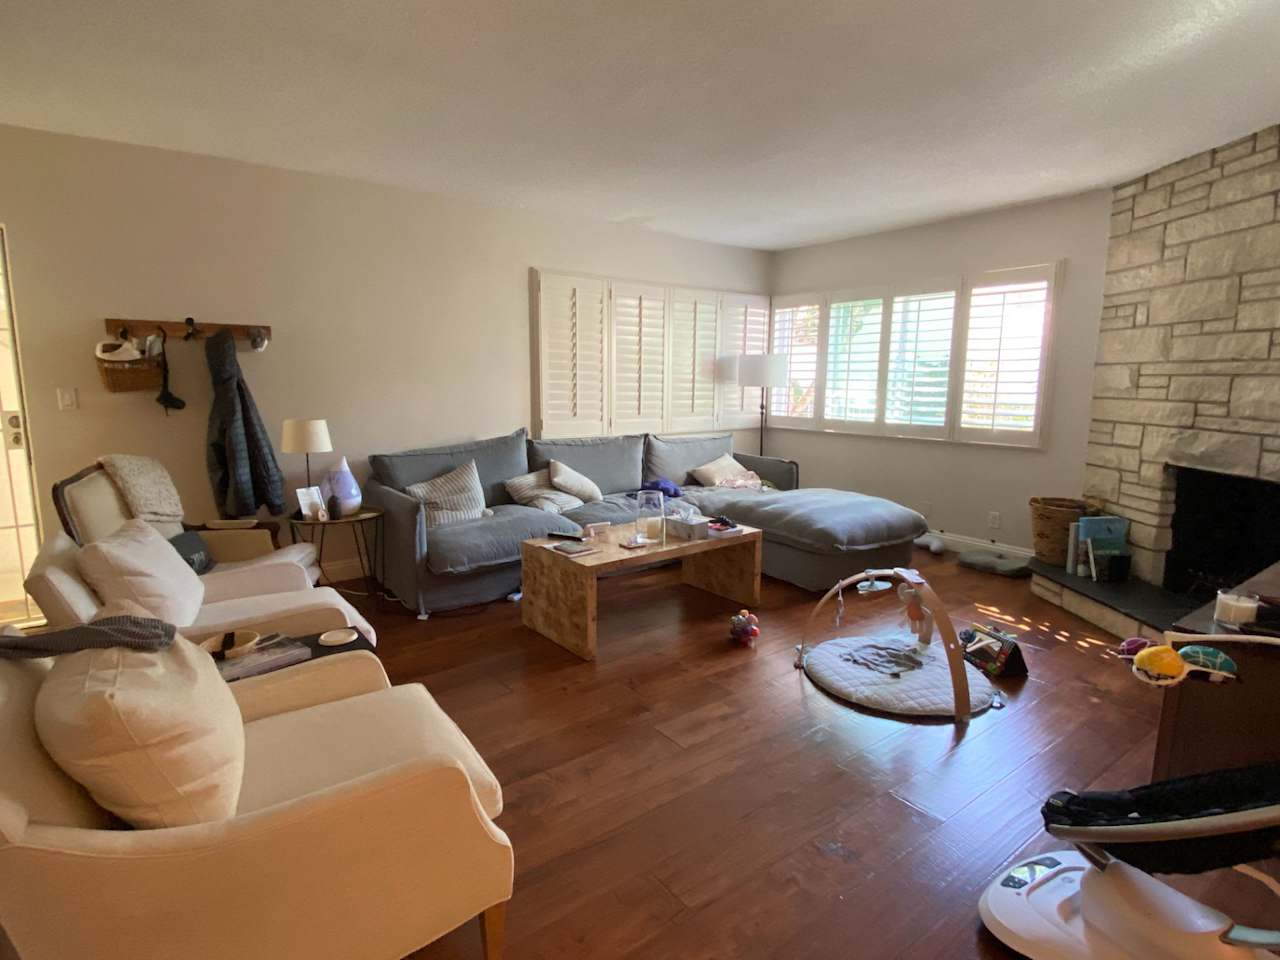
Bright living room with hardwood floors, white brick fireplace, plantation shutters, and midcentury furnishings. Living room with a gray sectional, stone fireplace, shuttered windows, and children’s toys on the wood floor.
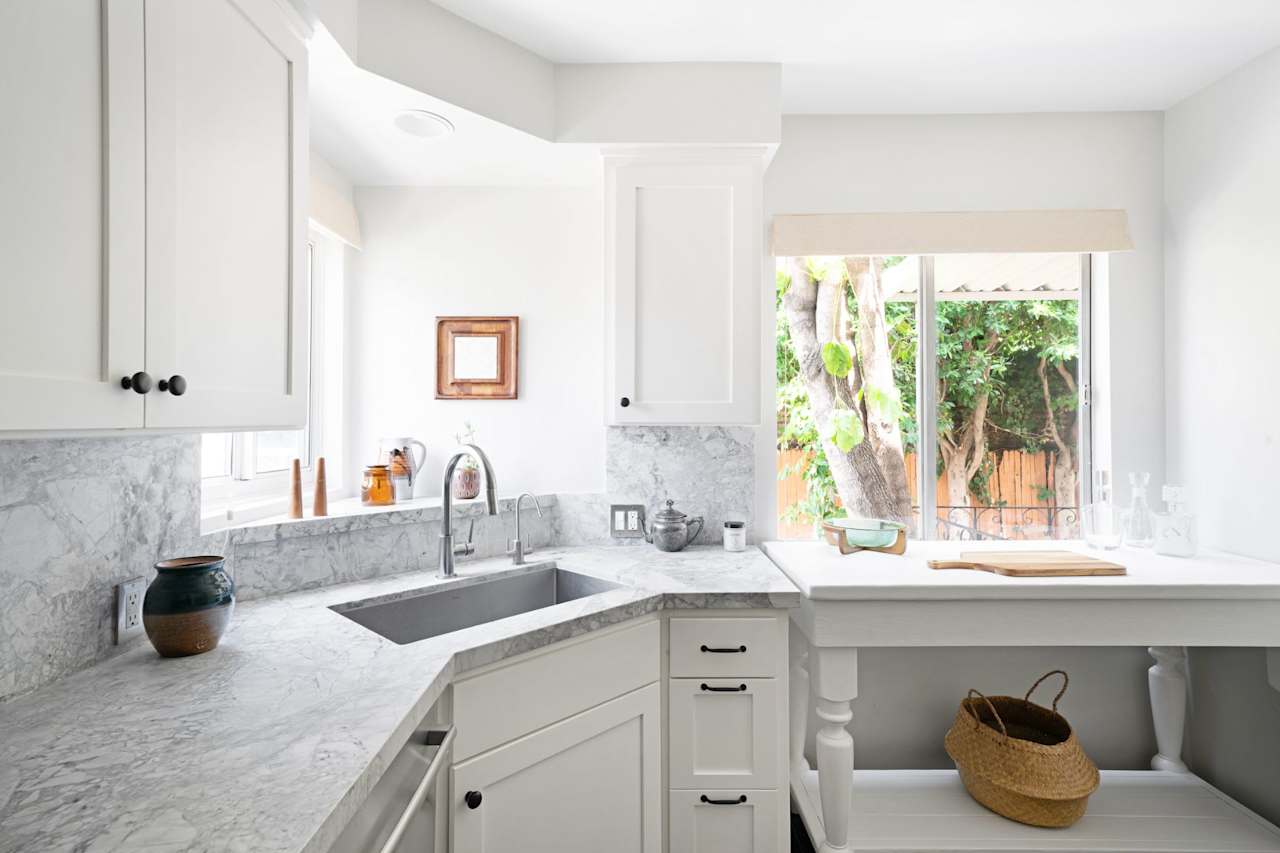
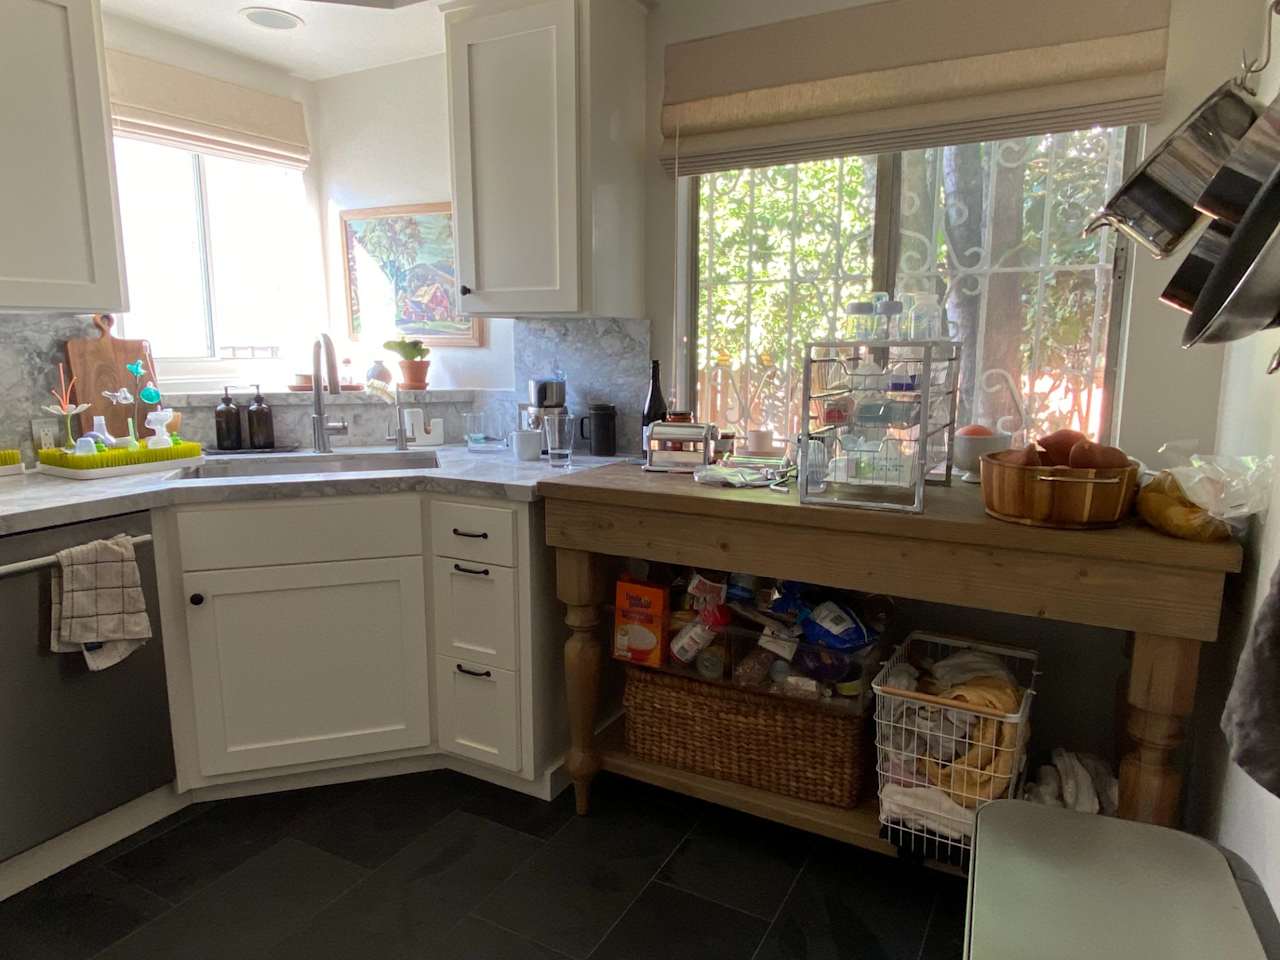
Bright white kitchen with marble counters, a stainless-steel sink, and a breakfast bar beside a garden-facing window. Kitchen with white cabinets, gray stone counters, and a wooden prep table beneath a large window.
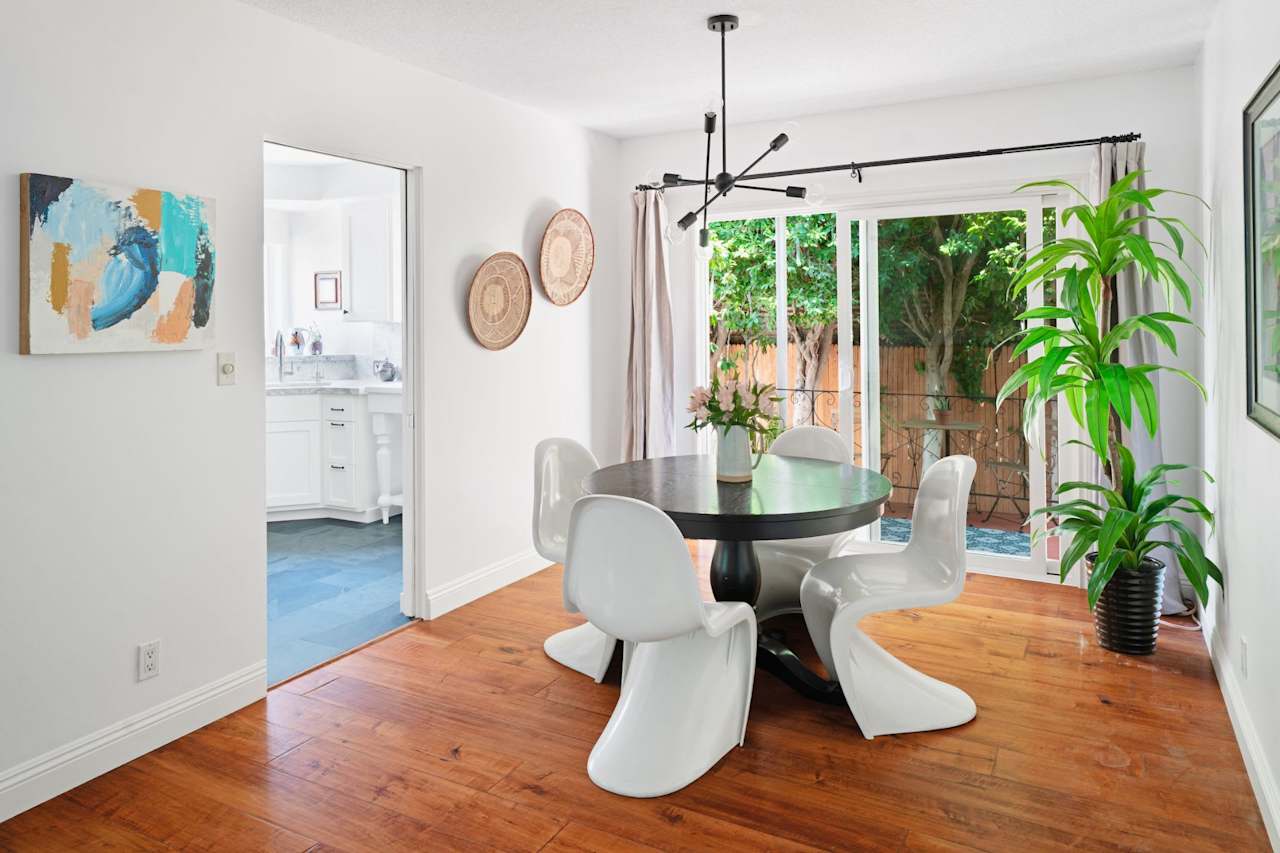
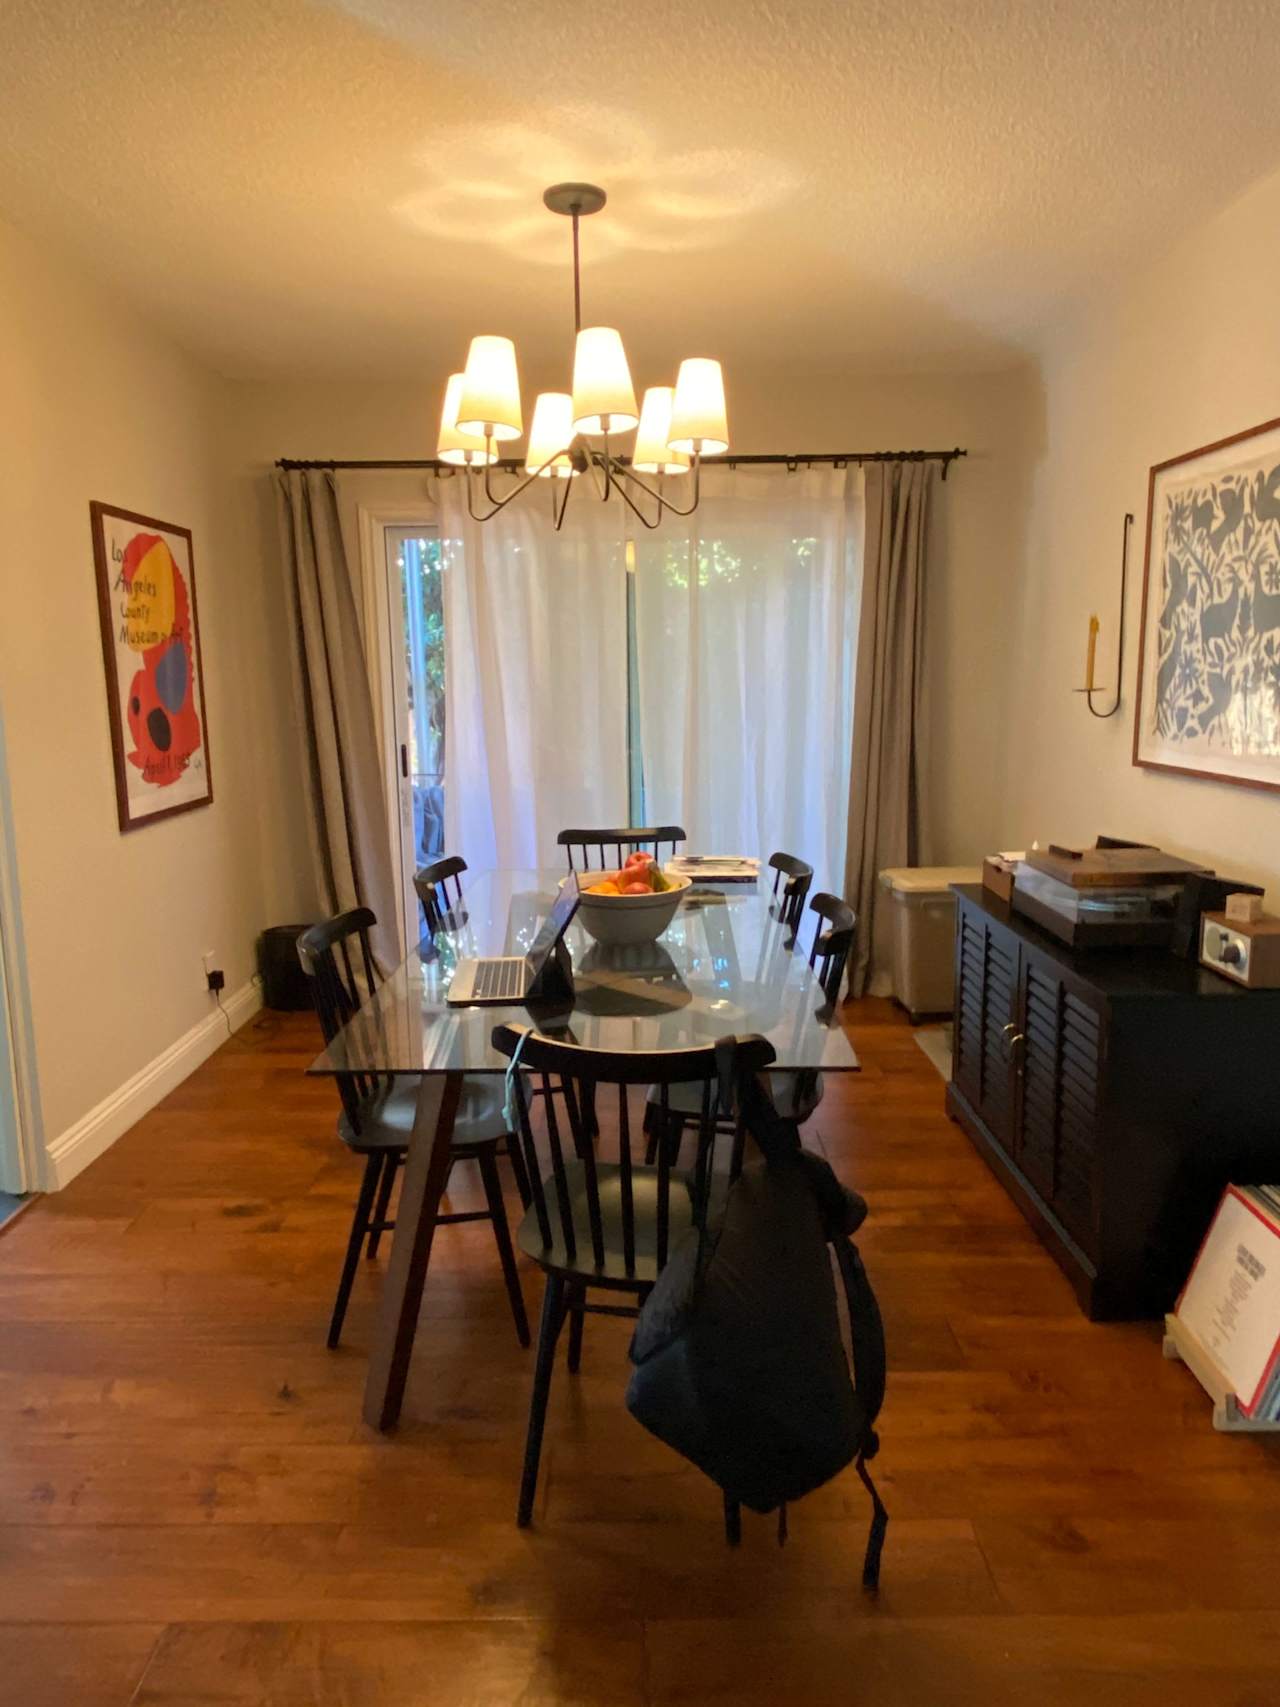
Dining room with a round table, white chairs, warm wood floors, and sliding doors to a leafy patio. Dining room with a glass-top table, black chairs, hardwood floors, and a multi-shade chandelier.
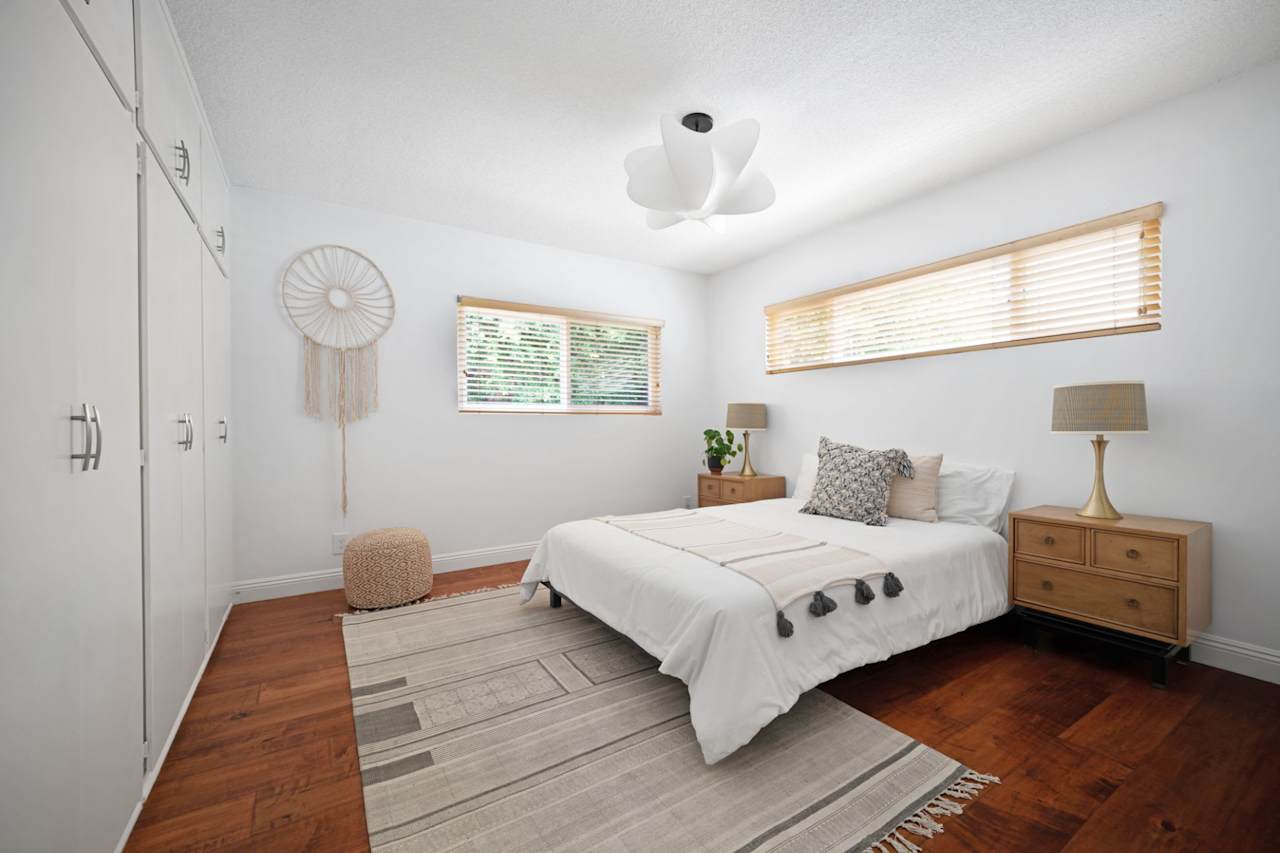
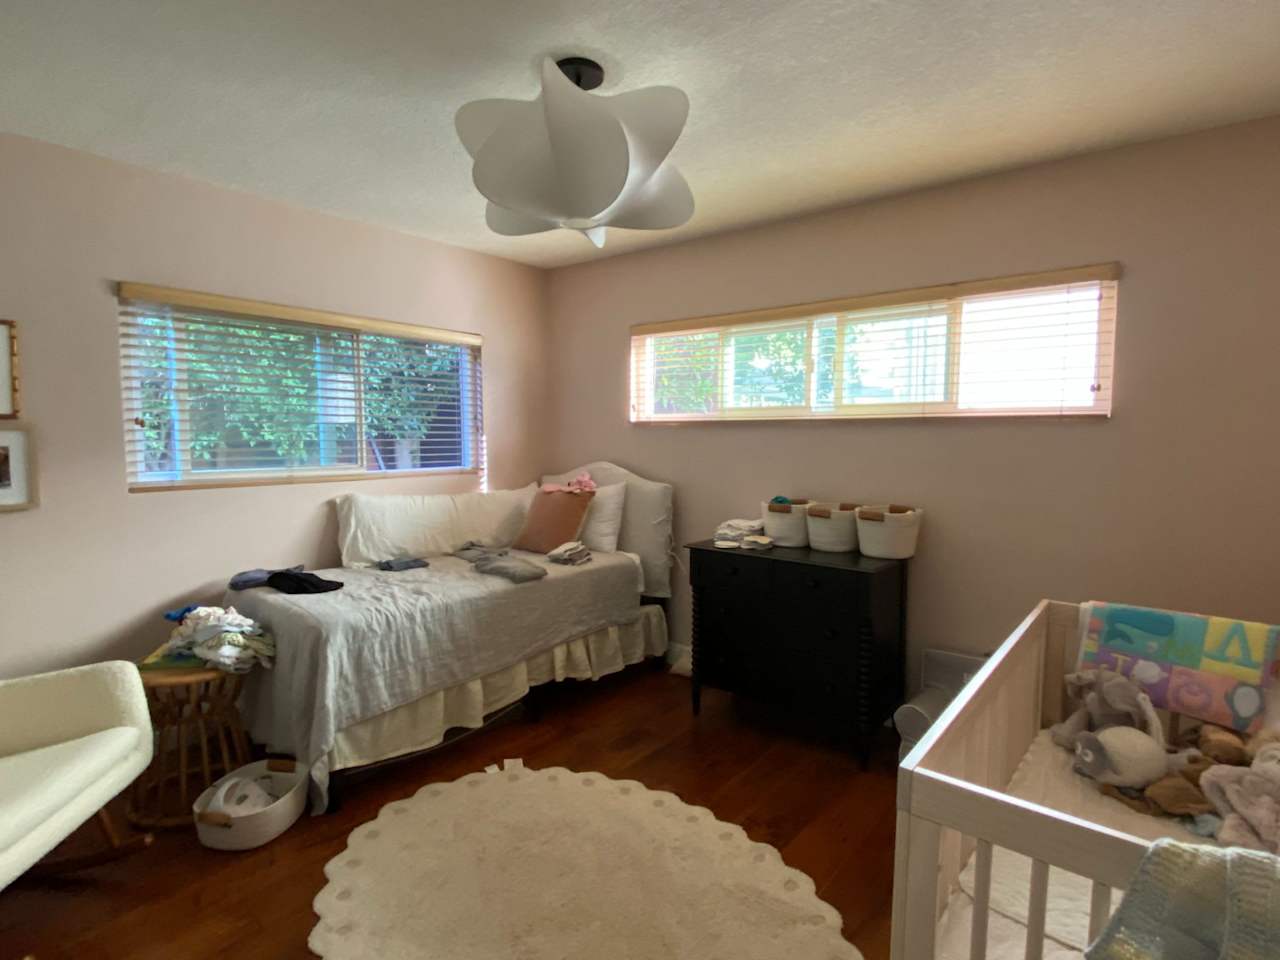
Bedroom with a white bed, built-in wardrobes, warm wood floors, and wide windows with wooden blinds. Bedroom with a white crib, daybed, and hardwood floors.
Bedroom with built-in bookshelves, a small desk, patterned walls, and a window overlooking greenery. Home office with built-in bookshelves, a cluttered desk, and children’s toys beside a white chair.
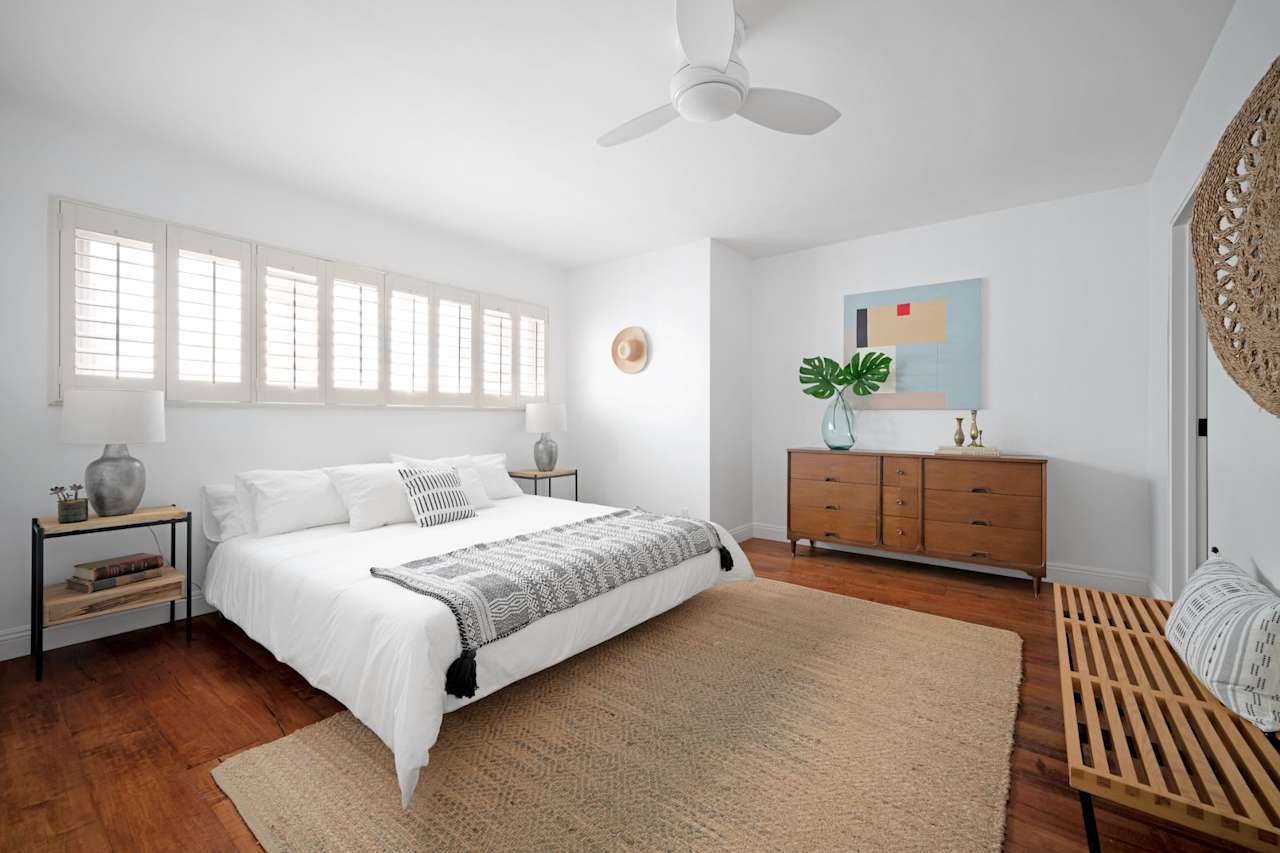
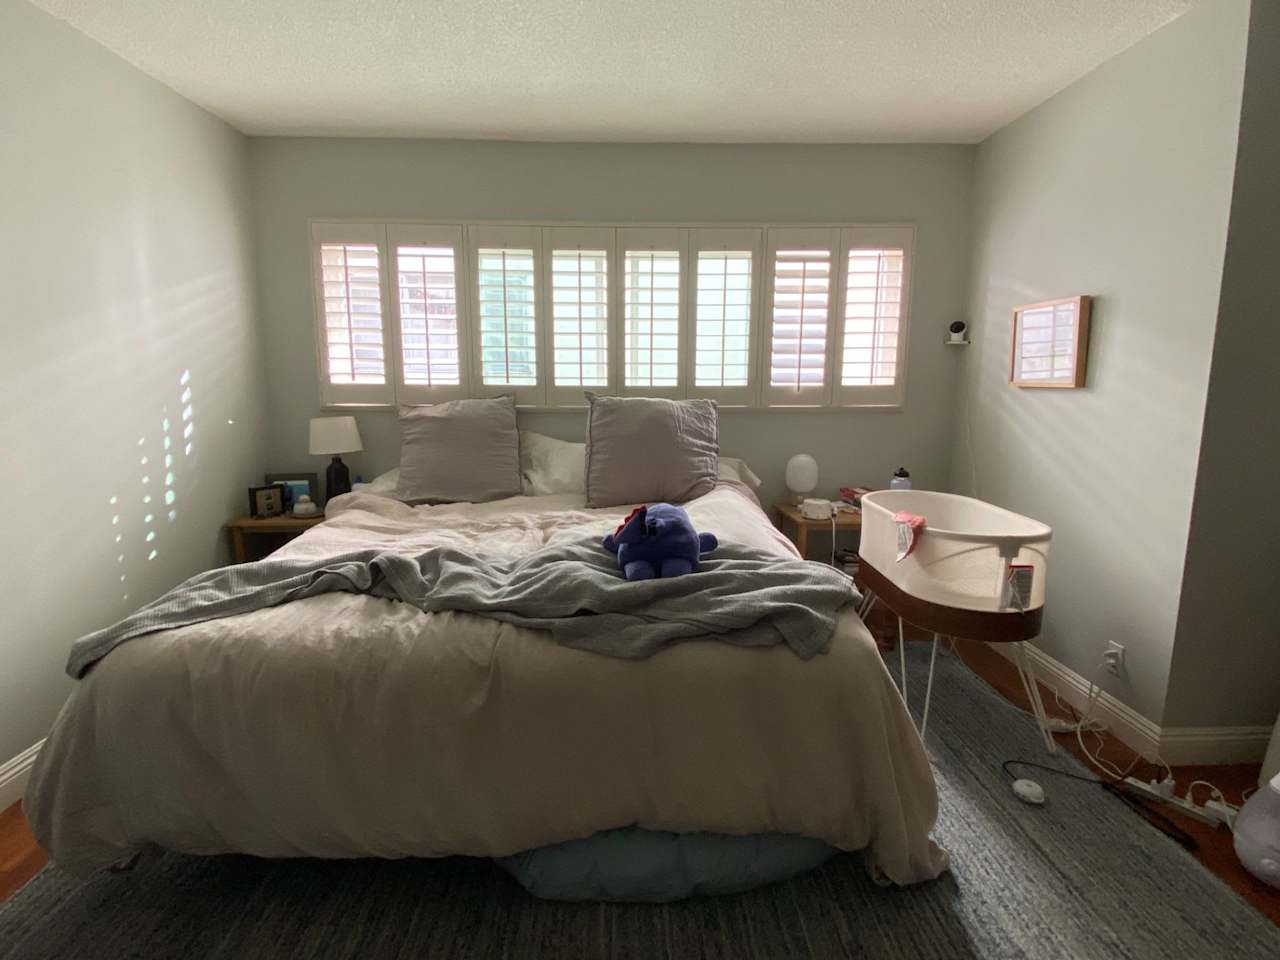
Bright bedroom with a white bed, shuttered windows, wood floors, and a mid-century dresser. Bedroom with a large gray-covered bed beneath shuttered windows and a bassinet beside it.
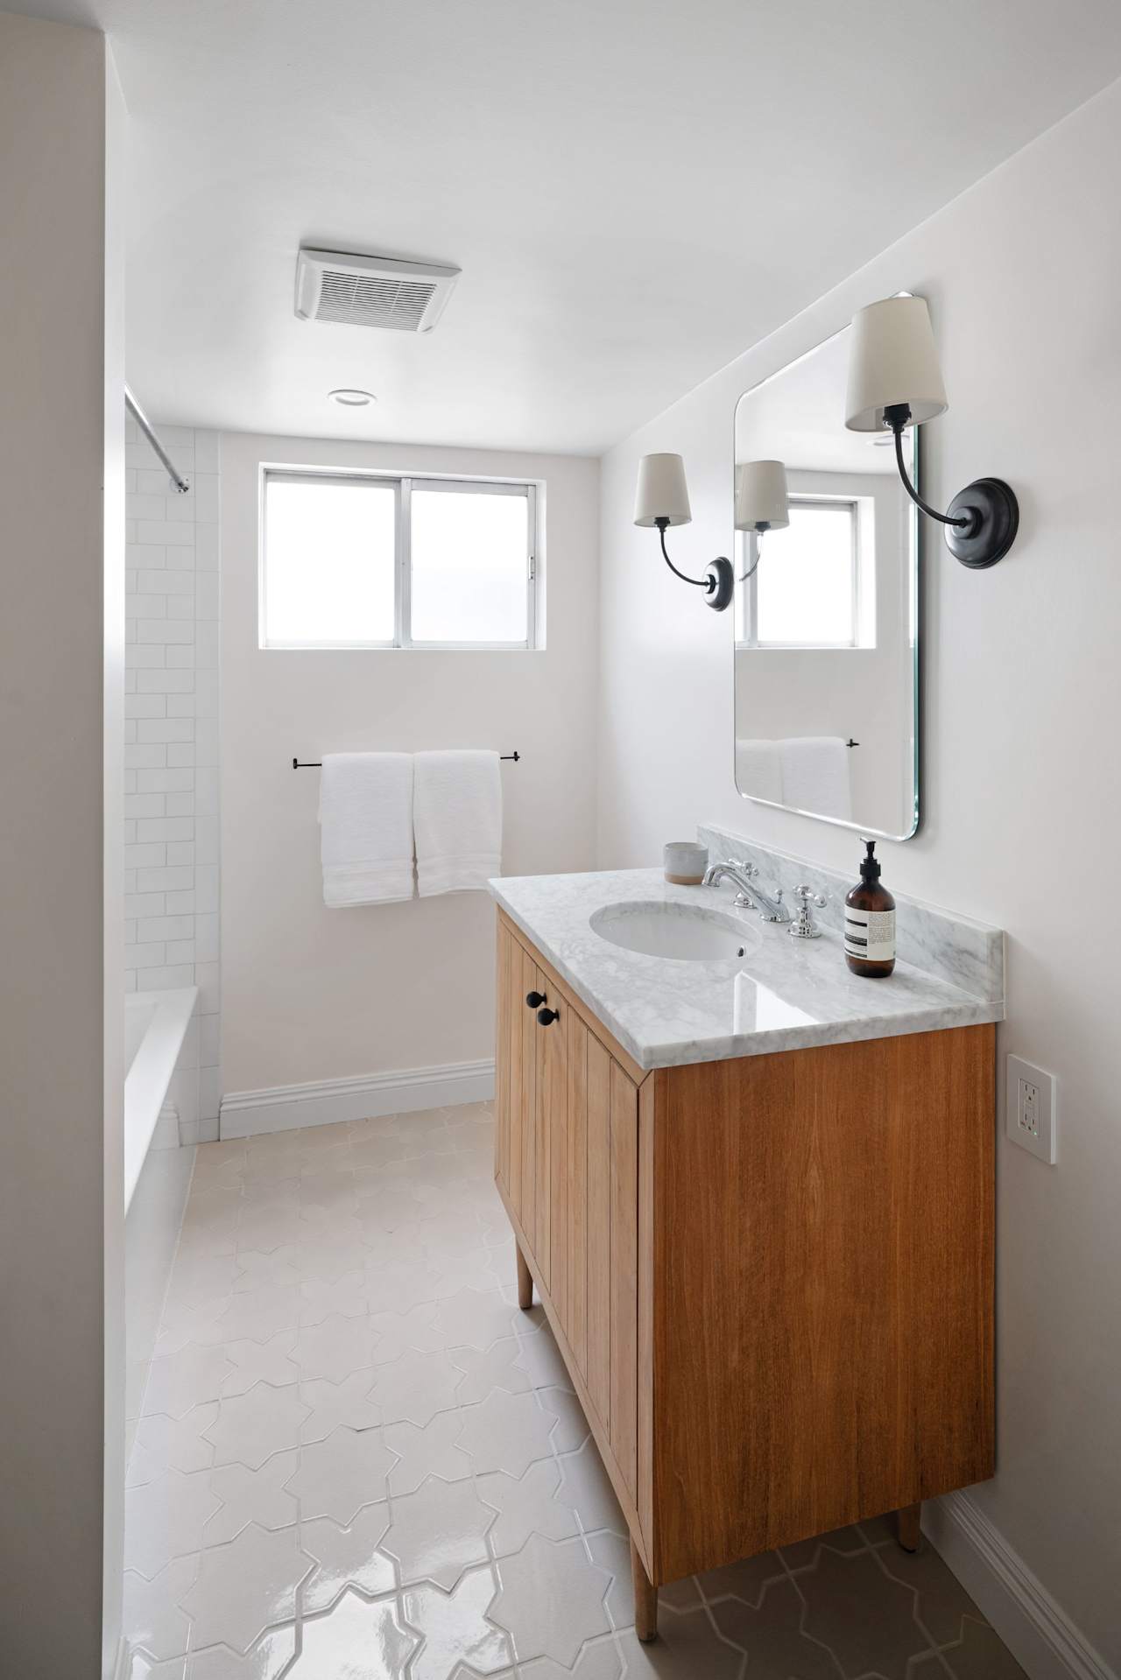
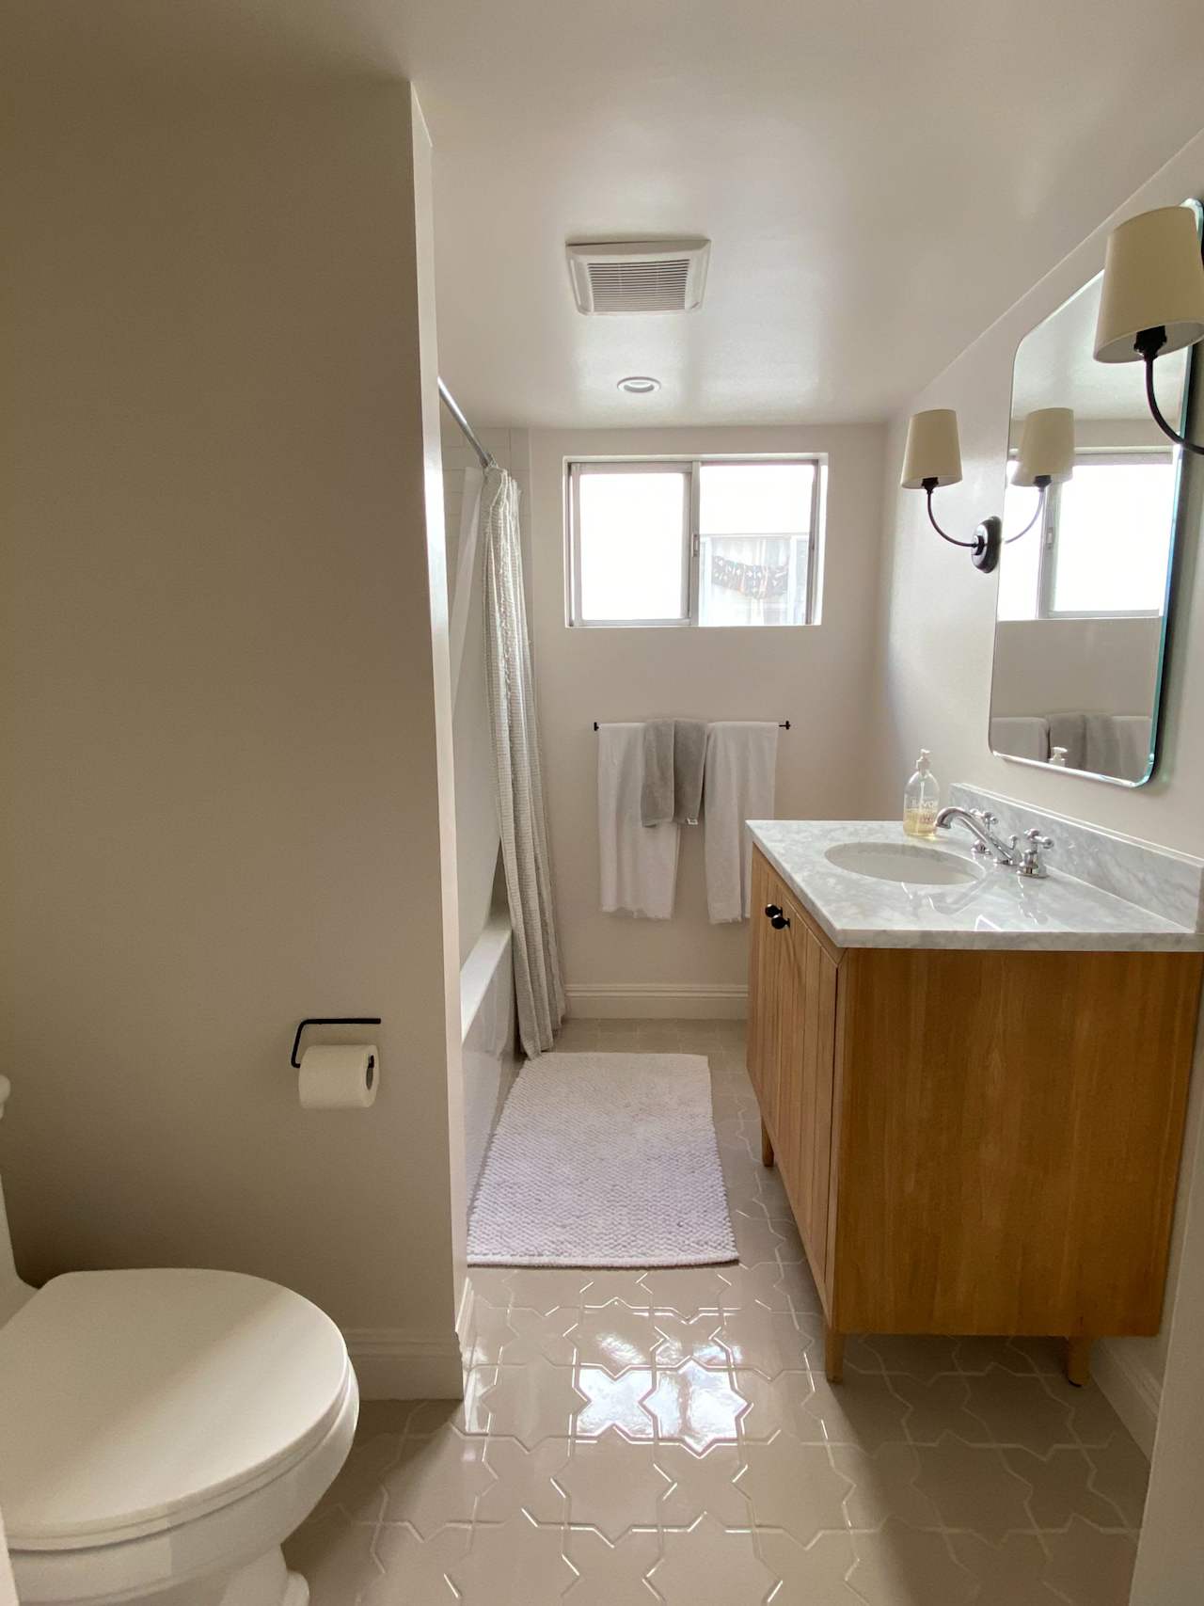
Bathroom with a wood vanity, marble countertop, large mirror, and geometric white tile floor. Bathroom with a wood vanity, geometric tile floor, and shower with curtain.
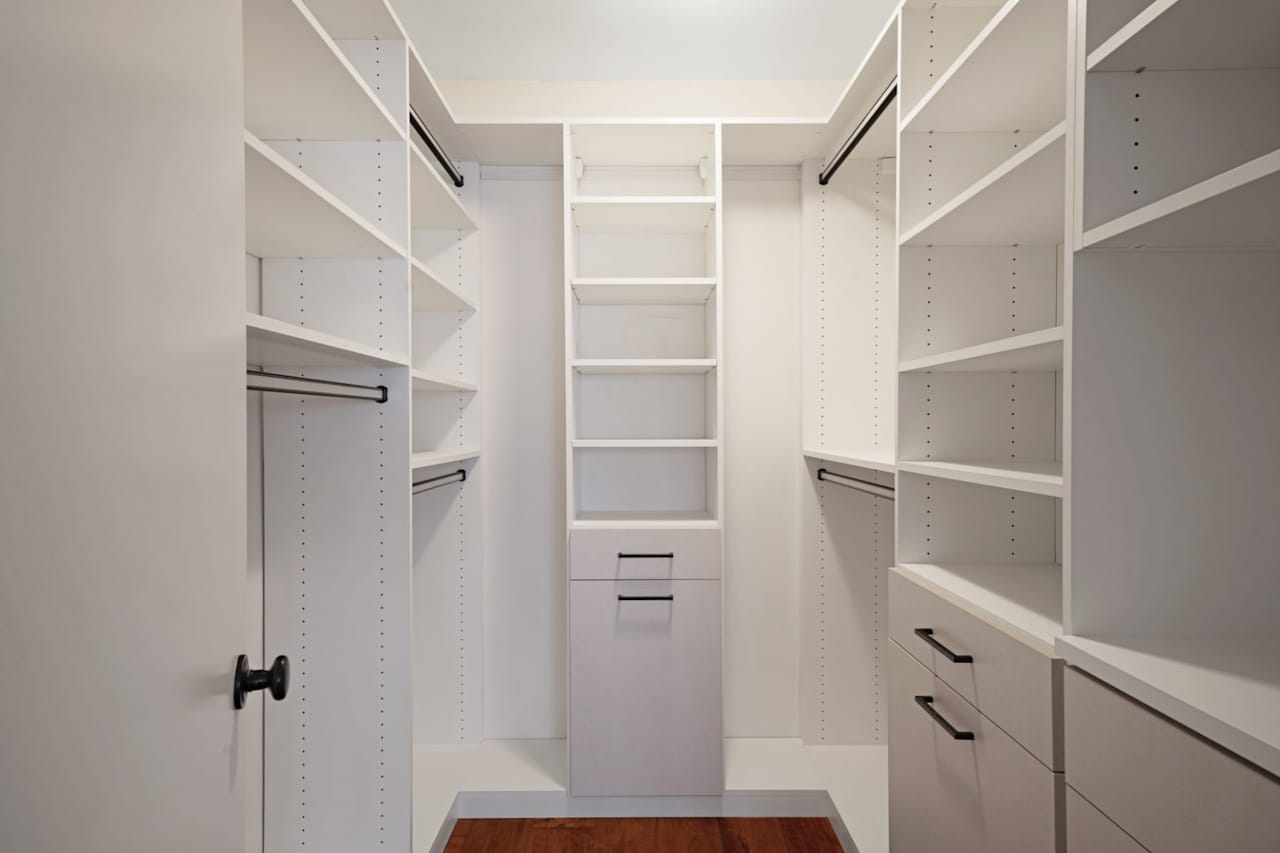
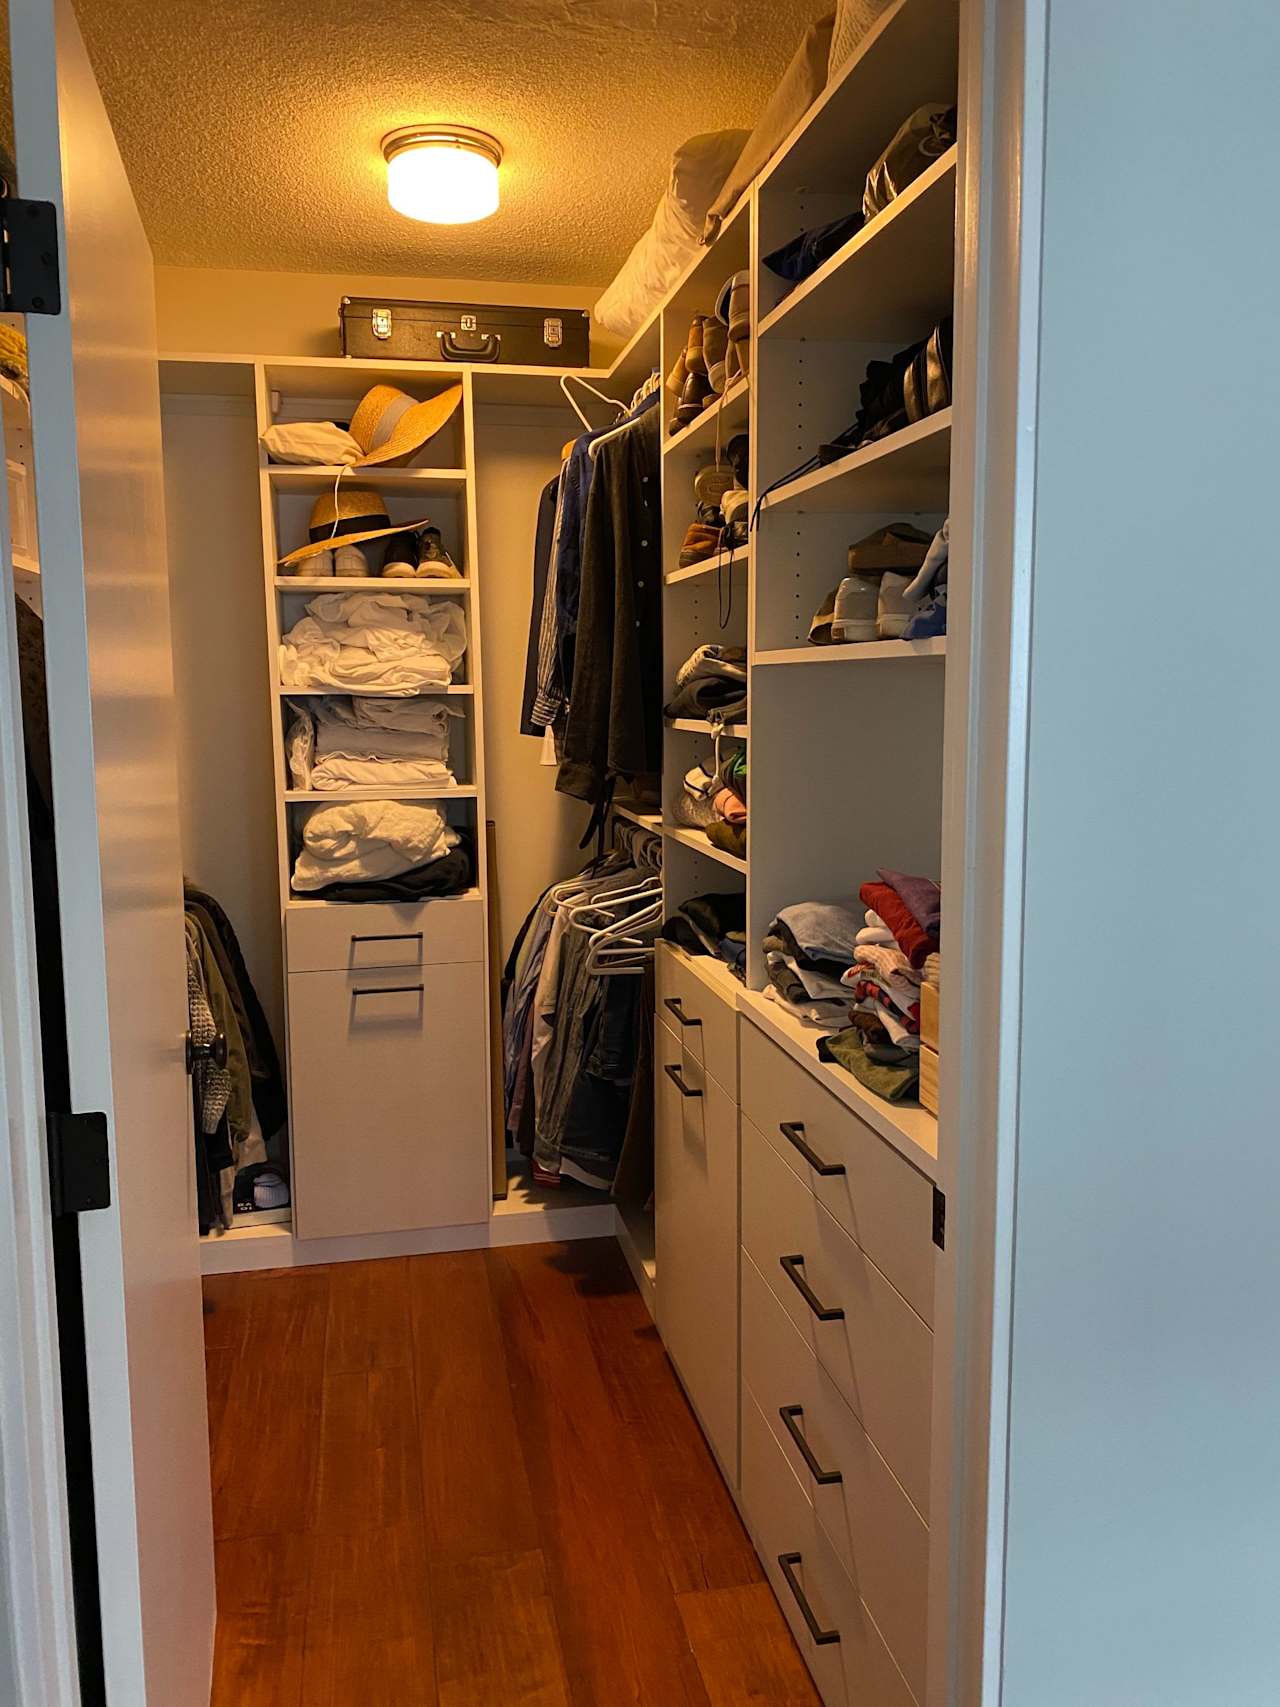
Walk-in closet with white built-in shelves, hanging rods, drawers, and dark wood flooring. Walk-in closet with built-in shelving, drawers, and clothes and shoes in storage.
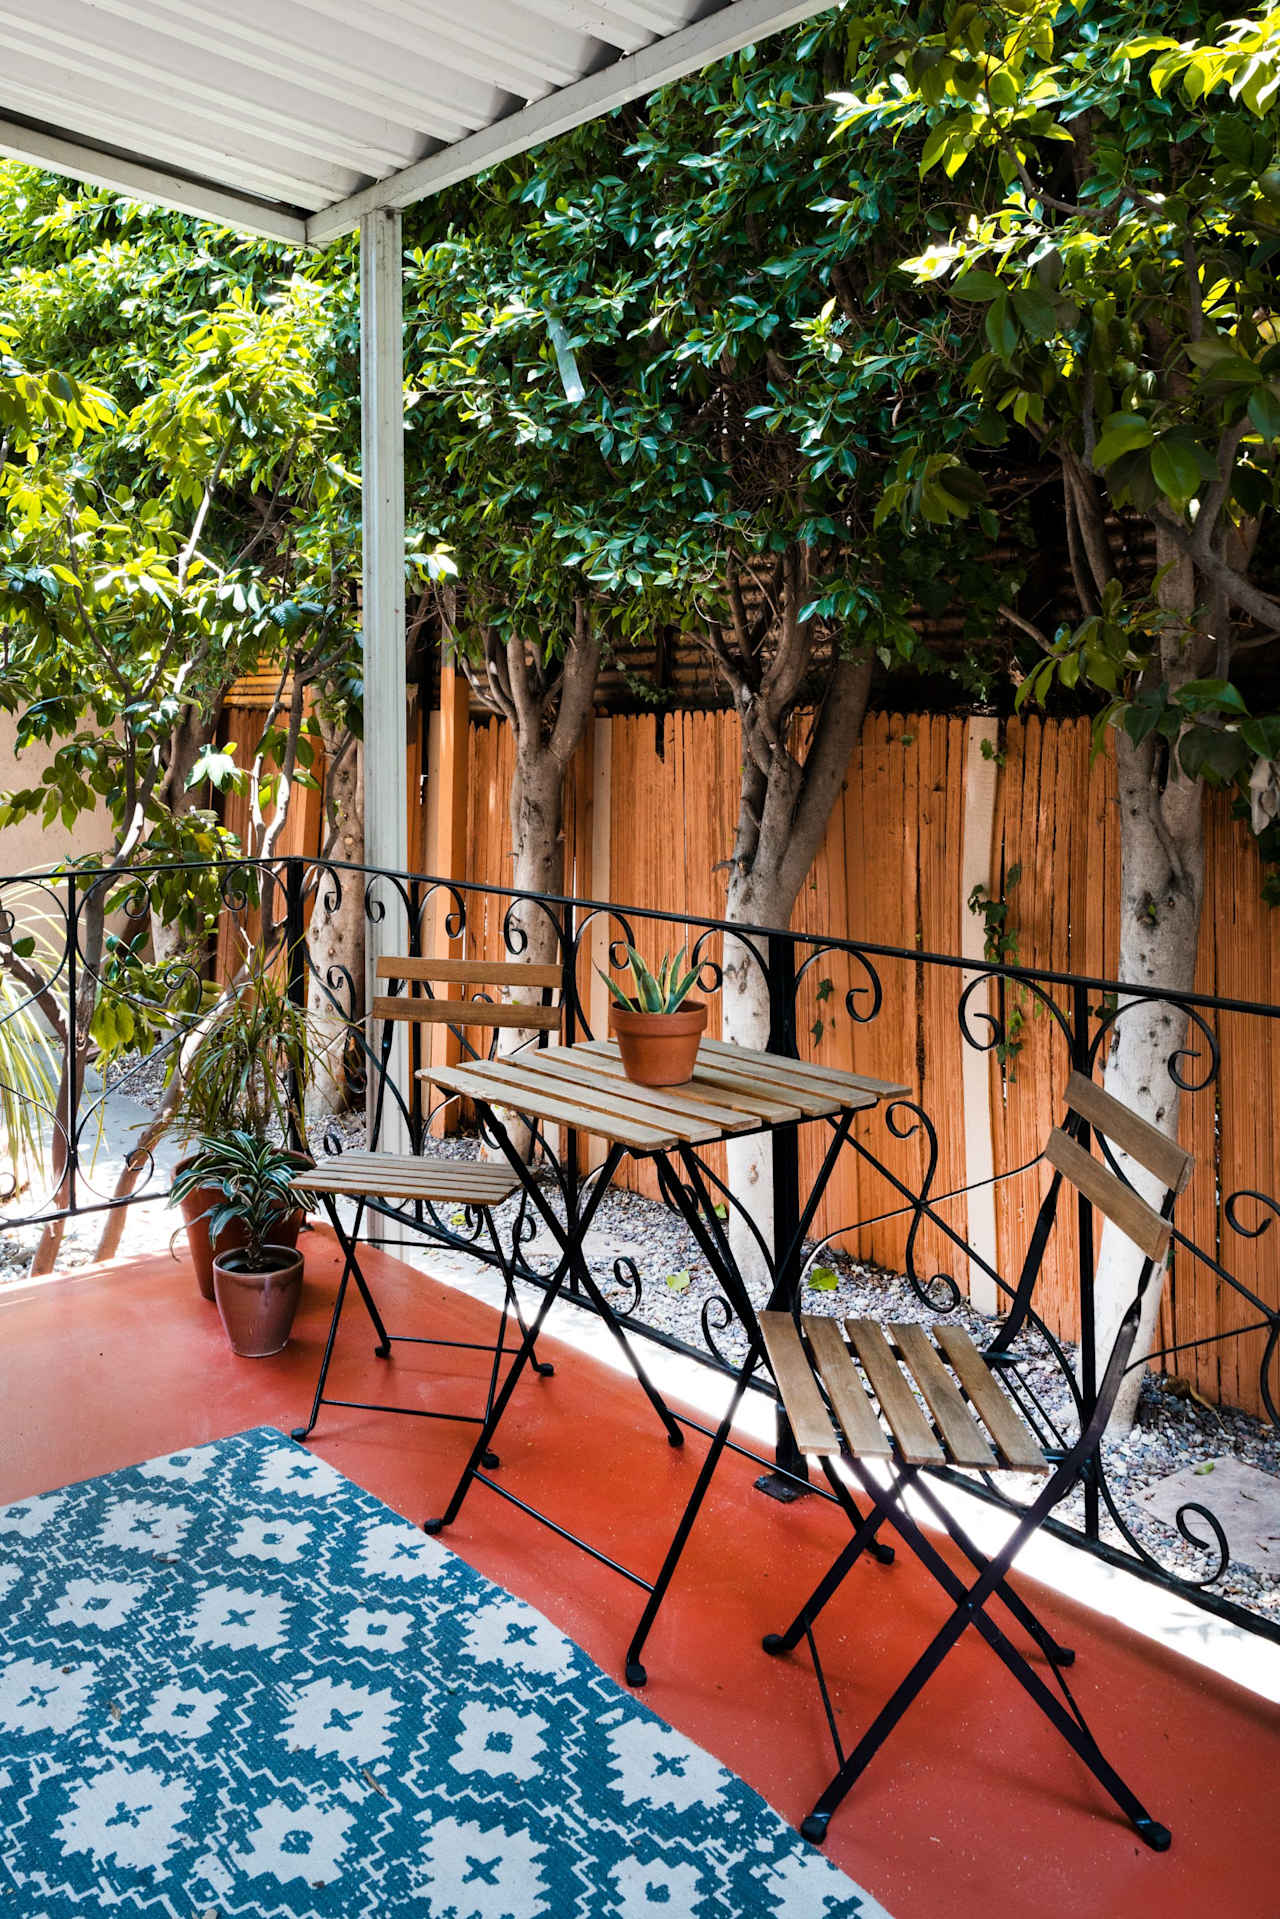
Covered patio with café seating, potted plants, a wooden fence, and a blue patterned rug Covered patio with gray seating, ornate black railing, and leafy trees beside a wooden fence.

6516 Barton Avenue, Hollywood

List Price: $895,000
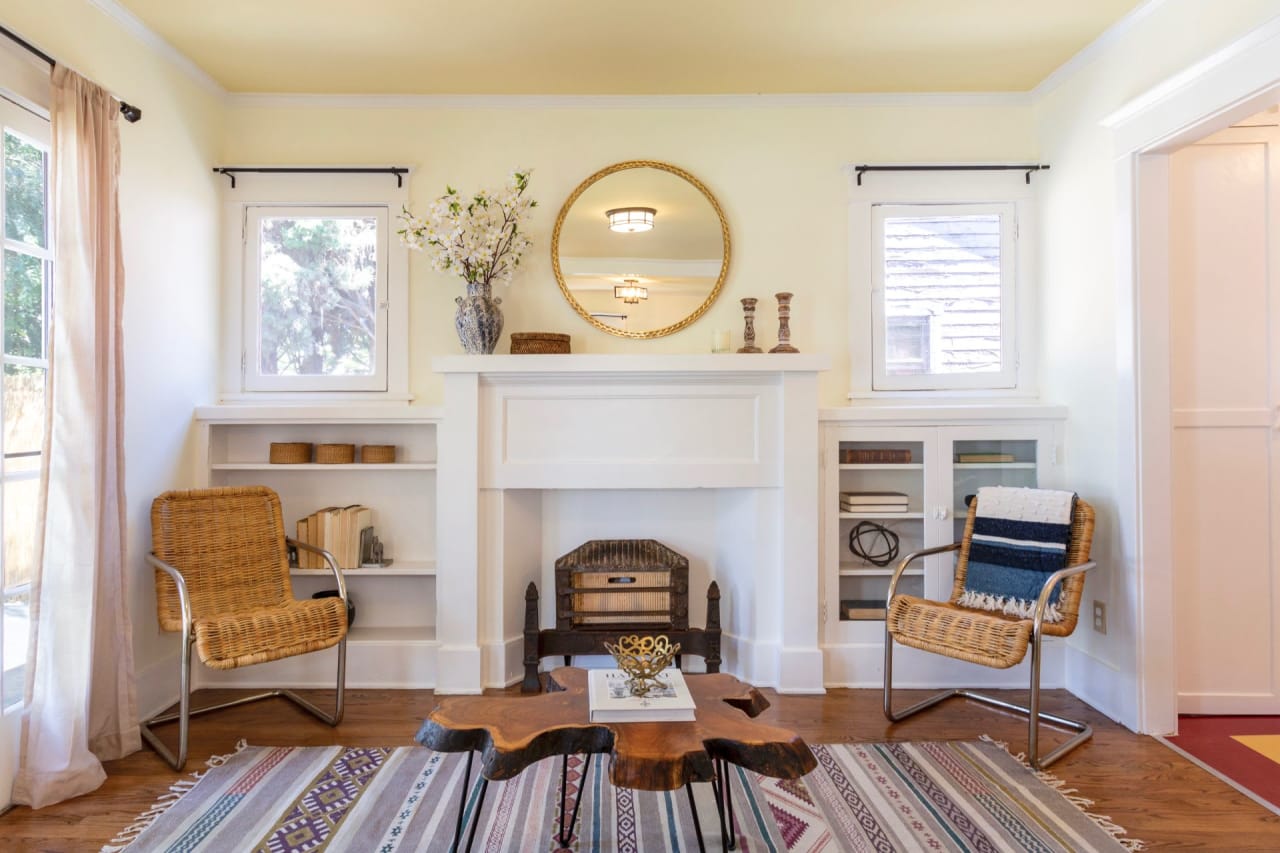
Living room with a white fireplace, built-in shelves, wicker chairs, and a live-edge coffee table. Living room with a dark sectional, television, built-in shelves, blue curtains, and framed posters.
Dining room with a round white table, black chairs, hardwood floors, and bright glass doors. Room with a dark sofa, wooden table, moving boxes, and stacked storage bins.
Vintage kitchen with yellow tile, a classic white range, and a red-and-yellow patterned floor. Older kitchen with yellow tile counters, white cabinets, and a large vintage-style stove.
Bedroom with a tufted headboard, white bedding, hardwood floors, and tall windows. Bedroom with a metal-frame bed, patterned bedding, a bookcase and television, and a bright window.
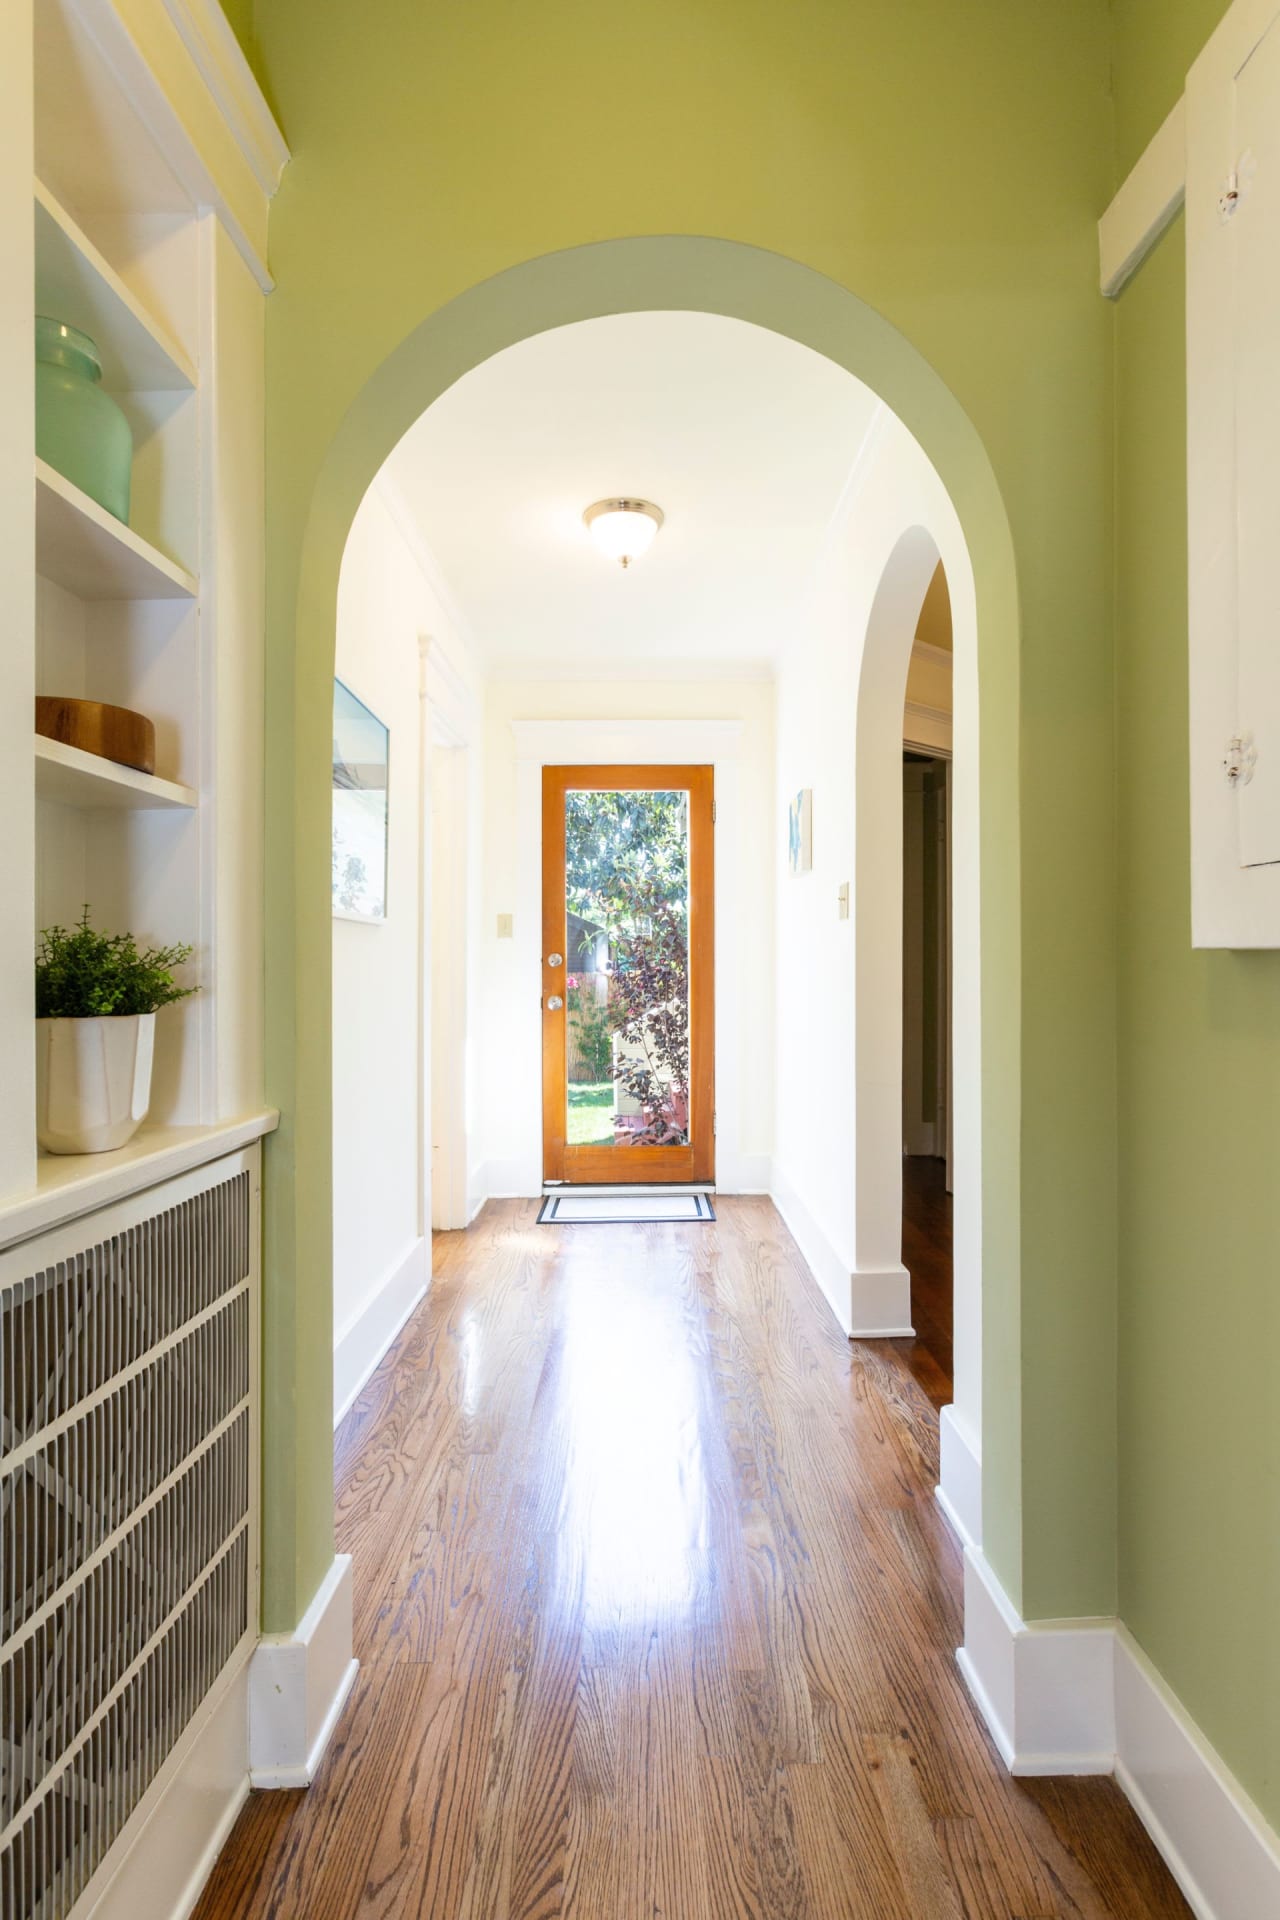
Entry hallway with a broad arch, pale green walls, hardwood floors, and a glass-paneled wooden front door. Narrow hallway with hardwood floors, an arched doorway, and a glass-paneled exterior door.

149 S Avenue 54, Highland Park

List Price: $495,000
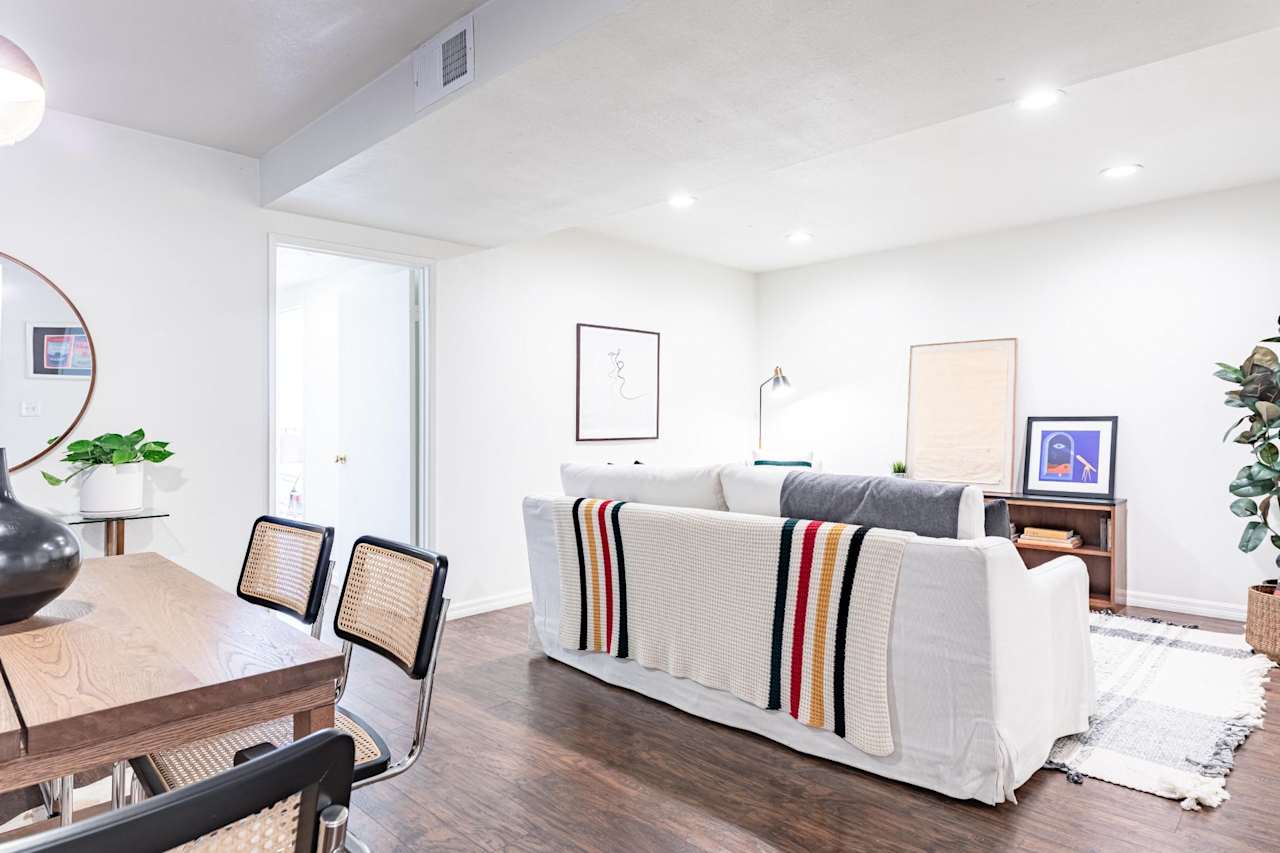
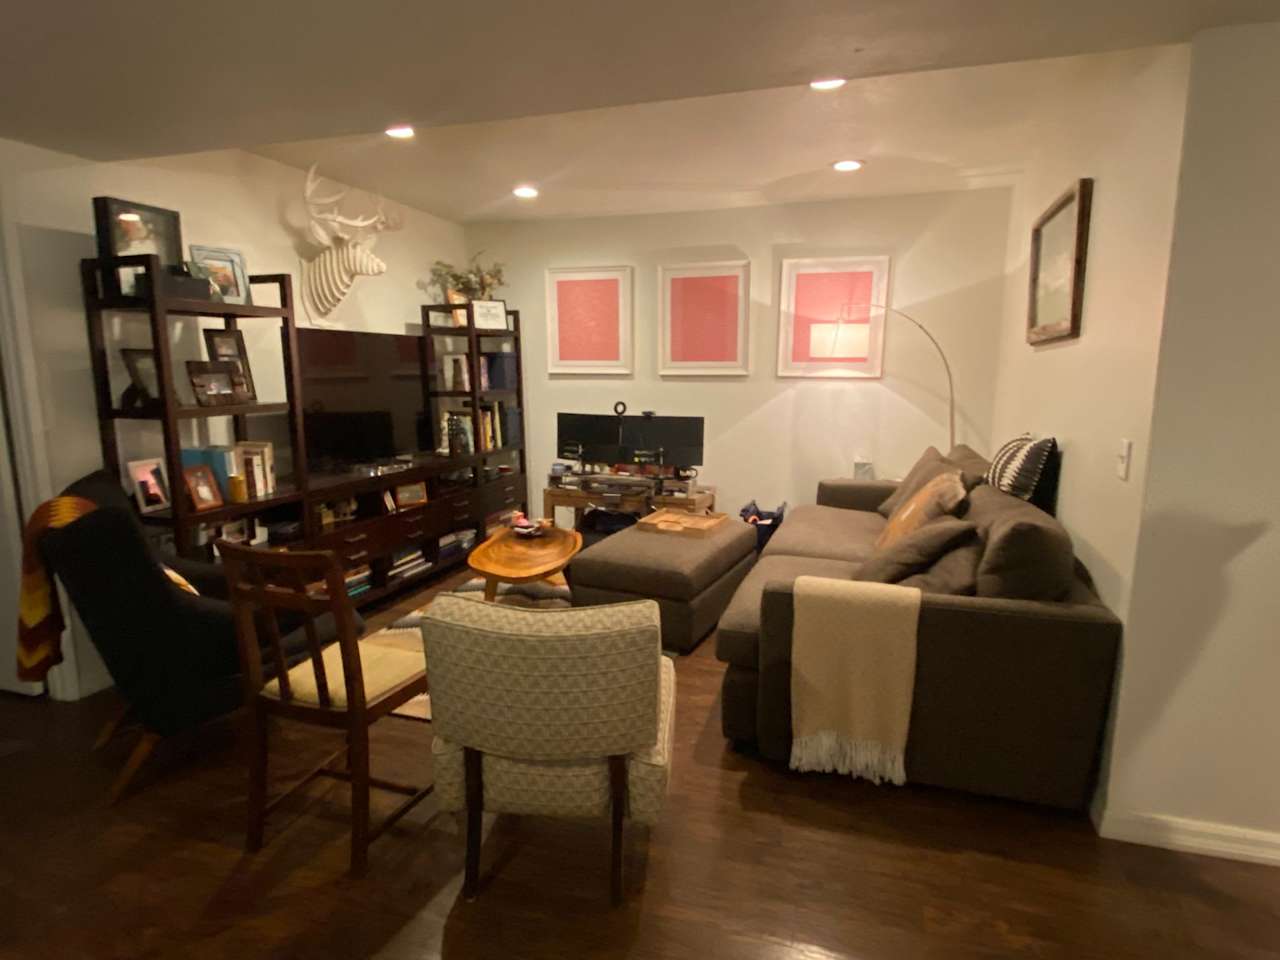
Open-plan living and dining room with a white sofa, striped blanket, and wood dining table. Living room with a sectional sofa, dark wood shelving, pink artwork, and hardwood floors.
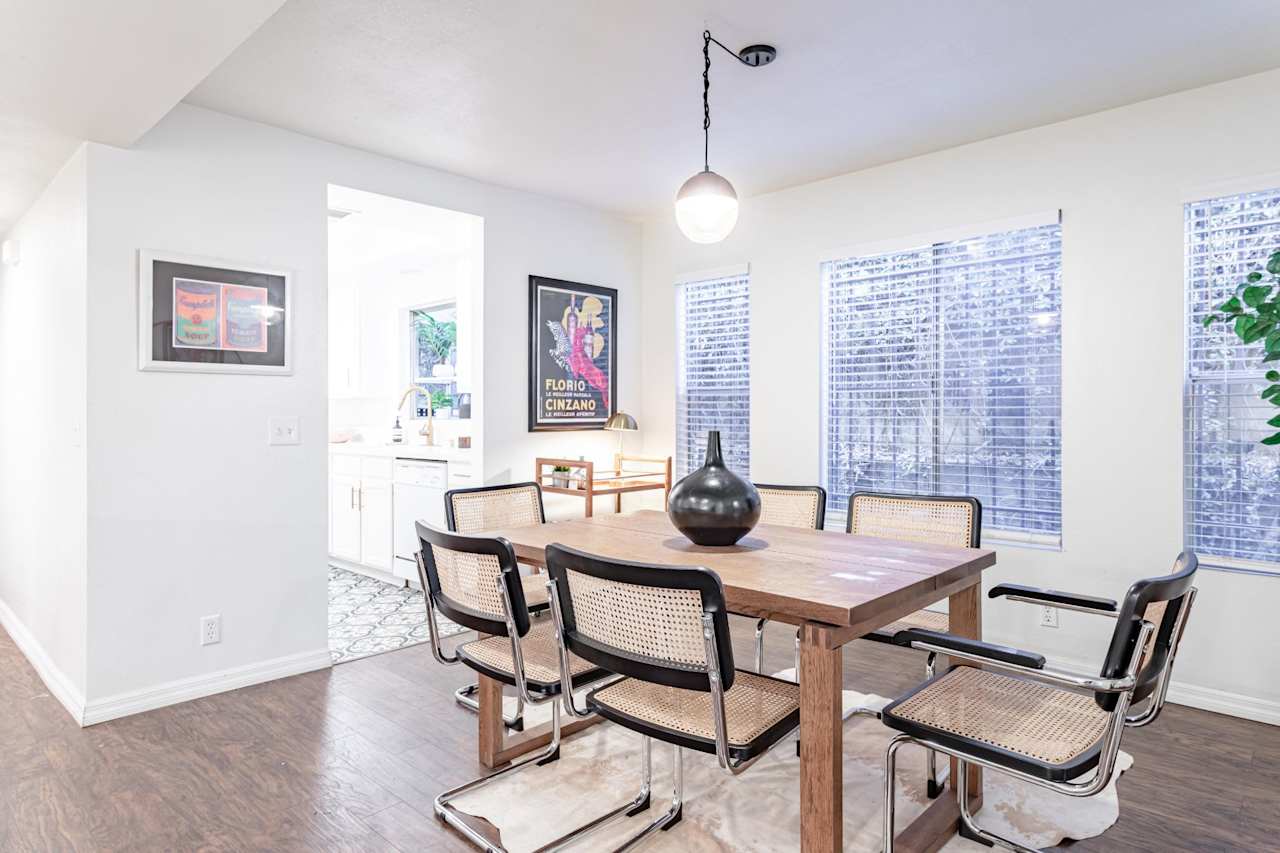
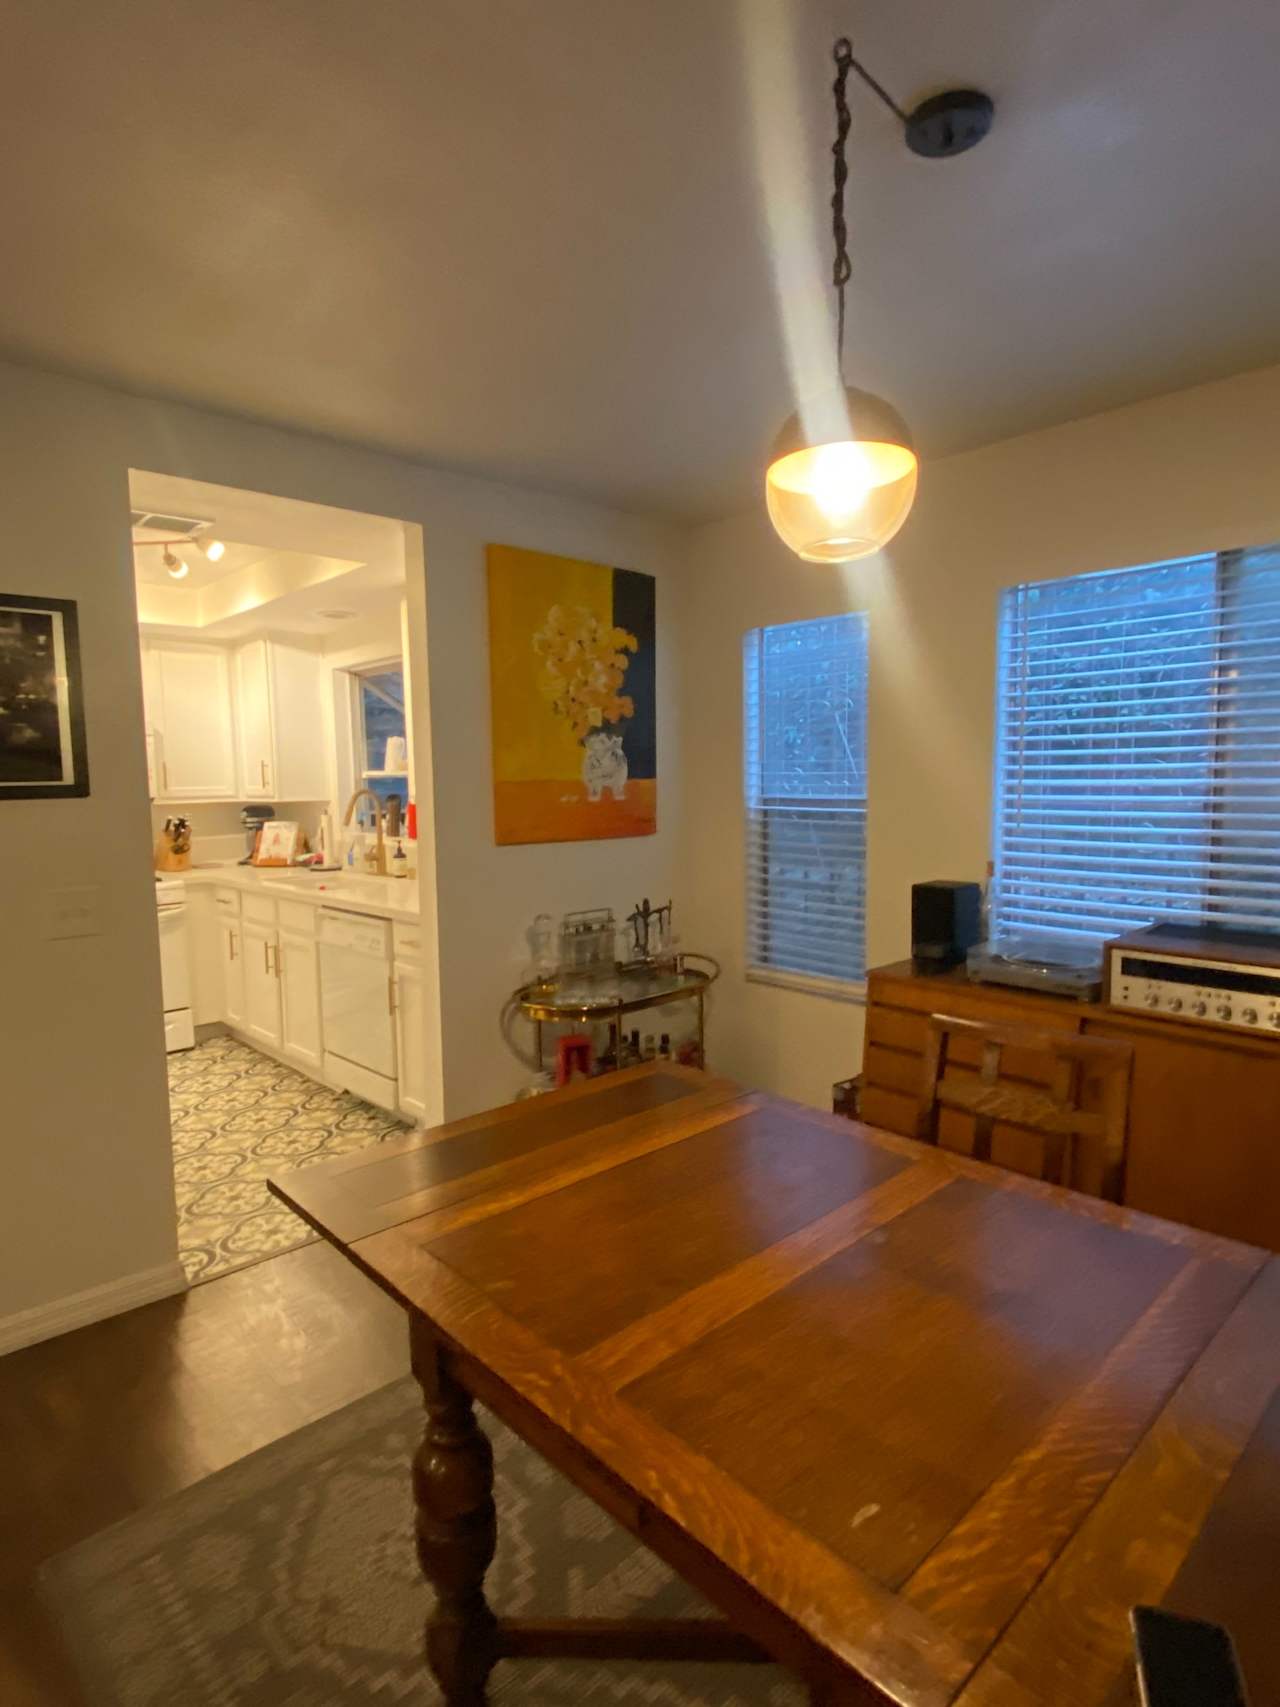
Dining room with a wood table, cane-back chairs, and large windows with blinds. Dining room with a large wooden table, glass pendant light, and an open view into the white kitchen.
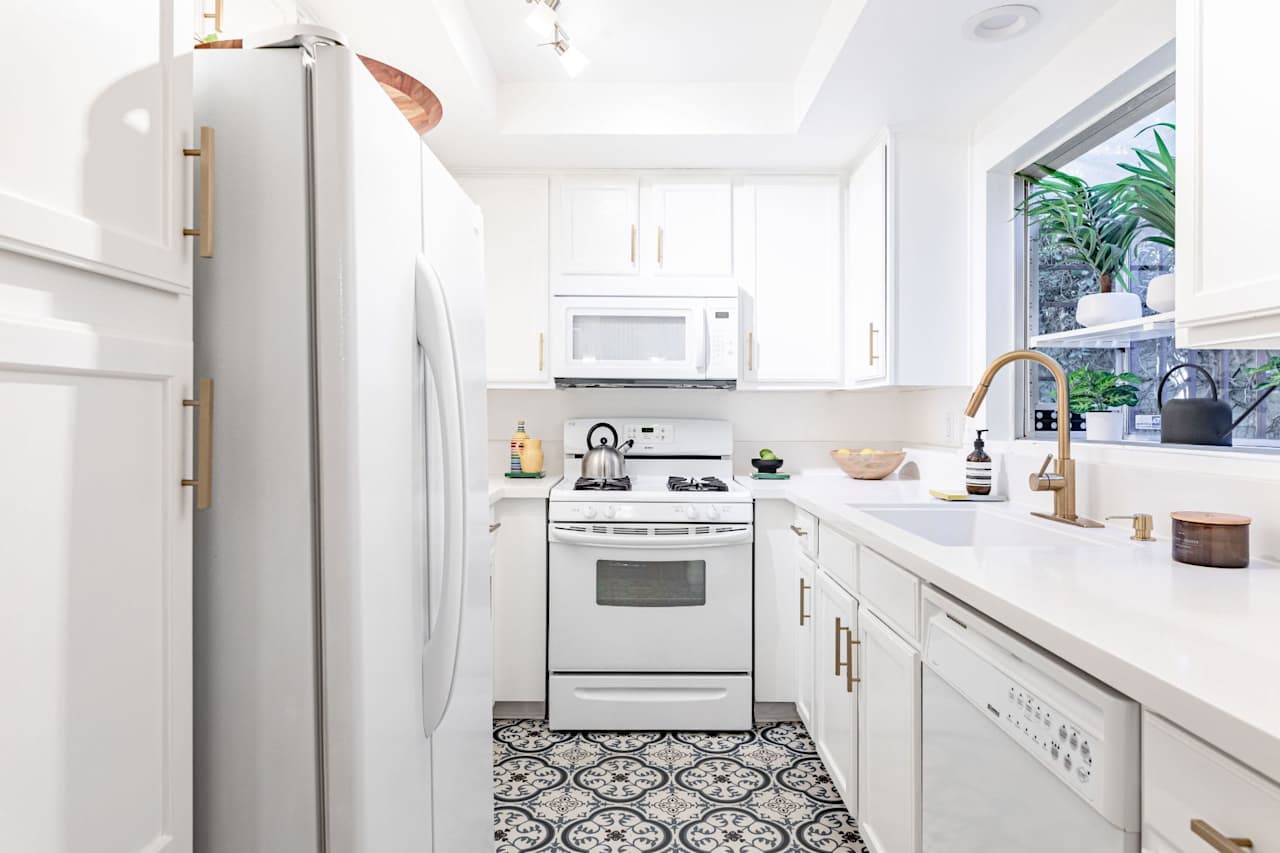
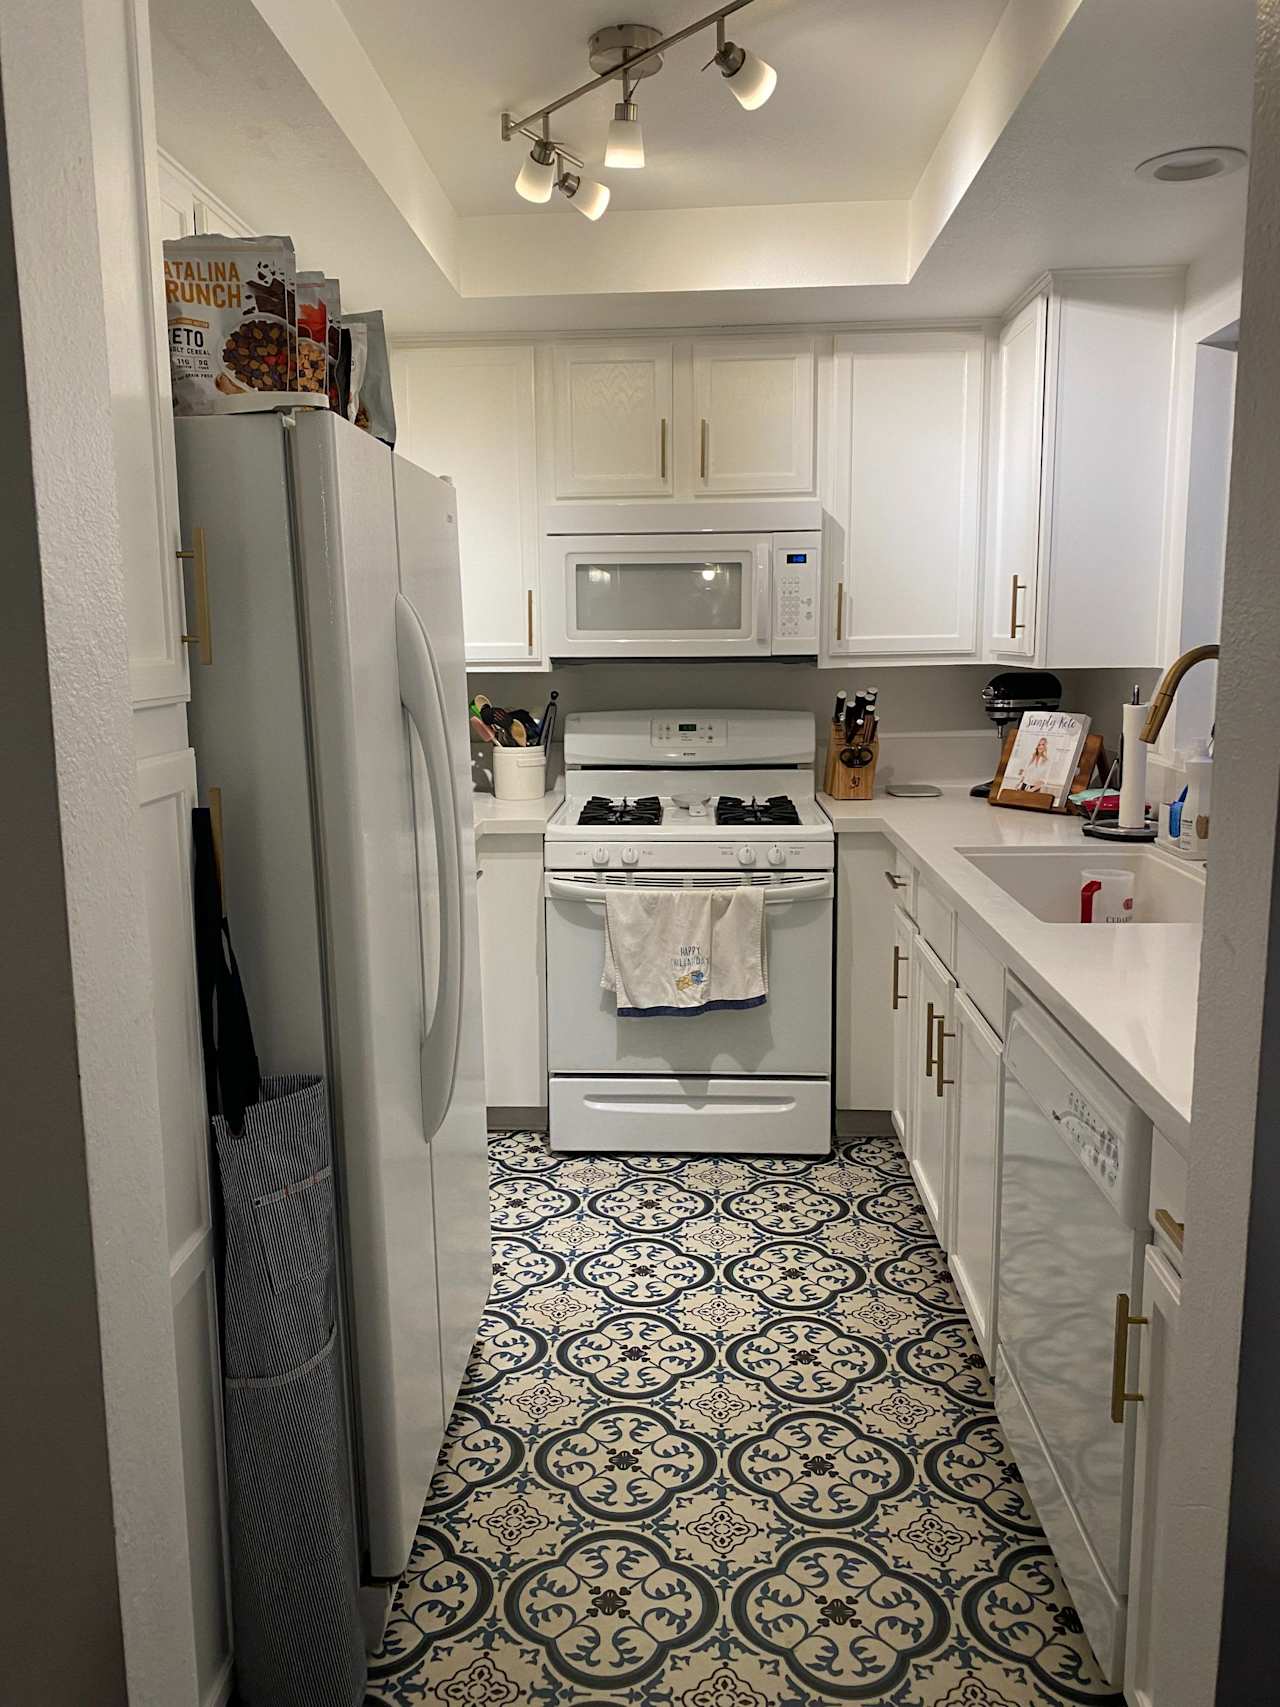
Renovated white kitchen with brass fixtures, patterned tile floor, and a window overlooking greenery. Compact white kitchen with a gas range, microwave, and patterned blue-and-cream floor tiles.
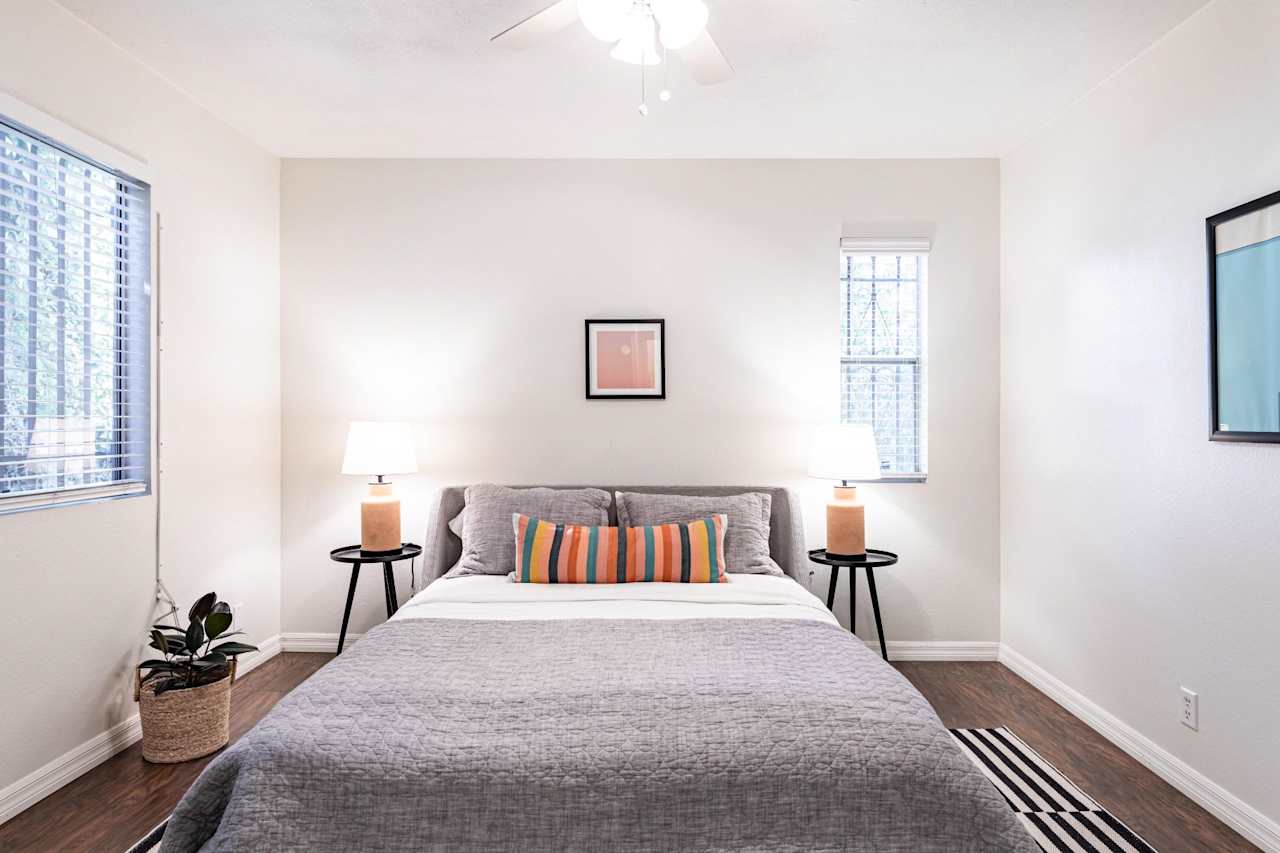
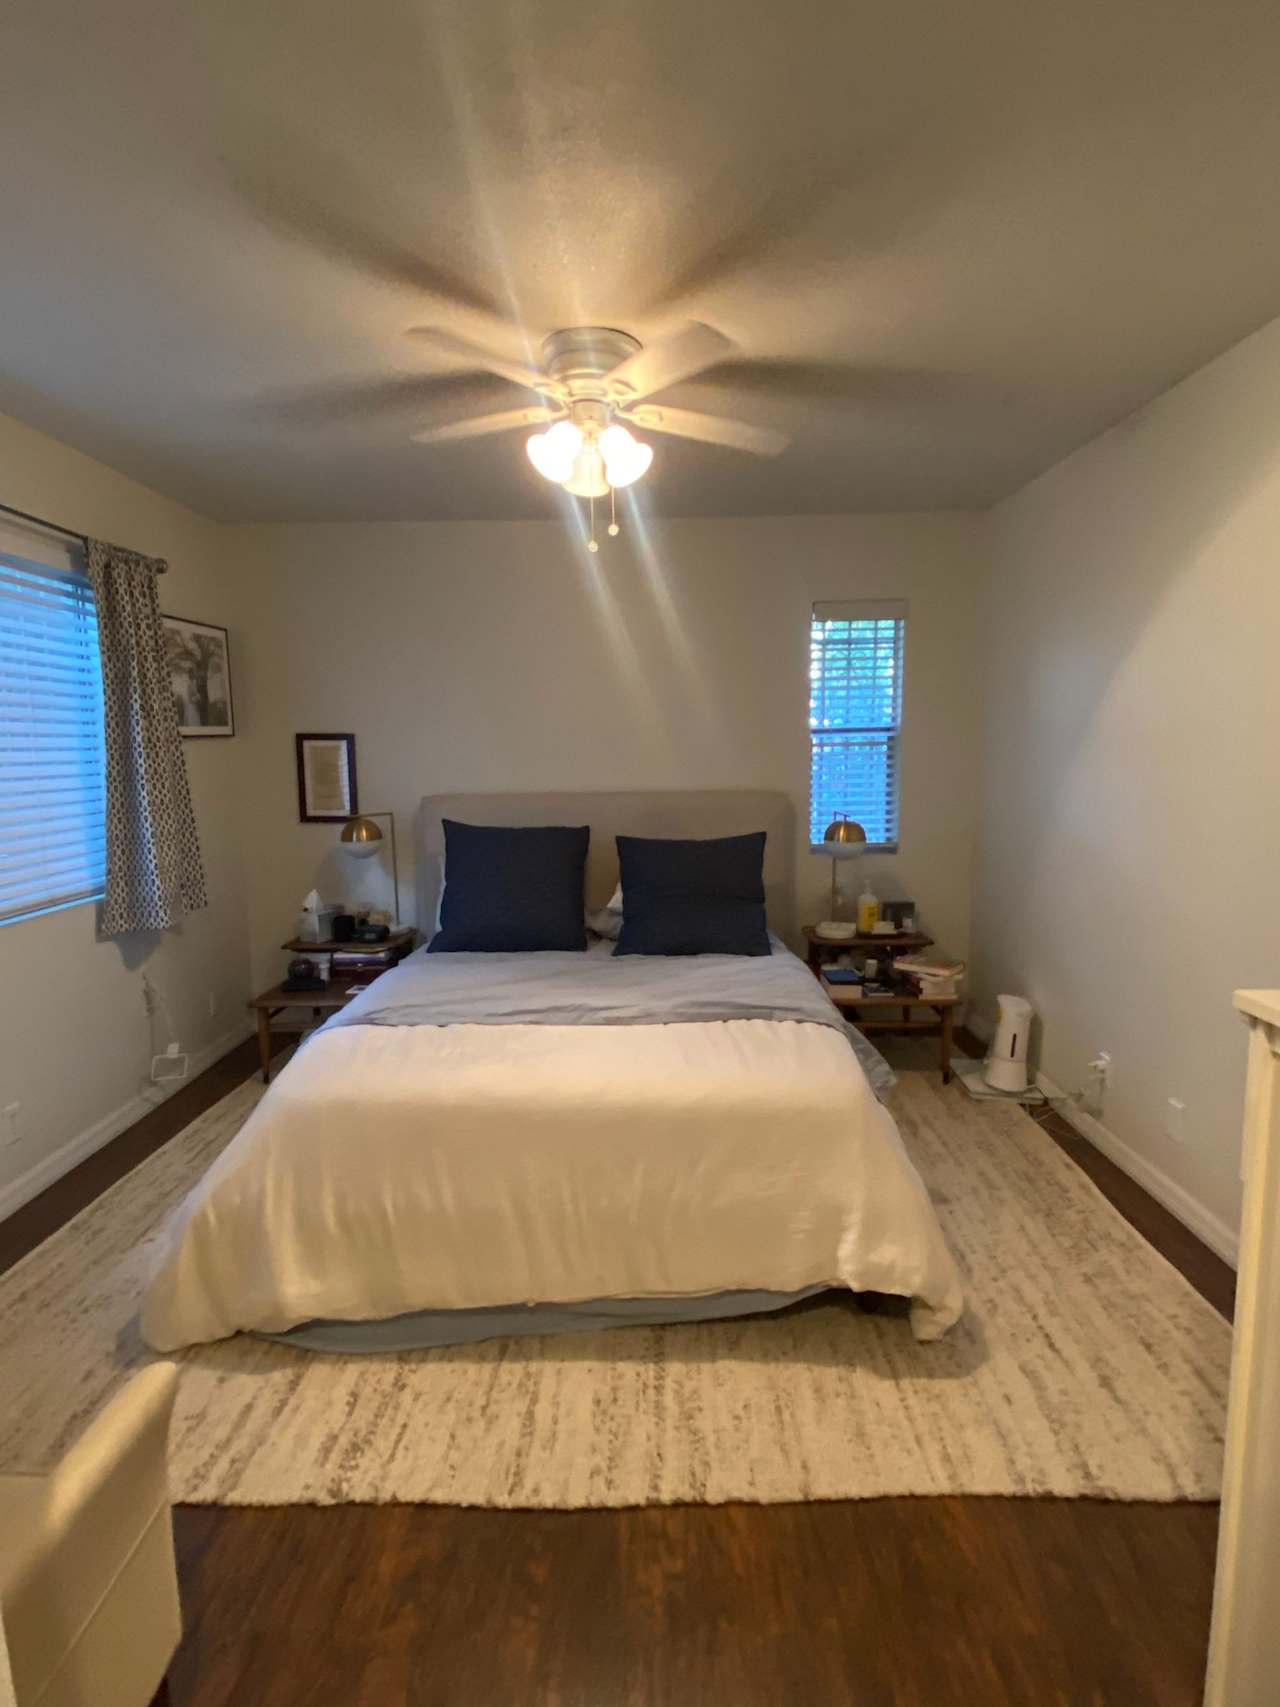
Staged bedroom with a gray bed, striped accent pillow, matching lamps, and wood flooring. Bedroom with a centered bed, dark pillows, matching nightstands, and a ceiling fan with lights.
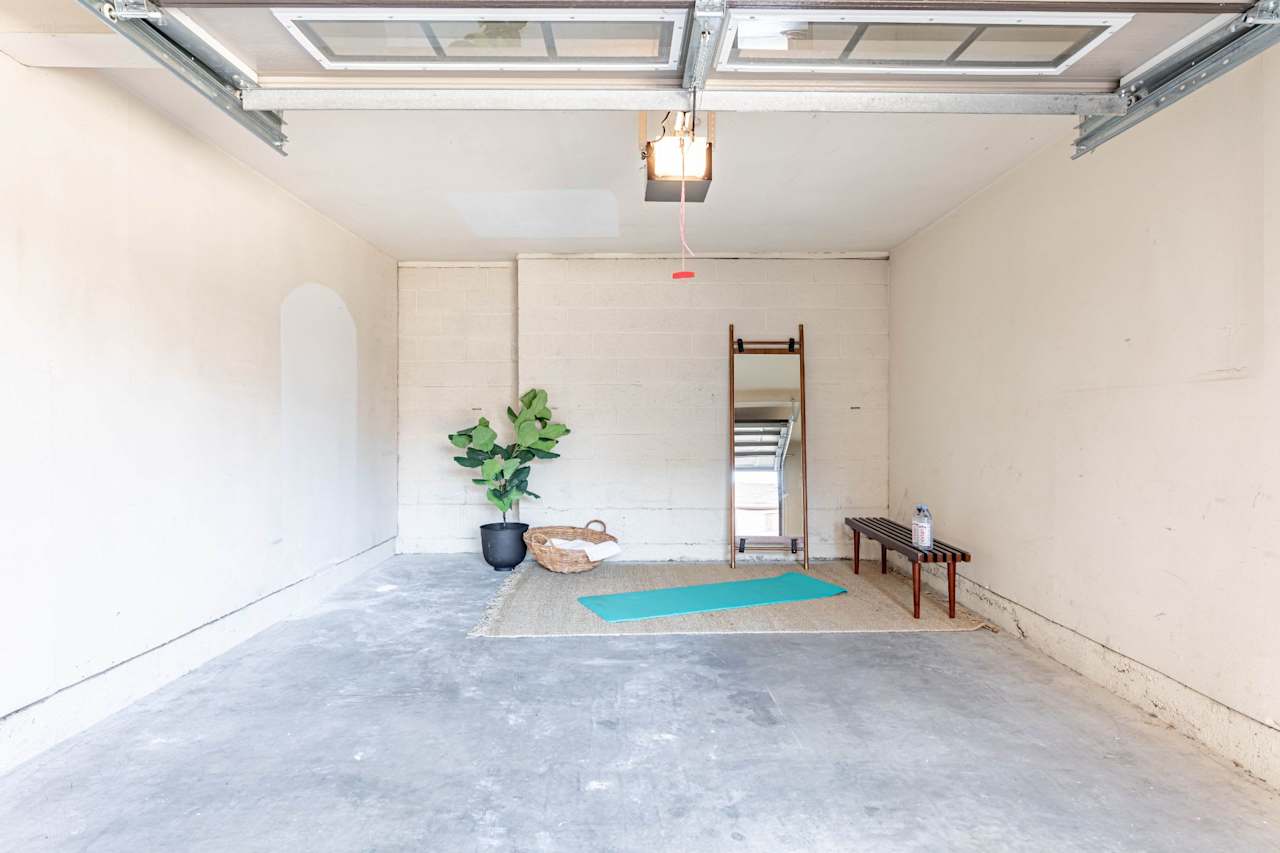
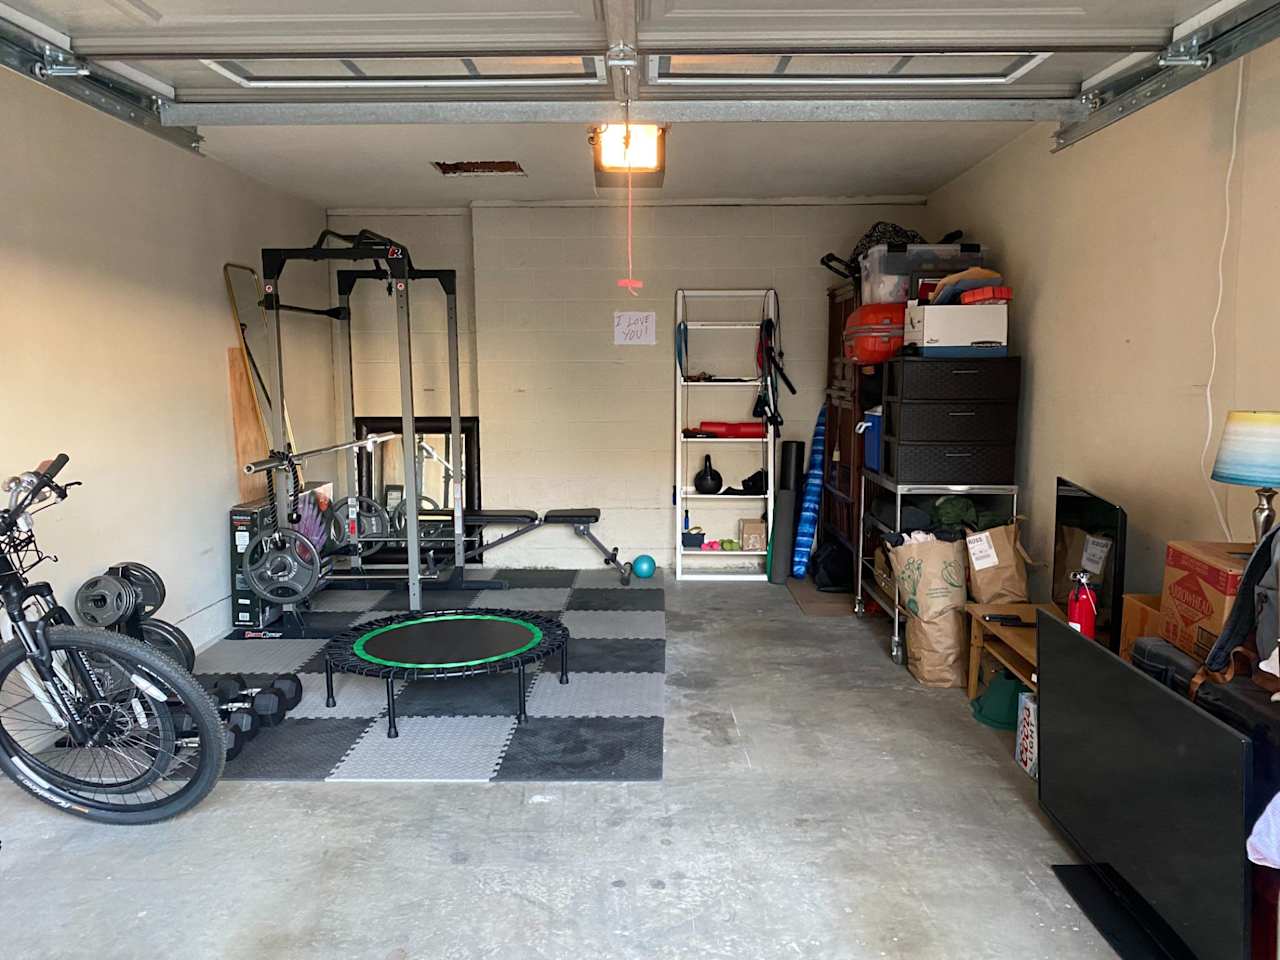
Garage with a concrete floor, overhead door, and a small yoga area staged at the back. Garage home gym with weight equipment, exercise mats, a mini trampoline, and bicycles.

Work With Us

Dedicated to you. Contact us today.